Movoto Real Estate
Sold on 03/06/2025
  • Map Image
  • Map Image
  • Map Image

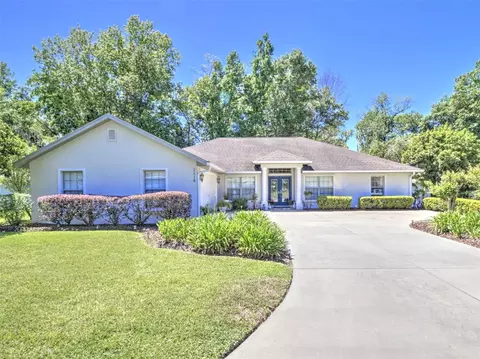
2412 SE 23rd Pl, Ocala, FL 34471

$390,000

Last sold 03/06/2025 after 50 Days

  • 4

    bed

  • 3

    bath

  • 2,160

    Sqft ($181/Sqft)

House not for sale

About 2412 SE 23rd Pl

Property type House
Neighborhood
Year built 2004
HOA fee $0/month
Lot size 0.27 Acre
Parking 2 garage spaces
Rental estimate
Property description
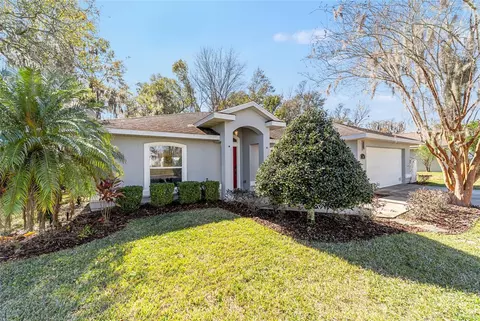
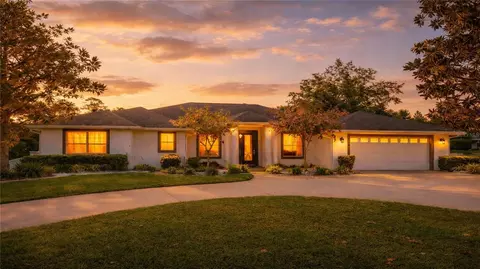
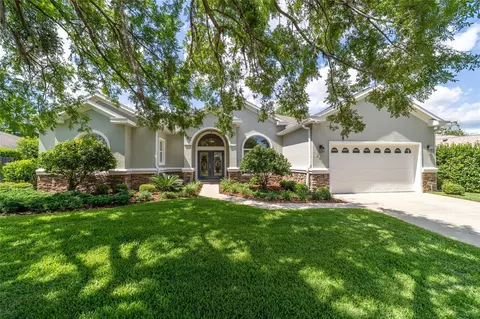
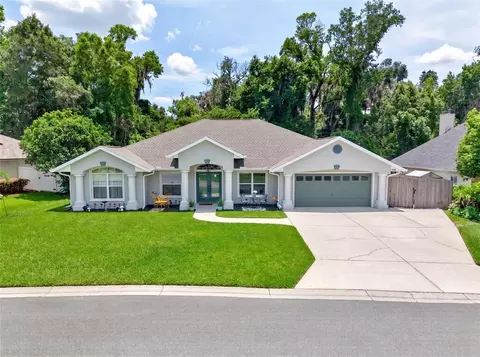
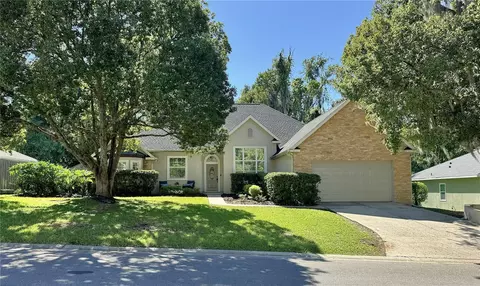
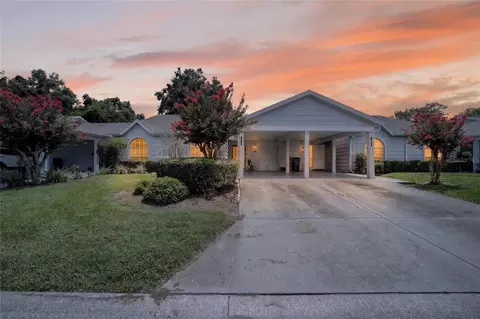
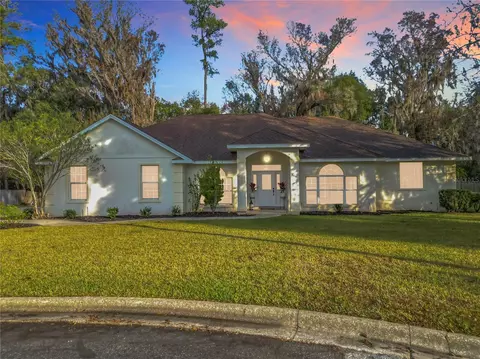
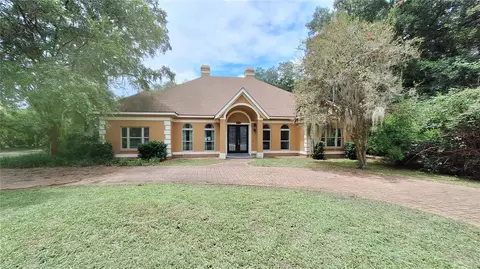
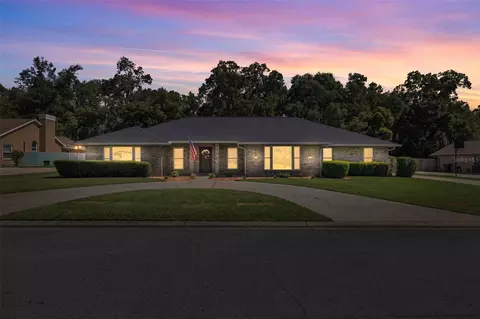
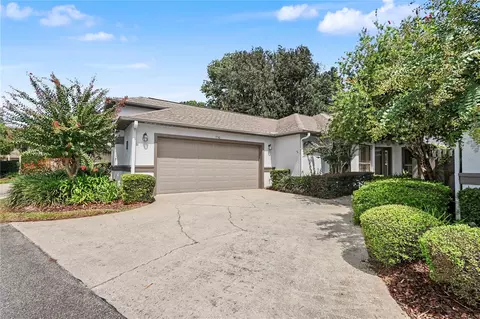
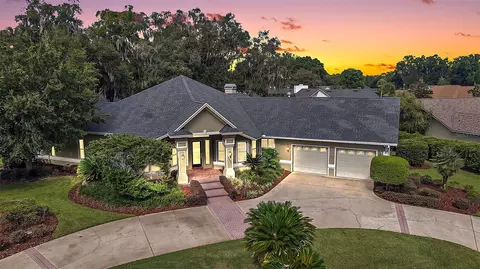
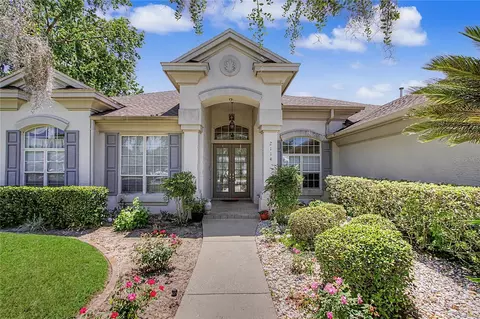
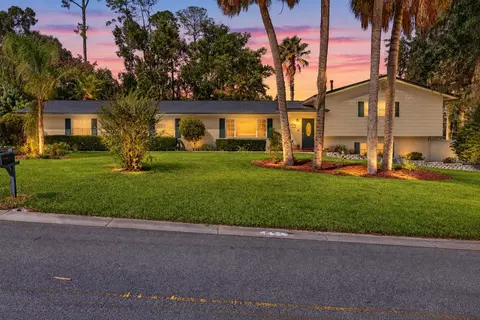
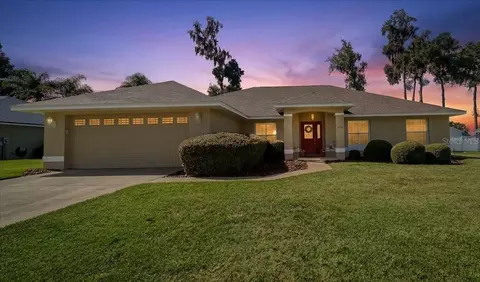
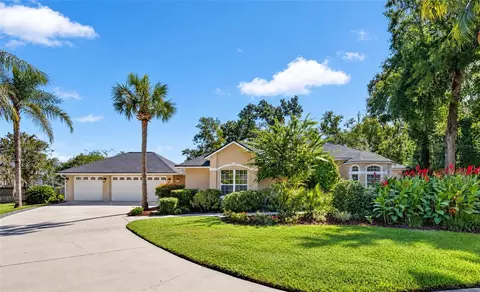
RARE opportunity, in EXCLUSIVE GATED "Woodland Estates" QUALITY CONSTRUCTION! You will be captivated by the Charm of this Small Town Feel, QUIET neighborhood in the HEART OF OCALA. Where you can enjoy a stroll down the quiet street with your furry companion or ride bikes with out the stress of traffic. Woodland Estates is complete with a CLUB HOUSE, Gorgeous Pool, Open Air Pavilion with grill, Tennis Courts and more. You can't beat the location, minutes to DOWNTOWN OCALA for the BEST Dining, Entertainment and Festivities. Enjoy Downtown's Concerts, Events, Popular Eateries, Clubs, Art Exhibits, Fresh Farmers Market and the Business District for Ocala. Your Perfect location includes the Most Sought after School Districts. Added Bonus: Blocks to the most Popular Medical Facilities, Offices and Hospitals. This Custom ONE OWNER "Model" Home with an unbeatable floor plan, Designed with Entertainment and Luxury in mind. From the Expansive Sports Bar/ Game room with Flat TV Screen, "Beer on tap", Regular sized Fridge , to the 65"+ Projection Screen for streaming TV or Movies. Every Night can be GAME night for all ages. Bring all your friends & family, to enjoy the Back Sun Deck with Sun Shade, before slipping in to your Spacious Private Spa. Relax under the shade, in your Private Forest with Key West theme & park bench. Serenity awaits ! Entertaining and Family Fun continues in your Large Open Kitchen- that won't disappoint. The kitchen is the heart of the home.. Gourmet Kitchen includes: Step in Butler Pantry, Custom oversized Modern Staggered Wood Cabinets, abundant counter space , Updated SS appliances, Refrigerator w/double freezer drawer, Extended Breakfast Bar, (w/Hidden Gaming Cabinet), Space Saving: Unique Custom Hidden storage cabinet to free up counter space & lazy Susan. Genius Design. Dish Washer thoughtfully placed for convenience. Entertain easily for Family, Friends & Holidays. Host your parties with less stress. Step outside your Twin French doors to an ALL Season, ANY weather Sports/Game Room. This split floor plan offers 4 full bedrooms, 3 full bath rooms, Formal Dining /or 1st FLEX Room; over Formal Living/Office or 2nd Flex Room, Open Family Room, Florida/Game Room . Primary Bedroom boasts an impressive trey ceiling, Large HOLLYWOOD style Walk In Closet, and direct PRIVATE access to the Sundeck (4 yrs new) through twin French doors. Perfect for lounging at night, star gazing in your spa! Slip out of the jacuzzi back to your bedroom with out disturbing your guests. Primary bath has deep garden tub, separate tiled shower w/rain head, & water closet for privacy. Large Linen closet. Extra long counters, cabinets & drawers for extra storage. The upgrades keep going with a Jack & Jill bath room, smart designing. The back wing of the house could be turned into a Mother In Law Quarters easily, with direct access to the main house and Florida Room. There is an INSIDE Laundry Room with shelves. The oversized garage has kayak storage, and storage closet. HVAC designed to allow more space for your workshop needs. Luxury meets sophistication with unbeatable Location Location Location. One owner; Model Home. Quality Construction. . Sturdy Wood Shed for mower, lawn tools and storage. Mature Landscaping. Blooming plants. Citrus trees. Buffer Tree Line behind home for privacy. No close neighbors behind you. Privacy. Neighbors' fence borders property on 3 sides.
Listed by
Listing Agent - Jennifer VanPelt
Listing Agent Contact: 352-732-3222
Listing Office - REMAX/PREMIER REALTY
Source: Stellar MLS mls logo
MLS#OM693920 • last updated 1 year ago
Movoto checked Stellar MLS for data 9 minutes ago
Overview
Cooling/AC Central Air
Levels/Style 1, One
Type Residential
Virtual Tour N/A
SubType Single Family Residence
Status Pending
MLS # OM693920
SqFt 2160
Lot Size (Acres) 0.27
Lot Size (SqFt) 11761
Property Tax 2817.27
Year Built 2004
HOA Name VINE MANAGEMENT Luis
HOA 2 Name WOODLAND VILLAGES MASTER
HOA Fee 2 117.22
HOA Fee 2 Freq Monthly
Interior
Total # Bathrooms 3
# Full Baths 3
# Bedrooms 4
Total # of Rooms 14
Interior Features Cathedral Ceiling(s), Ceiling Fans(s), Crown Molding, Eat-in Kitchen, High Ceilings, Kitchen/Family Room Combo, Open Floorplan, Primary Bedroom Main Floor, Solid Wood Cabinets, Split Bedroom, Tray Ceiling(s)
Exterior
Exterior French Doors, Rain Gutters
Roof Shingle
Foundation Slab
Other Structures Shed(s)
# Garage Spaces 2
Amenities / Utilities
Utilities Desc Cable Available, Electricity Available, Sewer Connected, Street Lights, Water Connected
Sewer Public Sewer
Location
View Trees/Woods
County Marion
Community Features Clubhouse, Deed Restrictions, Gated Community - No Guard, Golf Carts OK, Pool, Tennis Courts
Subdivision WOODLAND ESTATE
Elementary School South Ocala Elementary School
Middle School Osceola Middle School
High School Forest High School
APN 2862-601-020
Zoning PD05
Lot/ Land Details
Road Surface Type Asphalt, Paved
Road Responsibility Public Maintained Road
We are not permitted to show value estimates for this property.
  • Apr 2025
    Public Records
  • Apr 7, 2025 Sold
    $390,000
  • Apr 2025
    mls logo MLS # OM693920
  • Apr 4, 2025 Sold
    $390,000 (-2.5%)
  • Mar 7, 2025 Pending
    —
  • Jan 15, 2025 Listed
    $399,900 (+936.0%)
  • Aug 2024
    Public Records
  • Aug 2, 2024 Sold
    $38,600 (-82.0%)
  • Nov 2004
    Public Records
  • Nov 23, 2004 Sold
    $214,500
  • Year Property taxes Tax assessment
  • 2025
    $2,864 +1.7%
    $187,097 +2.9%
  • 2024
    $2,817 +2.7%
    $181,824 +3.0%
  • 2023
    $2,743 +9.6%
    $176,528 +3.0%
  • 2022
    $2,502 -6.7%
    $171,386 +3.0%
  • 2021
    $2,681 +18.5%
    $166,394 +1.4%
  • 2020
    $2,262 +2.0%
    $164,097 +2.3%
  • 2019
    $2,218 +5.0%
    $160,408 +1.9%
  • 2018
    $2,113
    $157,417 +2.1%
  • 2017
    $2,113 +2.1%
    $154,179 +3.31%
  • 2016
    $2,069
    $149,240 +0.7%
  • 2015
    $2,069
    $148,203
  • 2412 SE 23rd Pl
    $390K
  • Southeast Ocala
    $419K
  • 34471
    $369K -7% y/y
  • Ocala
    $305K +1% y/y
No chart available
Statistics calculated by Movoto
Est. value Bed/bath Sqft mi
2414 Se 23rd Pl, Ocala, FL 34471 $379,000 3/2 2,096 0.02
2410 Se 23rd Pl, Ocala, FL 34471 $424,000 3/2 2,288 0.02
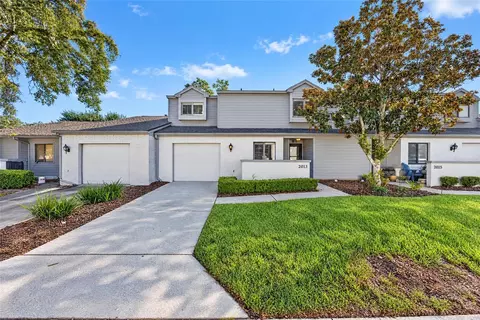
2413 Se 23rd Pl, Ocala, FL 34471 $393,000 3/2 1,934 0.03
2411 Se 23rd Pl, Ocala, FL 34471 $455,000 3/2 2,637 0.03
2416 Se 23rd Pl, Ocala, FL 34471 $464,000 4/2 2,758 0.03
2408 Se 23rd Pl, Ocala, FL 34471 $415,000 3/3 2,424 0.03
2415 Se 23rd Pl, Ocala, FL 34471 $512,000 4/3 2,926 0.04
2401 Se 26th St, Ocala, FL 34471 $568,000 3/3 4,353 0.05

Estimated values are based on public record data and automated valuation models. Values are not guaranteed and may not reflect current market conditions.
Thinking of selling? Get a Cash Offer.

  • A smooth, fast sale
  • Skip staging and repairs
  • No strings attached
3/10
5/10
Osceola Middle School
public Grades 6-8
Marion
5/10
Forest High School
public Grades 9-12
Marion
Source: GreatSchools.org © 2026. All rights reserved.

Around Southeast Ocala

Explore everything this neighborhood has to offer.
By entering my info and clicking Ask a Question below, I am providing my e-signature and express written consent to receive marketing emails, calls, and texts (including via automatic telephone dialing systems, AI generative, artificial or pre-recorded voice technology) relating to my inquiry from Movoto (and parties calling/messaging on their behalf) even if my number appears on the company, state, or national Do Not Call Registry. You also agree to ourTerms and Conditions and Privacy Policy. Consent not required to receive services (call 1-844-420-1270 to be connected without providing consent).

Nearby recently sold homes in Ocala, FL

Nearby homes for sale in Ocala, FL

Newest listings in 34471

  • Real Estate
  • FL
  • Marion County
  • Ocala
  • 34471
  • 2412 SE 23rd Pl
Meet with a real estate agent today (844) 430-0869
The multiple listing information is provided by Stellar MLS. IDX information is provided exclusively for consumers’ personal, non-commercial use and that it may not be used for any purpose other than to identify prospective properties consumers may be interested in purchasing. Information deemed reliable but not guaranteed to be accurate. Buyer to verify all information. The information provided is for consumers' personal, non-commercial use and may not be used for any purpose other than to identify prospective properties consumers may be interested in purchasing. Listing information updated every 15 minutes. Terms of use & Privacy Policy, California Privacy Info. Copyright © 2005 - 2026 Movoto, Inc. All rights reserved. Equal Housing Opportunity CalDRE CalDRE #01517281
Movoto Real Estate is committed to ensuring accessibility for individuals with disabilities. We are continuously working to improve the accessibility of our web experience for everyone. We welcome feedback and accommodation requests, please submit them here.
Stellar MLS
The real estate listing data marked with this icon comes from the IDX program of the Stellar MLS. All information provided is deemed reliable but is not guaranteed and should be independently verified. Listings displayed on this website may be subject to prior sale or removal from sale; availability of any listing should always be independently verified. Listing information is provided exclusively for consumers’ personal, non-commercial use, solely to identify potential properties for potential purchase; all other use is strictly prohibited and may violate relevant federal and state law.
Requests for information regarding mortgage products will be directed to Movoto.com affiliate, Lower, LLC - a licensed Mortgage Lender (NMLS #1124061), or, based on your location, may be redirected to a participating mortgage marketing partner that may pay Lower, LLC for any consumer contact information provided through this site.