Movoto Real Estate
Sold on 05/13/2026
  • Map Image
  • Map Image
  • Map Image

2284 SE Laurel Run Dr, Ocala, FL 34471

  • $850,000

    Last sold 05/13/2026 after 65 Days

  • 4

    bed

  • 4

    bath

  • 4,116

    Sqft ($207/Sqft)

House not for sale
19 homes bought nearby with Movoto recently

About 2284 SE Laurel Run Dr

Property type House
Neighborhood
Year built 1985
HOA fee $250/month
Lot size 0.45 Acre
Parking 2 garage spaces
Rental estimate
Property description
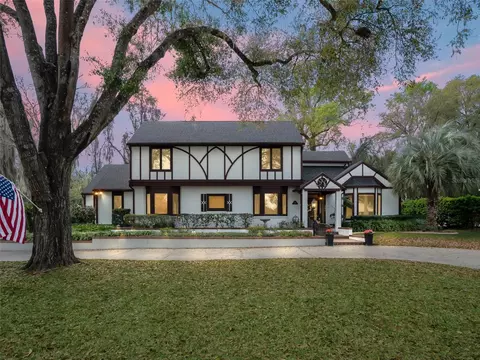
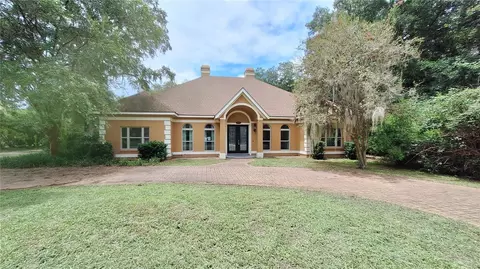
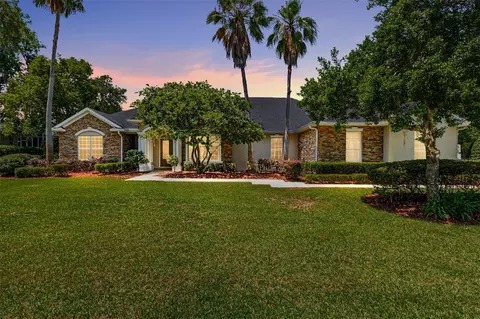
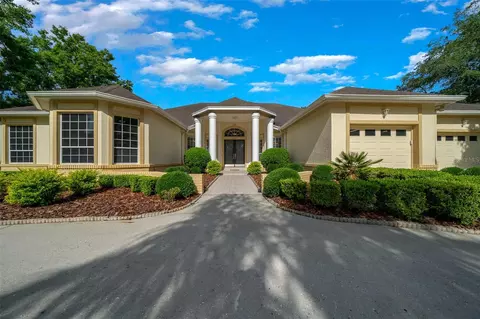
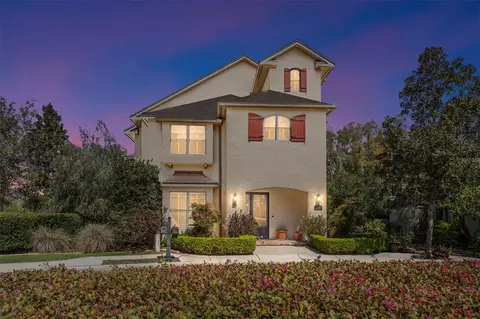
Beautifully updated and renovated traditional Tudor style residence in the exclusive guard-gated community of Laurel Run - just minutes from all major conveniences. Situated in the back of the community on a spacious, elevated lot, the home welcomes you with a circular driveway, mature landscaping and covered front porch finished with brick flooring, stained wood ceiling and stunning leaded glass surrounding the door with stained glass. The foyer features rich hardwood flooring which carries throughout the first floor. The expansive living space offers gorgeous tongue and groove wood vaulted ceiling with stained glass clerestory window, floor to ceiling brick fireplace with gas logs on remote, a wet bar with quartzite countertops, ice maker and sink complete with glass washer. Two sets of doors lead from the living space to the outdoor oasis boasting an expansive paver deck leading to the recently refinished oversized saltwater pool - all recently re-screened. The kitchen has been completely renovated with all new cabinetry, quartz countertops, stainless steel appliances including built-in oven and wine cooler, plus additional built-in storage in the breakfast nook. Adjacent is the formal dining room and beyond, across the foyer, is the large game room that is the perfect entertainment space complete with pool table included! The primary suite is sure to impress offering access to the pool deck, a walk-in closet with custom built-ins, and completely renovated ensuite bathroom with dual sink vanity, walk-in shower and dedicated washer and dryer. On the opposite side of the home, the junior suite - accessible through a hidden door making it inconspicuous while entertaining - also offers pool access, a full ensuite bathroom and custom walk-in closet. Upstairs, you will find all new carpeting with two additional spacious bedrooms with walk-in closets and a jack & jill style bath with dual sinks and separate water closet with walk-in shower and separate tub. At the end of the hallway upstairs is a custom wood built-in nook - a perfect retreat for reading and relaxing. There is also a large laundry room with additional full-size refrigerator, attached oversized 2-car garage with storage, EV charging station, shed with workshop, generator, fully fenced backyard and well for irrigation. In addition to the cosmetic updates, the major systems have all been updated including a new roof in 2022 and newer HVACs in 2024. Full list of updates and features available. Please enjoy the attached video and 3D tours. Motivated seller due to job relocation.
Listed by
Listing Agent - Cory Freilich
Listing Agent Contact: 352-732-3222
Listing Office - RE/MAX PREMIER REALTY
Source: Stellar MLS mls logo
MLS#OM720286 • last updated 2 weeks ago
Movoto checked Stellar MLS for data 14 minutes ago
Overview
Levels/Style 2, Two, Tudor
Type Residential
Virtual Tour N/A
SubType Single Family Residence
Status Sold
MLS # OM720286
SqFt 4116
Lot Size (Acres) 0.45
Lot Size (SqFt) 19602
Property Tax 7915
Year Built 1985
HOA Name Bosshardt Management / Garry Griffin
HOA Fee 2995, Annually
Interior
Total # Bathrooms 4
# Full Baths 3
# Half Baths 1
# Bedrooms 4
Total # of Rooms 3
Interior Features Cathedral Ceiling(s), Eat-in Kitchen, High Ceilings, Primary Bedroom Main Floor, Split Bedroom, Stone Counters, Vaulted Ceiling(s), Walk-In Closet(s), Wet Bar, Window Treatments
Exterior
Exterior Dog Run, Rain Gutters
Roof Shingle
Foundation Slab
Other Structures Shed(s)
Fencing Fenced
# Garage Spaces 2
Lot Desc Paved
Amenities / Utilities
Utilities Desc BB/HS Internet Available, Cable Available, Cable Connected, Electricity Connected, Fiber Optics, Natural Gas Connected, Sewer Connected, Underground Utilities, Water Connected
Green Features: Indoor Air Quality HVAC UV/Elec. Filtration
Sewer Public Sewer
Security Features Gated Community
Location
County Marion
Community Features Deed Restrictions, Gated Community - Guard
Subdivision LAUREL RUN
Elementary School South Ocala Elementary School
Middle School Osceola Middle School
High School Forest High School
APN 2863-011-000
Zoning R1
Directions From 441 South Of Downtown Ocala - East On 17th Street To Right On SE Clatter Bridge Road To Right On SE Laurel Run Drive To Property On Left.
Lot/ Land Details
Road Surface Type Asphalt, Paved
We are not permitted to show value estimates for this property.
  • Jul 2026
    mls logo MLS # OM720286
  • Jul 20, 2026 Sold
    $850,000 (-5.5%)
  • May 15, 2026 Pending
  • Mar 27, 2026 Price Change
    $899,900 (-5.3%)
  • Mar 9, 2026 Listed
    $949,900 (+58.3%)
  • Mar 2022
    mls logo MLS # OM630100
  • Mar 14, 2022 Sold
    $600,000
  • Feb 19, 2022 Pending
  • Nov 10, 2021 Listed
    $679,500 (+58.1%)
  • Nov 8, 2021 Listed
  • Mar 2022
    Public Records
  • Mar 14, 2022 Sold
    $600,000 (-11.7%)
  • Feb 2019
    mls logo MLS # OM551453
  • Feb 22, 2019 Listed
    $429,900 (-23.2%)
  • Jul 2006
    Public Records
  • Jul 24, 2006 Sold
    $560,000
  • 2284 SE Laurel Run Dr
    $850K
  • Southeast Ocala
    $419K
  • 34471
    $379K -12% y/y
  • Ocala
    $300K -1% y/y
No chart available
Statistics calculated by Movoto
Est. value Bed/bath Sqft mi
2260 Se Laurel Run Dr, Ocala, FL 34471 $461,029 4/2 3,199 0.02
2310 Se Laurel Run Dr, Ocala, FL 34471 $453,916 3/3 2,571 0.03
2256 Se Mill Creek Cir, Ocala, FL 34471 $737,182 4/3 3,521 0.04
2263 Se Laurel Run Dr, Ocala, FL 34471 $448,318 3/2 2,589 0.04
2330 Se Laurel Run Dr, Ocala, FL 34471 $408,940 3/2 2,940 0.05
1931 Se 25th St, Ocala, FL 34471 $539,569 4/3 3,425 0.05
2001 Se 25th St, Ocala, FL 34471 $532,332 3/3 3,222 0.05
2236 Se Laurel Run Dr, Ocala, FL 34471 $1,404,260 4/4 5,757 0.06

Estimated values are based on public record data and automated valuation models. Values are not guaranteed and may not reflect current market conditions.
Thinking of selling? Get a Cash Offer.

  • A smooth, fast sale
  • Skip staging and repairs
  • No strings attached
3/10
5/10
Osceola Middle School
public Grades 6-8
Marion
5/10
Forest High School
public Grades 9-12
Marion
Source: GreatSchools.org © 2026. All rights reserved.

Around Southeast Ocala

Explore everything this neighborhood has to offer.
By entering my info and clicking Ask a Question below, I am providing my e-signature and express written consent to receive marketing emails, calls, and texts (including via automatic telephone dialing systems, AI generative, artificial or pre-recorded voice technology) relating to my inquiry from Movoto (and parties calling/messaging on their behalf) even if my number appears on the company, state, or national Do Not Call Registry. You also agree to ourTerms and Conditions and Privacy Policy. Consent not required to receive services (call 1-844-420-1270 to be connected without providing consent).

Nearby recently sold homes in Ocala, FL

Nearby homes for sale in Ocala, FL

Newest listings in 34471

  • Real Estate
  • FL
  • Marion County
  • Ocala
  • 34471
  • 2284 SE Laurel Run Dr
Meet with a real estate agent today (844) 430-0869
The multiple listing information is provided by Stellar MLS. IDX information is provided exclusively for consumers’ personal, non-commercial use and that it may not be used for any purpose other than to identify prospective properties consumers may be interested in purchasing. Information deemed reliable but not guaranteed to be accurate. Buyer to verify all information. The information provided is for consumers' personal, non-commercial use and may not be used for any purpose other than to identify prospective properties consumers may be interested in purchasing. Listing information updated every 15 minutes. Terms of use & Privacy Policy, California Privacy Info. Copyright © 2005 - 2026 Movoto, Inc. All rights reserved. Equal Housing Opportunity CalDRE CalDRE #01517281
Movoto Real Estate is committed to ensuring accessibility for individuals with disabilities. We are continuously working to improve the accessibility of our web experience for everyone. We welcome feedback and accommodation requests, please submit them here.
Stellar MLS
The real estate listing data marked with this icon comes from the IDX program of the Stellar MLS. All information provided is deemed reliable but is not guaranteed and should be independently verified. Listings displayed on this website may be subject to prior sale or removal from sale; availability of any listing should always be independently verified. Listing information is provided exclusively for consumers’ personal, non-commercial use, solely to identify potential properties for potential purchase; all other use is strictly prohibited and may violate relevant federal and state law.
Requests for information regarding mortgage products will be directed to Movoto.com affiliate, Lower, LLC - a licensed Mortgage Lender (NMLS #1124061), or, based on your location, may be redirected to a participating mortgage marketing partner that may pay Lower, LLC for any consumer contact information provided through this site.