
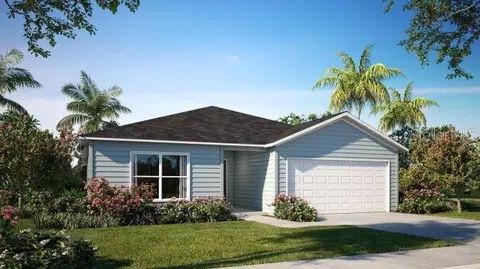
- $285,200
- 4Bd
- 2Ba
- 1,876 Sq Ft
SOLD

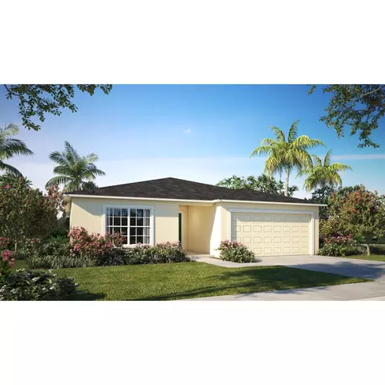
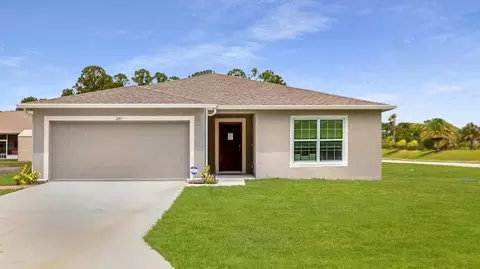
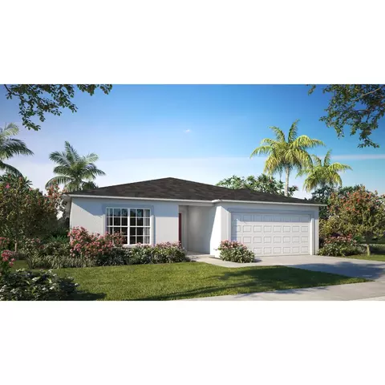
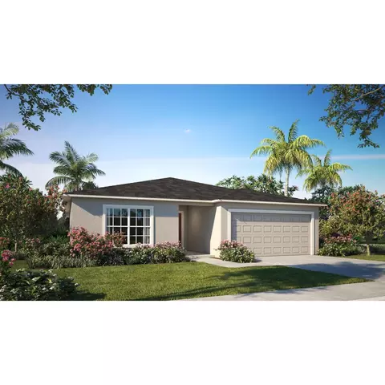
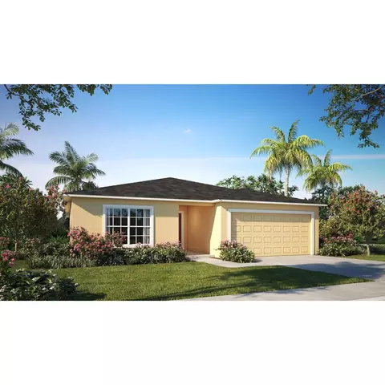
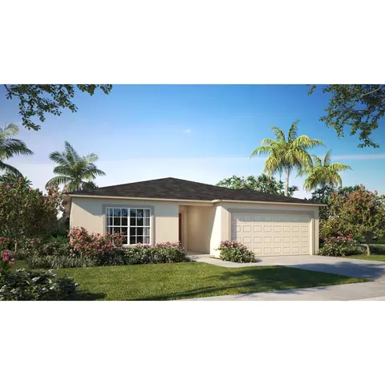
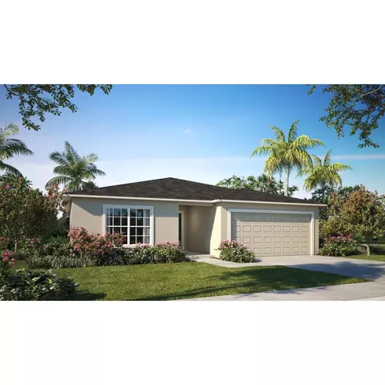
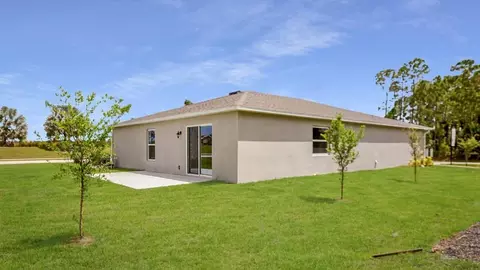
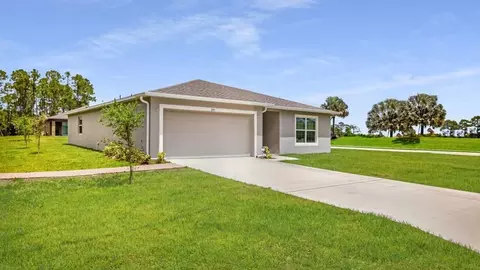
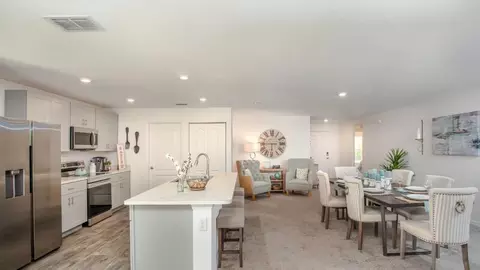
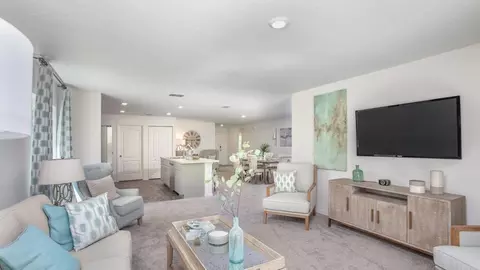
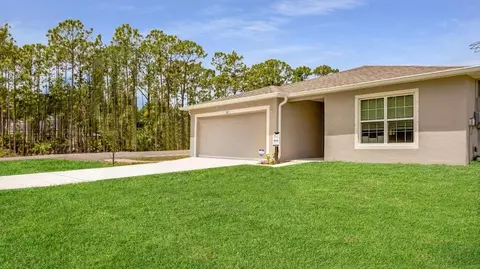
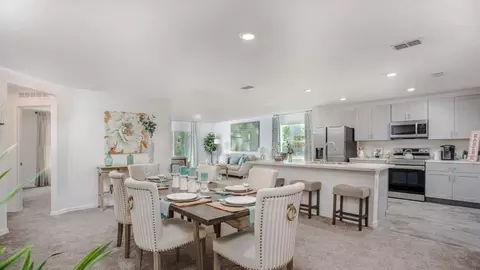
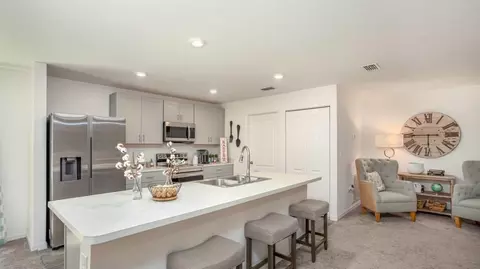
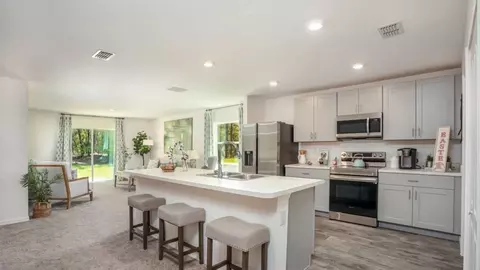
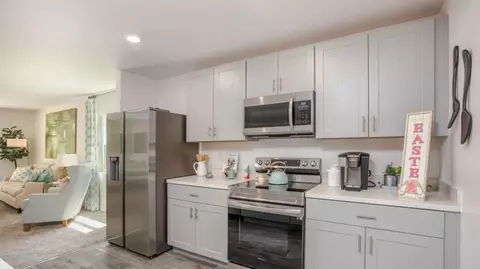
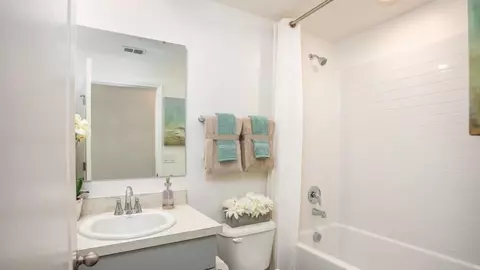
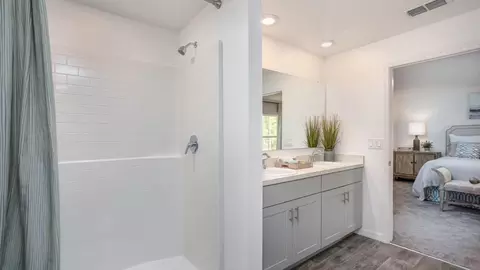
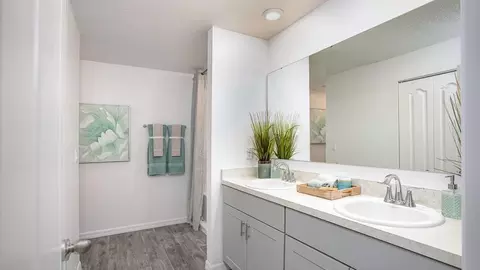
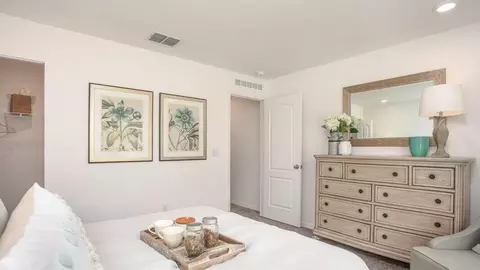
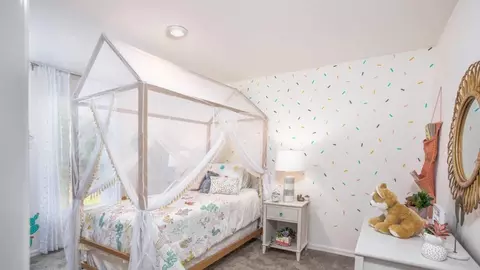
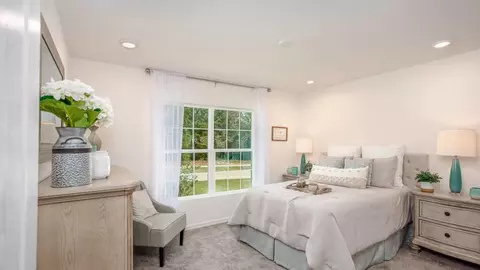
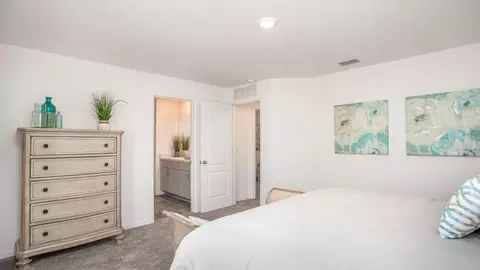
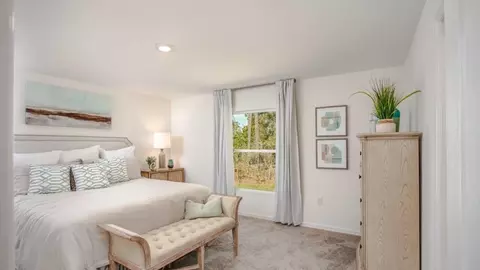
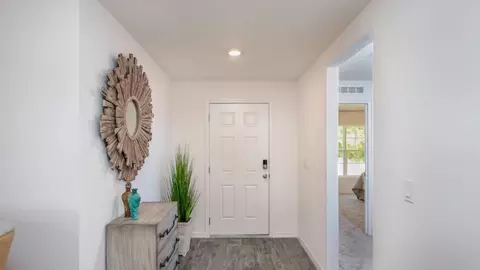
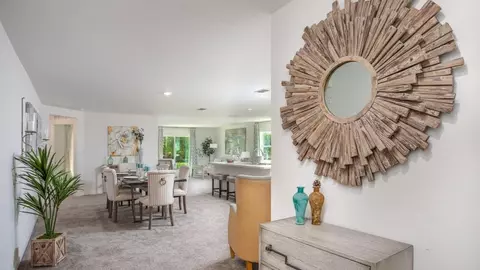
Last sold 01/08/2024 for $249K
bed
bath
Sqft ($133/Sqft)
| Property type House | HOA fee $0/month | Movoto estimate | Parking 2 garage spaces | Rental estimate |
| Plan Information | |
| Levels/Style | 1 |
| Builder ID | 75453 |
| Brand Name | Maronda Homes |
| Builder | External Link |
| Sales Office Website | External Link |
| Status | Active |
| Plan Name | 1876 |
| Move-In Date | 2025-05 |
| Home Details Website | External Link |
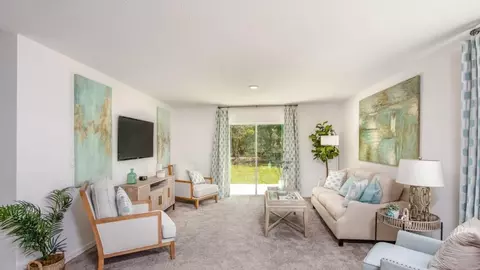
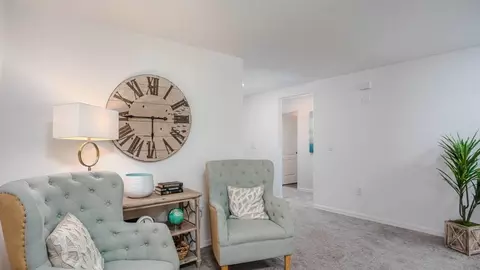
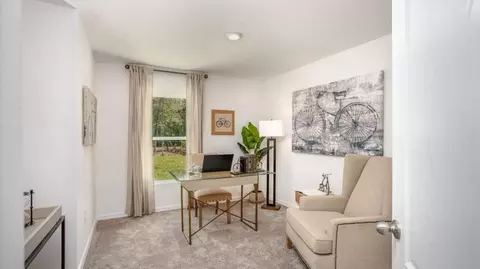
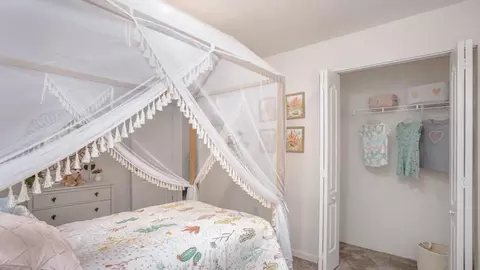
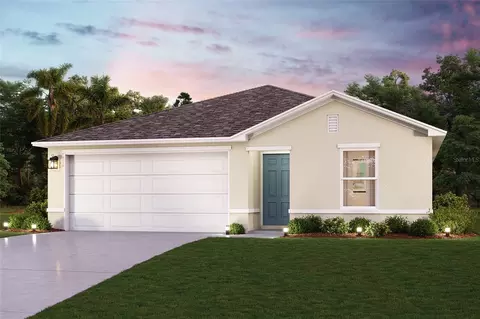
| Home Details | Welcome Home To Maronda Homes' 1876 Home Design!. This Elegant Four Bedroom Home Offers Charm And Practicality. Enter The Foyer From The Modest Front Porch. Upon Entry, The Foyer Guides You To The Impressive Great Room, Past The Bedrooms, And Presents The Open Floor Living Space. Continue To The Large Eat-in Kitchen With Its Convenient Island For Entertaining, Cooking, Or Enjoying Meals. At The Back Of The Kitchen Is A Large Flex Space That Would Be Perfect For A Breakfast Nook Or Informal Seating Area. An Optional Concrete Patio Area Off Of The Flex Space Extends Your Living Space Outdoors. It Features Four Bedrooms, Including A Separate Owner's Suite, And Two Bathrooms. The Owner's Suite Has A Large Walk-in Closet, And Is Located At The Back Of The House. The Second And Third Bedroom Share The Second Bath. The Third Bedroom At The Front Of The House Also Has A Nice Sized Walk-in Closet. With 1, 876 Finished Square Feet, This Attractive Floor Plan Is Perfect For A Large Or Growing Family. There Is Plenty Of Space For Everyone. The Laundry Room Is Tucked Away Behind The Kitchen, And Gives You Access To The Garage. It Can Function As A Mudroom In Addition To A Laundry Room. The 1876 From Maronda Homes Has A 2-car Garage That Is The Perfect Size For Two Cars, Or One Car And A Workbench / Storage Area. Customize Your New Home Design By Choosing The Color Package That Fits Your Style. Schedule An Appointment With One Of Our Representatives Today To Tour Our Model Home And |
| Listing Type | New Construction |
| Price | 299900 |
| Total # of Bedrooms | 4 |
| Total # of Bathrooms | 2 |
| # Garage Spaces | 2 |
| Primary Bedroom | Upstairs |
| Property Type | SingleFamily |
| SqFt | 1876 |
| Listing # | 2761569 |
| Community Information | |
| Subdivision ID | 201962 |
| Price Range (Low) | 289900 |
| Price Range (High) | 339900 |
| Subdivision | Silver Springs Shores |
| Subdivision Website | External Link |
| Community Description | Maronda Homes Is Building Affordable New Construction Homes In Silver Springs Shores, FL.. Silver Springs Is A Growing Community On The East Side Of Ocala In Marion County. Our Floor Plans Range From Three To Five Bedrooms, From Under 1, 300 Sqft To Over 2, 600 Sqft. Enjoy The Rural Haven That Silver Springs Offers When Choosing Maronda Homes. Whether You Are Relocating To Northern Florida Or Already Calling The Sunshine State Home, We Invite You To Schedule An Appointment To Discuss Building In Silver Springs Shores! |
| Est. value | Bed/bath | Sqft | mi | |
|---|---|---|---|---|
| 14 Locust Radl, Ocala, FL 34472 | $259,000 | 3/2 | 1,482 | 0.11 |
| 16 Locust Radl, Ocala, FL 34472 | $254,000 | 3/2 | 1,482 | 0.11 |
| 19 Locust Terrace Pl, Ocala, FL 34472 | $259,000 | 3/2 | 1,332 | 0.12 |
| 18 Locust Terrace Run, Ocala, FL 34472 | $270,000 | 3/2 | 1,689 | 0.13 |
| 8 Locust Ter, Ocala, FL 34472 | $296,000 | 3/2 | 1,501 | 0.15 |
| 19 Locust Radl, Ocala, FL 34472 | $213,000 | 3/2 | 1,117 | 0.15 |
| 23 Locust Terrace Pl, Ocala, FL 34472 | $256,000 | 3/2 | 1,716 | 0.16 |
| 24 Locust Terrace Run, Ocala, FL 34472 | $226,000 | 3/2 | 1,246 | 0.18 |
Estimated values are based on public record data and automated valuation models. Values are not guaranteed and may not reflect current market conditions.
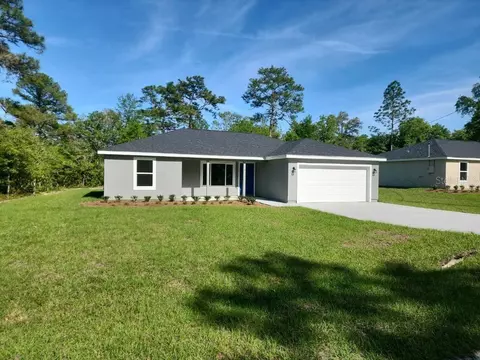
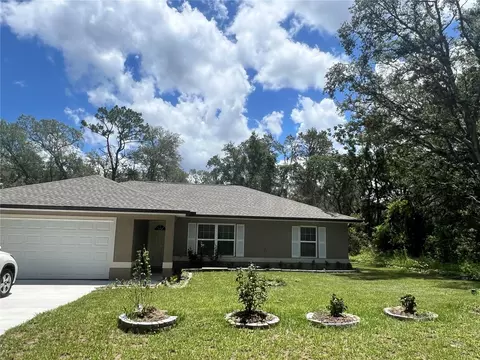
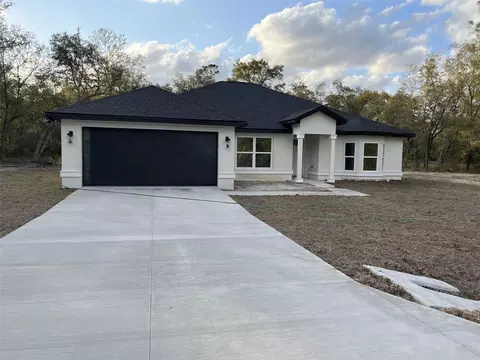
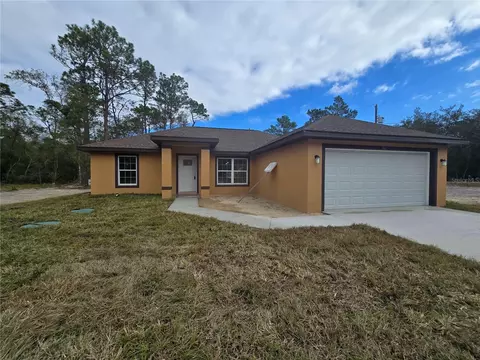
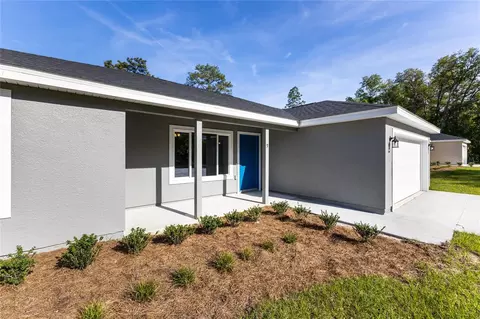
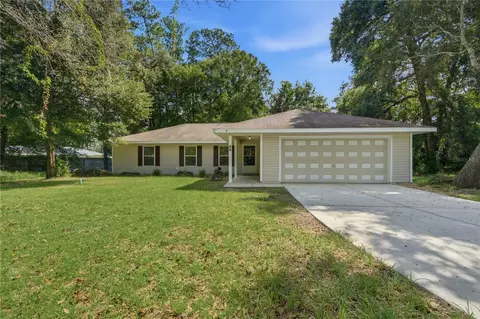
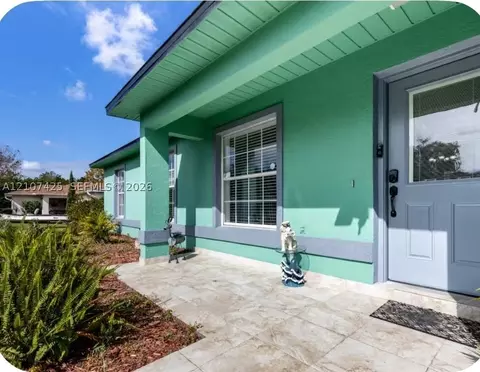
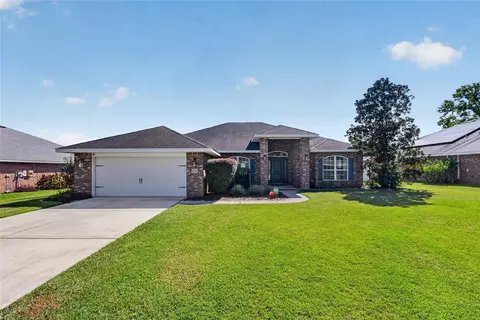
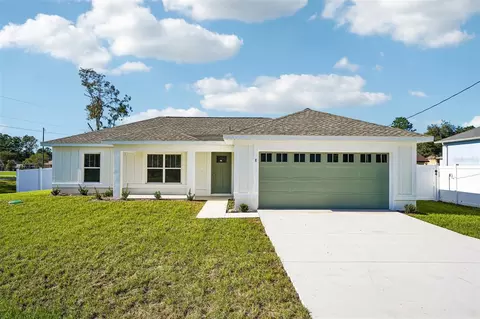
$300,245
$399,000
$299,995
$296,990
$359,650
$275,000
$74,250
$349,000
$449,000
$25,000
$335,875
$329,205
$335,000
$271,990
$385,000
$274,500
$338,000
$276,900
$235,000
$318,495
$429,900
$346,500
$629,000
$219,900
$483,000
$217,500