Movoto Real Estate
Sold on 02/18/2022
  • Map Image
  • Map Image
  • Map Image

10285 SW 45th Ave, Ocala, FL 34476

$370,000

Last sold 02/18/2022 for $392K

  • 3

    bed

  • 2

    bath

  • 2,079

    Sqft ($189/Sqft)

House not for sale

About 10285 SW 45th Ave

Property type House
Neighborhood
Year built 2010
HOA fee $4/month
Lot size 0.47 Acre
Movoto estimate
Parking 3 garage spaces
Rental estimate
Property description
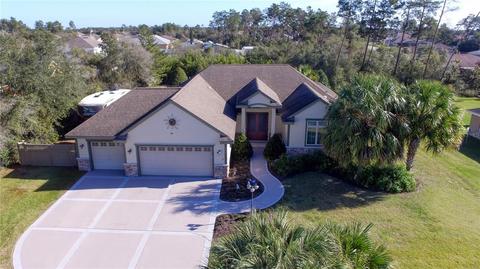
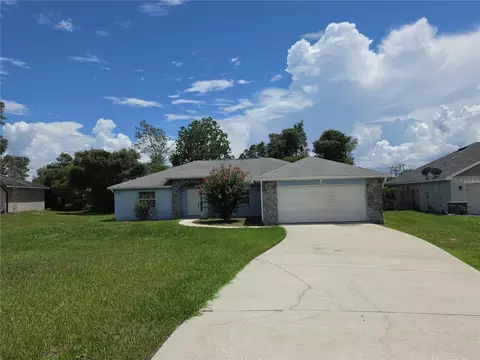
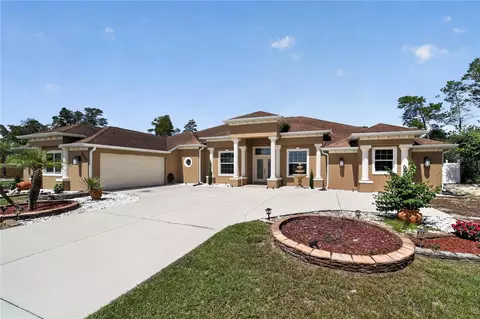
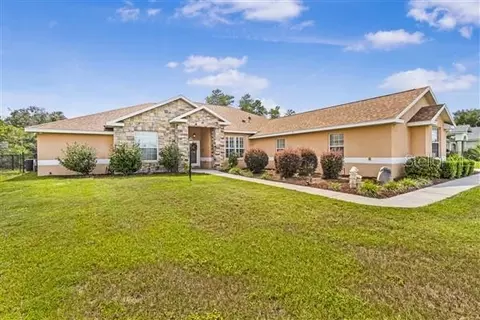
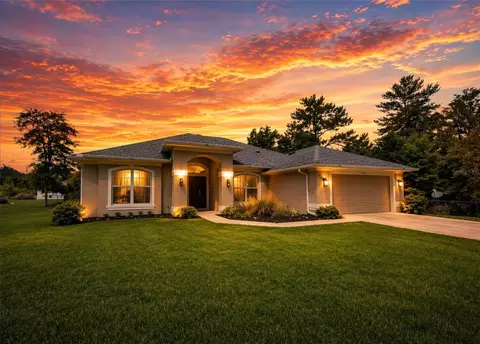
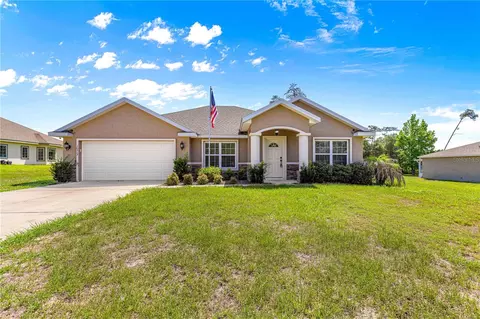
You don’t want to miss this one-of-kind custom home built by the owner, former contractor in Wisconsin. 3 beds, 2 bath, split plan w/ 3 car garage on 0.47ac lot with plenty of privacy. You are welcomed through the oversized 8’ front doors including handcrafted solid wood screen doors w/ upgraded hardware into a beautiful foyer w/ high arched ceiling, PCL columns & a coat closet. Upgrades galore are used throughout the home from construction to interior. Additional pressure treated 2X exterior block wall framing, vinyl casement windows, 35-year dimensional GAF roof, continuous hy-point shingle over ridge vent. The immaculate detailed 3-car garage leads to enclosed 8'x22' attic storage area access by disappearing stairway. Garage floors were painted Dec. 2021. Even the septic is an upgrade and oversized. No detail was ignored. Surrounding the rear of the property is vinyl privacy fence with interior chain link fence for dogs surrounded by plenty of lush landscaping: bamboo, crepe myrtle, sable palms, and Arizona cypress. Side stoned yard storage area for camper/trailer through 10' HOA required fence gates. You are surrounded by mature landscaping from your lanai and expanded screened in area with designer paver tiles. Just inside is the custom- built kitchen which adorns an island, solid wood cabinets w/above and under cabinet LED lighting and oversized pantry, solid surface Corian counters, trash compactor, stainless steel appliances and garbage disposal. Refrigerator and Microwave are 3 years new. Windowsills throughout are solid surface. The kitchen joins the dining room which leads into an open Living Area with beautifully crafted ceiling and a see-through double-sided fireplace shared with the lanai, electric start with LP. There is recessed lighting in the niche area. Second guest bed opens to a walk-in closet and has vaulted ceilings. Ceiling fans are in every room. Guest bath includes 5’ swanstone shower base n tile, solid surface counters, and is upgraded in every detail; wood framed mirror conveys. Large master bedroom and adjoining X-large ensuite has vaulted ceilings, designer tile, double vanities w/ wood framed mirrors, separate soaker tub and open concept walk-in shower with designer tile. Two walk-in closets and an exterior door from the bedroom to the lanai, screened porch area. From the Living Area you will enter the oversized laundry room w/ a built-in ironing board closet, high end washer, dryer, bench with shoe storage, leading into the large 3-car garage. Tile is throughout with carpet in bedrooms. All major systems have been inspected annually. Windows are vinyl casement. High efficiency water heater is 5 years new. House includes a full house central vacuum system. All interior panel doors are solid wood. Fireplace and chimney serviced in 2021. Conveys: appliances: Refrigerator, Range, Trash Compactor, Washer, Dryer, Garbage disposal, Microwave, Dishwasher, TV wall mounts, curtain rods and valances in dining room, bathroom wood framed mirrors, 2nd bedroom window treatments, hot tub, wall decor in lanai. Does NOT Convey: pleated shades, cornis board and curtains in 1st guest bedroom (sage color) does not convey, master bedroom curtains and shades do not convey, umbrella in screened porch does not convey. Garage refrigerator and tractor can be sold to buyer.
Listed by
Listing Agent - Teri Counselman
Listing Office - RE/MAX PREMIER REALTY
Source: Stellar MLS mls logo
MLS#OM634393 • last updated 4 years ago
Movoto checked Stellar MLS for data 18 minutes ago
Overview
Cooling/AC Central Air
Levels/Style 1, One, Custom
Type Residential
SubType Single Family Residence
Status Sold
MLS # OM634393
SqFt 2079
Lot Size (Acres) 0.47
Lot Size (SqFt) 20473
Property Tax 2278.18
Year Built 2010
HOA Fee 50, Annually
Interior
Total # Bathrooms 2
# Full Baths 2
# Bedrooms 3
Total # of Rooms 4
Interior Features Built-in Features, Cathedral Ceiling(s), Ceiling Fans(s), Central Vaccum, Coffered Ceiling(s), Dumbwaiter, High Ceilings, In Wall Pest System, Master Bedroom Main Floor, Open Floorplan, Solid Surface Counters, Solid Wood Cabinets, Split Bedroom, Tray Ceiling(s), Vaulted Ceiling(s), Window Treatments
Exterior
Exterior Fence, French Doors, Irrigation System, Sauna
Roof Shingle
Construction Stucco
Foundation Slab
# Garage Spaces 3
Amenities / Utilities
Utilities Desc BB/HS Internet Available, Cable Connected, Electricity Connected, Fiber Optics, Fire Hydrant, Propane, Public, Underground Utilities
Sewer Septic Tank
Spa Desc Above Ground
Location
View Trees/Woods
County Marion
Community Features Deed Restrictions
Subdivision OCALA WATERWAY ESTATE
Elementary School Hammett Bowen Jr. Elementary
Middle School Liberty Middle School
High School West Port High School
APN 3578-017-059
Zoning R1
Directions From Hwy 200
Lot/ Land Details
Road Surface Type Asphalt, Paved
$370K
Range: $318K-$421K
Last 30 days 
Rental est.: $1,396/month
Gross rent multiplier: 23.4
  • Mar 2022
    Public Records
  • Mar 22, 2022 Sold
    $392,000
  • Mar 2022
    mls logo MLS # OM634393
  • Mar 16, 2022 Sold
    $392,000 (+1.8%)
  • Feb 19, 2022 Pending
  • Feb 16, 2022 Listed
    $385,000 (+1926.3%)
  • Mar 2010
    Public Records
  • Mar 1, 2010 Sold
    $19,000 (+26.7%)
  • Aug 2004
    Public Records
  • Aug 20, 2004 Sold
    $15,000
  • Year Property taxes Tax assessment
  • 2025
    $4,300 +6.5%
    $280,202 +2.9%
  • 2024
    $4,035 +2.4%
    $272,305 +3.0%
  • 2023
    $3,942 +72.6%
    $264,374 +66.84%
  • 2022
    $2,284 +0.2%
    $158,458 +3.0%
  • 2021
    $2,278 +0.8%
    $153,843 +1.4%
  • 2020
    $2,259 +1.6%
    $151,719 +2.3%
  • 2019
    $2,225 +7.0%
    $148,308 +1.9%
  • 2018
    $2,078
    $145,543 +2.1%
  • 2017
    $2,078 +5.1%
    $142,549 +5.33%
  • 2016
    $1,978
    $135,338 +0.7%
  • 2015
    $1,978
    $134,397
  • 10285 SW 45th Ave
    $392K
  • 34476 - Ocala
  • 34476
    $307K 0% y/y
  • Ocala
    $301K 0% y/y
No chart available
Statistics calculated by Movoto
Est. value Bed/bath Sqft mi
10313 Sw 45th Ave, Ocala, FL 34476 $337,000 3/2 1,947 0.02
4498 Sw 102nd Lane Rd, Ocala, FL 34476 $381,000 3/2 2,126 0.02
4492 Sw 102nd Lane Rd, Ocala, FL 34476 $337,000 4/2 2,220 0.04
10331 Sw 45th Ave, Ocala, FL 34476 $275,000 3/2 1,454 0.04
4279 Sw 102nd Pl, Ocala, FL 34476 $348,000 3/2 2,001 0.04
4520 Sw 102nd Lane Rd, Ocala, FL 34476 $462,000 3/2 3,080 0.04
4294 Sw 102nd Pl, Ocala, FL 34476 $292,000 3/2 1,813 0.05
4267 Sw 102nd Pl, Ocala, FL 34476 $353,000 3/2 1,934 0.05

Estimated values are based on public record data and automated valuation models. Values are not guaranteed and may not reflect current market conditions.

Thinking of selling? Get a Cash Offer.

  • A smooth, fast sale
  • Skip staging and repairs
  • No strings attached
7/10
Hammett Bowen Jr. Elementary School
public Grades PK, K-5
Marion
4/10
Liberty Middle School
public Grades 6-8
Marion
4/10
West Port High School
public Grades 9-12
Marion
Source: GreatSchools.org © 2026. All rights reserved.

Around 34476 - Ocala

Explore everything this neighborhood has to offer.
By entering my info and clicking Ask a Question below, I am providing my e-signature and express written consent to receive marketing emails, calls, and texts (including via automatic telephone dialing systems, AI generative, artificial or pre-recorded voice technology) relating to my inquiry from Movoto (and parties calling/messaging on their behalf) even if my number appears on the company, state, or national Do Not Call Registry. You also agree to ourTerms and Conditions and Privacy Policy. Consent not required to receive services (call 1-844-420-1270 to be connected without providing consent).

Nearby recently sold homes in Ocala, FL

Nearby homes for sale in Ocala, FL

Newest listings in 34476

  • Real Estate
  • FL
  • Marion County
  • Ocala
  • 34476
  • 10285 SW 45th Ave
Meet with a real estate agent today (844) 430-0869
The multiple listing information is provided by Stellar MLS. IDX information is provided exclusively for consumers’ personal, non-commercial use and that it may not be used for any purpose other than to identify prospective properties consumers may be interested in purchasing. Information deemed reliable but not guaranteed to be accurate. Buyer to verify all information. The information provided is for consumers' personal, non-commercial use and may not be used for any purpose other than to identify prospective properties consumers may be interested in purchasing. Listing information updated every 15 minutes. Terms of use & Privacy Policy, California Privacy Info. Copyright © 2005 - 2026 Movoto, Inc. All rights reserved. Equal Housing Opportunity CalDRE CalDRE #01517281
Movoto Real Estate is committed to ensuring accessibility for individuals with disabilities. We are continuously working to improve the accessibility of our web experience for everyone. We welcome feedback and accommodation requests, please submit them here.
Stellar MLS
The real estate listing data marked with this icon comes from the IDX program of the Stellar MLS. All information provided is deemed reliable but is not guaranteed and should be independently verified. Listings displayed on this website may be subject to prior sale or removal from sale; availability of any listing should always be independently verified. Listing information is provided exclusively for consumers’ personal, non-commercial use, solely to identify potential properties for potential purchase; all other use is strictly prohibited and may violate relevant federal and state law.
Requests for information regarding mortgage products will be directed to Movoto.com affiliate, Lower, LLC - a licensed Mortgage Lender (NMLS #1124061), or, based on your location, may be redirected to a participating mortgage marketing partner that may pay Lower, LLC for any consumer contact information provided through this site.