
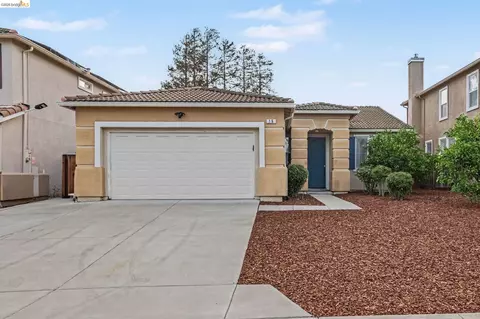
- $589,000
- 4Bd
- 2Ba
- 1,569 Sq Ft
New 2 Days


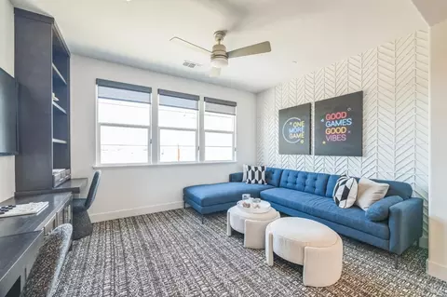
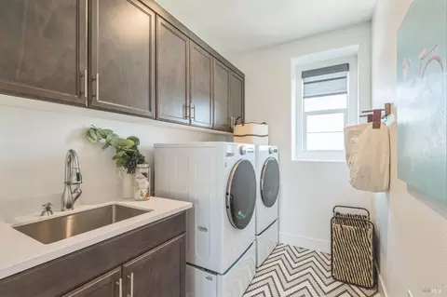
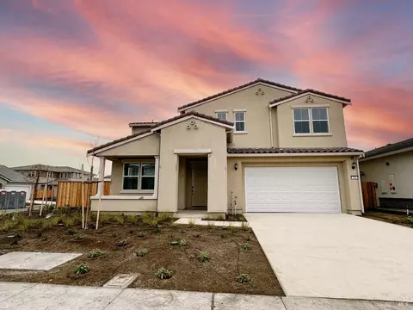
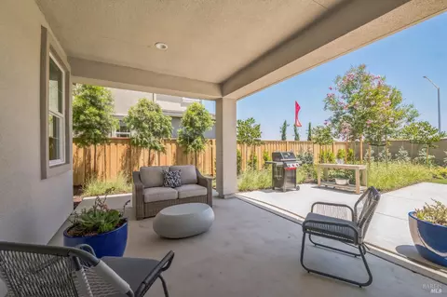
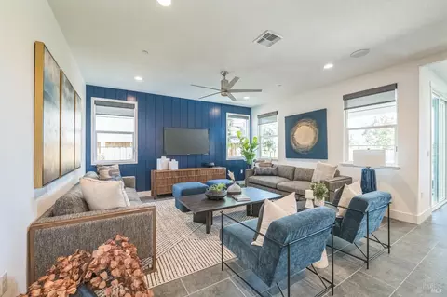
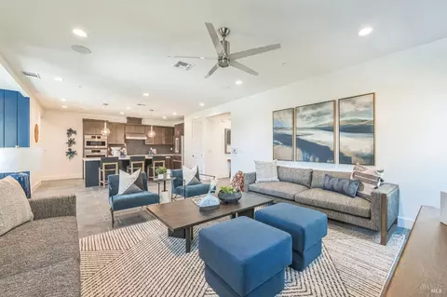
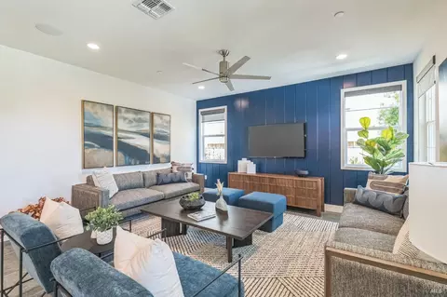
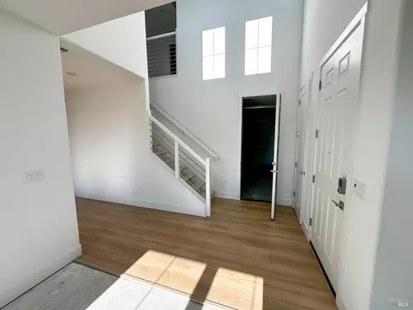
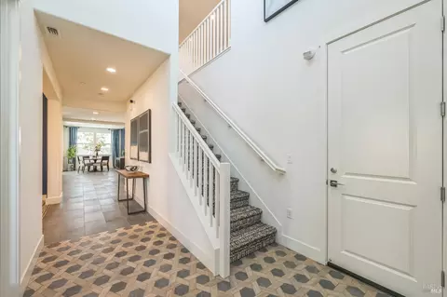
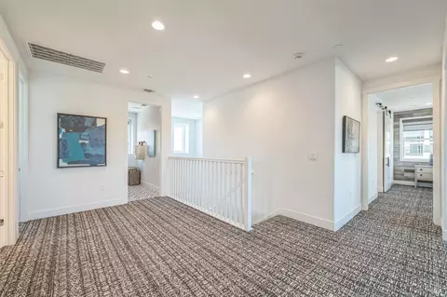
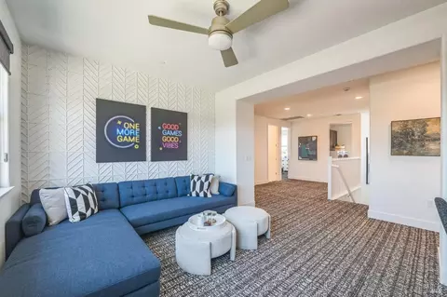
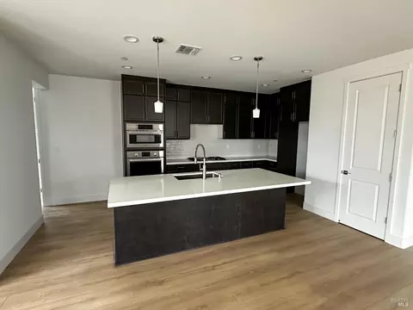
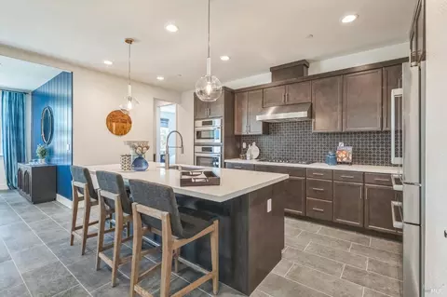
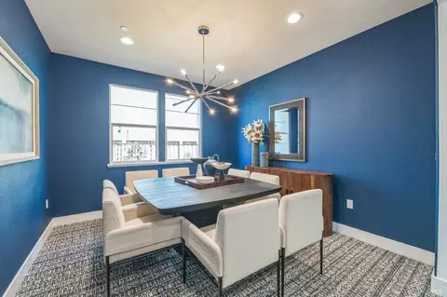
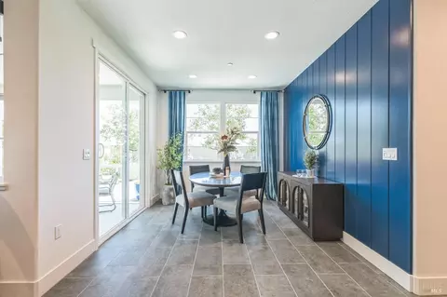
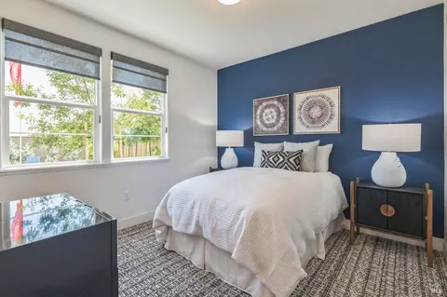
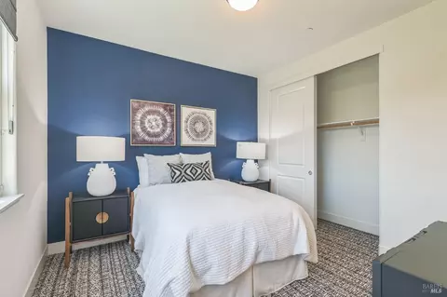
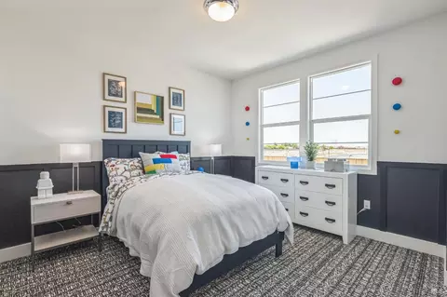
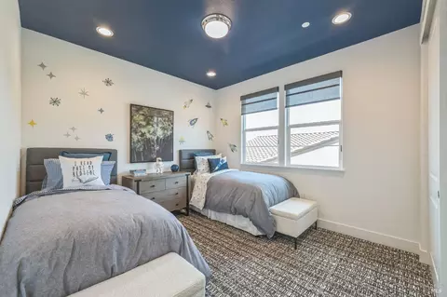
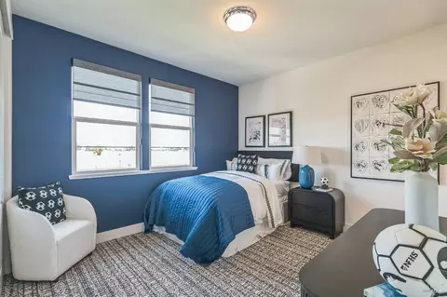
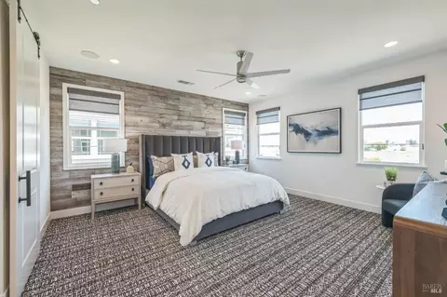
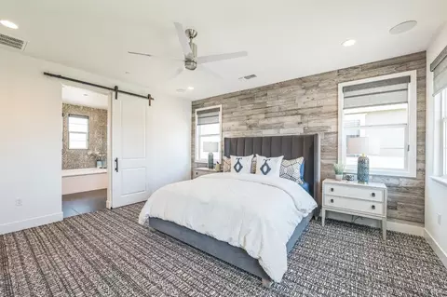
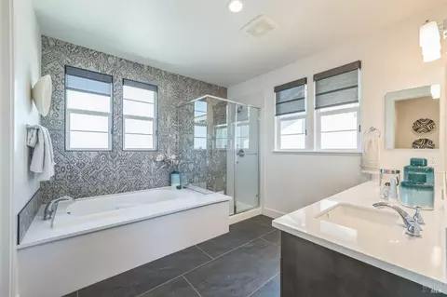
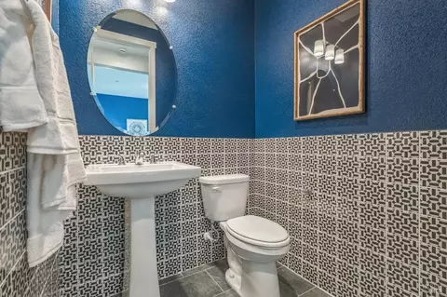
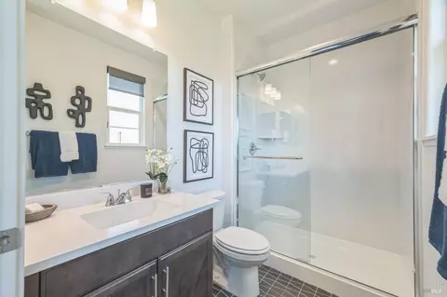
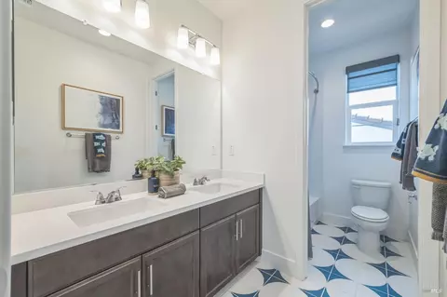
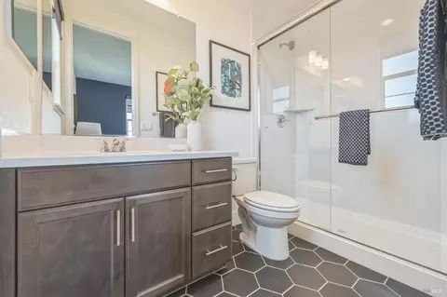
Last sold 03/07/2026 after 3 Days
bed
bath
Sqft ($265/Sqft)
| Property type House | Neighborhood | HOA fee $0/month | Lot size 7,652 Sqft | Movoto estimate | Parking 3 garage spaces |

| Overview | |
| Cooling/AC | Ceiling Fan(s), Central, MultiZone |
| Heating | Central, MultiZone, Natural Gas |
| Levels/Style | 2, Two |
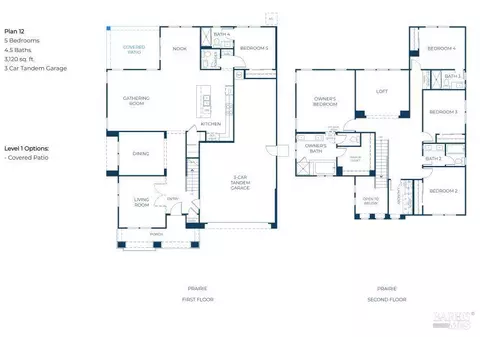
| SqFt | 3127 |
| SubType | Detached, Single Family Residence |
| Type | Residential |
| MLS # | 326017313 |
| Status | Closed |
| On Market Date | 2026-03-04 |
| Lot Size (Acres) | 0.1757 |
| Lot Size (SqFt) | 7652 |
| Builder Name | DeNova Homes |
| Condition | New Construction, Under Construction |
| Interior | |
| # Half Baths | 1 |
| # Full Baths | 4 |
| Total # of Bathrooms | 5 |
| Primary Bathroom | Double Sinks, Shower Stall(s), Tub, Window |
| Primary Bedroom | Walk-In Closet |
| Bathrooms | Double Sinks, Shower Stall(s), Tub W/Shower Over, Window |
| Total # of Bedrooms | 5 |
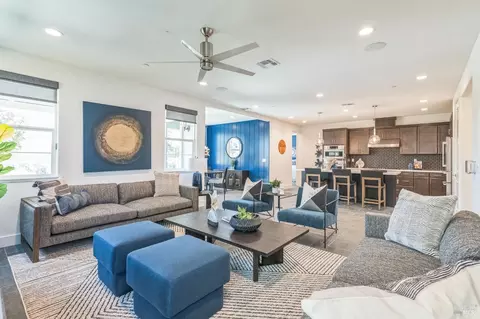
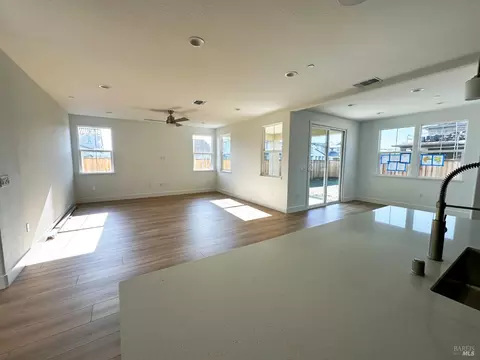
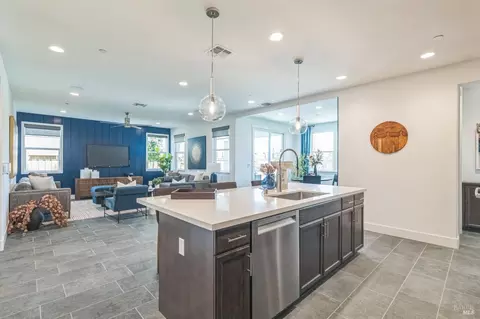
| Family Room | Great Room |
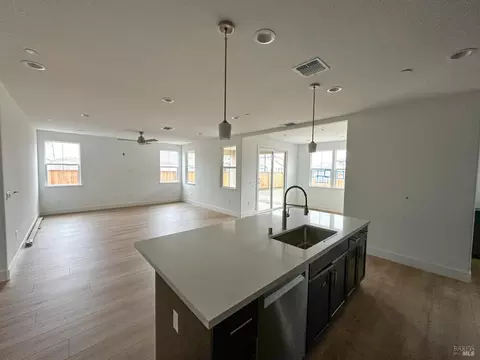
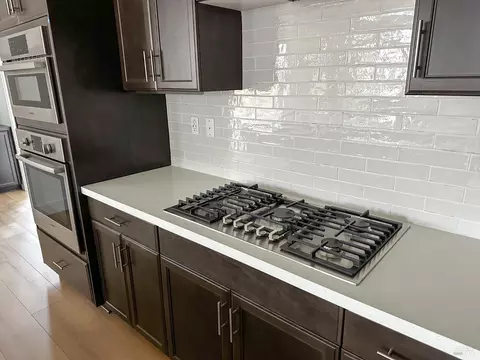
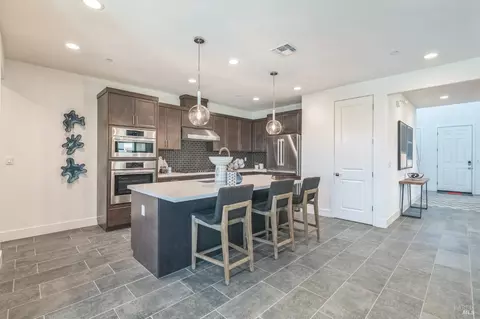
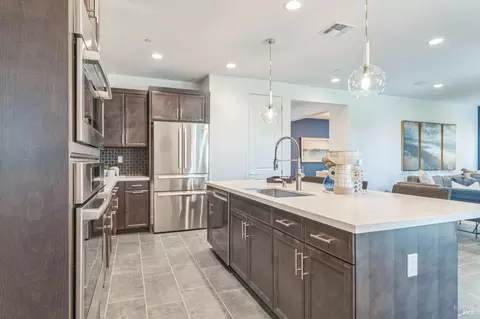
| Kitchen | Breakfast Area, Island W/Sink, Kitchen/Family Combo, Pantry Closet |
| Dining Room | Breakfast Nook, Formal Area |
| Other Rooms | Baths Other, Dining Room, Family Room, Kitchen, Laundry, Living Room, Primary Bathroom, Primary Bedroom 2+, Other |
| Laundry | Cabinets, Hookups Only, Inside Room, Upper Floor |
| Appliances | Built-In Electric Oven, Dishwasher, Disposal, Electric Water Heater, Gas Cook Top, Hood Over Range, Microwave, Plumbed For Ice Maker |
| Exterior | |
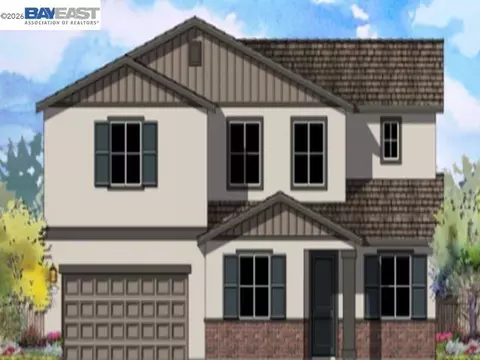
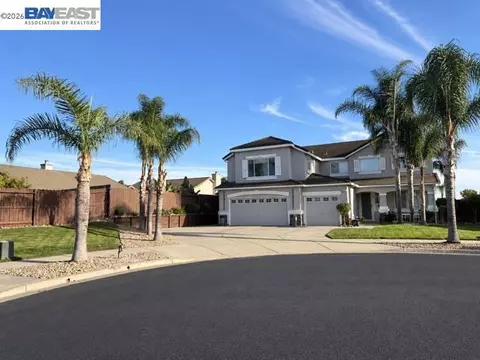
| Roof | Tile |
| Foundation | Slab |
| Construction | Stucco, Wood |
| # Off-Street Spaces | 2 |
| # Garage Spaces | 3 |
| # Parking Spaces | 3 |
| Parking | Attached, Garage Door Opener, Garage Facing Front, Tandem Garage |
| Drive/ Sidewalk | Paved Driveway, Paved Sidewalk, Sidewalk/Curb/Gutter |
| Fencing | Back Yard, Wood |
| Lot Desc | Auto Sprinkler Front, Corner, Landscape Front, Street Lights |
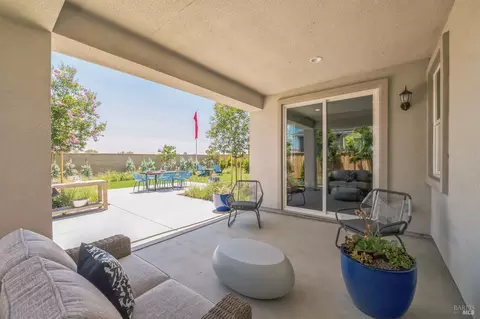
| Patio/ Porch | Covered Patio, Front Porch |
| Amenities / Utilities | |
| Utilities | Cable Available, Electric, Internet Available, Natural Gas Connected, Public, Sewer In & Connected, Solar |
| Electricity | 220 Volts In Kitchen, 220 Volts In Laundry |
| Sewer/ Septic | Public Sewer |
| Water Source | Public |
| Pool | No |
| Security Features | Carbon Mon Detector, Double Strapped Water Heater, Fire Suppression System, Smoke Detector |
| Location | |
| Area | Oakley |
| County | Contra Costa |
| Subdivision | Rancher's Gate At Summer Lake North |
| Elementary School District | Oakley Union Elem |
| Middle School District | Oakley Union Elem |
| APN | 032-640-043 |
| Multifamily Details |
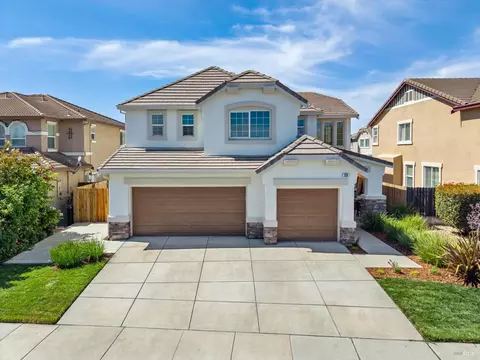
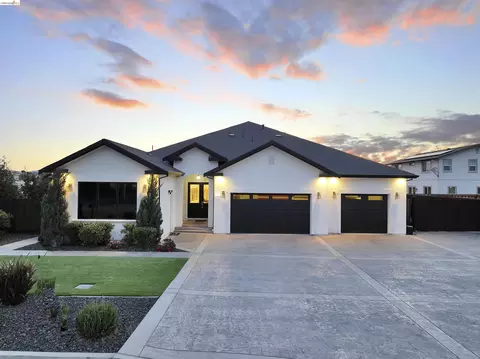
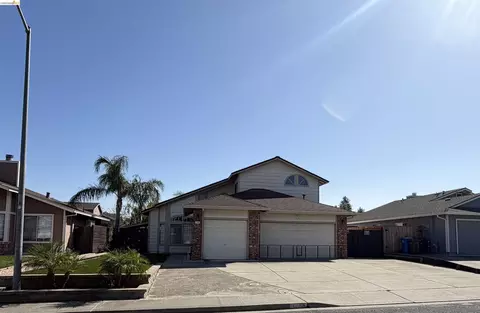
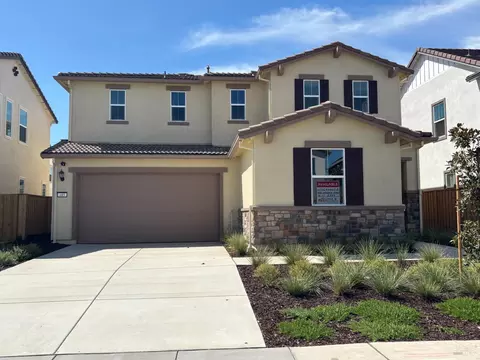
$736,495
$495,000
$619,900
$869,900
$720,952
$599,925
$499,000
$655,425
$864,000
$631,068
$875,000
$417,000
$469,500
$578,475
$571,500
$605,000
$546,495
$725,000
$542,450
$349,900
$525,000
$634,975
$994,450
$764,500
$410,000
$1,075,000
$489,450
$556,975
$1,498,000
$1,068,900