Movoto Real Estate
  • Exterior
  • Floorplan
  • Kitchen
  • Other
  • Living
  • Dining
  • Bedroom
  • Entry Way
  • Bath

627 Beyers St, Oakley, CA 94561

$868,500
  • 5

    bed

  • 4

    bath

  • 3,479

    Sqft ($250/Sqft)

House pending

About 627 Beyers St

Property type House
Neighborhood
Year built 2026
HOA fee $0/month
Lot size 7,260 Sqft
Movoto estimate
Parking 3 garage spaces
Property description
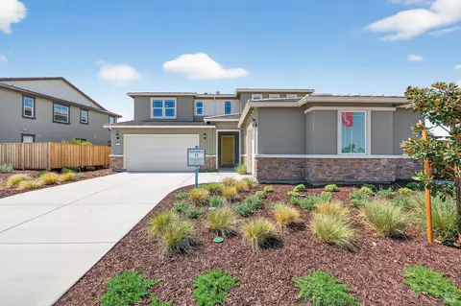
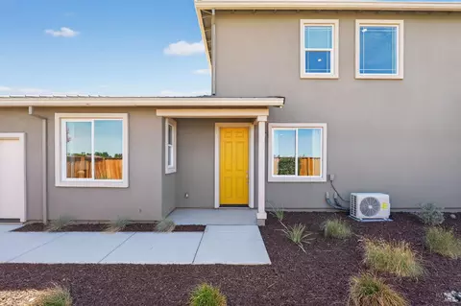
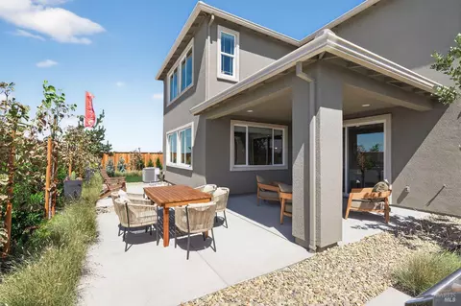
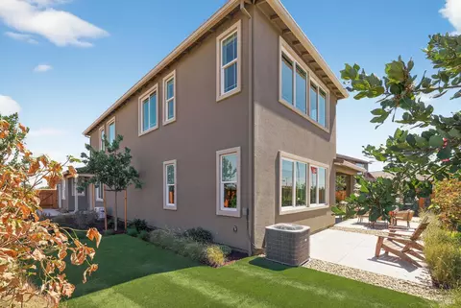
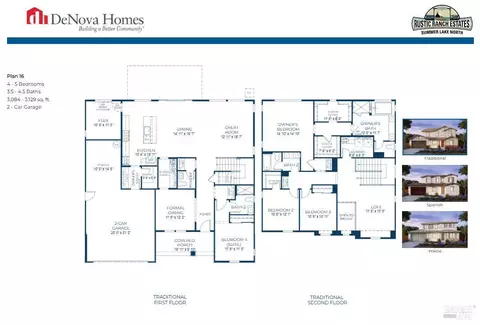
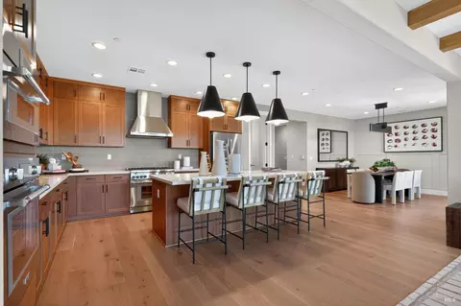
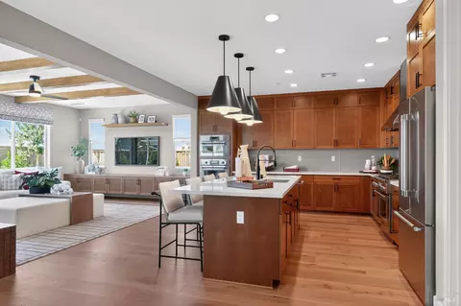
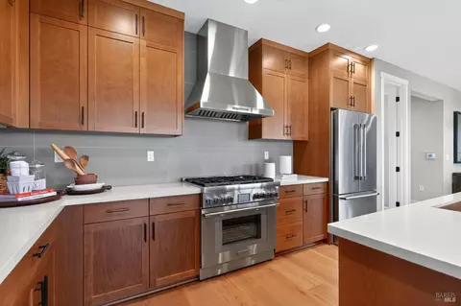
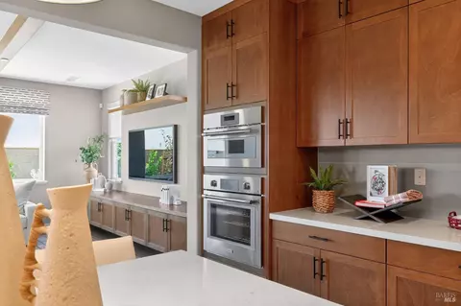
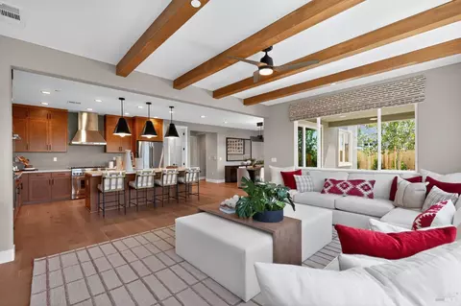
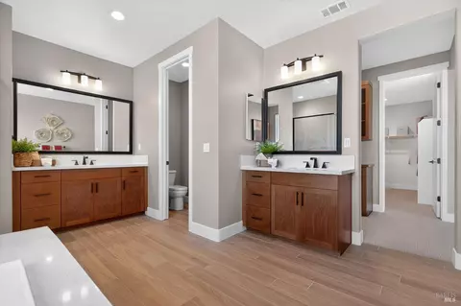
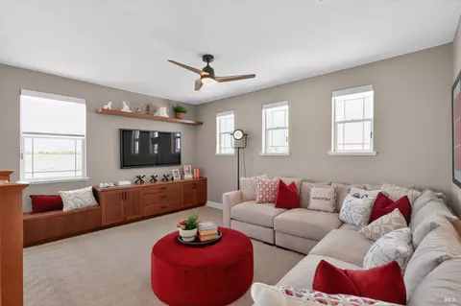
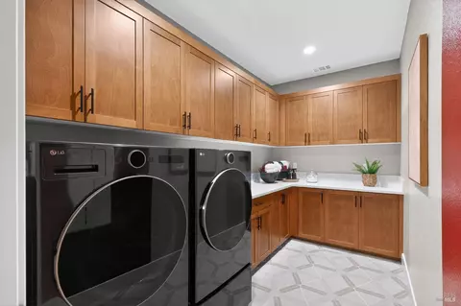
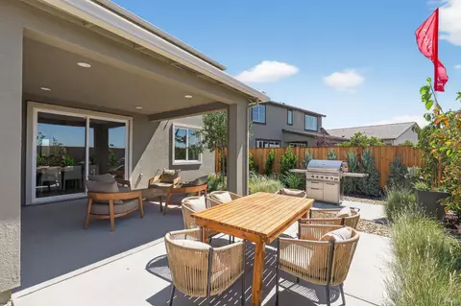
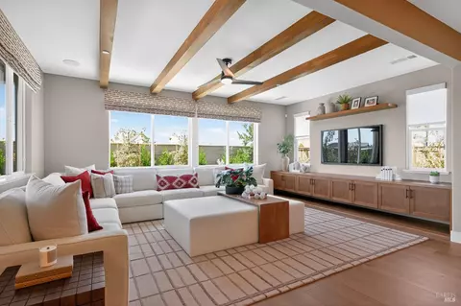
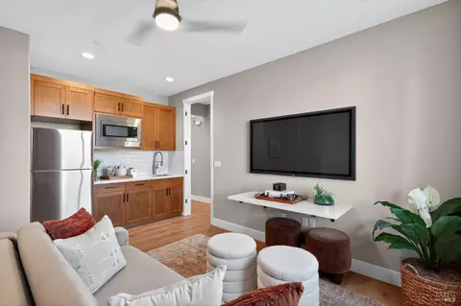
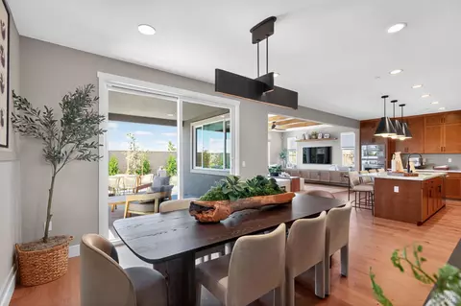
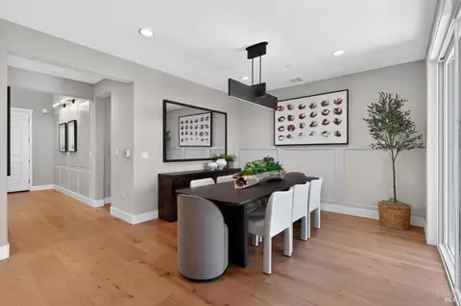
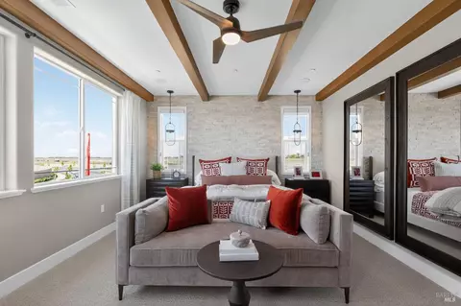
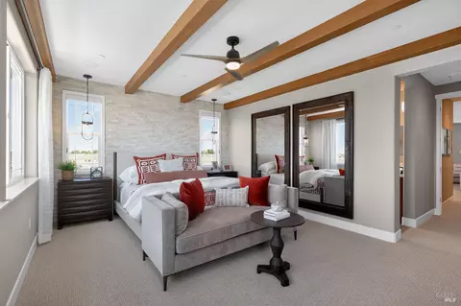
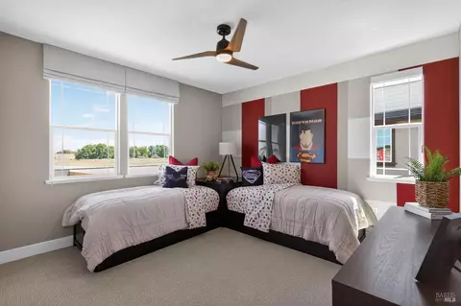
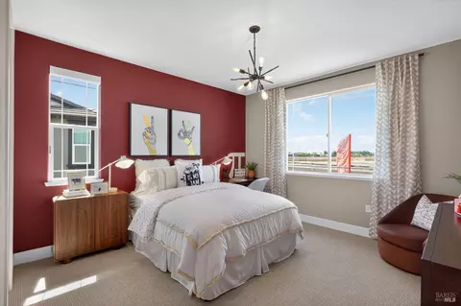
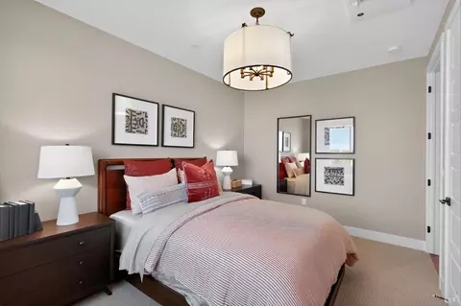
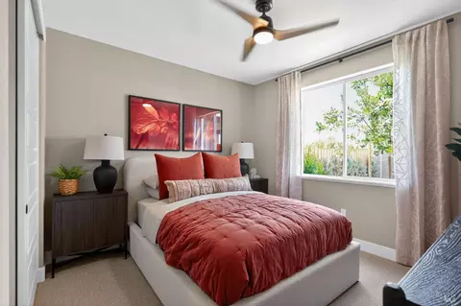
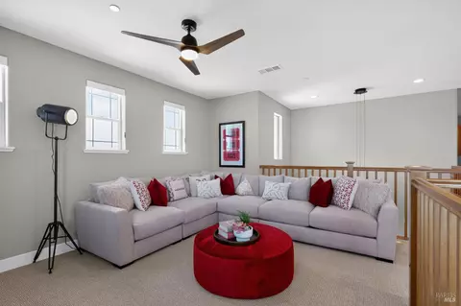
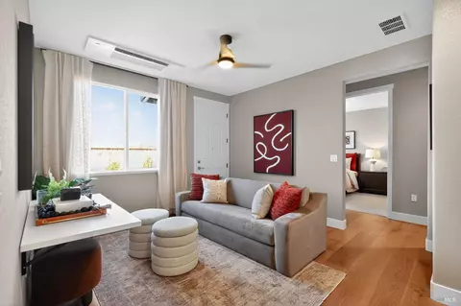
Grand in scale and unforgettable in design, Residence 17 at Rustic Ranch Estates offers over 3,400 sq. ft. of thoughtfully designed living space, where flexibility and elegance come together beautifully. From the moment you enter, the home impresses with its expansive layout and seamless flow designed for modern living. A true highlight of this remarkable residence include a downstairs bedroom and a full bath in addition to the private Next-Gen Suite, a fully integrated yet independent living space complete with its own entrance, living area, bedroom, walk-in closet, bath, washer/dryer closet and kitchenette. Perfect for multigenerational living, extended guests, or long-term visitors, it offers comfort and privacy that often leaves guests reluctant to leave. The main home continues to impress with a light-filled great room that flows effortlessly into the chef-inspired kitchen featuring premium appliances, generous island seating, and a spacious walk-in pantry - ideal for everyday living and entertaining alike. Upstairs, generous secondary bedrooms and a versatile loft complement the luxurious owners suite, a private retreat offering a spa-inspired bath with soaking tub, walk-in shower, and expansive walk-in closet. A well-appointed laundry room, abundant storage, and thoughtful design throughout complete this exceptional home. Residence 17 stands as the crown jewel of Rustic Ranch Estates - offering space, sophistication, and next-level flexibility designed to fit every stage of life. All Photos are of our Residence 17 model, the home for sale is a Prairie style elevation.
Listed by
Listing Agent - Ann Marie Olson
Listing Office - DeNova Home Sales Inc
Source: BAREIS mls logo
MLS#326017574 • last updated 5 months ago
Movoto checked BAREIS for data 12 minutes ago
Request a virtual or in-person tour
Overview
Cooling/AC Ceiling Fan(s), Central, MultiZone, Other
Heating Central, Other
Levels/Style 2, Two, See Remarks
SqFt 3479
SubType Detached, Luxury, Single Family Residence
2nd Unit Type ADU Attached
Type Residential
Year Built 2026
MLS # 326017574
Status Pending
On Market Date 2026-03-05
Lot Size (Acres) 0.1667
Lot Size (SqFt) 7260
Builder Name DeNova Homes
Condition New Construction, Under Construction
Interior
# Full Baths 4
2nd Unit: # Full Baths 1
Total # of Bathrooms 4
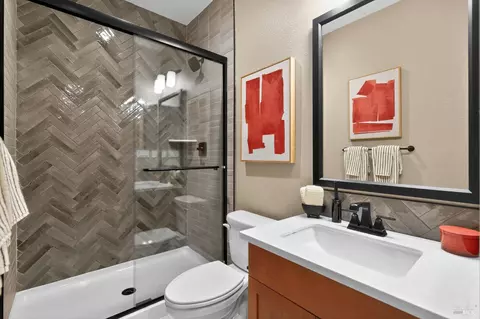
Primary Bathroom Double Sinks, Shower Stall(s), Soaking Tub, Stone, Tile, Tub, Window
Primary Bedroom Sitting Area, Walk-In Closet
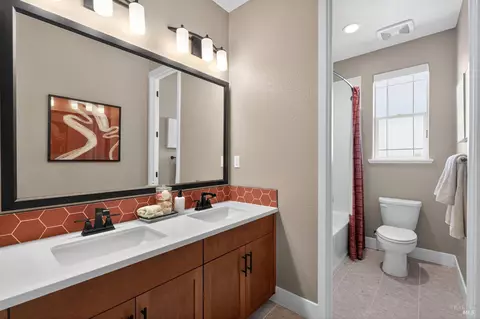
Bathrooms Double Sinks, Tile, Tub W/Shower Over, Window, Other
Total # of Bedrooms 5
2nd Unit: # Bedrooms 1
Family Room Great Room, Other
Living Room Great Room, Other
Kitchen Breakfast Area, Butlers Pantry, Island W/Sink, Kitchen/Family Combo, Pantry Closet, Quartz Counter, Slab Counter
Dining Room Breakfast Nook, Dining Bar, Dining/Living Combo, Formal Room, Other
Other Rooms Bonus Room, Dining Room, Great Room, Kitchen, Laundry, Living Room, Loft, Primary Bedroom 2+, Storage, Other
Laundry Cabinets, Hookups Only, Inside Room, Upper Floor, Other
Flooring Carpet, Laminate, Tile, Wood, Other
Appliances Dishwasher, Disposal, Double Oven, ENERGY STAR Qualified Appliances, Free Standing Gas Oven, Gas Cook Top, Hood Over Range, Microwave, Plumbed For Ice Maker, Self/Cont Clean Oven, Other
Interior Features Cathedral Ceiling, Formal Entry, Storage Area(s)
Exterior
Roof Tile
Foundation Concrete, Slab
Construction Concrete, Frame, Stone, Stucco, Wall Insulation, Wood, Other
2nd Unit Self Contained Suite
# Garage Spaces 3
# Parking Spaces 3
Parking Attached, Enclosed, EV Charging, Garage Door Opener, Garage Facing Front, Guest Parking Available, Interior Access, Side-by-Side
Drive/ Sidewalk Paved Driveway, Paved Sidewalk, Sidewalk/Curb/Gutter
Fencing Back Yard, Fenced, Full, Other, Wood
Lot Desc Auto Sprinkler Front, Curb(s)/Gutter(s), Greenbelt, Lake Access, Landscape Front, Low Maintenance, Private, Shape Regular, Storm Drain, Street Lights, Other
Patio/ Porch Covered Patio, Front Porch
Amenities / Utilities
Utilities Cable Available, Internet Available, Public, Solar, Other
Electricity 220 Volts, 220 Volts In Kitchen, 220 Volts In Laundry
Sewer/ Septic Public Sewer
Green Features: Energy Efficient Appliances, Construction, Cooling, Heating, Insulation, Lighting, Roof, Thermostat, Water Heater, Windows
Water Source Meter On Site, Public
Pool No
Security Features Carbon Mon Detector, Double Strapped Water Heater, Fire Suppression System, Smoke Detector, Video System, Other
Spa No
Location
View(s) Mt Diablo, Ridge, Other
Area Oakley
County Contra Costa
Subdivision Summer Lake North - Rustic Ranch Estates
Elementary School District Oakley Union Elem
Middle School District Oakley Union Elem
APN 032-620-027
Multifamily Details
Tour this home
When would you like to see 627 Beyers St?
question
Have a question about this property? Call us at (844) 430-0869

Around Summer Lake North - Rustic Ranch Estates

Explore everything this neighborhood has to offer.
  • Real Estate
  • CA
  • Contra Costa County
  • Oakley
  • 94561
  • 627 Beyers St

My commute

Enter a destination to see travel time and distance.
By entering my info and clicking Ask a Question below, I am providing my e-signature and express written consent to receive marketing emails, calls, and texts (including via automatic telephone dialing systems, AI generative, artificial or pre-recorded voice technology) relating to my inquiry from Movoto (and parties calling/messaging on their behalf) even if my number appears on the company, state, or national Do Not Call Registry. You also agree to ourTerms and Conditions and Privacy Policy. Consent not required to receive services (call 1-844-420-1270 to be connected without providing consent).

Newest listings in 94561

Meet with a real estate agent today (844) 430-0869
The multiple listing information is provided by BAREIS MLS ®. IDX information is provided exclusively for consumers’ personal, non-commercial use and that it may not be used for any purpose other than to identify prospective properties consumers may be interested in purchasing. Information deemed reliable but not guaranteed to be accurate. Buyer to verify all information. The information provided is for consumers' personal, non-commercial use and may not be used for any purpose other than to identify prospective properties consumers may be interested in purchasing. Listing information updated every 15 minutes. Terms of use & Privacy Policy, California Privacy Info. Copyright © 2005 - 2026 Movoto, Inc. All rights reserved. Equal Housing Opportunity CalDRE CalDRE #01517281
Movoto Real Estate is committed to ensuring accessibility for individuals with disabilities. We are continuously working to improve the accessibility of our web experience for everyone. We welcome feedback and accommodation requests, please submit them here.
The data relating to real estate for sale on this web site comes in part from the Bay Area Real Estate Information Services, Inc. All information deemed reliable but not guaranteed and should be independently verified. All properties are subject to prior sale, change or withdrawal. IDX information is provided exclusively for consumers' personal, non-commercial use and may not be used for any purpose other than to identify prospective properties consumers may be interested in purchasing.
Copyright 2026 Bay Area Real Estate Information Services, Inc. All Right Reserved.
Requests for information regarding mortgage products will be directed to Movoto.com affiliate, Lower, LLC - a licensed Mortgage Lender (NMLS #1124061), or, based on your location, may be redirected to a participating mortgage marketing partner that may pay Lower, LLC for any consumer contact information provided through this site.