
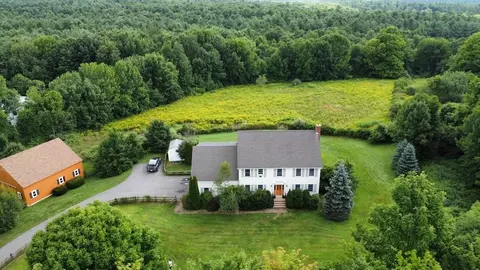
- $620,000
- 4Bd
- 3Ba
- 2,904 Sq Ft
SOLD

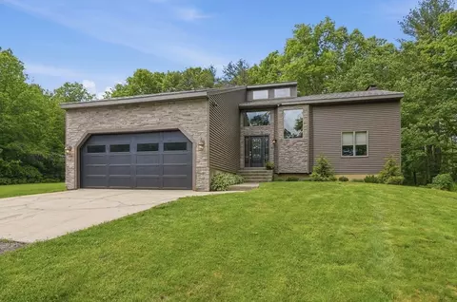
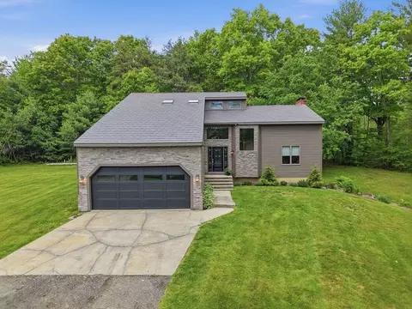
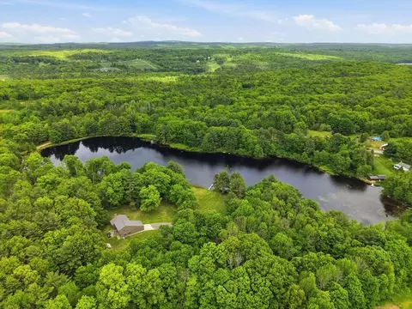
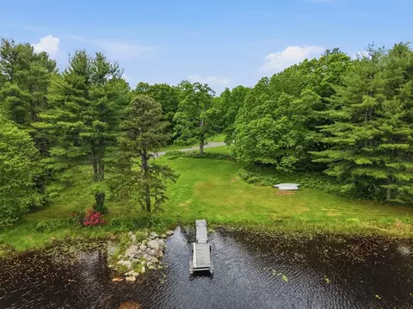
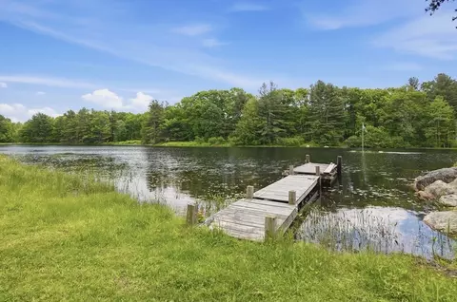
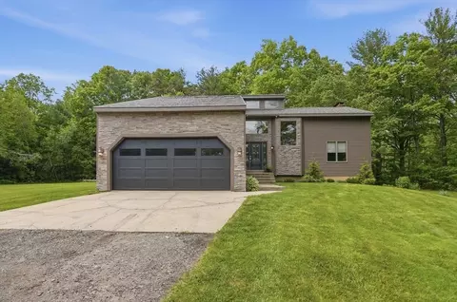
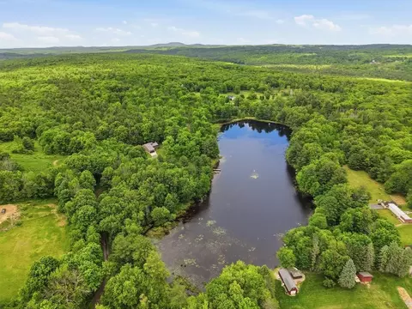
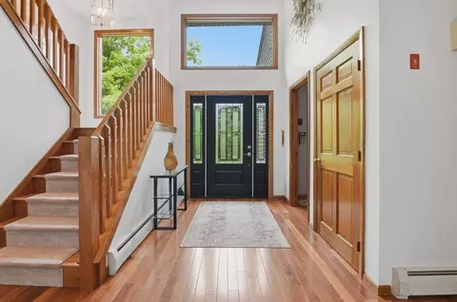
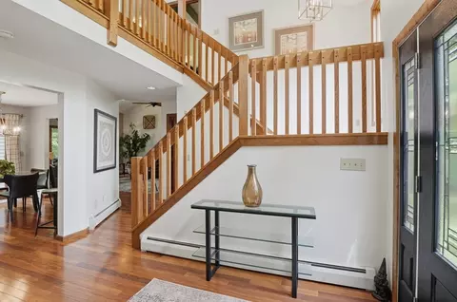
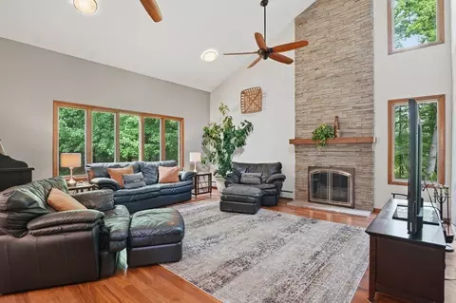
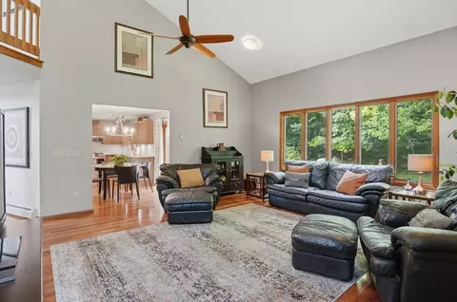
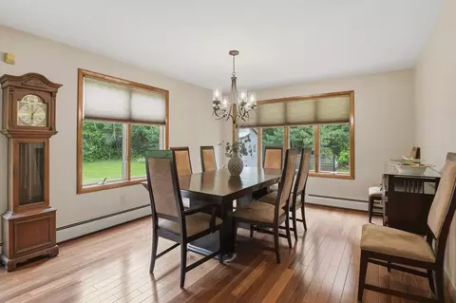
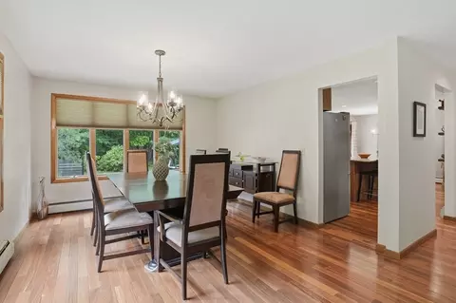
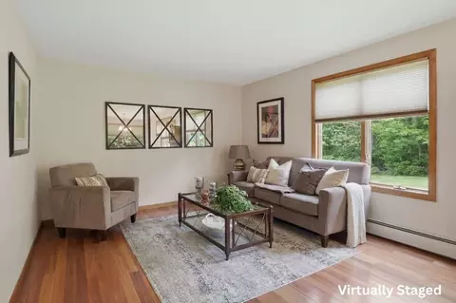
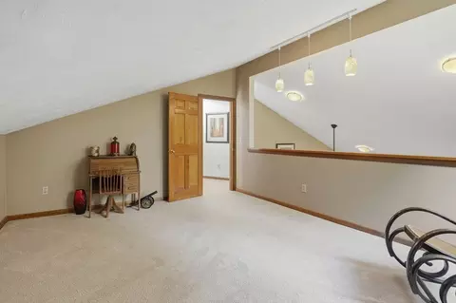
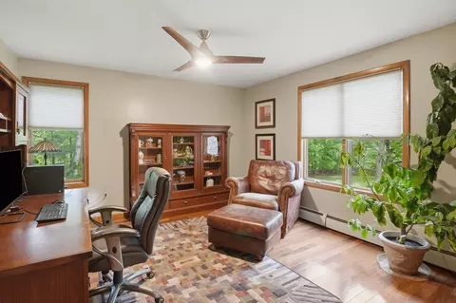
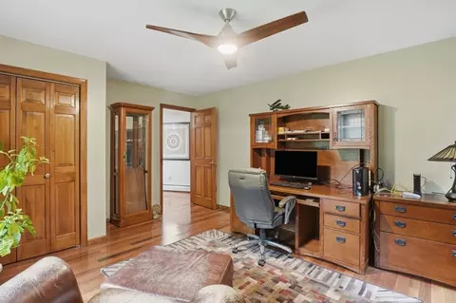
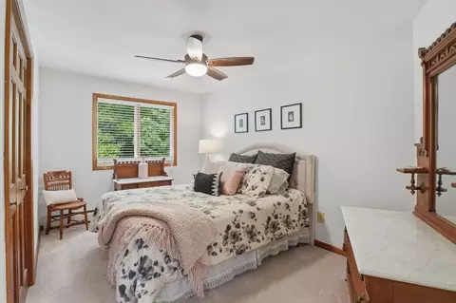
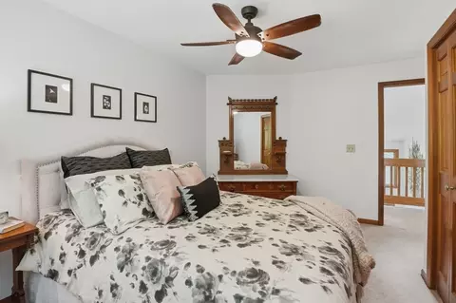
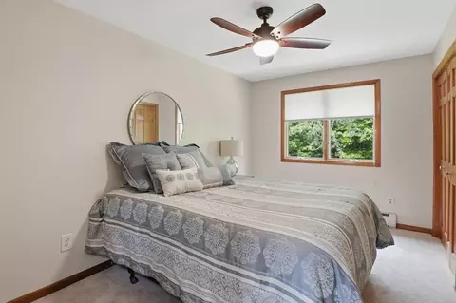
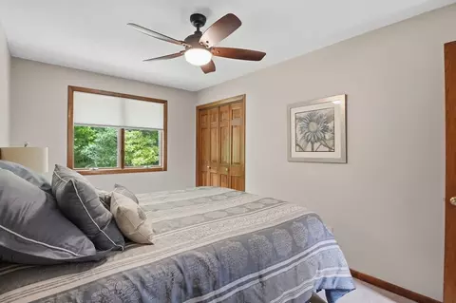
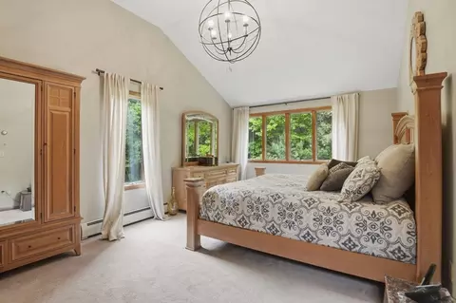
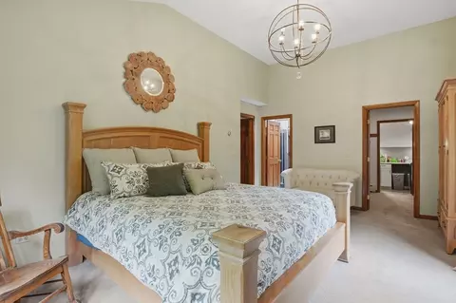
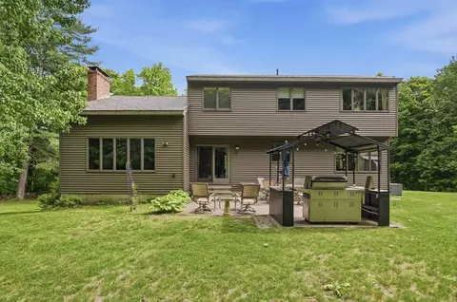
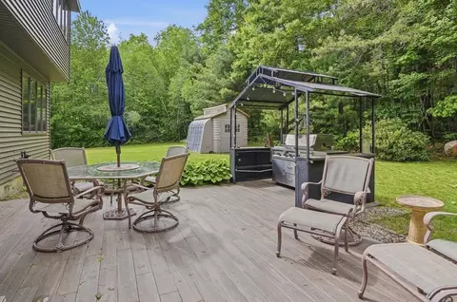
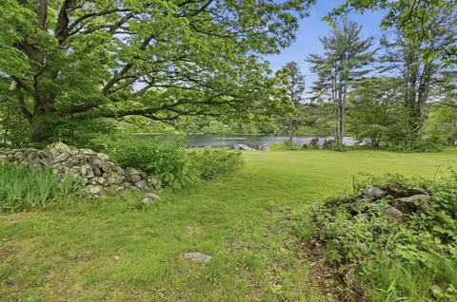
Last sold 08/30/2026 after 88 Days
bed
bath
Sqft ($292/Sqft)
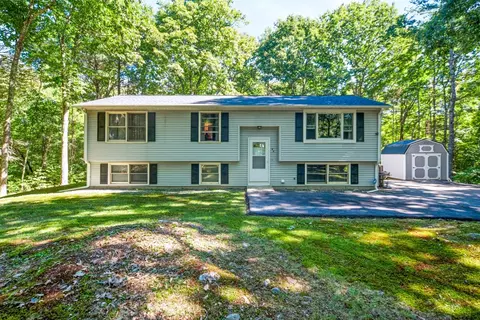
| Property type House | Year built 1989 | HOA fee $0/month | Lot size 14.8 Acre | Movoto estimate | Parking 2 garage spaces |

| Overview | |
| Cooling/AC | None |
| Heating | Baseboard, Propane |
| Levels/Style | Contemporary |
| MLS # | 73529539 |
| Type | Residential |
| Status | Closed |
| SubType | Single Family Residence |
| SqFt | 2600 |
| Lot Size (SqFt) | 644688 |
| Lot Size (Acres) | 14.8 |
| Annual Property Tax | 4597 |
| Year Built | 1989 |
| Interior | |
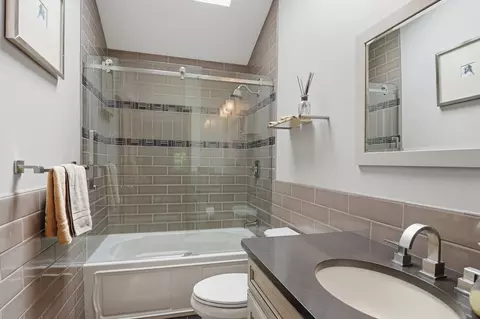
| Bathroom 2 | Bathroom - Full, Bathroom - With Tub & Shower, Skylight, Flooring - Stone/Ceramic Tile, Countertops - Stone/Granite/Solid |
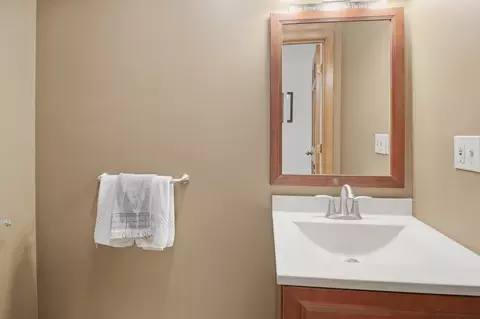
| Bathroom 3 | Bathroom - Half, Flooring - Stone/Ceramic Tile, Countertops - Stone/Granite/Solid |
| Primary Bathroom | Yes |
| Total # of Bathrooms | 3 |
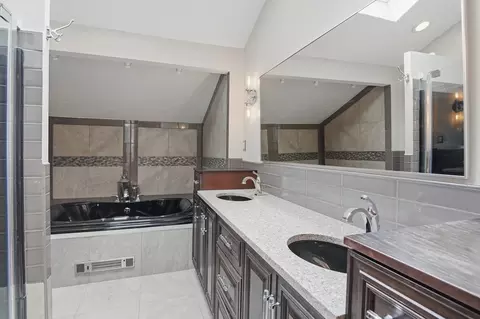
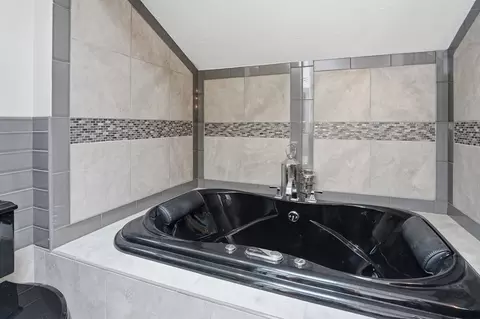
| Bathroom 1 | Bathroom - Full, Bathroom - Double Vanity/Sink, Bathroom - With Shower Stall, Skylight, Flooring - Stone/Ceramic Tile, Countertops - Stone/Granite/Solid, Jacuzzi / Whirlpool Soaking Tub |
| # Full Baths | 2 |
| # Half Baths | 1 |
| Total # of Bedrooms | 4 |
| Bedroom 3 | Ceiling Fan(s), Closet, Flooring - Wall To Wall Carpet |
| Bedroom 4 | Ceiling Fan(s), Closet, Flooring - Hardwood |
| Bedroom 2 | Ceiling Fan(s), Closet, Flooring - Wall To Wall Carpet |
| Basement | Full, Walk-Out Access, Interior Entry, Concrete, Unfinished |
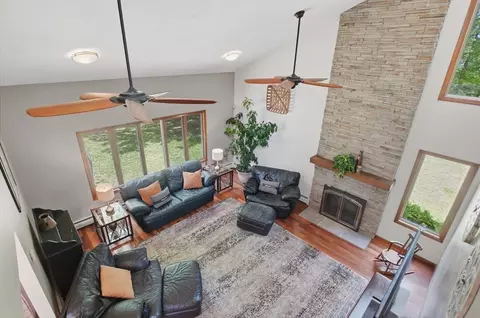
| Family Room | Ceiling Fan(s), Vaulted Ceiling(s), Flooring - Hardwood, 17 |
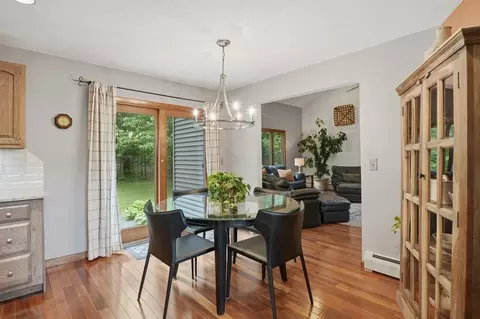
| Living Room | Flooring - Hardwood |
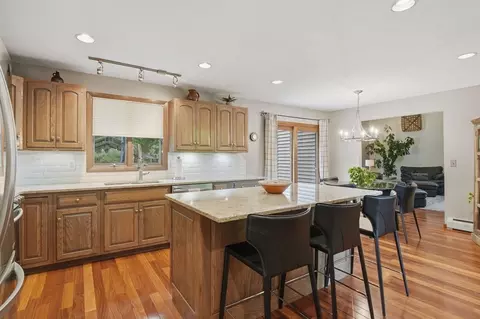
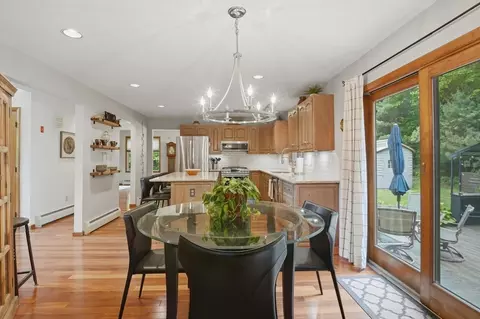
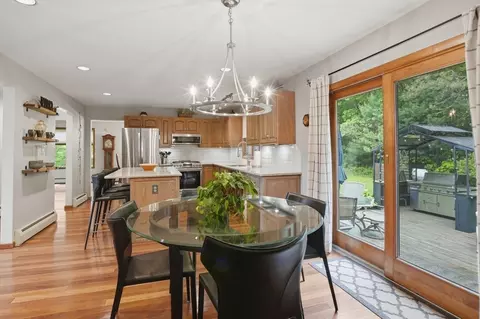
| Dining Room | First, Flooring - Hardwood |
| Total # of Rooms | 8 |
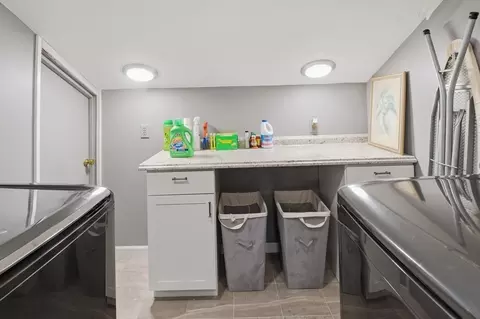
| Laundry | Gas Dryer Hookup, Washer Hookup, Second Floor |
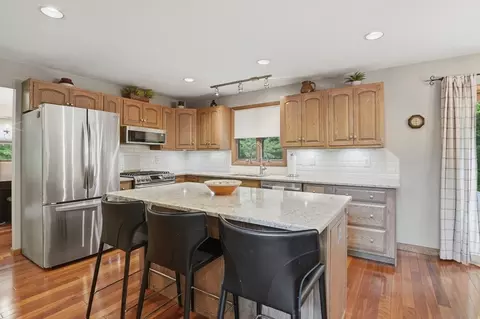
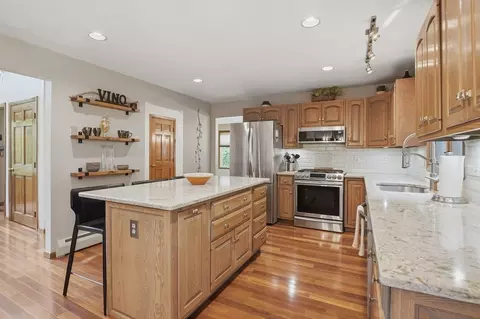
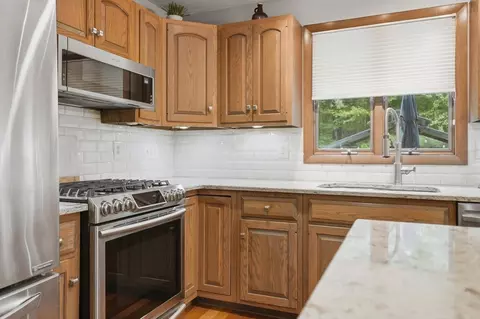
| Kitchen | Flooring - Hardwood, Dining Area, Kitchen Island, Breakfast Bar / Nook, Exterior Access, Recessed Lighting, Slider, Stainless Steel Appliances, Gas Stove |
| Flooring | Tile, Carpet, Hardwood, Flooring - Wall To Wall Carpet, Flooring - Hardwood |
| Appliances | Water Heater, Range, Dishwasher, Microwave, Refrigerator, Washer, Dryer |
| # Fireplaces | 1 |
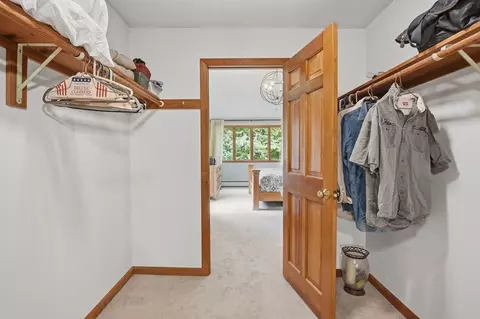
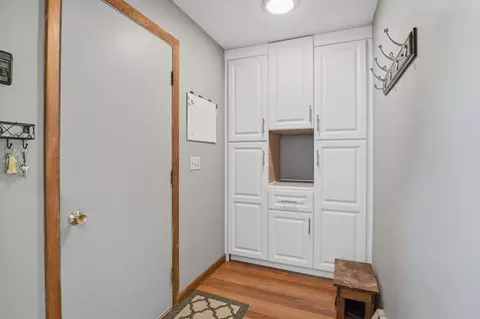
| Interior Features | Closet/Cabinets - Custom Built, Vaulted Ceiling(s), Closet, Bonus Room, Mud Room, Foyer |
| Door Features | Insulated Doors |
| Window Features | Window(s) - Picture, Insulated Windows |
| Exterior | |
| Foundation | Concrete Perimeter |
| Roof | Metal |
| Construction | Frame |
| # Covered Spaces | 2 |
| Parking Desc | Attached, Garage Door Opener, Heated Garage, Workshop In Garage, Oversized, Unpaved |
| # Parking Spaces | 10 |
| # Garage Spaces | 2 |
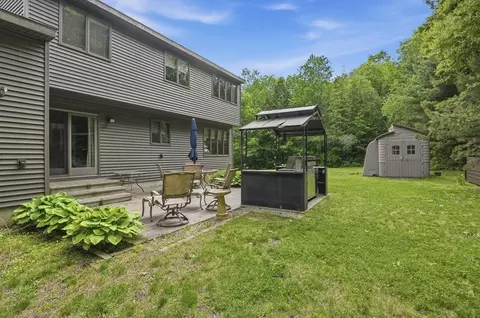
| Exterior Features | Patio, Rain Gutters, Storage, Decorative Lighting |
| Patio/ Porch | Patio |
| Amenities / Utilities | |
| Sewer | Private Sewer |
| Utilities | For Gas Range, for Gas Dryer, Washer Hookup |
| Electricity | Generator, Circuit Breakers |
| Water Source | Private |
| Location | |
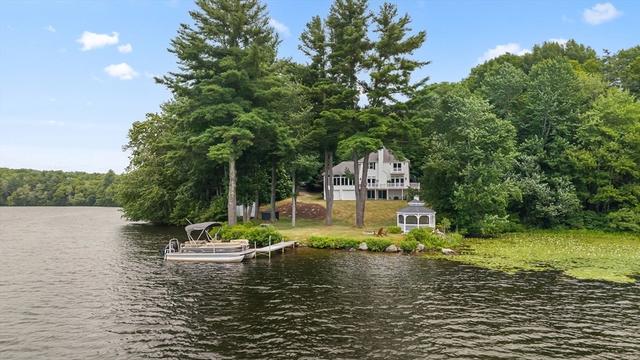
| View | Scenic View(s) |
| Waterfront | Waterfront, Pond, Lake/Pond, 0 To 1/10 Mile To Beach, Beach Ownership(Private) |
| County | Worcester |
| Community Features | Walk/Jog Trails, Golf, House Of Worship, Public School |
| Elementary School | Oakham Center |
| Middle School | Quabbin Middle |
| High School | Quabbin High |
| Zoning | R |
| APN | M:4100 B:0000 L:00284, 3677717 |
| Directions | Pleasantdale Rd To E Hill Rd |
| Lot/ Land Details | |
| Road Surface | Paved |
MLS # 73529539
MLS # 73356748
MLS # 73230620| Est. value | Bed/bath | Sqft | mi | |
|---|---|---|---|---|
| 28 E Hill Rd E, Oakham, MA 01068 | $418,000 | 3/2 | 1,820 | 0.1 |
| 821 E Hill Rd, Oakham, MA 01068 | $373,000 | 3/1 | 1,146 | 0.11 |
| 731 E Hill Rd, Oakham, MA 01068 | $578,000 | 3/2 | 2,096 | 0.14 |
| 701 E Hill Rd, Oakham, MA 01068 | $703,000 | 3/2 | 3,032 | 0.17 |
| 744 E Hill Rd, Oakham, MA 01068 | $402,000 | 3/1 | 1,176 | 0.18 |
| 720 E Hill Rd, Oakham, MA 01068 | $549,000 | 3/2 | 2,080 | 0.2 |
| 681 E Hill Rd, Oakham, MA 01068 | $624,000 | 2/2 | 2,902 | 0.22 |
| 206 E Hill Rd E, Oakham, MA 01068 | $650,000 | 3/1 | 2,897 | 0.23 |
Estimated values are based on public record data and automated valuation models. Values are not guaranteed and may not reflect current market conditions.
$449,450
$299,987
$329,900
$439,900
$412,450
$455,500
$689,900
$399,900
$654,000
$454,500
$449,900
$590,000
$687,500
$210,400
$450,000
$342,500
$624,900
$649,000
$384,900
$199,500
$324,900
$899,900
$569,900
$469,900
$318,000
$300,000
$299,987
$324,900
$388,000
$529,900