Movoto Real Estate
  • Exterior
  • Other
  • Living
  • Entry Way
  • Kitchen
  • Dining
  • Bedroom
  • Bath
  • View/Area
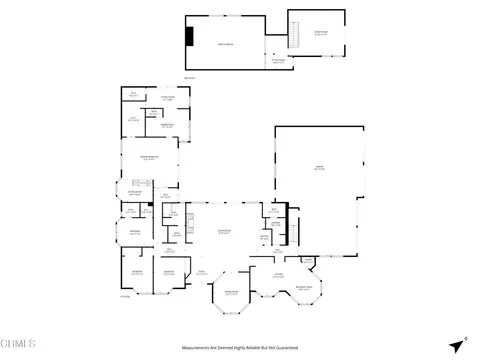
  • Floorplan

10995 Alto Ct, Oak View, CA 93022

$2,595,000
•
  • 4

    bed

  • 4

    bath

  • 4,217

    Sqft ($615/Sqft)

House for sale 218 days
$55K price drop

About 10995 Alto Ct

Property type House
Year built 1990
HOA fee $54/month
Lot size 2.01 Acre
Movoto estimate
Parking 6 garage spaces
Property description
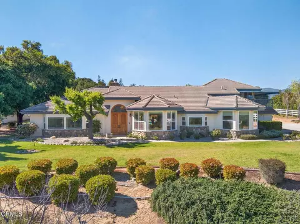
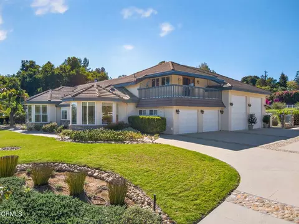
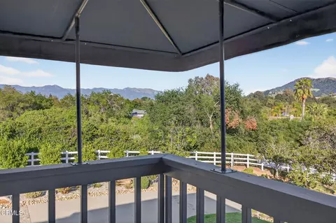
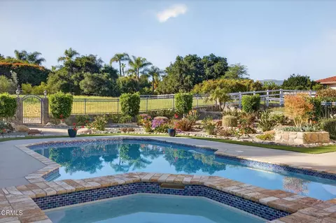
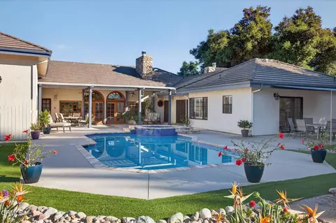
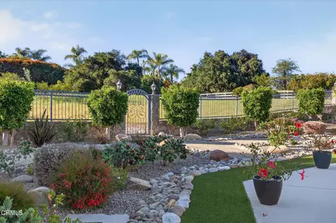
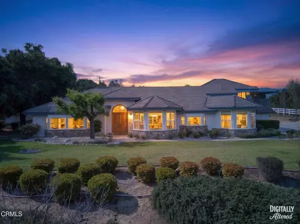
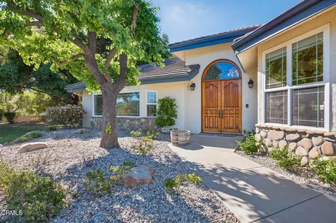
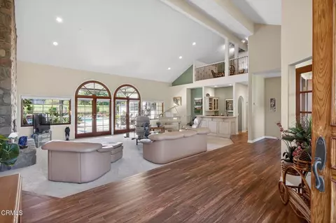
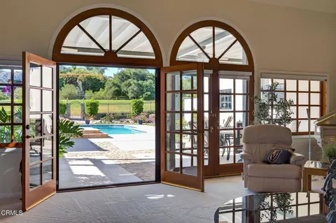
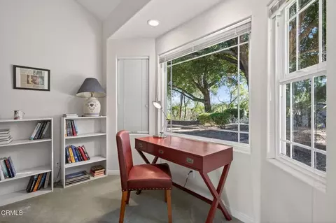
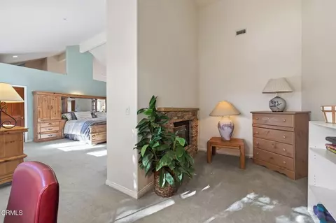
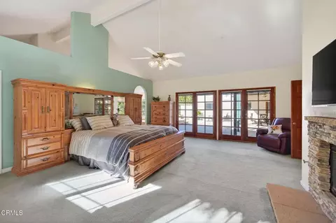
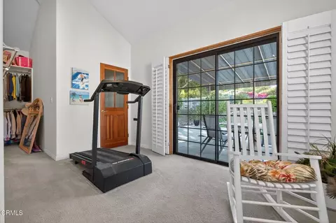
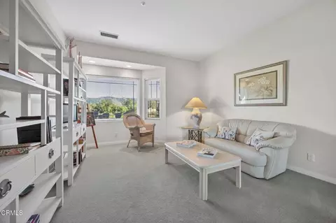
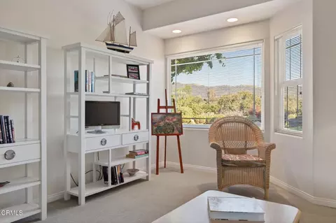
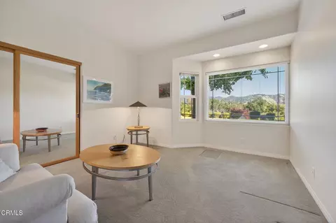
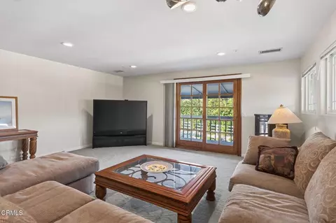
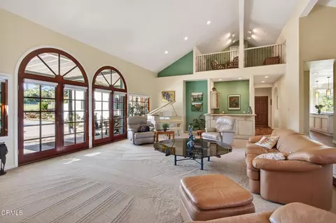
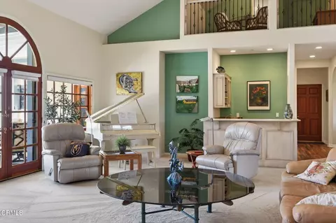
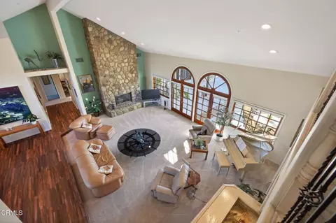
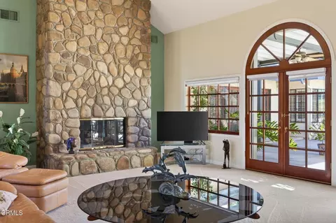
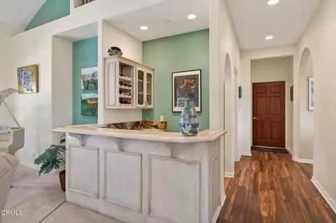
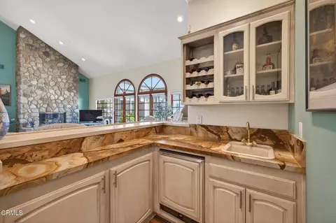
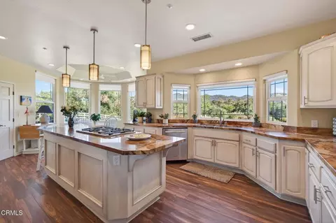
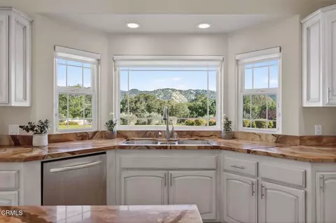
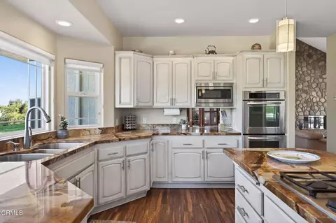
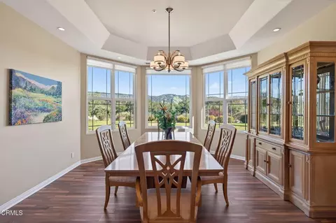
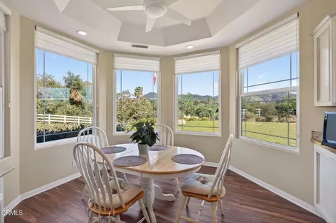
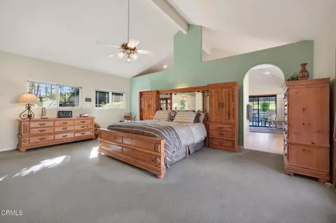
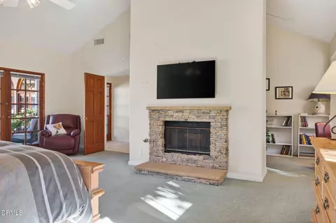
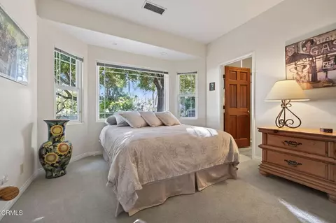
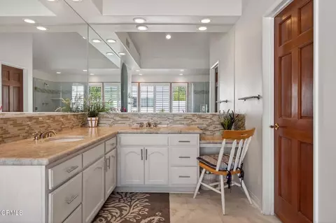
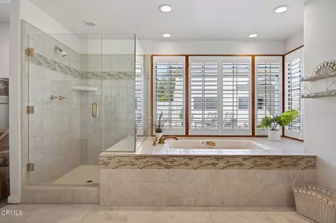
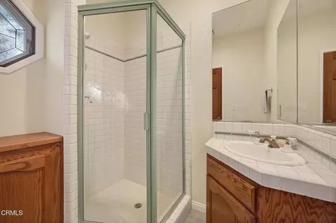
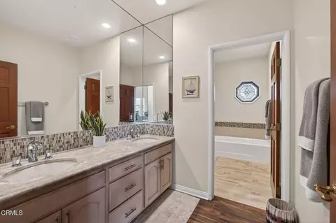
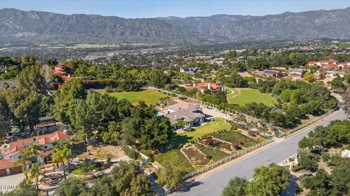
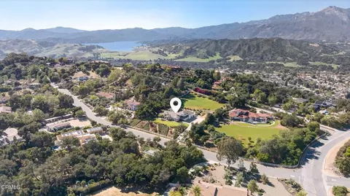
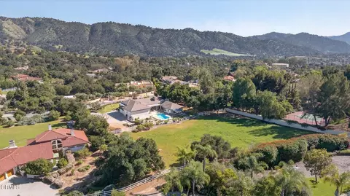
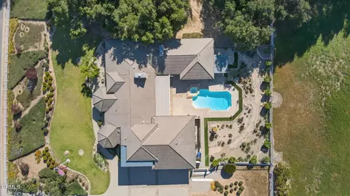
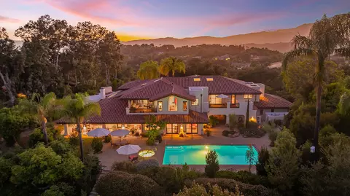
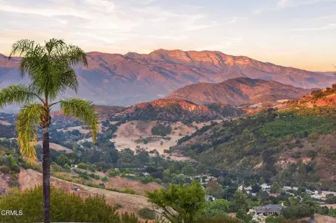
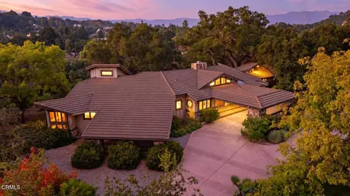
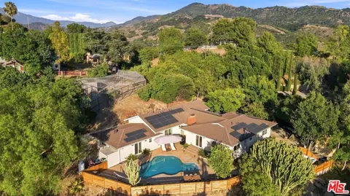
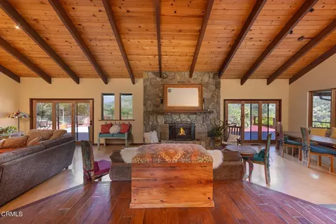
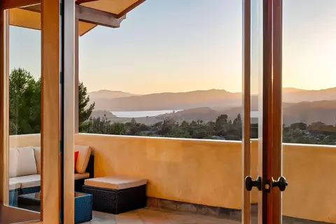
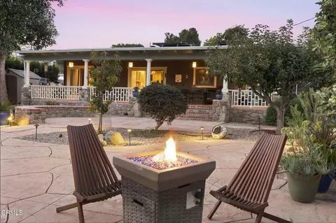
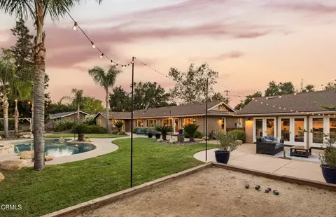
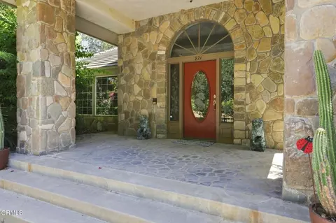
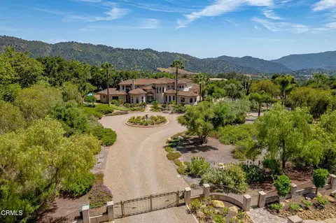
This elegant home is tucked into 2 acres of meticulously landscaped grounds in the coveted Saddle Mountain Estates, gracing the market for the firsttime in over twenty years; a rare and genuine opportunity. From the moment you turn onto the generous driveway, something shifts. The pace slows. Adeep sense of peace settles in around you, framed by breathtaking views.Step through the front door and be welcomed by soaring vaulted ceilings that open the space with effortless grandeur. The living room anchored by awarm fireplace and a handsome corner bar sets the tone for a home that is equally suited to quiet evenings in and memorable gatherings with the peopleyou love. French doors sweep open to the expansive backyard, where a sparkling pool and spa await, a fenced corral sits ready for your horses, andmajestic oak trees form a natural canopy over it all. Avocado and fruit trees dot the grounds, lending a sense of abundance.In the kitchen, light pours in through Hunter Douglas shades, casting a warm, perfect glow over a space designed to inspire. Whether you're the cook oryou've brought one, the double oven and full suite of stainless steel appliances make every meal an occasion.The home offers 4 bedrooms and 4 baths, with two ensuite accommodations including the primary suite, a true sanctuary with vaulted ceilings, afireplace, and a sense of calm that's hard to leave. A private adjoining room houses a built-in vault for your valuables and arrives sauna-ready, to offer aspa-like retreat.Drift upstairs to the loft, a perch made for lingering. Whether you settle in with a book, lose yourself in the views, or simply let the morning unfoldaround you, it's the kind of space that quietly becomes your favorite corner of the house.Outside, a retractable awning lets you curate your afternoon light while the pool shimmers and the hills hold you close. For the collector or adventurer, aremarkable 1,696 sq ft 6-car garage offers room for your full collection of cars, an RV, or simply the space to dream.Miles of hiking and equestrian trails wind through Saddle Mountain Estates, while downtown Ojai is just minutes away. Ventura, Santa Barbara, Malibu,and Los Angeles are all within comfortable reach making this not just a home, but a base for a beautifully lived life.
Listed by
Listing Agent - Julie Fox
Listing Office - Sotheby's International Realty
Source: CRMLS mls logo
MLS#V1-35323 • last updated 1 month ago
Movoto checked CRMLS for data 1 minute ago
Request a virtual or in-person tour
Overview
Levels/Style One, Traditional, House
Type Residential
SubType Single Family Residence
Status Active
Living Area 4217
Lot Size (Acres) 2.01
Lot Size (SqFt) 87555.6
Year Built 1990
HOA Name Saddle Mountain Property Owner's Association
HOA Fee Annually, 650
Interior
Total # of Bathrooms 4
# Full Baths 4
Total # of Bedrooms 4
Eating Area Breakfast Counter / Bar, Dining Room, In Kitchen, Area
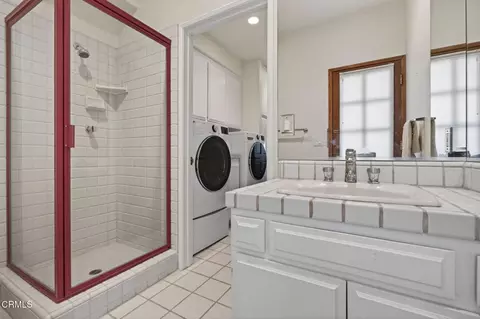
Laundry Individual Room
Appliances Gas Cooktop, Microwave, Refrigerator, Double Oven, Dishwasher
Interior Features Bar, Quartz Counters, High Ceilings, Pantry, Two Story Ceilings, Recessed Lighting, Storage, Open Floorplan
Accessibility Features Parking, Low Pile Carpeting
Window Features Shutters, Custom Covering, Screens, Blinds
Exterior
Foundation Slab
Construction Stucco
Roof Tile
Parking Direct Garage Access
# Parking Spaces 6
# Garage Spaces 6
Lot Description Sprinklers In Front, Landscaped, Pasture, Sloped Down, Sprinklers Timer, Garden, Front Yard, Gentle Sloping, Sprinkler System, Horse Property Unimproved, Lawn
Amenities / Utilities
Fireplaces Primary Bedroom, Living Room
Sewer/ Septic Public Sewer
Water Source Public
Electric 220 Volts
HOA Amenities Hiking Trails, Horse Trails
Inclusions Washer, Dryer, Refrigerator, Stove, Safe
Location
View Pasture, Mountain(s), Trees/Woods, Pool
County Ventura
Community Features Hiking
Directions Hwy. 33 To Encino, Rt. On Alto Ct.
APN 340240095
Lot/ Land Details
Road Surface Paved
Tour this home
When would you like to see 10995 Alto Ct?
question
Have a question about this property? Call us at (844) 430-0869
6/10
6/10
Source: GreatSchools.org © 2026. All rights reserved.

Around the neighborhood

Explore everything this neighborhood has to offer.
11/100
Walk
64/100
Family
27/100
Dining
68/100
Pet
  • Real Estate
  • CA
  • Ventura County
  • Oak View
  • 93022
  • 10995 Alto Ct

My commute

Enter a destination to see travel time and distance.
By entering my info and clicking Ask a Question below, I am providing my e-signature and express written consent to receive marketing emails, calls, and texts (including via automatic telephone dialing systems, AI generative, artificial or pre-recorded voice technology) relating to my inquiry from Movoto (and parties calling/messaging on their behalf) even if my number appears on the company, state, or national Do Not Call Registry. You also agree to ourTerms and Conditions and Privacy Policy. Consent not required to receive services (call 1-844-420-1270 to be connected without providing consent).

Nearby homes for sale in Oak View, CA

Nearby recently sold homes in Oak View, CA

Newest listings in 93022

Meet with a real estate agent today (844) 430-0869
The multiple listing information is provided by CRMLS. IDX information is provided exclusively for consumers’ personal, non-commercial use and that it may not be used for any purpose other than to identify prospective properties consumers may be interested in purchasing. Information deemed reliable but not guaranteed to be accurate. Buyer to verify all information. The information provided is for consumers' personal, non-commercial use and may not be used for any purpose other than to identify prospective properties consumers may be interested in purchasing. Listing information updated every 15 minutes. Terms of use & Privacy Policy, California Privacy Info. Copyright © 2005 - 2026 Movoto, Inc. All rights reserved. Equal Housing Opportunity CalDRE CalDRE #01517281
Movoto Real Estate is committed to ensuring accessibility for individuals with disabilities. We are continuously working to improve the accessibility of our web experience for everyone. We welcome feedback and accommodation requests, please submit them here.
CRMLS Multiple Listing Service™ system
The real estate listing data marked with this icon comes from the IDX program of the CRMLS Multiple Listing Service™ system.
Based on information from California Regional Multiple Listing Service, Inc. as of 10/22/2026. This information is for your personal, non-commercial use and may not be used for any purpose other than to identify prospective properties you may be interested in purchasing. Display of MLS data is usually deemed reliable but is NOT guaranteed accurate by the MLS. Buyers are responsible for verifying the accuracy of all information and should investigate the data themselves or retain appropriate professionals. Information from sources other than the Listing Agent may have been included in the MLS data. Unless otherwise specified in writing, Broker/Agent has not and will not verify any information obtained from other sources. The Broker/Agent providing the information contained herein may or may not have been the Listing and/or Selling Agent.
Requests for information regarding mortgage products will be directed to Movoto.com affiliate, Lower, LLC - a licensed Mortgage Lender (NMLS #1124061), or, based on your location, may be redirected to a participating mortgage marketing partner that may pay Lower, LLC for any consumer contact information provided through this site.