
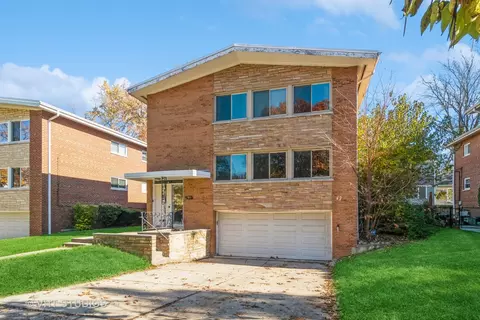

- $520,000
- 6Bd
- 5Ba
SOLD


Last sold 03/30/2015
bed
bath
| Property type Multi-family | Neighborhood | Year built 1916 | HOA fee $0/month | Parking 2 garage spaces |
| Property | |
| Approx Year Built | 1916 |
| Property Type | Two To Four Units |
| New Construction | N |
| Lot Size | Less Than 0.25 Acre |
| Lot Description | Fenced Yard |
| Lot Dimensions | 50 X 191 |
| Taxes | 16074.53 |
| Parcel Identification Number | 16063230220000 |
| Tax Exemptions | None |
| Tax Year | 2013 |
| General Information | None |
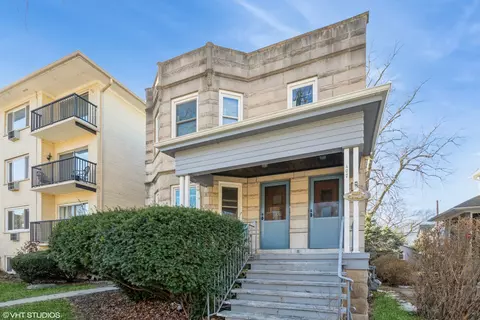
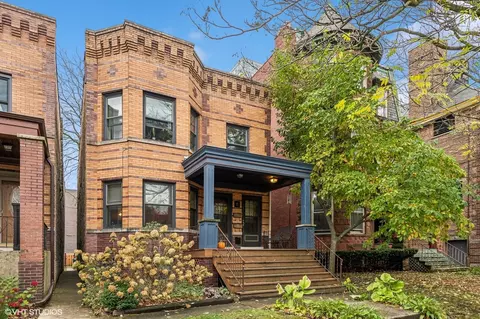
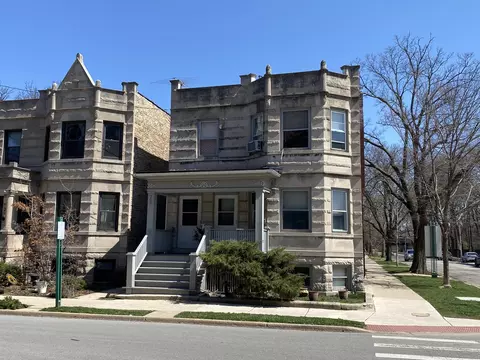
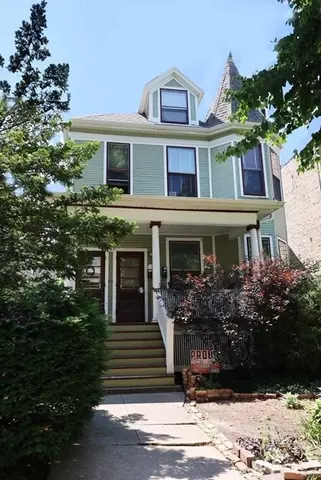
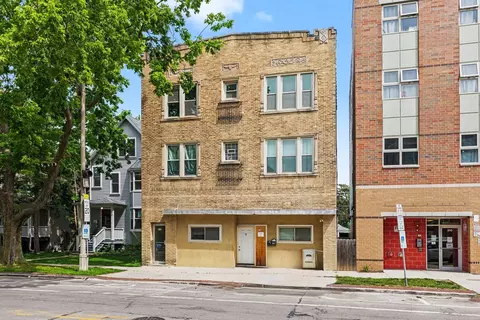
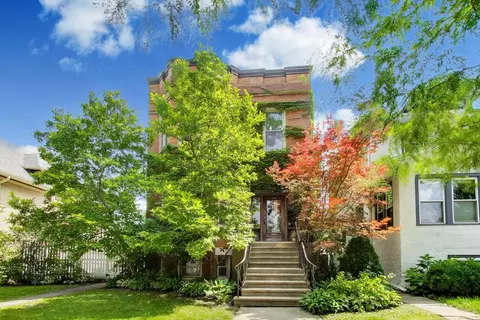
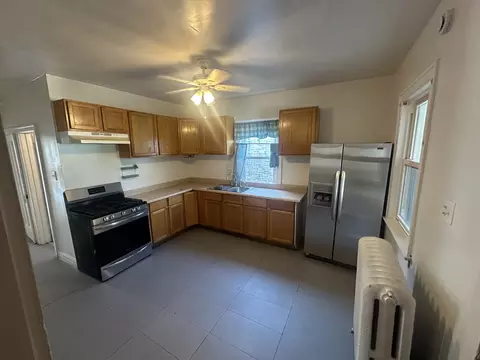
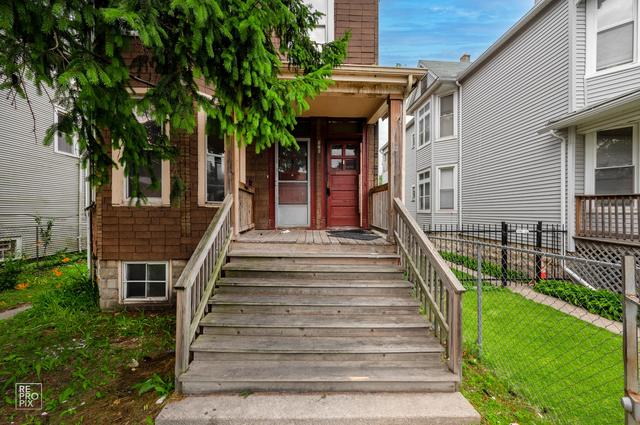
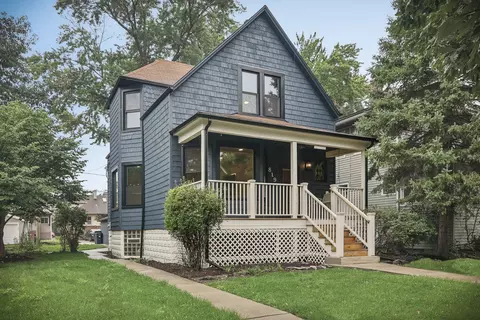
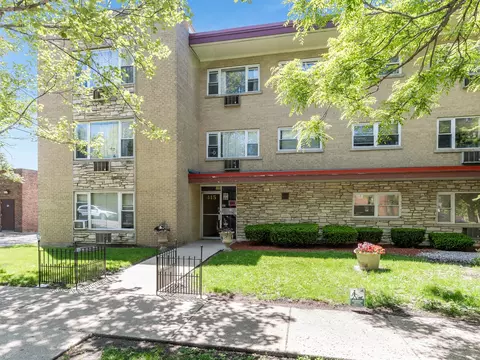
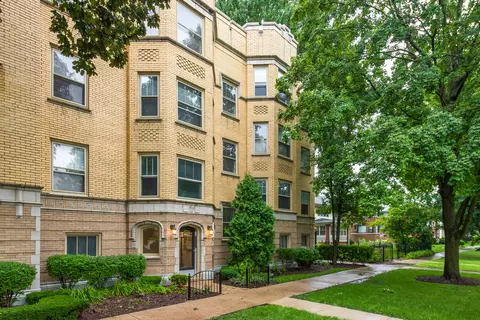
| Remarks | Magnificent Prairie style 2 flat with front porch on both levels and rear side porch. 7 total BR's, 3BA's.HDWD floors. Units have large dining rooms along with eat in kitchens. Lovely wood trim detail throughout and beautiful leaded glass.Two boilers-tenants pay heat and electric. Full finished bsmt with rec room/play room easy option to duplex down. Tax appeal successful and will reduce by $1900. |
| Interior | |
| Baths Full in Unit 1 | 1 |
| Baths Full in Unit 2 | 2 |
| Total Full & 1/2 Baths | 4 |
| # Full Baths in Building | 4 |
| Bedrooms All Levels | 7 |
| Bedrooms Above Grade | 7 |
| Bedrooms in Unit 2 | 4 |
| Bedrooms in Unit 1 | 3 |
| Basement Description | Finished |
| Basement | Full |
| Rooms Count | 16 |
| Unit 1 Room Count | 9 |
| Unit 2 Room Count | 7 |
| Exterior | |
| Exterior Property Features | Balcony, Deck, Porch |
| Style Of House | Prairie |
| Foundation | Concrete |
| Exterior Building Type | Stucco |
| Unit 1 Floor # | 1 |
| Unit 2 Floor # | 2 |
| Roof Type | Asphalt/Glass (Shingles) |
| Zoning Type | MULTI |
| Total Units in Building | 2 |
| Parking Included in Price Y/N | Yes |
| Garage Ownership | Owned |
| Parking Ownership | Owned |
| Parking | Garage, Space/s |
| Car Spaces | 4 |
| Parking Details | Unassigned, Side Apron, Driveway |
| Garage On-Site | Yes |
| Garage Type | Detached |
| Parking On-Site | Yes |
| Garage Details | Garage Door Opener(s) |
| Garage Spaces | 2 |
| Parking Spaces | 2 |
| Amenities / Utilities | |
| Heat/Fuel | Hot Water/Steam, Radiators |
| Sewer | Sewer-Public |
| Water | Lake Michigan |
| Unit 2 Appliances/Features | Stove, Refrigerator, Dishwasher, Window Air Conditioner, Garage/Space |
| Unit 1 Appliances/Features | Stove, Refrigerator, Washer, Dryer, Dishwasher, Window Air Conditioner, Garage/Space |
| Equipment | TV-Cable, CO Detectors, Sprinkler-Lawn |
| Area Amenities | Curbs/Gutters, Sidewalks, Street Lights, Street Paved |
| Location | |
| Waterfront Y/N | No |
| Elementary School | HORACE MANN ELEMENTARY SCHOOL |
| Middle School | PERCY JULIAN MIDDLE SCHOOL |
| High School District | 200 |
| Elementary School District | 97 |
| Middle School District | 97 |
| High School | OAK PARK & RIVER FOREST HIGH SCH |
| Directions | Oak Park Avenue Between Chicago And Augusta, West Side Of The Street |
$518,449
$359,000
$270,000
$345,000
$239,000
$330,000
$369,900
$299,900
$229,900
$365,000
$370,000
$308,900
$375,000
$360,000
$294,950
$264,900
$230,000
$320,000
$439,000
$747,000
$297,000
$367,500
$285,000
$355,000
$427,500
$489,900
$487,000
$355,000
$240,000
$380,000