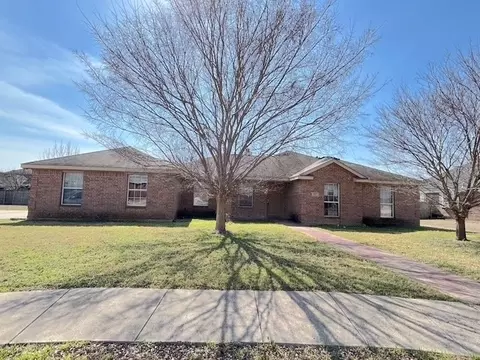

- $216,000
- 3Bd
- 2Ba
- 1,896 Sq Ft
SOLD 03/27/26


Last sold 01/31/2014
bed
bath
Sqft ($76/Sqft)
| Property type House | Neighborhood | Year built 2003 | HOA fee $0/month | Lot size 2.07 Acre | Movoto estimate | Parking 2 garage spaces | Rental estimate |
| Overview | |
| Year Built | 2003 |
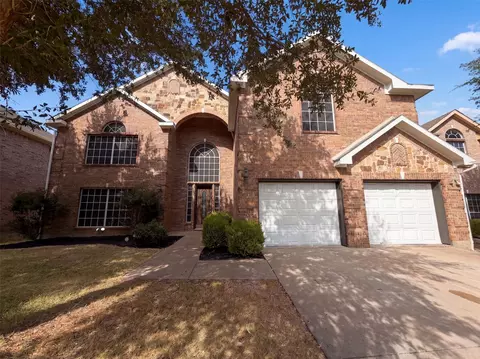
| Property Description | This Is A Large 4 Bedroom Home Just Perfect For A Growing Family. The Home Sits On A Little Over 2 Acres. The Home Has Two Living Areas And Large Bedrooms. Its A Real Must See And Priced To Sell!!!!! |
| Acres | 2.066 |
| Lot Description | Corner |
| Lot Size/Acreage | 1 Acre To 2.99 Acres |
| Unexempt Taxes | 5955 |
| Parcel ID | 208696 |
| Multi Parcel ID | N |
| HOA | None |
| Interior | |
| Total Baths | 3.1 |
| Full Bathrooms | 3 |
| 1/2 Bathrooms | 1 |
| Master Bedroom Length (ft.) | 17 |
| Bedroom 4 Width (ft.) | 10 |
| Bedroom 4 Length (ft.) | 14 |
| Bedrooms | 4 |
| Bedroom 3 Level | 1 |
| Bedroom 3 Width (ft.) | 11 |
| Bedroom 2 Level | 1 |
| Bedroom 3 Length (ft.) | 12 |
| Master Bedroom Level | 2 |
| Bedroom 2 Length (ft.) | 16 |
| Bedroom 4 Level | 1 |
| Master Bedroom Width (ft.) | 15 |
| Bedroom 2 Width (ft.) | 12 |
| Bedroom/Bathroom Features | Built-ins, Dual Sinks, Garden Tub, Jack & Jill Bath, Jetted Tub, Walk-in Closets |
| Living 2 Length (ft.) | 15 |
| Kitchen Width (ft.) | 12 |
| Formal Dining Width (ft.) | 14 |
| Formal Dining Level | 1 |
| Kitchen Level | 1 |
| Utility Room | Dryer Hookup-Elec, Full Size W/D Area, Washer Hookup |
| Living 1 Width (ft.) | 15 |
| Living 2 Level | 1 |
| Kitchen Length (ft.) | 15 |
| Living 1 Length (ft.) | 20 |
| Living 1 Level | 1 |
| Living 2 Width (ft.) | 15 |
| Formal Dining Length (ft.) | 15 |
| Flooring | Carpet, Ceramic Tile, Wood Floor |
| Dining Areas | 2 |
| Interior Features | Bay Windows, Cable TV Available, Decorative Lighting |
| Living Areas | 2 |
| Exterior | |
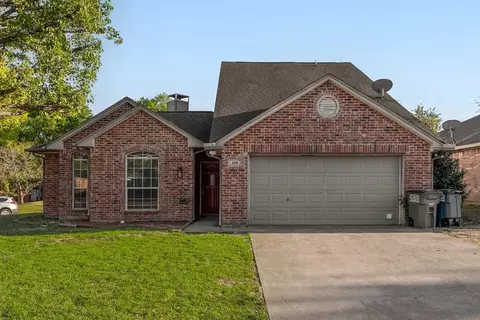
| Roof | Composition |
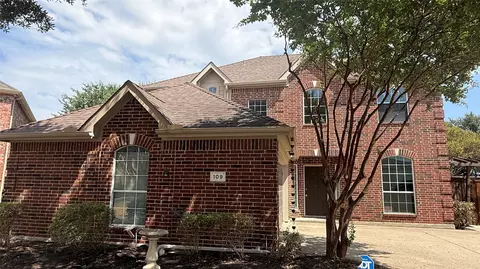
| Construction | Brick |
| # of Stories | 2 |
| SqFt | 2862 |
| Style of House | Traditional |
| Garage Length (ft.) | 24 |
| Garage Width (ft.) | 22 |
| Garage Spaces | 2 |
| Parking / Garage | Attached, Opener, Side |
| Total Covered Parking | 2 |
| Soil | Unknown |
| Amenities / Utilities | |
| Fireplace Type | Wood Burning |
| Fireplaces | 1 |
| Heating/Cooling | Central Air-Elec, Central Heat-Elec |
| Street/Utilities | Aerobic Septic, Asphalt, Co-op Water |
| Kitchen Equipment | Cooktop - Electric, Dishwasher, Disposal, Oven-Electric, Water Line To Refrigerator |
| Pool on Property | N |
| Handicap Y/N | N |
| Location | |
| School 4 Type | H |
| School 2 Type | I |
| School 1 Type | E |
| School 3 Type | J |
| School 4 Name | Red Oak |
| School 1 Name | SHIELDS |
| School 2 Name | Red Oak |
| School 3 Name | REDOAK |
| School District | RED OAK ISD |
| Directions | From Ovilla Rd Take Hampton South The Home Is At The Corner Of Hampton And Highland. |
| Est. value | Bed/bath | Sqft | mi | |
|---|---|---|---|---|
| 1204 E Highland Rd, Red Oak, TX 75154 | $558,000 | 4/2 | 2,536 | 0.05 |
| 1208 E Highland Rd, Red Oak, TX 75154 | $577,000 | 4/3 | 2,688 | 0.07 |
| 1155 E Highland Rd, Red Oak, TX 75154 | $545,000 | —/— | 2,735 | 0.09 |
| 1212 E Highland Rd, Red Oak, TX 75154 | $588,000 | 4/3 | 2,821 | 0.11 |
| 1216 E Highland Rd, Red Oak, TX 75154 | $939,000 | 4/— | 6,205 | 0.13 |
| 3720 S Hampton Rd, Red Oak, TX 75154 | $515,000 | 3/2 | 2,460 | 0.13 |
| 3710 S Hampton Rd, Red Oak, TX 75154 | $825,179 | 3/— | 2,570 | 0.22 |
| 3702 S Hampton Rd, Red Oak, TX 75154 | $656,551 | 2/2 | 1,800 | 0.23 |
Estimated values are based on public record data and automated valuation models. Values are not guaranteed and may not reflect current market conditions.

$419,650
$410,000
$485,990
$299,999
$355,450
$374,990
$399,900
$348,004
$350,000
$425,900
$242,000
$289,450
$259,659
$391,200
$270,000
$285,000
$475,990
$345,000
$315,000
$285,000
$249,950
$250,000
$452,500
$999,000
$959,950
$345,000
$875,000
$1,250,000
$849,500