
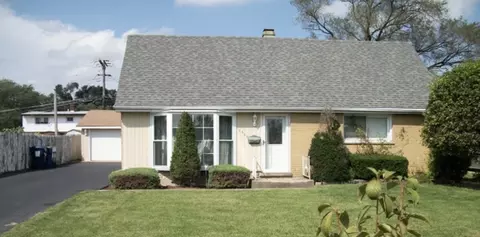

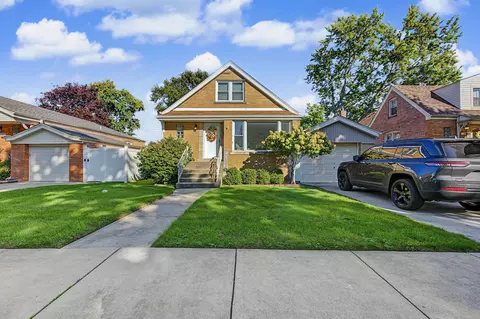
- $235,000
- 4Bd
- 2Ba
- 1,400 Sq Ft
SOLD


Last sold 09/12/2011 for $215K
bed
bath
Sqft ($92/Sqft)
| Property type House | Neighborhood | Year built 1996 | HOA fee $0/month | Movoto estimate | Parking 2 garage spaces | Rental estimate |
| Property | |
| Approx Year Built | 1996 |
| Property Type | Detached Single |
| New Construction | N |
| Lot Size | .25-.49 Acre |
| Lot Dimensions | 60X170 |
| Taxes | 7788 |
| Parcel Identification Number | 24064280490000 |
| Tax Year | 2009 |
| General Information | None |
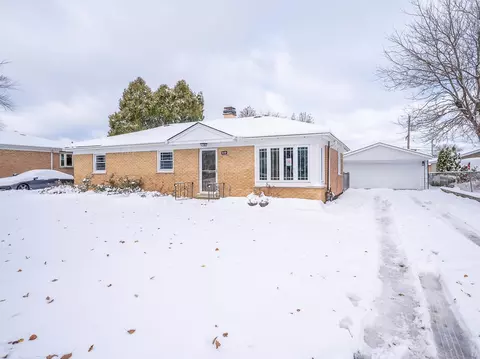
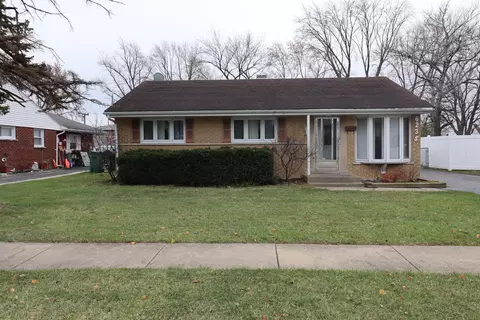
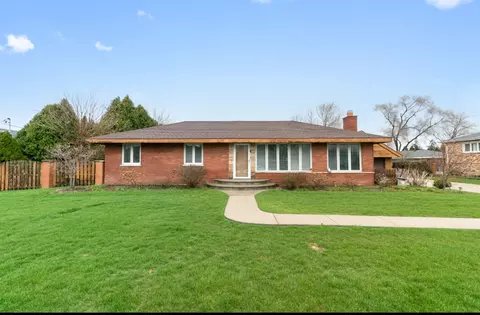
| Remarks | 3 BEDROOM BRICK SPLIT LEVEL WITH FORMAL DINING ROOM, BRICK FIREPLACE, FRESH PAINT AND CARPET, AND SPACIOUS ROOM SIZES THROUGHOUT. SOLD AS IS. BUYER TO TAKE ON CITY REPAIRS & PUT UP ESCROW IF REQUIRED. NO DISCLOSURES, NO SURVEY OR TERMITE PROVIDED. PRESENT DETAILED PRE-QUAL OR PROOF OF FUNDS WITH OFFER. EM CERTIFIED FUNDS ONLY. |
| Master Association Fee | No |
| Disability Access and/or Equipped | No |
| Approximate SqFt | 2334 |
| Frequency | Not Applicable |
| Interior | |
| Baths 1/2 | 1 |
| Total Full & 1/2 Baths | 2.1 |
| # Full Baths | 2 |
| Master Bedroom Bath | Full |
| Basement Bathrooms (Y/N) | No |
| Bedroom 2 Size (ft.) | 13X13 |
| Bedroom 2 Level | 2nd Level |
| Master Bedroom Size (ft.) | 10X15 |
| Bedroom 3 Size (ft.) | 10X12 |
| Bedroom 3 Level | 2nd Level |
| Bedroom 4 Level | Not Applicable |
| Bedrooms All Levels | 3 |
| Master Bedroom Level | 2nd Level |
| Bedrooms Above Grade | 3 |
| Laundry Level | Not Applicable |
| Additional Room 5 Level | Not Applicable |
| Basement Description | Unfinished |
| Kitchen Level | Main Level |
| Additional Room 9 Level | Not Applicable |
| Additional Room 4 Level | Not Applicable |
| Basement | Full |
| Family Room Level | Main Level |
| Family Room Size (ft.) | 12X16 |
| Additional Room 3 Level | Not Applicable |
| Additional Room 8 Level | Not Applicable |
| Additional Room 10 Level | Not Applicable |
| Additional Room 7 Level | Not Applicable |
| Additional Room 2 Level | Not Applicable |
| Dining Room Size (ft.) | 10X12 |
| Additional Room 6 Level | Not Applicable |
| Dining Room Level | Main Level |
| Additional Rooms | No Additional Rooms |
| Living Room Level | Main Level |
| Living Room Size (ft.) | 14X18 |
| Additional Rooms 1 Level | Not Applicable |
| Kitchen Size (ft.) | 12X14 |
| Rooms Count | 7 |
| Exterior | |
| Type Detached | Split Level |
| Exterior Building Type | Brick |
| Garage Ownership | Owned |
| Parking | Garage |
| Car Spaces | 2 |
| Garage On-Site | Yes |
| Garage Type | Attached |
| Garage Spaces | 2 |
| Amenities / Utilities | |
| Heat/Fuel | Gas, Forced Air |
| Air Conditioning | None |
| Sewer | Sewer-Public |
| Water | Public |
| Location | |
| Waterfront Y/N | Yes |
| High School District | 229 |
| Elementary School District | 122 |
| Middle School District | 122 |
| Directions | RIDGELAND TO 92ND ST - W TO PROPERTY |
| Est. value | Bed/bath | Sqft | mi | |
|---|---|---|---|---|
| 6744 W 92nd St, Oak Lawn, IL 60453 | $554,000 | 3/1 | 3,136 | 0.01 |
| 6740 W 92nd St, Oak Lawn, IL 60453 | $384,000 | 3/1 | 1,296 | 0.02 |
| 9151 Oak Park Ave, Oak Lawn, IL 60453 | $481,000 | 3/2 | 1,615 | 0.02 |
| 9155 Oak Park Ave, Oak Lawn, IL 60453 | $618,000 | 3/2 | 3,050 | 0.02 |
| 9147 Oak Park Ave, Oak Lawn, IL 60453 | $427,000 | 3/2 | 1,561 | 0.03 |
| 6730 W 92nd St, Oak Lawn, IL 60453 | $387,000 | 3/1 | 1,296 | 0.03 |
| 9135 Oak Park Ave, Oak Lawn, IL 60453 | $386,000 | 3/1 | 1,307 | 0.03 |
| 6745 W 92nd St, Oak Lawn, IL 60453 | $697,000 | 4/3 | 3,589 | 0.04 |
Estimated values are based on public record data and automated valuation models. Values are not guaranteed and may not reflect current market conditions.

$299,900
$359,000
$325,000
$292,387
$372,000
$285,000
$249,000
$229,900
$384,870
$270,000
$294,950
$339,000
$270,000
$320,000
$332,500
$100,000
$254,950
$230,000
$140,000
$264,900
$427,500
$350,000
$355,000
$285,000
$259,000
$355,000
$280,000
$249,450
$487,000
$335,000