
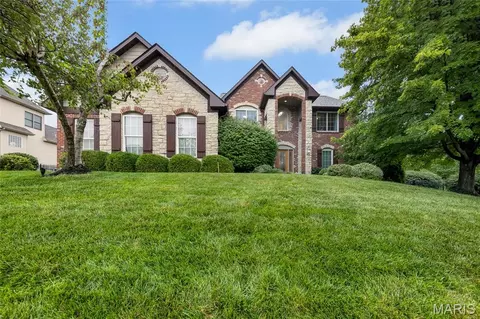
- $1,099,000
- 6Bd
- 6Ba
- 5,627 Sq Ft

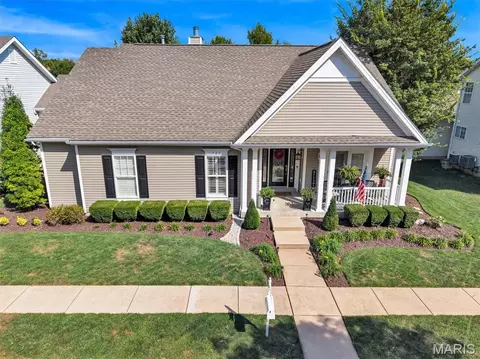
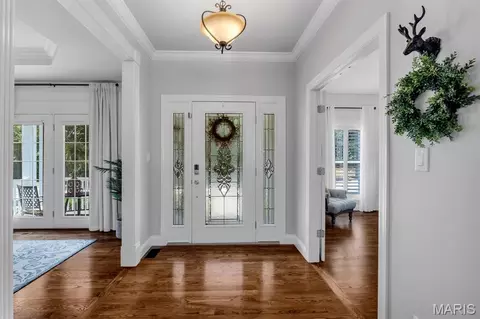
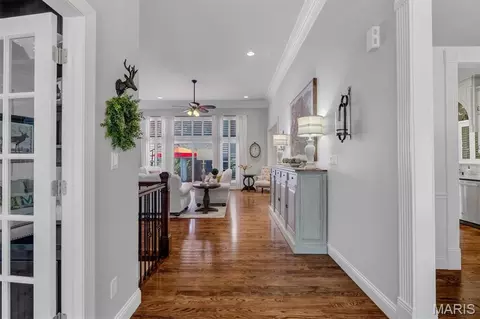
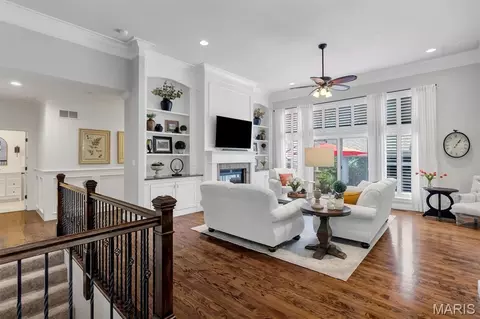
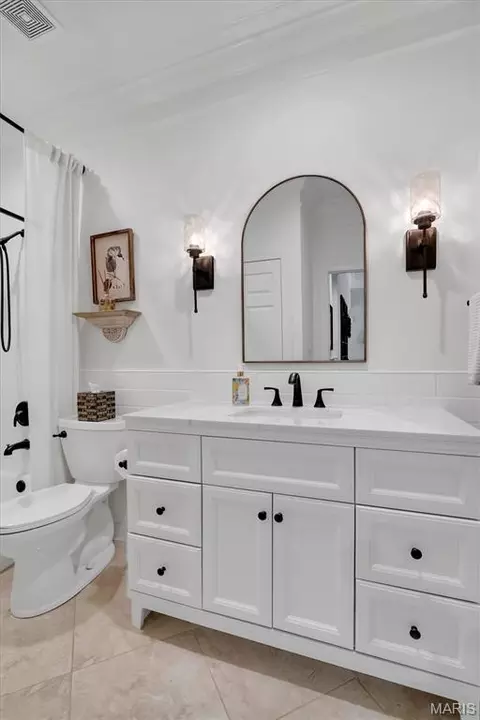
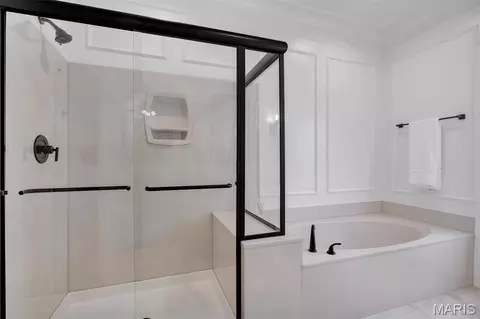
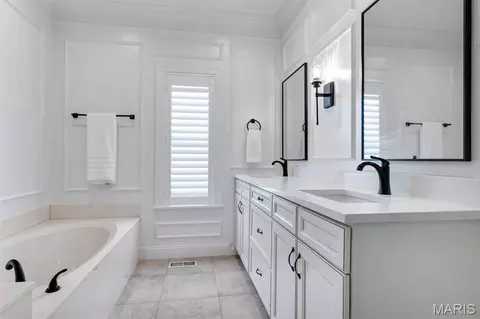
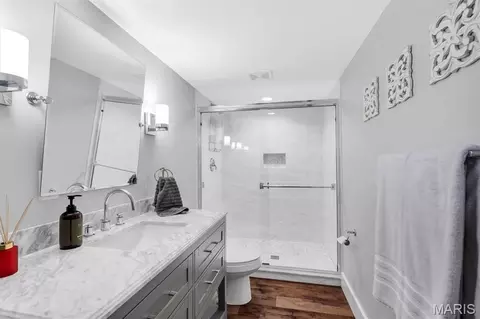
bed
bath
Sqft ($199/Sqft)
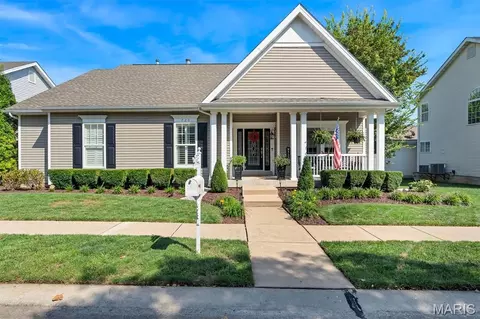
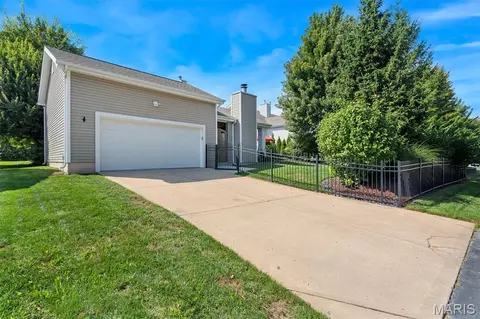
| Property type House | Neighborhood | Year built 2003 | HOA fee $74/month | Lot size 6,970 Sqft | Movoto estimate | Parking 2 garage spaces | Rental estimate |

| Overview | |
| Cooling/AC | Ceiling Fan(s), Central Air |
| Heating | Forced Air, Natural Gas |
| Levels/Style | One, Ranch |
| MLS # | 26059325 |
| SubType | Single Family Residence |
| Living Area (SqFt) | 3216 |
| Status | Active |
| Lot Size (SqFt) | 6969.6 |
| Property Tax | 4772 |
| Year Built | 2003 |
| Property Condition | Updated/Remodeled |
| HOA Fee | 890, Annually |
| Interior | |
| Total # of Bathrooms | 3 |
| # of Full Baths | 3 |
| Total # of Bedrooms | 3 |
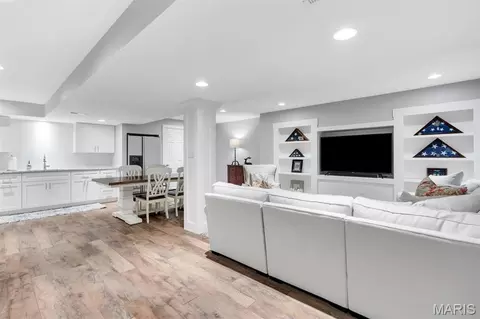
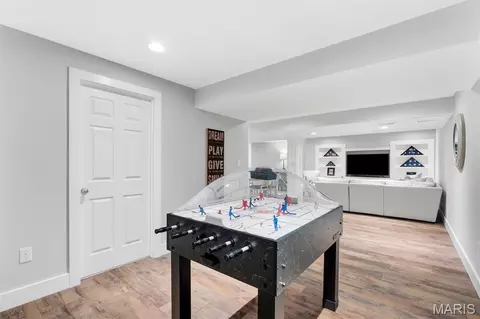
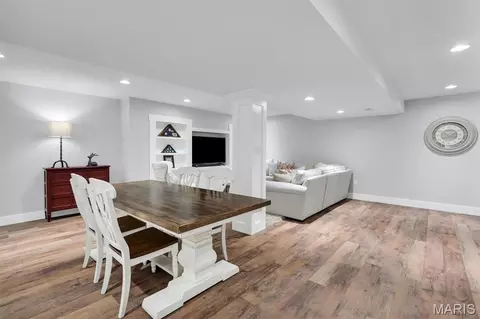
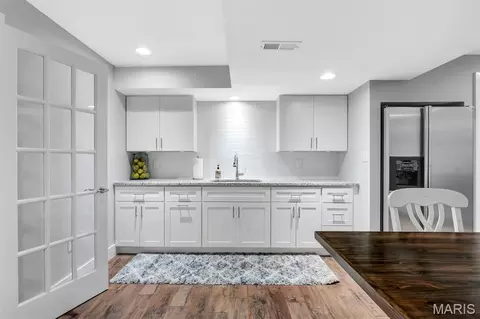
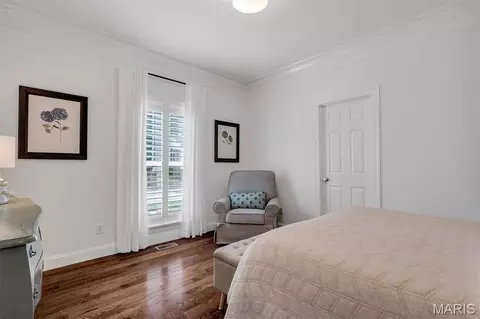
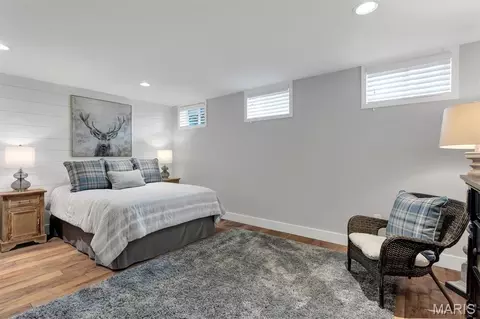
| Basement | Bathroom, Daylight/Lookout, Partially Finished, Full, Interior Entry, Sleeping Area, Storage Space, Sump Pump |
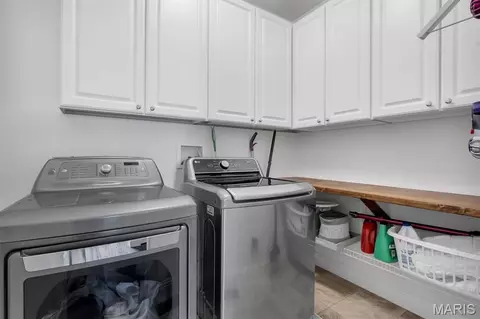
| Laundry | Laundry Room, Main Level |
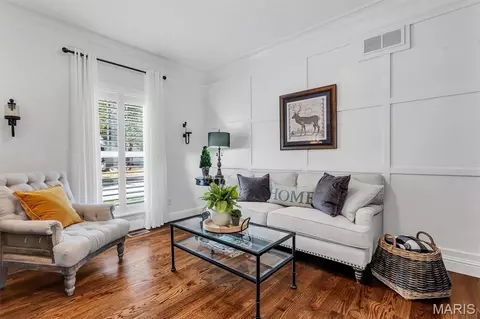
| Flooring | Carpet, Hardwood, Laminate, Tile |
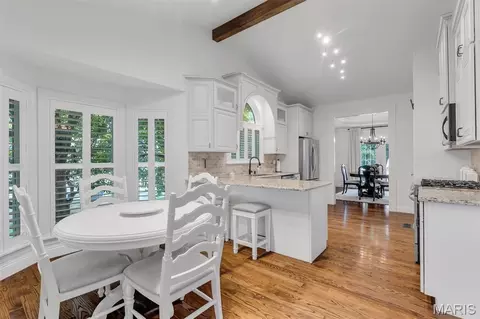
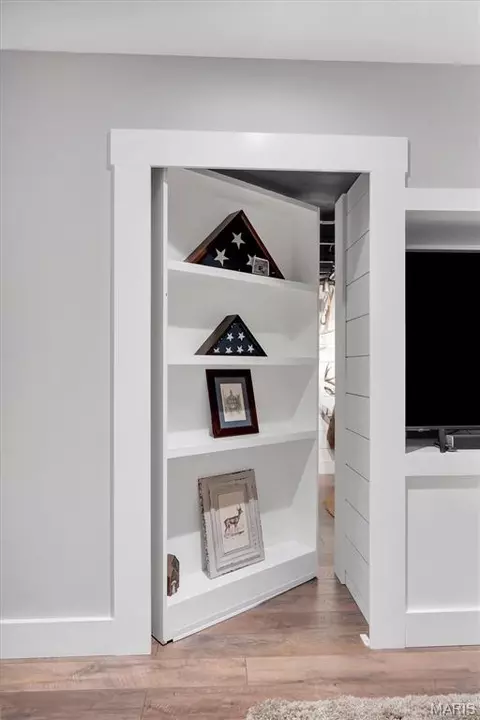
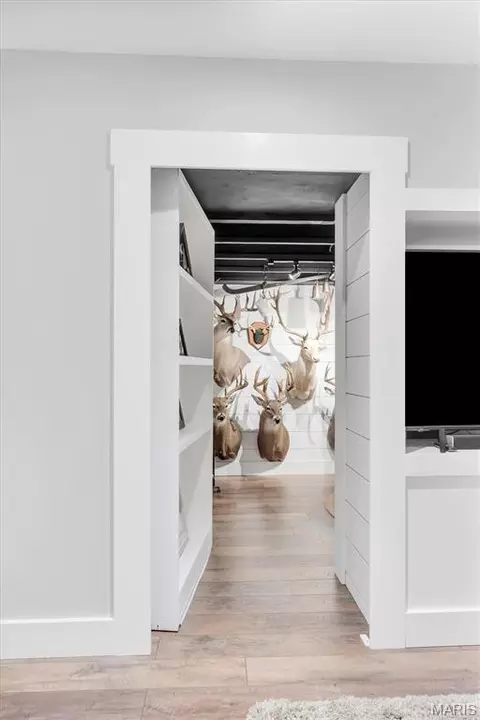
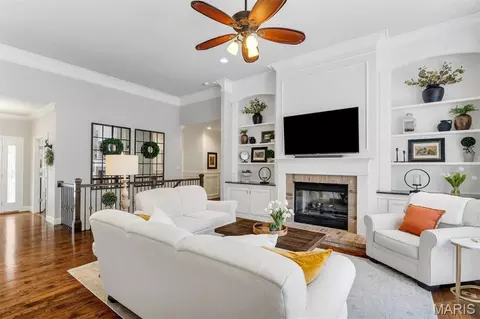
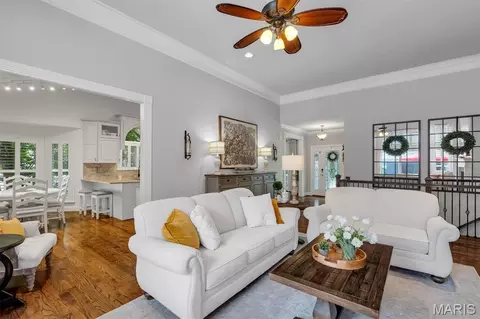
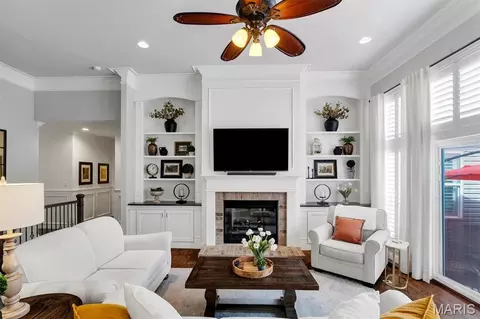
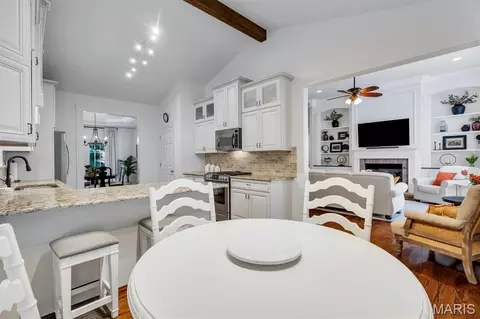
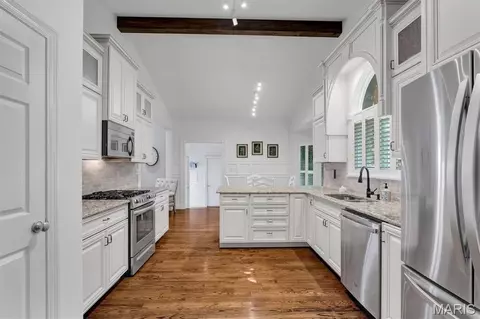
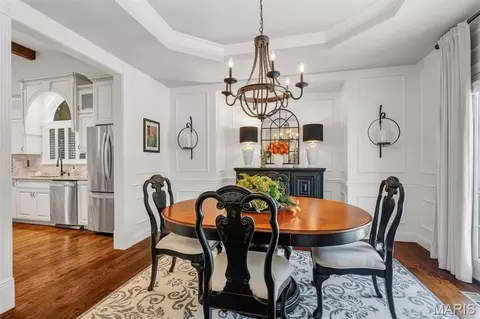
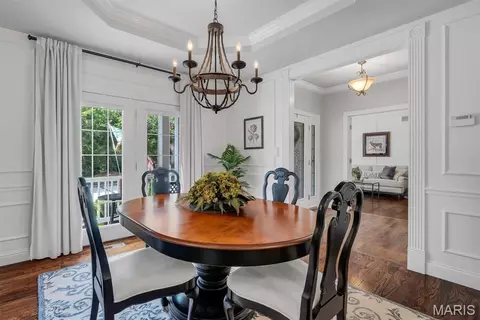
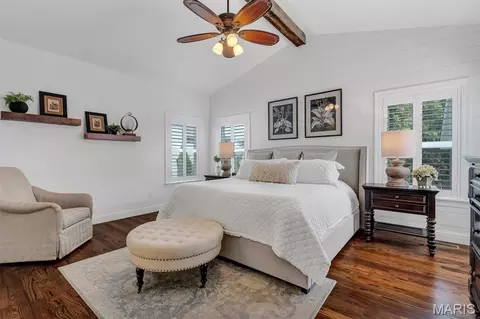
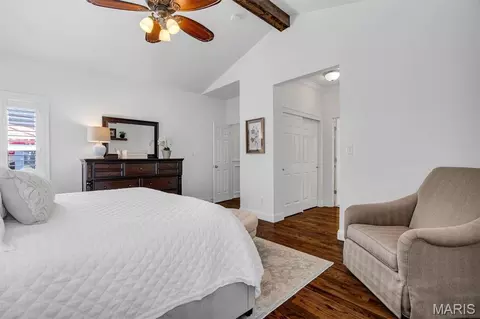
| Interior Features | Bar, Beamed Ceilings, Bookcases, Breakfast Bar, Breakfast Room, Built-in Features, Cathedral Ceiling(s), Ceiling Fan(s), Center Hall Floorplan, Chandelier, Coffered Ceiling(s), Crown Molding, Custom Cabinetry, Double Vanity, Eat-in Kitchen, Entrance Foyer, Granite Counters, High Ceilings, Lever Faucets, Natural Woodwork, Open Floorplan, Pantry, Recessed Lighting, Separate Dining, Separate Shower, Soaking Tub, Special Millwork, Storage, Tray Ceiling(s), Vaulted Ceiling(s), Walk-In Closet(s), Workshop/Hobby Area |
| Appliances | Stainless Steel Appliance(s), Dishwasher, Disposal, Built-In Gas Oven, Built-In Gas Range, Gas Water Heater |
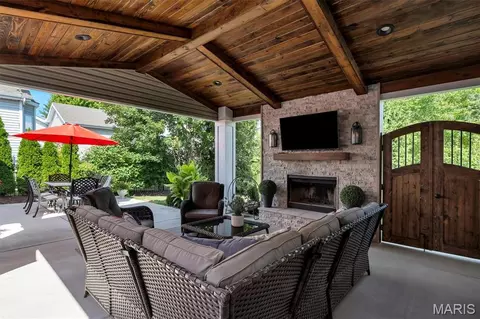
| Fireplace | Gas, Living Room, Outside, Wood Burning |
| Exterior | |
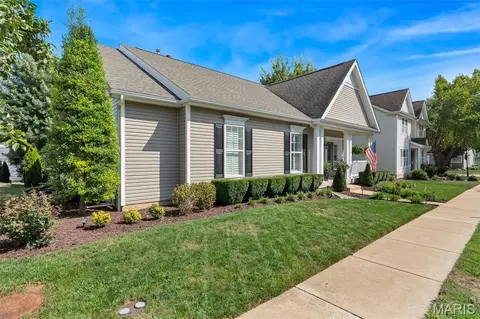
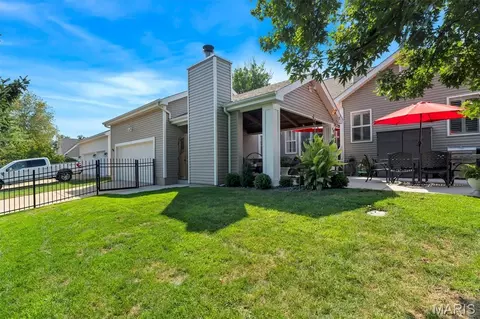
| Construction | Vinyl Siding |
| Foundation | Concrete Perimeter |
| Parking | Attached, Garage, Garage Faces Rear |
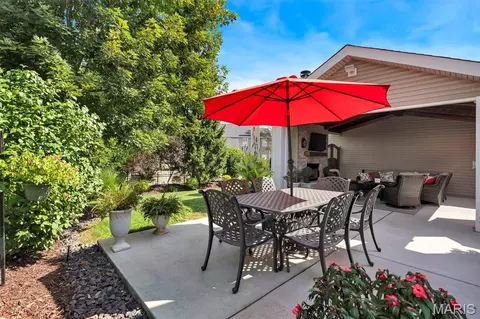
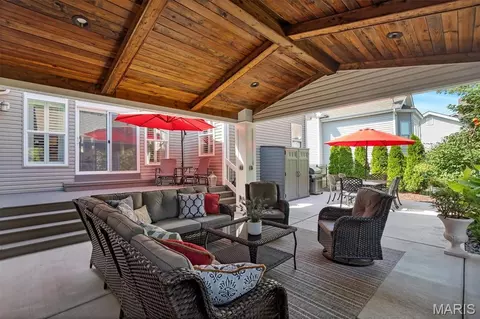
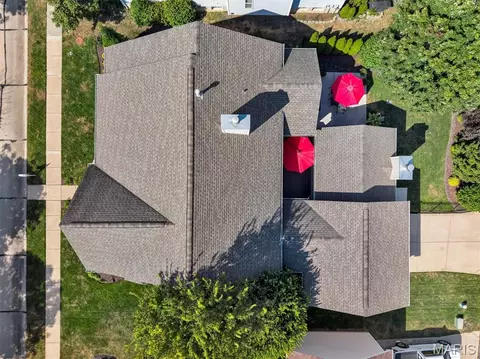
| Other Structures | Pergola |
| Lot Features | Adjoins Common Ground, Back Yard, Few Trees, Landscaped, Level, Near Park |
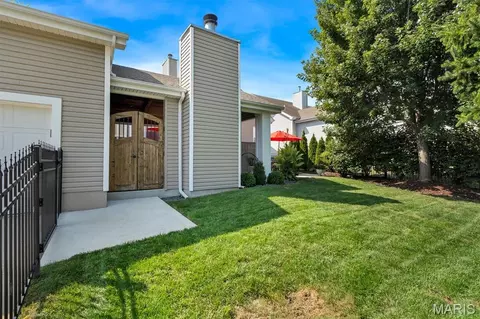
| Fencing | Back Yard, Gate, Partial |
| Exterior Features | Lighting, No Step Entry, Private Entrance, Rain Gutters |
| Patio/Porch | Covered, Deck, Front Porch, Porch, Rear Porch |
| Amenities / Utilities | |
| Sewer/Septic | Public Sewer |
| Water Source | Public |
| Utilities | Natural Gas Connected |
| Electricity | 220 Volts |
| HOA Fee Includes | Maintenance Grounds, Maintenance Parking/Roads, Common Area Maintenance |
| HOA Amenities | Association Management, Barbecue, Basketball Court, Common Ground, Park, Pickleball Court(s), Picnic Area, Playground |
| Location | |
| Area | 407 - Fort Zumwalt West |
| View | Neighborhood |
| County | St. Charles |
| Subdivision | Thunder Hill Village |
| Community Features | Fishing, Lake, Park, Pickleball, Playground, Sidewalks, Street Lights, Suburban, Trail(s) |
| Elementary School | Twin Chimneys Elem. |
| Middle School | Ft. Zumwalt West Middle |
| High School District | Ft. Zumwalt R-II |
| High School | Ft. Zumwalt West High |
| APN | 2-0130-8836-00-0293.0000000 |
| Lot/ Land Details | |
| Road Frontage | City Street |
| Road Surface | Asphalt |
Select a date to see it sooner.


$195,000
$415,900
$300,000
$176,500
$375,000
$379,900
$489,000
$395,000
$115,000
$575,000
$279,500
$547,495
$142,000
$300,000
$370,000
$169,900
$529,450
$489,900
$315,000
$99,450
$38,000