Movoto Real Estate

3 Warchol Ct, O'fallon, MO 63368

  • $829,500

  • 4

    bed

  • 4

    bath

  • 3,720

    Sqft ($223/Sqft)

House for sale 5 days
Learn about O'fallon's top local Real Estate agents

About 3 Warchol Ct

Property type House
Neighborhood
Year built 2023
HOA fee $64/month
Lot size 0.32 Acre
Movoto estimate
Parking 3 garage spaces
Rental estimate
Property description
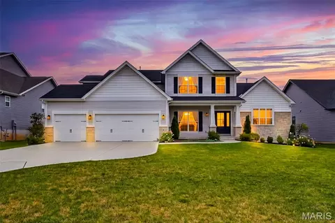
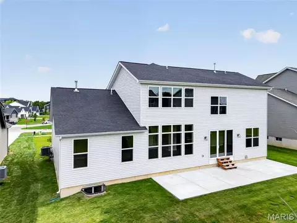
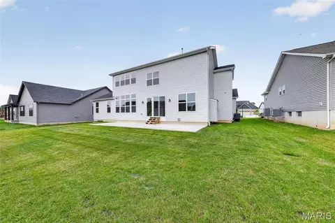
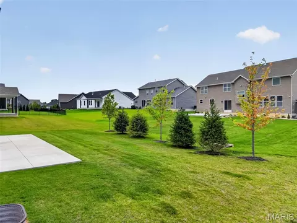
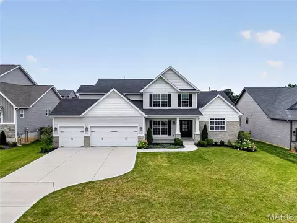
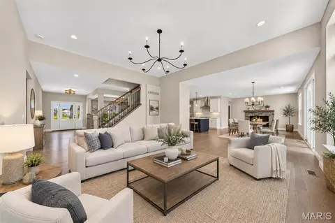
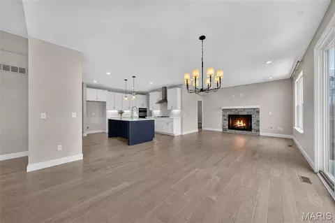
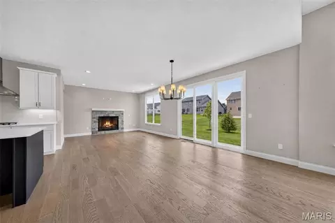
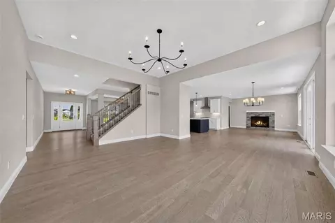
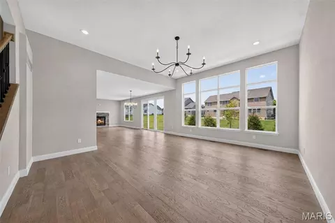
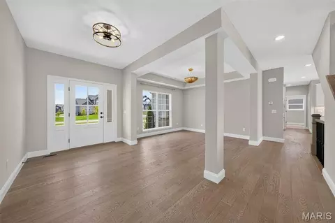
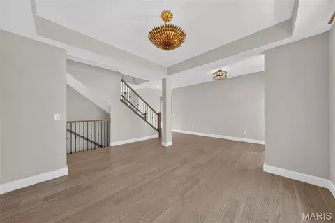
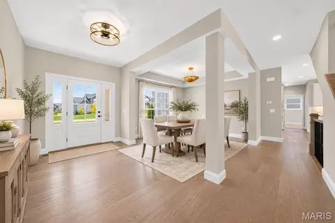
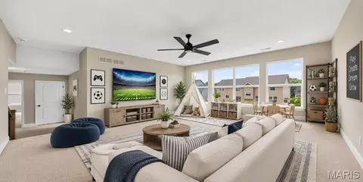
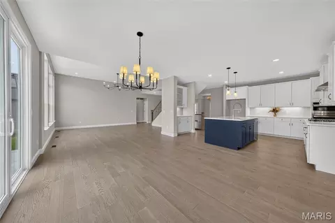
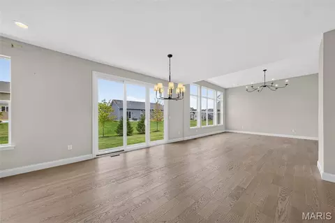
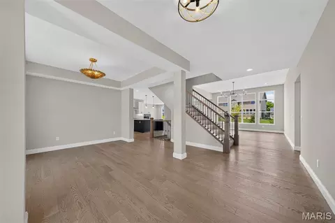
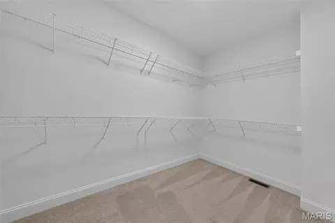
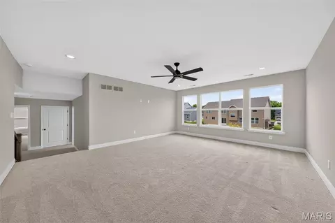
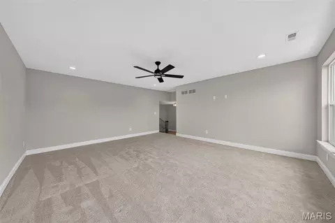
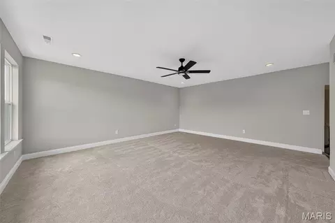
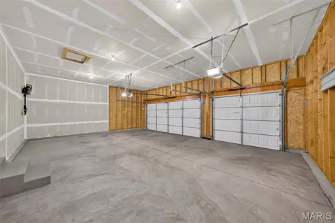
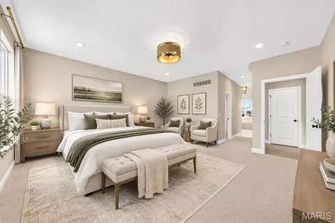
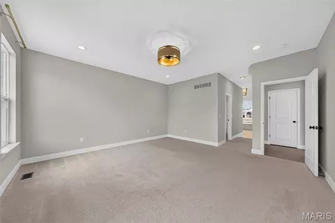
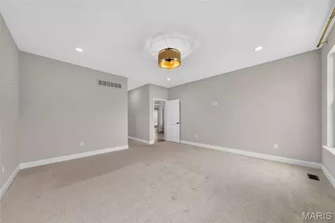
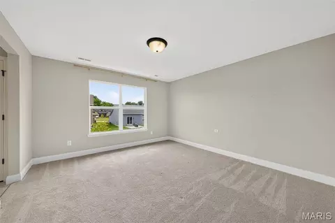
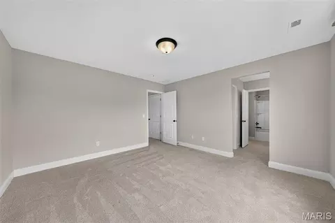
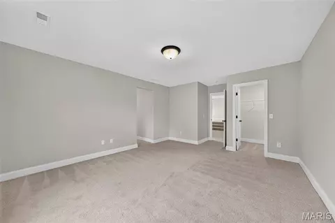
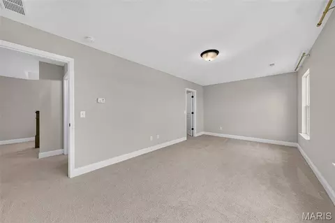
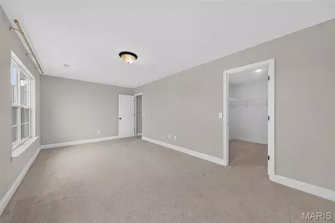
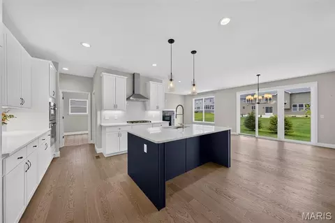
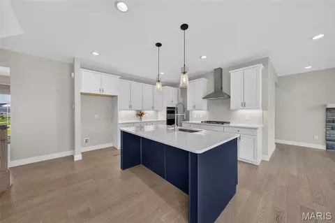
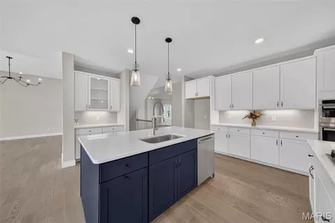
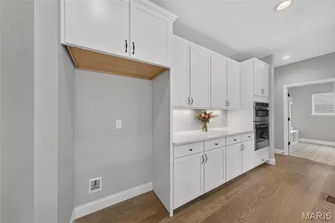
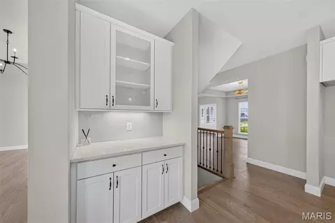
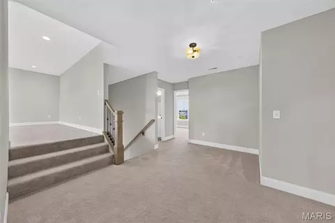
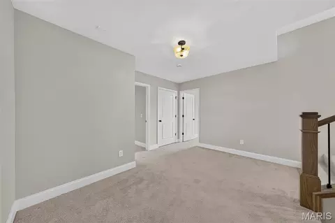
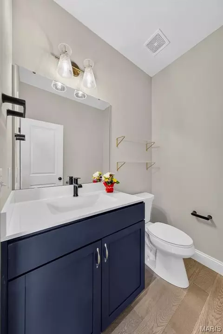
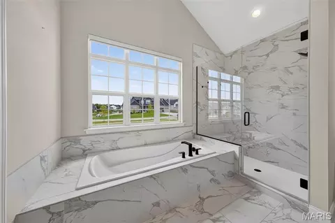
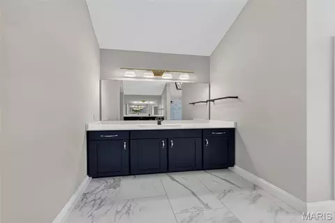
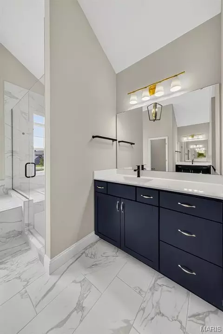
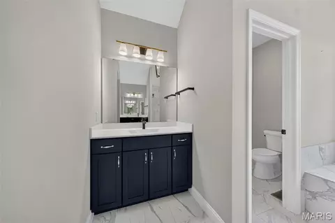
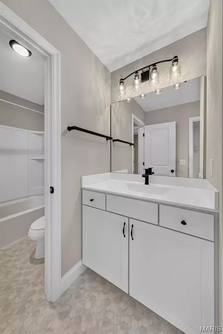
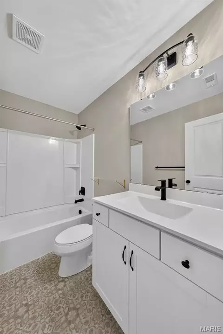
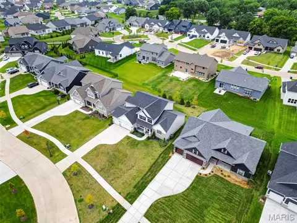
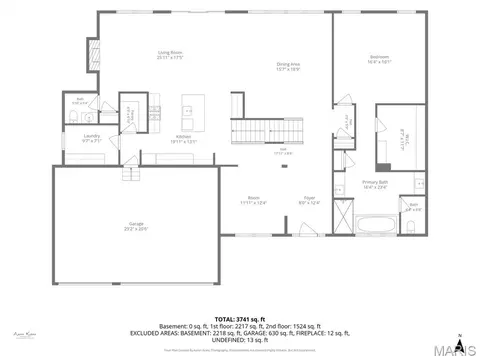
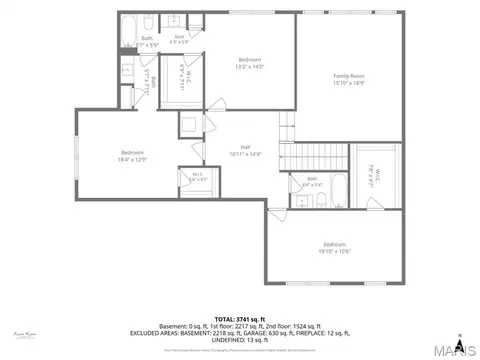
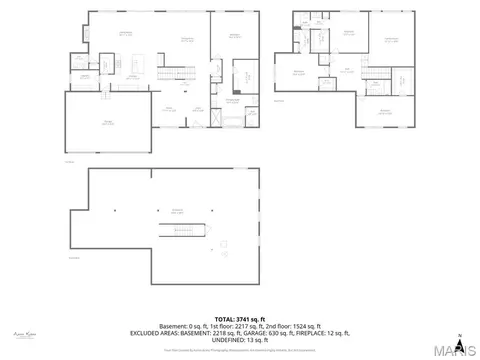
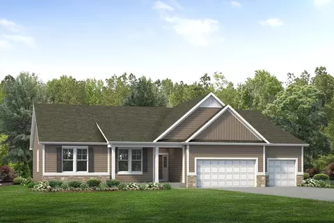
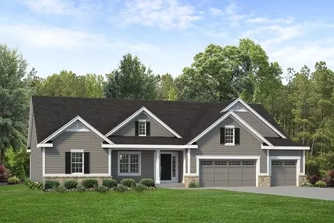
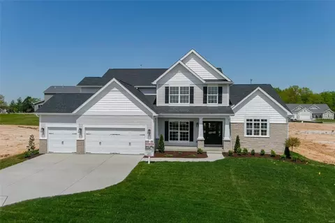
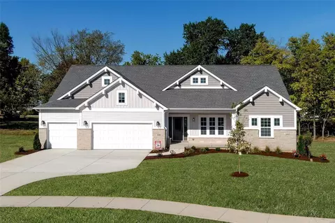
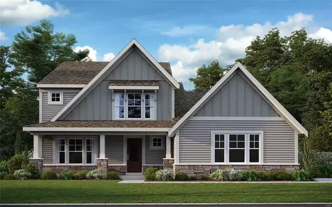
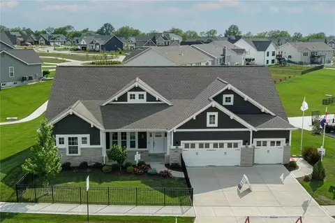
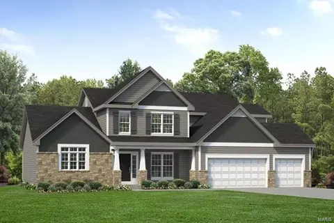
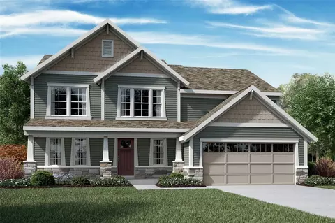
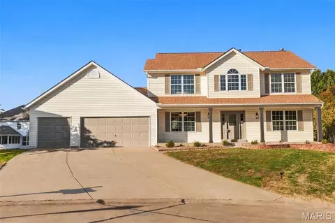
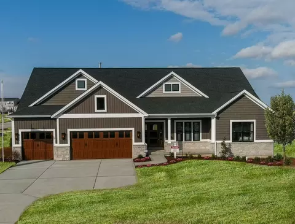
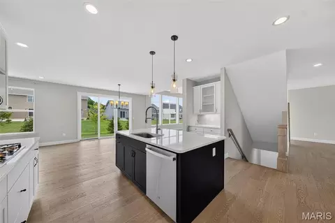
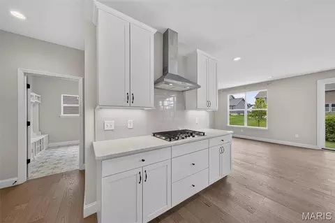
Why build and wait when you can move right into this impeccably maintained, fully upgraded Designer Series Muirfield model? Located at 3 Warchol Court in the prestigious Inverness community, this better-than-new, 4 bedroom, 3.5 bathroom, 1.5 story luxury residence with nearly 3,800 sq. ft. offers the rare opportunity to enjoy all the benefits of new construction without the delays, uncertainty, or added expense. Positioned on a quiet cul-de-sac in an established phase of the neighborhood, this pristine three-year-old home includes thousands of dollars in enhancements already completed for you, including professional landscaping, an expansive poured concrete patio, and a multi-zone smart irrigation system—eliminating many of the costly upgrades often encountered after closing on new construction. Thoughtfully designed with both elegance and functionality in mind, the home showcases exceptional craftsmanship and upscale finishes throughout. The stunning great room features soaring 11-foot ceilings, sun-filled transom windows, and stone fireplace, creating a warm yet sophisticated gathering space. At the heart of the home, the gourmet kitchen is beautifully appointed with a professional gas cooktop, stainless vent hood, built-in wall oven, farmhouse sink, under-cabinet lighting, and generous entertaining space that flows seamlessly into the main living areas. A striking wrought-iron staircase leads to an elevated bonus retreat, offering flexible space ideal for a private office, media room, playroom, or lounge. The luxurious main-level owner's suite serves as a peaceful sanctuary, highlighted by spa-inspired Calacatta-style tile, a deep soaking tub, an oversized walk-in shower with frameless glass enclosure and matte black fixtures, dual vanities, and a spacious walk-in closet. Additional features include programmable climate control, an Aprilaire whole-home humidifier, and an oversized three-car garage. Residents enjoy access to Inverness' exceptional 106-acre master-planned setting featuring scenic lakes, walking trails, pickleball courts, and highly acclaimed Wentzville schools. For golf enthusiasts, Lake Forest Country Club is just a short golf cart ride away, offering private golf and social memberships, along with seasonal pool and pickleball access. Skip the construction delays, builder markups, and disruption of ongoing development. This luxury home offers the convenience of immediate enjoyment, the value of completed upgrades, and the lifestyle you've been waiting for.
Listed by
Listing Agent - Ryan Grimm
Listing Office - Berkshire Hathaway HomeServices Select Properties
Source: MARIS mls logo
MLS#26045599 • last updated 5 days ago
Movoto checked MARIS for data 14 minutes ago
Request a virtual or in-person tour
Overview
Cooling/AC Ceiling Fan(s), Central Air, Dual, Zoned
Heating Forced Air, Natural Gas, Zoned
Levels/Style One And One Half, Contemporary, Modern, House
MLS # 26045599
SubType Single Family Residence
Living Area (SqFt) 3720
Status Active
Lot Size (SqFt) 14074.24
Property Tax 9974
Year Built 2023
Property Condition New Construction, Updated/Remodeled
Builder Name McKelvey Homes
HOA Fee 765, Annually
Interior
Total # of Bathrooms 4
# of Full Baths 3
# of Half Baths 1
Total # of Bedrooms 4
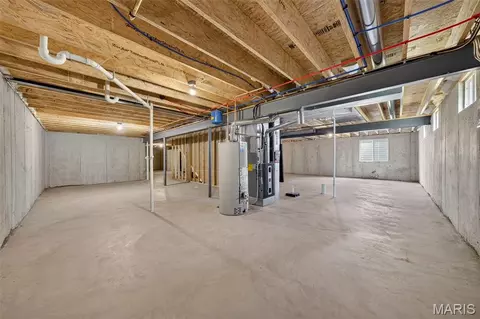
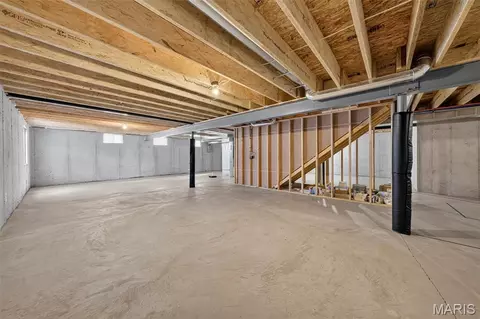
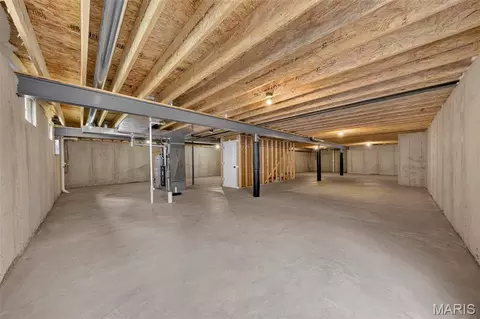
Basement 8 Ft + Pour, Concrete, Egress Window, Full, Roughed-In Bath, Storage Space, Sump Pump, Unfinished
Laundry Laundry Room, Main Level
Flooring Carpet, Ceramic Tile, Luxury Vinyl
Interior Features Breakfast Room, Built-in Features, Cathedral Ceiling(s), Ceiling Fan(s), Chandelier, Coffered Ceiling(s), Double Vanity, Eat-in Kitchen, Entrance Foyer, Granite Counters, High Ceilings, High Speed Internet, Kitchen Island, Pantry, Separate Dining, Separate Shower, Smart Home, Smart Thermostat, Tub, Walk-In Closet(s), Walk-In Pantry
Appliances Stainless Steel Appliance(s), Gas Cooktop, Dishwasher, Disposal, Humidifier, Microwave, Built-In Electric Oven, Range Hood, Built-In Gas Range, Wall Oven, Gas Water Heater
Fireplace Family Room
Exterior
Construction Board & Batten Siding, Stone Veneer, Vinyl Siding
Foundation Concrete Perimeter
# of Parking Spaces 3
Parking Additional Parking, Attached, Concrete, Covered, Driveway, Garage Door Opener, Garage Faces Front, Off Street
Lot Features Back Yard, Cul-De-Sac, Few Trees, Front Yard, Landscaped, Level, Sprinklers In Front, Sprinklers In Rear
Fencing None
Exterior Features Private Yard
Patio/Porch Front Porch, Patio, Porch
Amenities / Utilities
Sewer/Septic Public Sewer
Water Source Public
Utilities Electricity Connected, Natural Gas Connected, Sewer Connected, Underground Utilities, Water Connected
Electricity Single Phase
HOA Fee Includes Common Area Maintenance
HOA Amenities Common Ground, Lake, Park, Pickleball Court(s), Picnic Area, Playground, Trail(s)
Location
Area 417 - Wentzville-Liberty
County St. Charles
Subdivision Inverness Ph 3
Elementary School Crossroads Elem.
Middle School Frontier Middle
High School District Wentzville R-IV
High School Liberty
APN 4-0033-D233-00-0311.0000000
Open houses
for 3 Warchol Ct.

Select a date to see it sooner.

question
Have a question about this property? Call us at (844) 430-0869
6/10
6/10
7/10
Source: GreatSchools.org © 2026. All rights reserved.

Around 417 - Wentzville-liberty

Explore everything this neighborhood has to offer.
28/100
Walk
93/100
Family
53/100
Dining
83/100
Pet
  • Real Estate
  • MO
  • Saint Charles County
  • O'fallon
  • 63368
  • 3 Warchol Ct

My commute

Enter a destination to see travel time and distance.
By entering my info and clicking Ask a Question below, I am providing my e-signature and express written consent to receive marketing emails, calls, and texts (including via automatic telephone dialing systems, AI generative, artificial or pre-recorded voice technology) relating to my inquiry from Movoto (and parties calling/messaging on their behalf) even if my number appears on the company, state, or national Do Not Call Registry. You also agree to ourTerms and Conditions and Privacy Policy. Consent not required to receive services (call 1-844-420-1270 to be connected without providing consent).

Nearby homes for sale in O'fallon, MO

Nearby recently sold homes in O'fallon, MO

Newest listings in 63368

Meet with a real estate agent today (844) 430-0869
The multiple listing information is provided by Mid America Regional Information Systems . IDX information is provided exclusively for consumers’ personal, non-commercial use and that it may not be used for any purpose other than to identify prospective properties consumers may be interested in purchasing. Information deemed reliable but not guaranteed to be accurate. Buyer to verify all information. The information provided is for consumers' personal, non-commercial use and may not be used for any purpose other than to identify prospective properties consumers may be interested in purchasing. Listing information updated every 15 minutes. Terms of use & Privacy Policy, California Privacy Info. Copyright © 2005 - 2026 Movoto, Inc. All rights reserved. Equal Housing Opportunity CalDRE CalDRE #01517281
Movoto Real Estate is committed to ensuring accessibility for individuals with disabilities. We are continuously working to improve the accessibility of our web experience for everyone. We welcome feedback and accommodation requests, please submit them here.
Mid America Regional Information Systems.
The real estate listing data marked with this icon comes from the IDX program of the Mid America Regional Information Systems.
Requests for information regarding mortgage products will be directed to Movoto.com affiliate, Lower, LLC - a licensed Mortgage Lender (NMLS #1124061), or, based on your location, may be redirected to a participating mortgage marketing partner that may pay Lower, LLC for any consumer contact information provided through this site.