
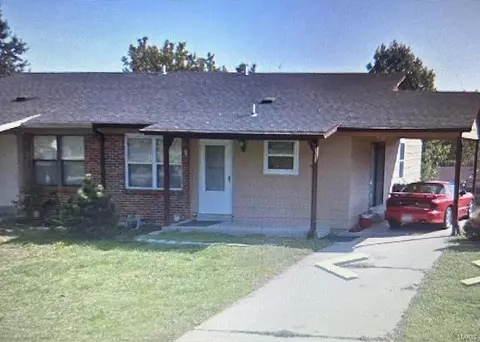
- $125,000
- 3Bd
- 1Ba
- 885 Sq Ft
SOLD


Last sold 09/09/2003 for $151K
bed
bath
Sqft ($123/Sqft)
| Property type House | Neighborhood | Year built 2008 | HOA fee $17/month | Lot size 7,405 Sqft | Movoto estimate | Parking 2 garage spaces | Rental estimate |
| Overview | |
| Price Per SQFT | 122.7 |
| Square Footage | 1238 |
| Lot Description | Cul-De-Sac, Fencing, Streetlights |
| Lot SQFT | 7405 |
| Lot Measurement | S |
| Acres | 0.17 |
| Lot Dimensions | 7400 Sq Ft |
| Taxes Paid Year | 2 |
| Tax ID | 2-0070-7141-00-0424.0000000 |
| Taxes Paid | 1825 |
| Special Areas | Bonus Room, Family Room, Great Room, Main Floor Laundry |
| Assoc Fee | 200 |
| Association | St. Charles County Board Of REAL |
| Assoc Fee Paid | Yearly |
| Interior | |
| Full Bathrooms Total | 2 |
| Master Bathroom Description | Full Bath, Tub & Separate Shwr |
| Full Bathrooms Main | 2 |
| Bathrooms Main and Upper | 2 |
| Bathrooms | 2 |
| Bedroom Description | Main Floor Master, Master Bdr. Suite |
| Bedrooms | 3 |
| Bedrooms Main and Upper | 3 |
| Main Bedrooms | 3 |
| Kitchen | Custom Cabinetry, Pantry |
| Basement Description | Full, Poured Concrete, Rec/Family Area, Roughed-In Bath, Sump Pit/Pump, Walk-Out |
| Dining | Kitchen/Dining Combo |
| # of Rooms | 5 |
| Windows & Doors | Some Insulated Wndws, 6 Panel Door(s), Skylight(s), Some Tilt-In Windows |
| Interior Decor | Open Floor Plan, Some Carpeting, Some Window Treatmnt, Vaulted Ceiling, Walk-In Closets |
| Exterior | |
| Construction | Brick Veneer Decrtv, Vinyl Siding |
| Miscellaneous | Burglar Alarm-Leased, Deck, In-Ground Sprklr Sys, Patio, Smoke Alarm/Detec |
| Architecture | Contemporary |
| Style | 1 Story |
| # Garage Spaces | 2 |
| Parking Description | Garage Door Opener, Off Street |
| Amenities / Utilities | |
| # Fireplaces | 1 |
| Cooling | Ceiling Fan, Central-Electric |
| Heating | Forced Air, Humidifier |
| Water Heat | Gas |
| Fireplace Type | Gas |
| Fireplace Location | Great Room |
| Cable Available Y/N | 1 |
| Appliances | Dishwasher, Disposal, Range Hood, Range/Oven-Electric |
| Club-Pool, Underground Util, Workshop/Hobby Area |
| Location | |
| Area Desc | Fort Zumwalt West |
| Sr. High School | Ft. Zumwalt West |
| Elementary School | Pheasant POint |
| School District | Ft. Zumwalt R-II |
| Jr. High School | West Middle |
| Est. value | Bed/bath | Sqft | mi | |
|---|---|---|---|---|
| 28 Tailor Ct, O Fallon, MO 63368 | $258,000 | 3/2 | 1,085 | 0.01 |
| 11 Tailor Sq, O Fallon, MO 63368 | $314,000 | 3/2 | 1,150 | 0.01 |
| 23 Tailor Ct, O Fallon, MO 63368 | $297,000 | 3/2 | 1,085 | 0.02 |
| 34 Tailor Ct, O Fallon, MO 63368 | $314,000 | 3/2 | 1,244 | 0.02 |
| 25 Tailor Ct, O Fallon, MO 63368 | $297,000 | 3/2 | 1,103 | 0.02 |
| 21 Tailor Ct, O Fallon, MO 63368 | $300,000 | 2/2 | 1,148 | 0.02 |
| 9 Tailor Sq, O Fallon, MO 63368 | $328,000 | 3/2 | 1,304 | 0.03 |
| 31 Tailor Ct, O Fallon, MO 63368 | $294,000 | 3/2 | 1,067 | 0.03 |
Estimated values are based on public record data and automated valuation models. Values are not guaranteed and may not reflect current market conditions.
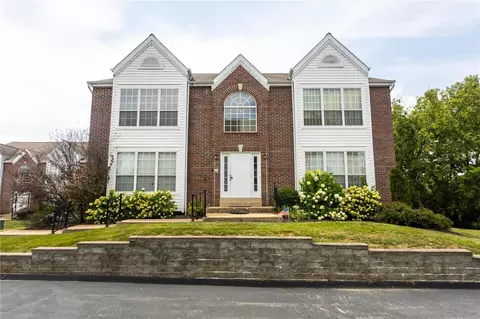
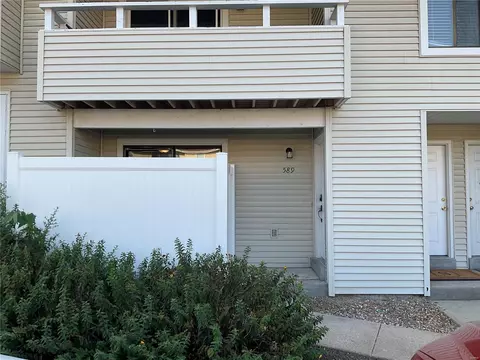
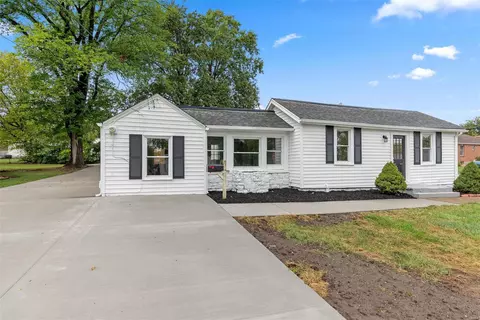
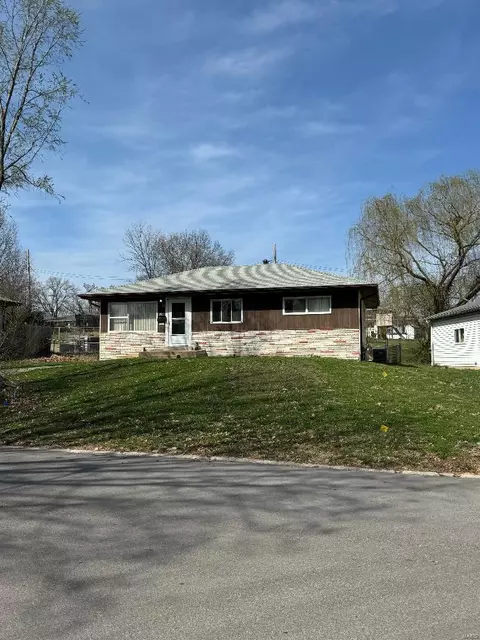
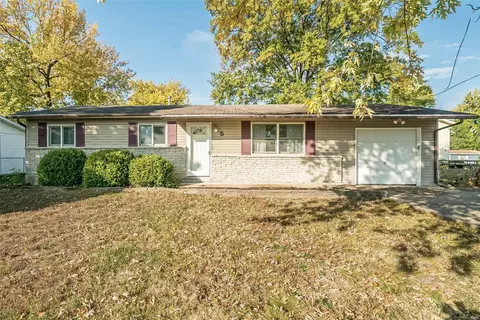
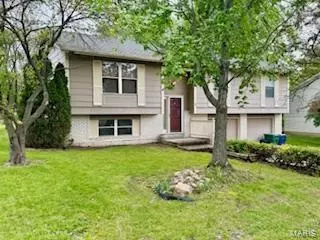
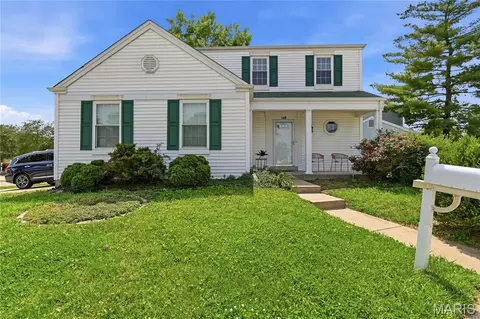

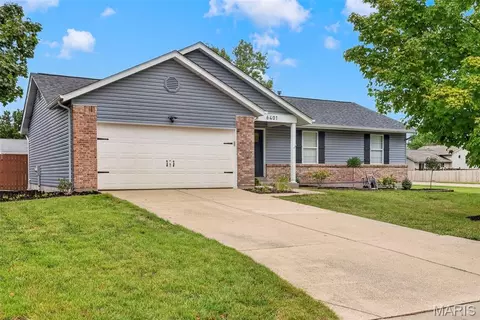
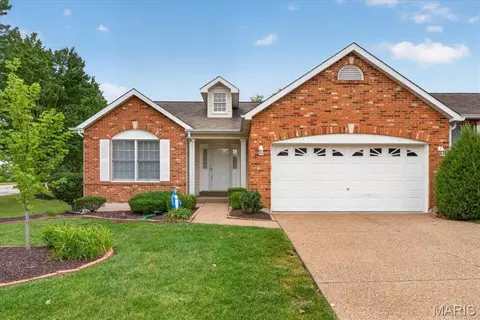
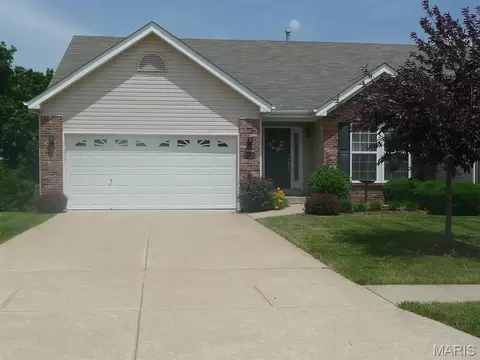
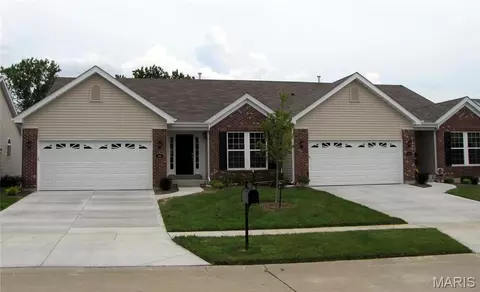
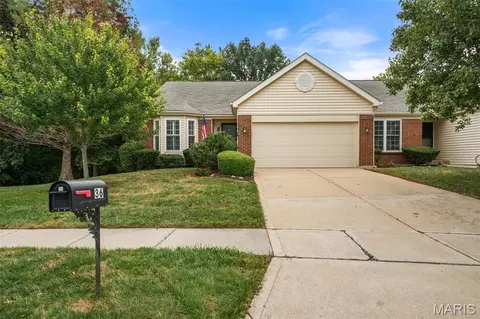
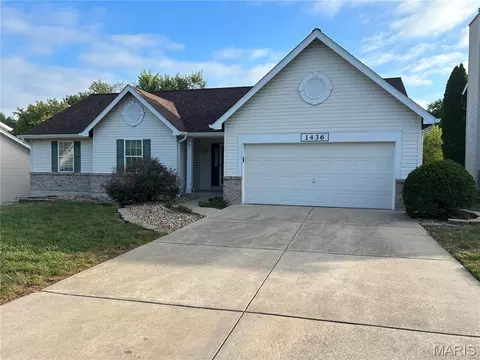
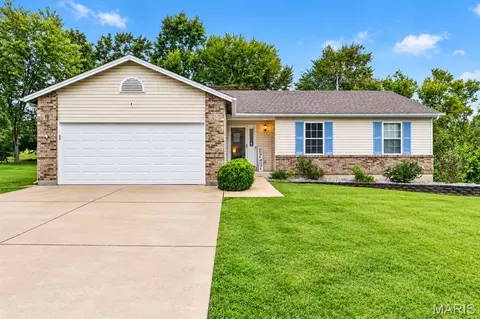
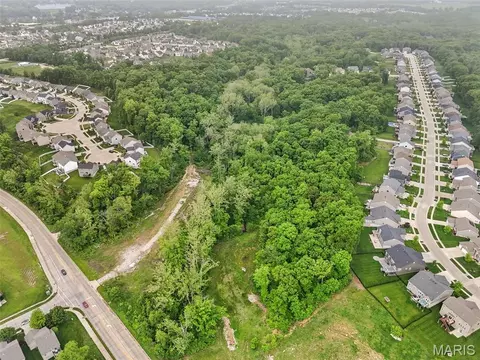
$195,000
$415,900
$176,500
$375,000
$300,000
$379,900
$115,000
$367,900
$99,900
$290,000
$279,500
$142,000
$547,495
$370,000
$300,000
$169,900
$529,450
$99,450
$489,900
$354,900
$114,950