Movoto Real Estate
  • Exterior
  • Other
  • View/Area
  • Entry Way
  • Living
  • Dining
  • Kitchen
  • Bath
  • Bedroom

2703 Angle Gate Cir, O'fallon, MO 63368

$625,000
•
  • 5

    bed

  • 4

    bath

  • 3,380

    Sqft ($185/Sqft)

House coming soon

About 2703 Angle Gate Cir

Property type House
Neighborhood
Year built 2003
HOA fee $45/month
Lot size 0.57 Acre
Movoto estimate
Parking 2 garage spaces
Property description
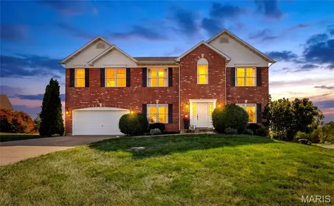
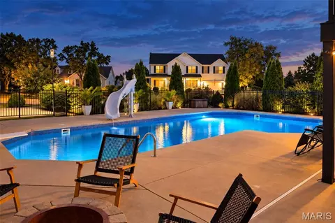
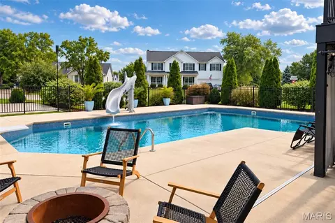
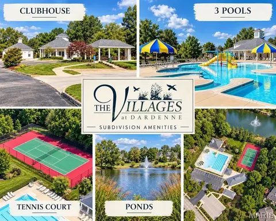
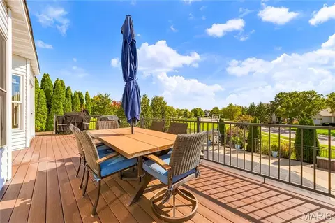
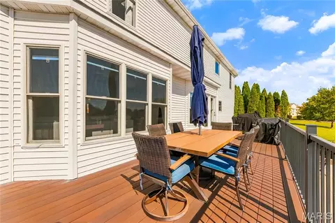
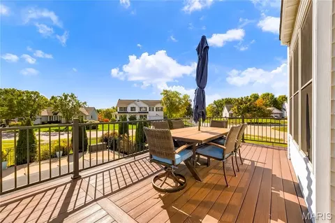
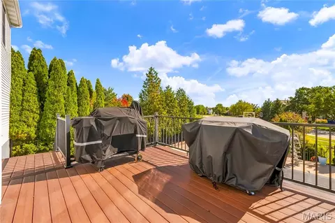
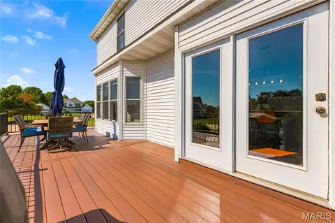
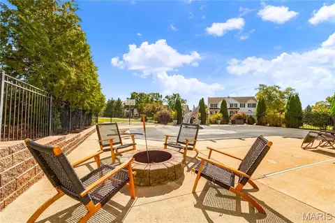
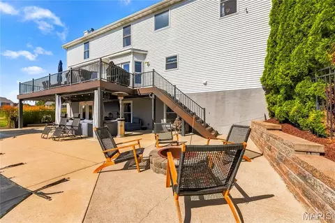
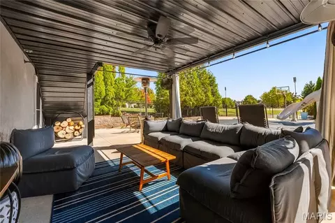
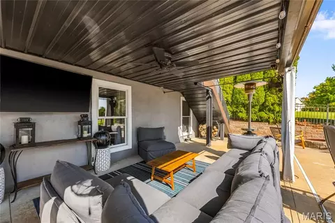
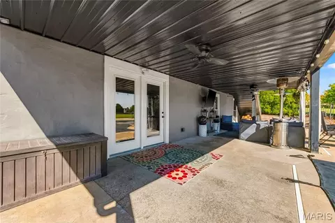
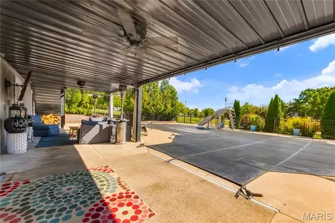
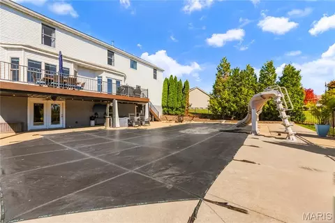
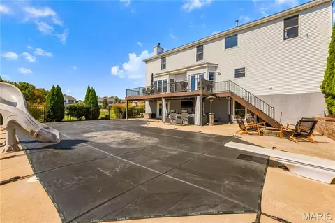
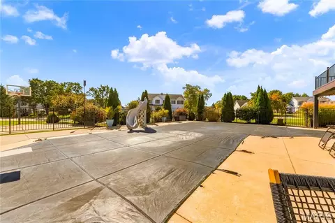
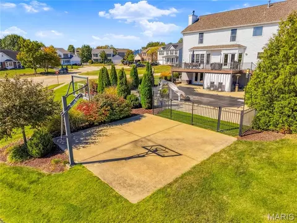
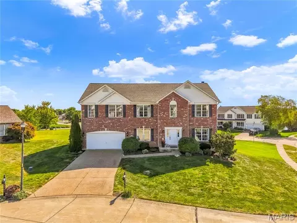
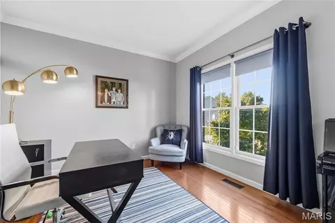
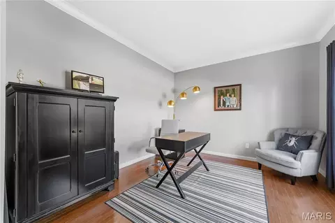
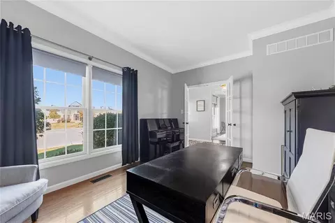
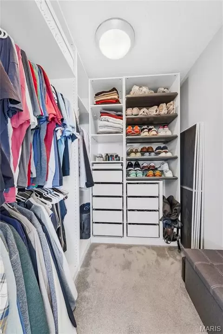
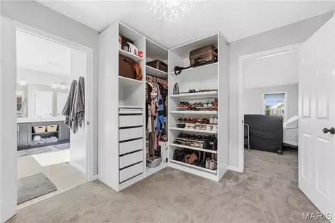
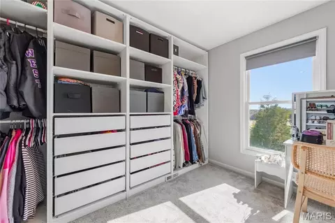
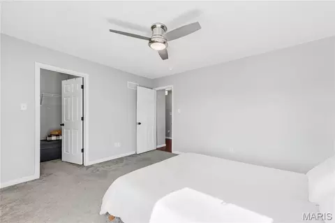
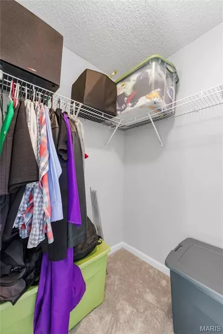
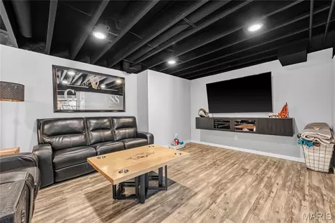
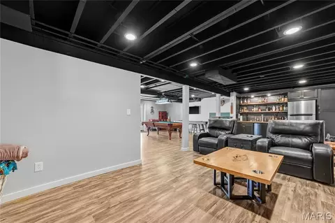
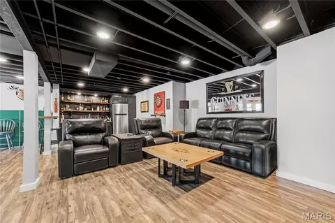
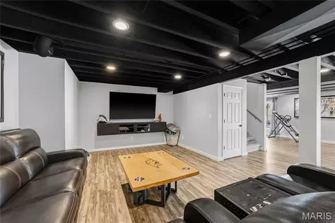
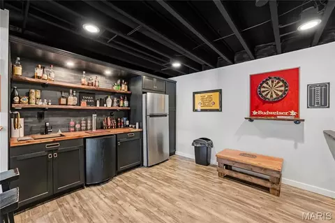
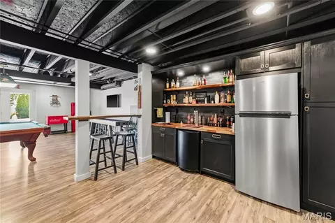
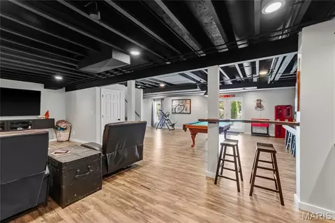
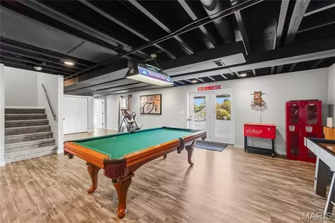
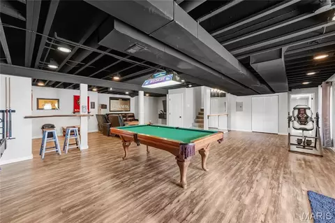
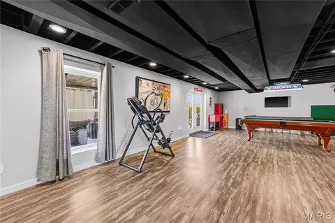
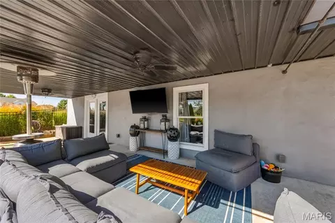
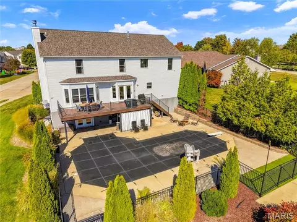
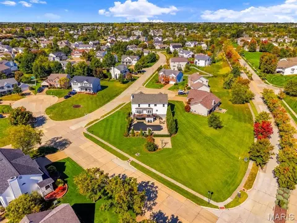
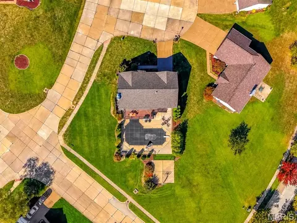
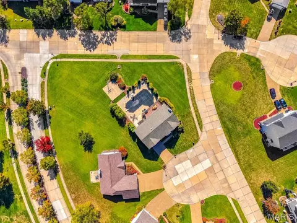
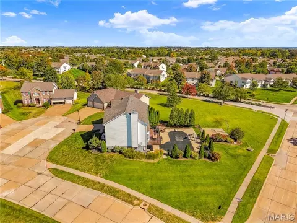
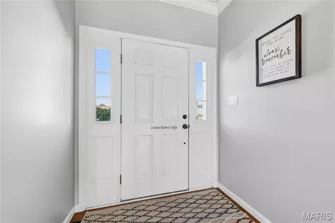
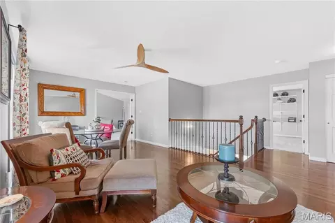
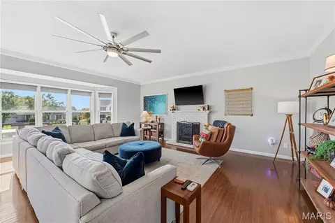
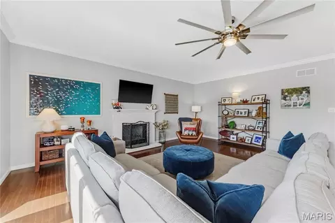
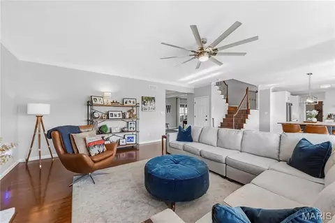
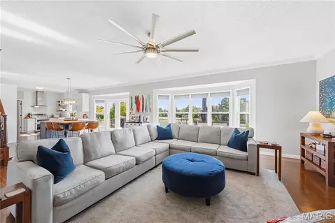
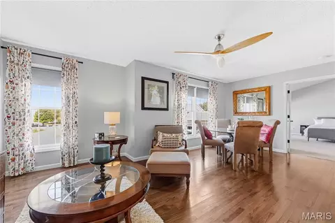
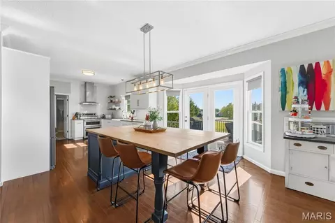
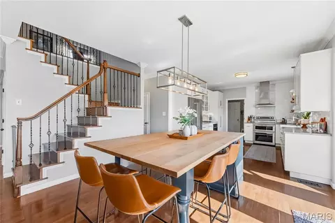
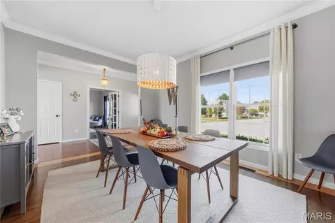
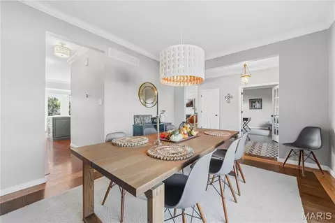
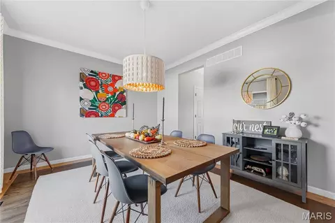
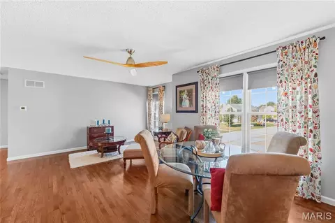
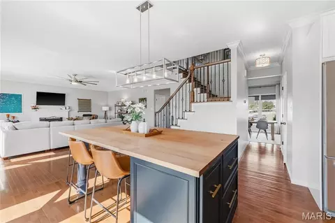
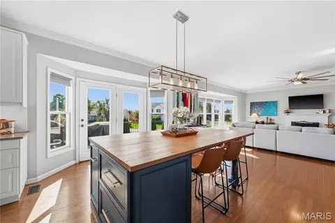
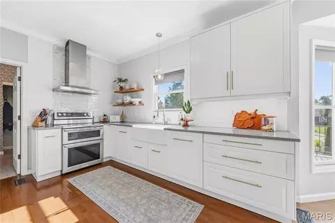
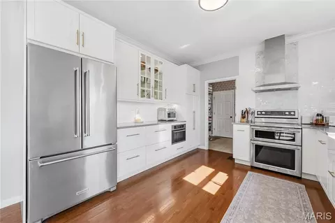
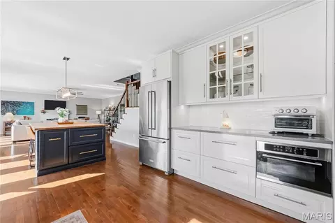
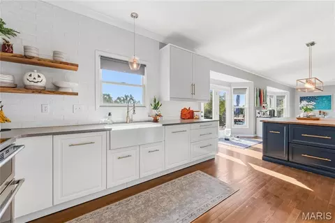
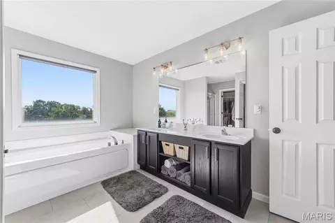
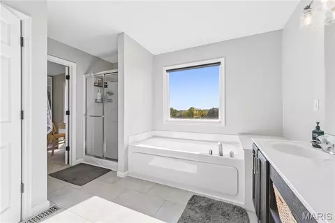
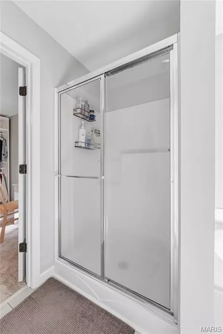
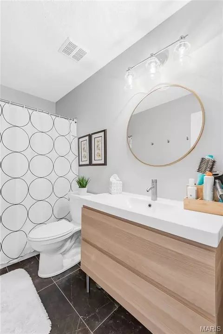
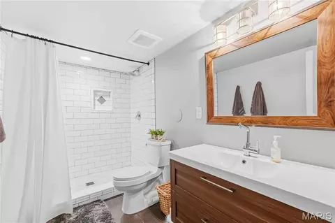
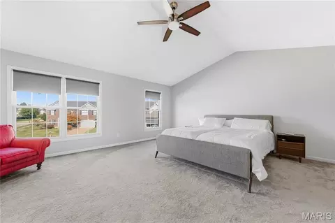
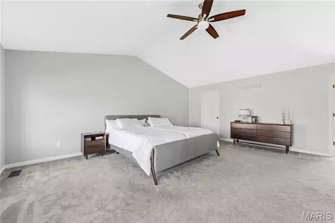
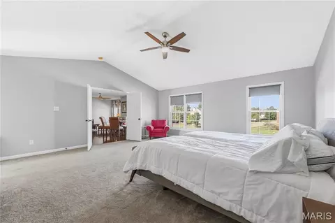
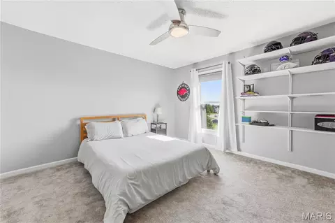
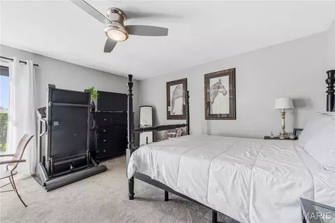
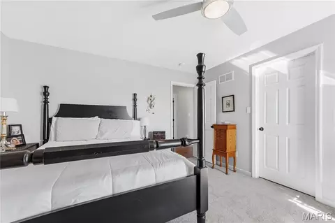
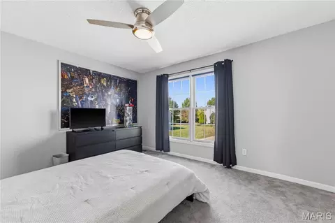
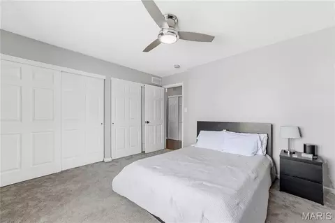
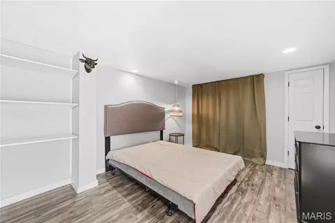
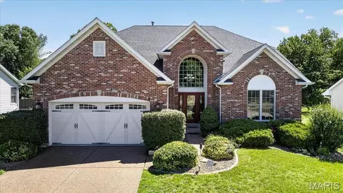
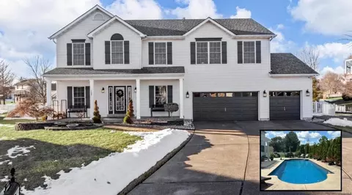
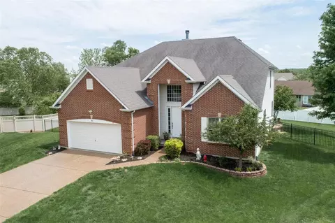
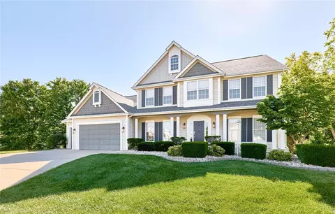
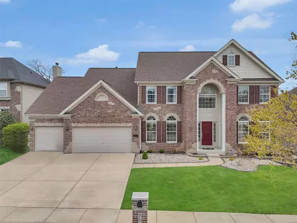
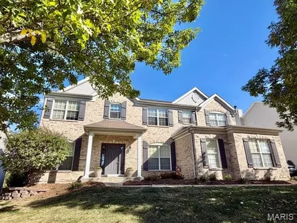
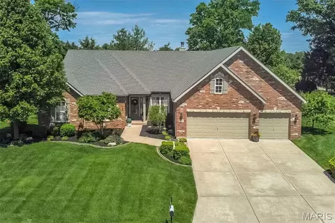
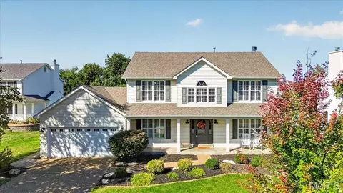
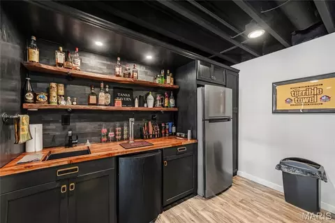
Welcome home to a place where everyday living feels like a getaway! Tucked away on a quiet semi-cul-de-sac with one of the larger lots in the subdivision, this beautifully updated, move-in-ready home offers the space, comfort, and outdoor living you've been looking for! The heart of the home is the gorgeous remodeled kitchen, featuring an open layout, large custom island with butcher block top, quartz countertops, tile backsplash, and stainless steel appliances. Whether you're preparing dinner, entertaining friends, or gathering around the island, this is a space everyone will love! Hardwood floors, crown molding, and an inviting layout add warmth and character throughout the main level. Upstairs, the spacious primary suite features vaulted ceilings, two closets with custom organizers, and an updated private bath with double sinks, soaking tub, and separate shower. Three additional bedrooms provide plenty of room for everyone. The finished lower level offers even more space to spread out with a family room, recreation area, fifth bedroom, newly added full bath with a large tile shower, and a custom bar complete with a kegerator and live-edge wood countertop. But the real showstopper is the backyard! Imagine spending summer afternoons lounging by your private in-ground pool and custom landscaping that gives you lots of privacy. Hosting cookouts on the oversized composite deck, or relaxing on the covered patio below. The deck even features a rain-guard ceiling, allowing you to enjoy the patio when the weather doesn't cooperate! The large yard offers plenty of room to play, entertain, and enjoy the outdoors, plus a basketball hoop on its own concrete pad for shooting hoops whenever you want. With a newer roof, newer HVAC, beautiful full-brick front elevation, and an amazing location between the Page Extension and Highway 40, this home checks so many boxes! The subdivision offers even more to enjoy with three community pools, tennis courts, walking trails, and scenic ponds. Move right in, invite everyone over, and start making memories!
Listed by
Listing Agent - Crystal McGrath
Listing Office - Coldwell Banker Realty - Gundaker
Source: MARIS mls logo
MLS#26044173 • last updated 1 hour ago
Movoto checked MARIS for data 3 minutes ago
Request a virtual or in-person tour
Overview
Cooling/AC Ceiling Fan(s), Central Air, Electric
Heating Forced Air, Natural Gas
Levels/Style Two, Traditional, House
MLS # 26044173
SubType Single Family Residence
Living Area (SqFt) 3380
Status Coming Soon
Lot Size (SqFt) 24829.2
Property Tax 6206
Year Built 2003
HOA Fee 534, Annually
Interior
Total # of Bathrooms 4
# of Full Baths 3
# of Half Baths 1
Total # of Bedrooms 5
Basement 8 Ft + Pour, Bathroom, Partially Finished, Full, Sleeping Area, Sump Pump, Walk-Out Access
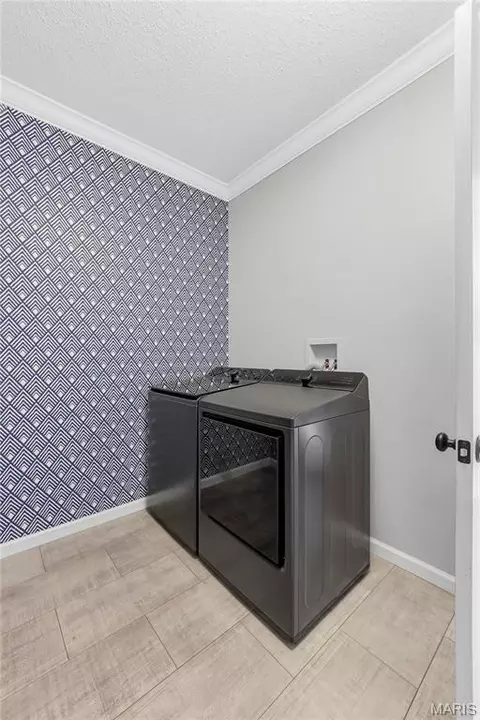
Laundry Main Level
Interior Features Bar, Breakfast Bar, Breakfast Room, Ceiling Fan(s), Custom Cabinetry, Double Vanity, Eat-in Kitchen, Entrance Foyer, High Ceilings, High Speed Internet, Kitchen Island, Open Floorplan, Pantry, Separate Dining, Solid Surface Countertop(s), Tub, Vaulted Ceiling(s), Walk-In Closet(s)
Appliances Dishwasher, Disposal, Microwave, Electric Oven, Electric Range, Refrigerator, Gas Water Heater
Window Features Insulated Windows, Tilt-In Windows
Fireplace Great Room, Wood Burning
Exterior
Construction Brick Veneer, Stone Veneer, Vinyl Siding
Foundation Concrete Perimeter
Parking Attached, Garage, Garage Door Opener
Lot Features Corner Lot, Cul-De-Sac
Exterior Features Basketball Court, Rain Gutters
Amenities / Utilities
Sewer/Septic Public Sewer
Water Source Public
Utilities Electricity Connected, Natural Gas Connected, Sewer Connected, Water Connected
Electricity Single Phase
HOA Fee Includes Common Area Maintenance, Pool Maintenance, Pool
HOA Amenities Pool
Pool In Ground, Outdoor Pool, Pool Cover, Private
Location
Area 407 - Fort Zumwalt West
View Pool
County St. Charles
Subdivision Vlgs At Dardenne McCluer Village #4
Elementary School Ostmann Elem.
Middle School Ft. Zumwalt West Middle
High School District Ft. Zumwalt R-II
High School Ft. Zumwalt West High
APN 2-113B-8892-00-0289.0000000
Tour this home
When would you like to see 2703 Angle Gate Cir?
question
Have a question about this property? Call us at (844) 430-0869
7/10
8/10
Source: GreatSchools.org © 2026. All rights reserved.

Around 407 - Fort Zumwalt West

Explore everything this neighborhood has to offer.
9/100
Walk
96/100
Family
55/100
Dining
83/100
Pet
  • Real Estate
  • MO
  • Saint Charles County
  • O'fallon
  • 63368
  • 2703 Angle Gate Cir

My commute

Enter a destination to see travel time and distance.
By entering my info and clicking Ask a Question below, I am providing my e-signature and express written consent to receive marketing emails, calls, and texts (including via automatic telephone dialing systems, AI generative, artificial or pre-recorded voice technology) relating to my inquiry from Movoto (and parties calling/messaging on their behalf) even if my number appears on the company, state, or national Do Not Call Registry. You also agree to ourTerms and Conditions and Privacy Policy. Consent not required to receive services (call 1-844-420-1270 to be connected without providing consent).

Nearby homes for sale in O'fallon, MO

Nearby recently sold homes in O'fallon, MO

Newest listings in 63368

Meet with a real estate agent today (844) 430-0869
The multiple listing information is provided by Mid America Regional Information Systems . IDX information is provided exclusively for consumers’ personal, non-commercial use and that it may not be used for any purpose other than to identify prospective properties consumers may be interested in purchasing. Information deemed reliable but not guaranteed to be accurate. Buyer to verify all information. The information provided is for consumers' personal, non-commercial use and may not be used for any purpose other than to identify prospective properties consumers may be interested in purchasing. Listing information updated every 15 minutes. Terms of use & Privacy Policy, California Privacy Info. Copyright © 2005 - 2026 Movoto, Inc. All rights reserved. Equal Housing Opportunity CalDRE CalDRE #01517281
Movoto Real Estate is committed to ensuring accessibility for individuals with disabilities. We are continuously working to improve the accessibility of our web experience for everyone. We welcome feedback and accommodation requests, please submit them here.
Mid America Regional Information Systems.
The real estate listing data marked with this icon comes from the IDX program of the Mid America Regional Information Systems.
Requests for information regarding mortgage products will be directed to Movoto.com affiliate, Lower, LLC - a licensed Mortgage Lender (NMLS #1124061), or, based on your location, may be redirected to a participating mortgage marketing partner that may pay Lower, LLC for any consumer contact information provided through this site.