Movoto Real Estate
Sold on 09/20/2021

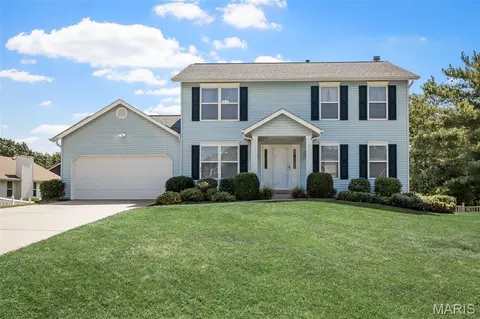
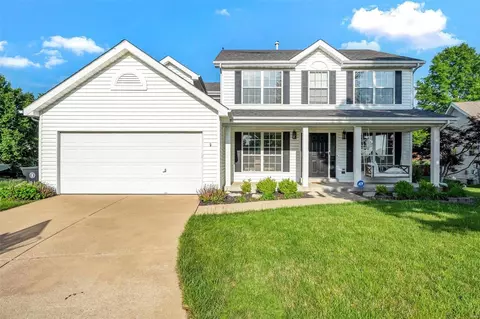
2251 Bates Rd, O'fallon, MO 63368

  • $442,000

    Last sold 09/20/2021 for $401K

  • 4

    bed

  • 3

    bath

  • 3,168

    Sqft ($127/Sqft)

House not for sale
Learn about O'fallon's top local Real Estate agents

About 2251 Bates Rd

Property type House
Neighborhood
Year built 2004
HOA fee $42/month
Lot size 0.25 Acre
Movoto estimate
Parking 2 garage spaces
Rental estimate
Property description
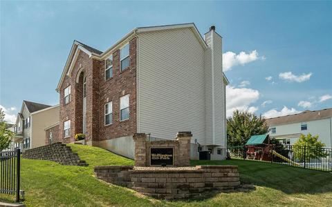
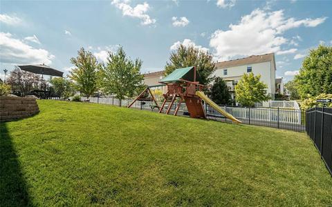
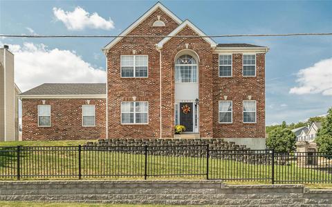
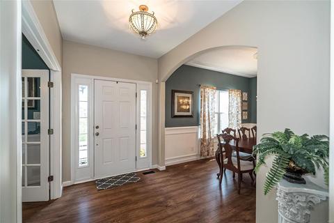
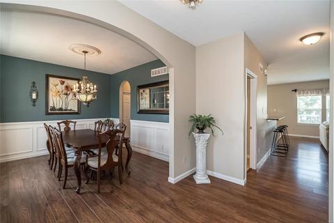
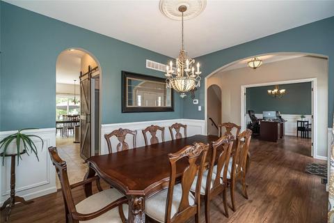
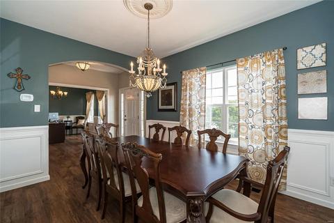
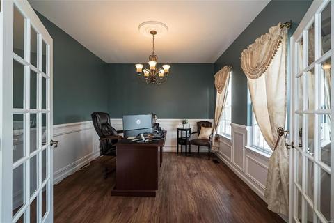
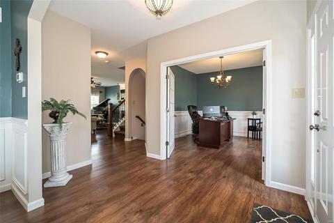
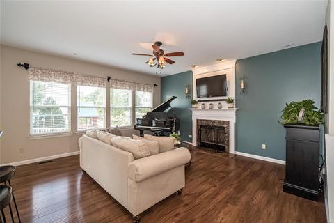
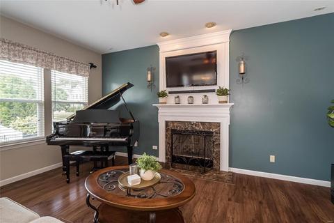
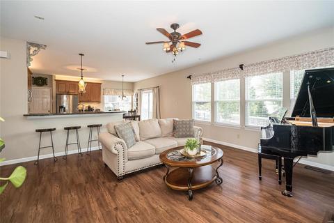
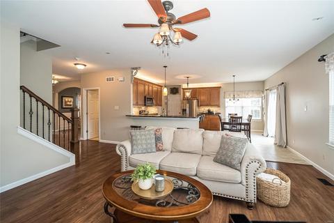
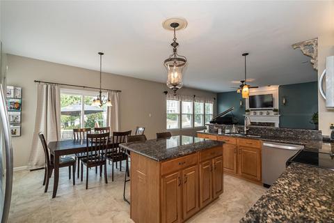
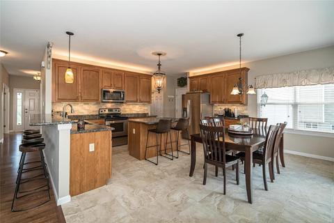
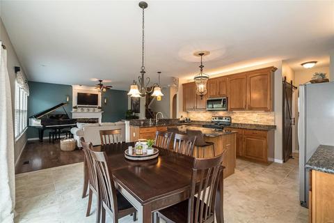
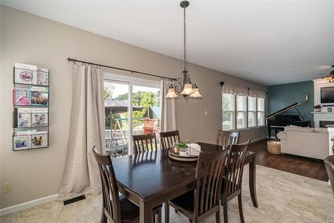
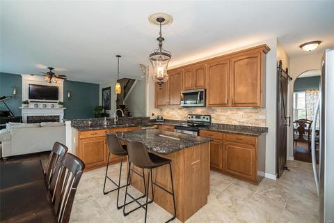
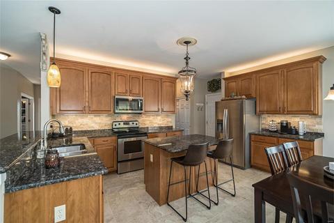
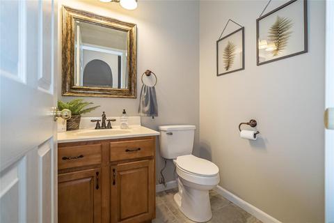
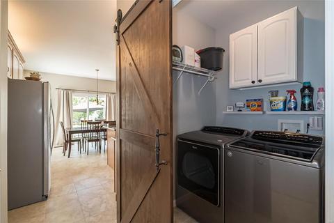
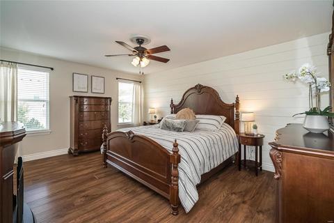
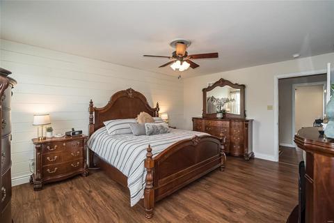
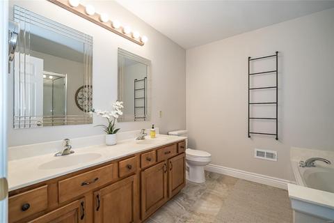
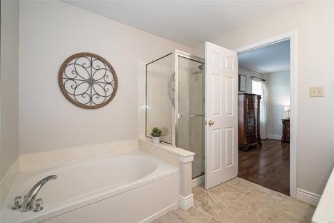
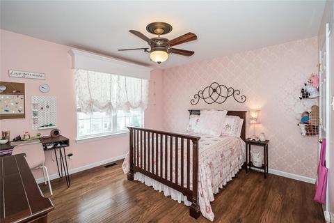
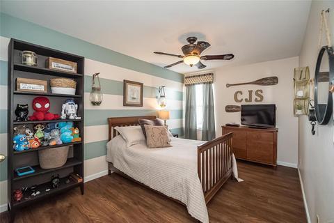
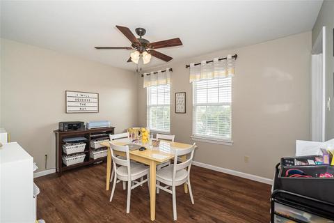
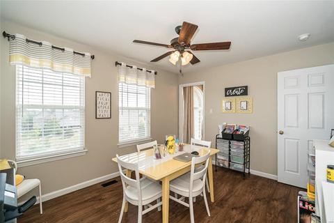
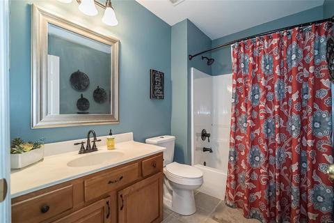
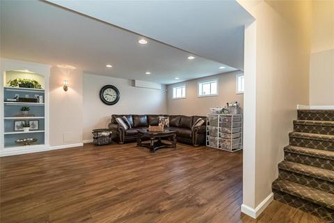
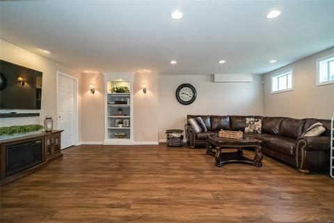
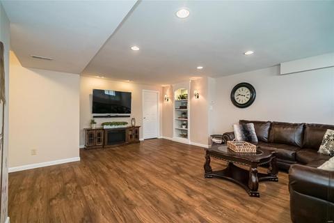
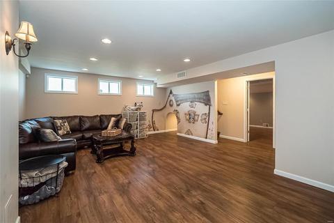
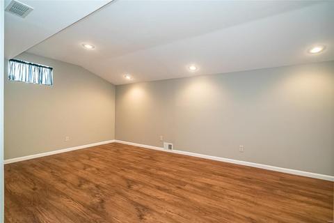
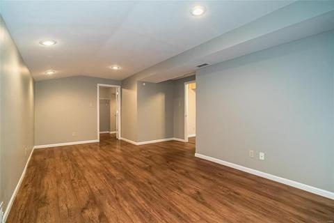
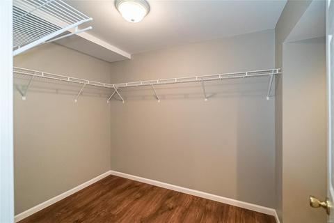
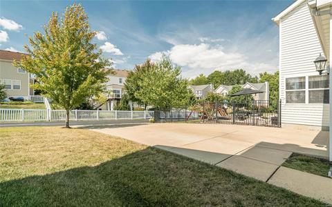
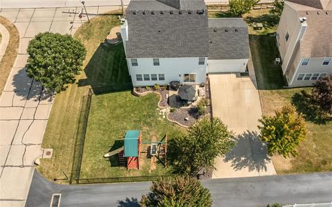
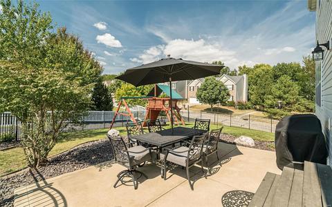
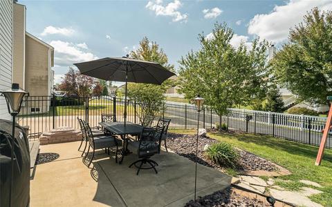
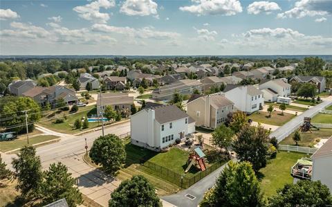
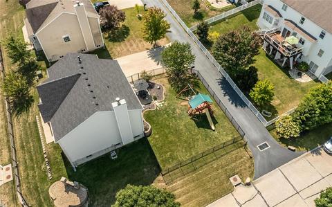
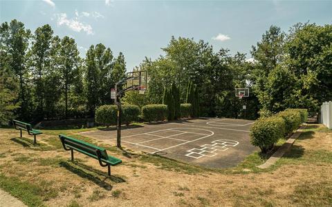
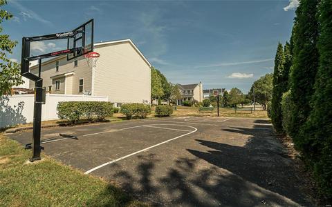
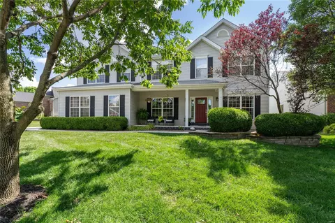
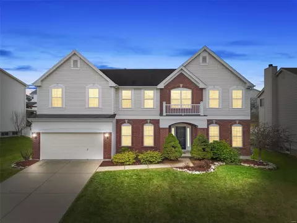
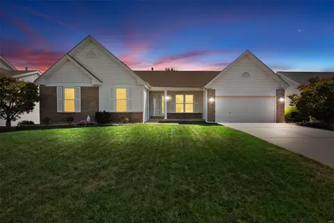
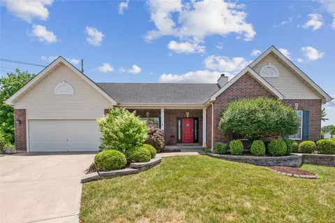
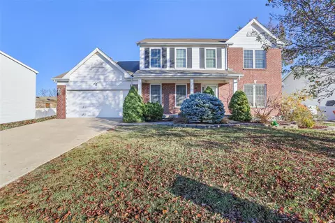
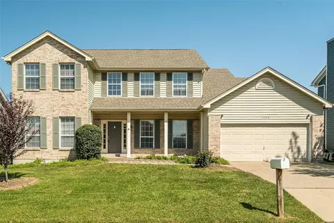
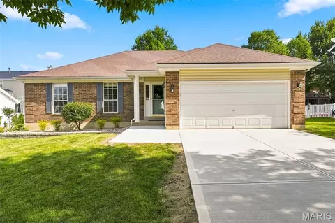
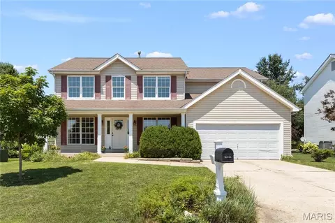
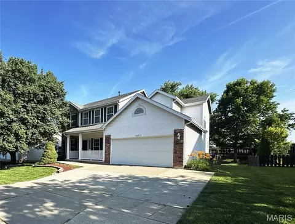
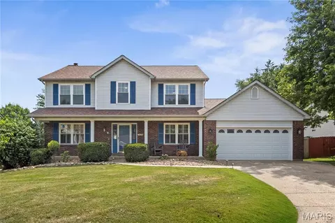
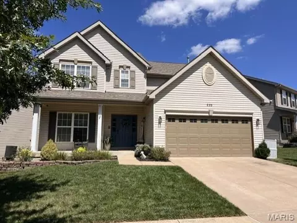
This lovely home boasts over 3000sqft of living space & special features, including 9’ ceilings, custom moldings, new laminate/tile/carpet, main floor office with French doors, fresh paint, updated light fixtures & new water heater. The abundant kitchen features 42” cabinets with crown molding, over/under lighting, SS appliances, granite countertops & a stone backsplash! Upstairs you will find an owners' suite with a charming shiplap wall, spacious walk-in closet and a luxury master bath & 3 other nice sized bedrooms with walk-in closets. Charming lower level includes built-ins and laminate flooring, a large family room & flex room that would make an excellent workout room, possible guest sleeping room or even a theater room! You will love the backyard featuring a rear entry garage (w/3 car driveway), level yard surrounded by a 5’ tall aluminum fencing, a charming patio area and a wooden swing set/play station. The subdivision also features a basketball court & gazebo area.
Listed by
Listing Agent - Pamela Havens
Listing Office - Coldwell Banker Realty - Gunda
Source: MARIS mls logo
MLS#21063236 • last updated 4 years ago
Movoto checked MARIS for data 12 minutes ago
Overview
Cooling/AC Ceiling Fan(s), Electric
Heating Forced Air
Levels/Style Two, Traditional
MLS # 21063236
SubType Residential
Living Area (SqFt) 3168
Lot Size (SqFt) 10890
Property Tax 3580
Year Built 2004
HOA Fee 500, Annually
Interior
Total # of Bathrooms 3
# of Full Baths 2
# of Half Baths 1
Total # of Bedrooms 4
Basement Concrete, Full, Partially Finished, Rec/Family Area, Sleeping Area
Interior Features High Ceilings, Open Floorplan, Window Treatments, Walk-in Closet(s), Some Wood Floors
Appliances Dishwasher, Disposal, Microwave, Electric Oven, Refrigerator
Window Features Six Panel Door(s), Some Insulated Wndws
Fireplace Woodburning Fireplce
Exterior
Construction Brick Veneer, Vinyl Siding
Parking Alley Access, Attached Garage, Oversized
# of Covered Spaces 2
Lot Features Fencing, Sidewalks
Amenities / Utilities
Sewer/Septic Public Sewer
Water Source Public
Location
Area Fort Zumwalt West
County St Charles
Subdivision Wellington Park
Elementary School Twin Chimneys Elem.
Middle School Ft. Zumwalt West Middle
High School District Ft. Zumwalt R-II
High School Ft. Zumwalt West High
APN 2-113A-9397-00-0031.0000000
Lot/ Land Details
Driveway Concrete
$442K
Range: $388K-$495K
Last 30 days 
Rental est.: $2,920/month
Gross rent multiplier: 11.5
  • Sep 2021
    mls logo MLS # 21063236
  • Sep 20, 2021 Pending
  • Sep 14, 2021 Listed
    $359,900 (+74.7%)
  • Mar 2008
    mls logo MLS # 80013851
  • Mar 6, 2008 Listed
    $200,000
  • 2251 Bates Rd
    $401K
  • Wellington Park
  • 63368
    $500K -2% y/y
  • O'fallon
    $401K
No chart available
Statistics calculated by Movoto

Thinking of selling? Get a Cash Offer.

  • A smooth, fast sale
  • Skip staging and repairs
  • No strings attached
8/10
Twin Chimneys Elementary School
public Grades K-5
Ft. Zumwalt R-II School District
8/10
Ft. Zuwmalt West Middle School
public Grades 6-8
Ft. Zumwalt R-II School District
8/10
Ft. Zumwalt West High School
public Grades 9-12
Ft. Zumwalt R-II School District
Source: GreatSchools.org © 2026. All rights reserved.

Around Wellington Park

Explore everything this neighborhood has to offer.
By entering my info and clicking Ask a Question below, I am providing my e-signature and express written consent to receive marketing emails, calls, and texts (including via automatic telephone dialing systems, AI generative, artificial or pre-recorded voice technology) relating to my inquiry from Movoto (and parties calling/messaging on their behalf) even if my number appears on the company, state, or national Do Not Call Registry. You also agree to ourTerms and Conditions and Privacy Policy. Consent not required to receive services (call 1-844-420-1270 to be connected without providing consent).

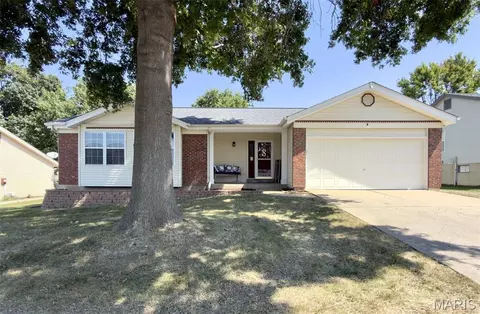
Nearby recently sold homes in O'fallon, MO

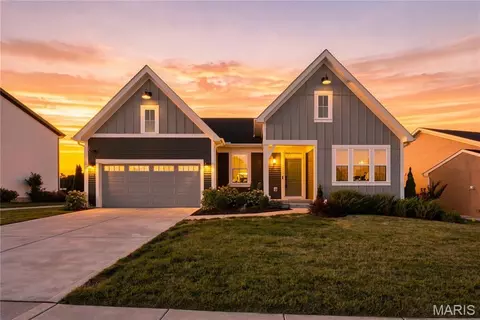
Nearby homes for sale in O'fallon, MO

Newest listings in 63368

  • Real Estate
  • MO
  • Saint Charles County
  • O'fallon
  • 63368
  • 2251 Bates Rd
Meet with a real estate agent today (844) 430-0869
The multiple listing information is provided by Mid America Regional Information Systems . IDX information is provided exclusively for consumers’ personal, non-commercial use and that it may not be used for any purpose other than to identify prospective properties consumers may be interested in purchasing. Information deemed reliable but not guaranteed to be accurate. Buyer to verify all information. The information provided is for consumers' personal, non-commercial use and may not be used for any purpose other than to identify prospective properties consumers may be interested in purchasing. Listing information updated every 15 minutes. Terms of use & Privacy Policy, California Privacy Info. Copyright © 2005 - 2026 Movoto, Inc. All rights reserved. Equal Housing Opportunity CalDRE CalDRE #01517281
Movoto Real Estate is committed to ensuring accessibility for individuals with disabilities. We are continuously working to improve the accessibility of our web experience for everyone. We welcome feedback and accommodation requests, please submit them here.
Mid America Regional Information Systems.
The real estate listing data marked with this icon comes from the IDX program of the Mid America Regional Information Systems.
Requests for information regarding mortgage products will be directed to Movoto.com affiliate, Lower, LLC - a licensed Mortgage Lender (NMLS #1124061), or, based on your location, may be redirected to a participating mortgage marketing partner that may pay Lower, LLC for any consumer contact information provided through this site.