Movoto Real Estate
  • Exterior
  • Kitchen
  • Dining
  • Living
  • Bedroom
  • Other
  • Entry Way
  • Bath
  • Video tour

223 Chestnut Hill Dr, O'fallon, MO 63368

$499,900
•
  • 4

    bed

  • 4

    bath

  • 4,440

    Sqft ($113/Sqft)

House active under contract 40 days
About 223 Chestnut Hill Dr

Property type House
Neighborhood
Year built 2000
HOA fee $41/month
Lot size 8,276 Sqft
Movoto estimate
Parking 3 garage spaces
Rental estimate
Property description
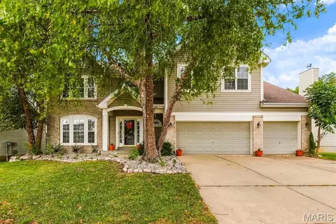
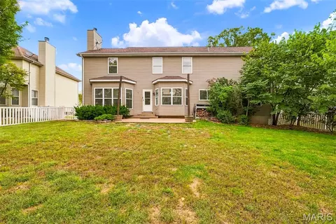
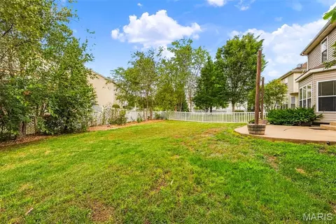
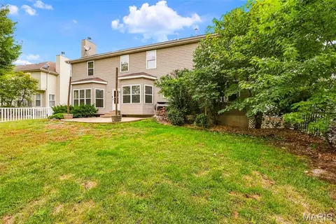
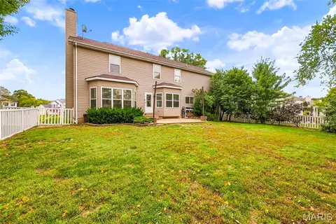
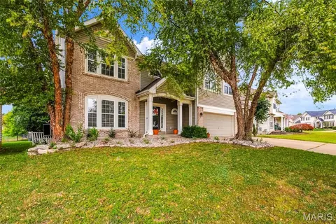
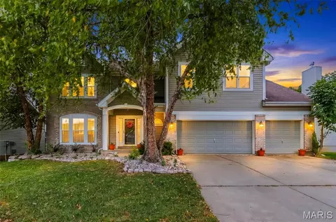
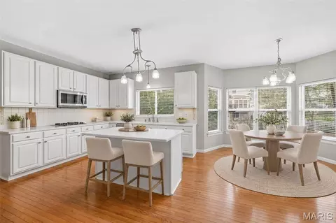
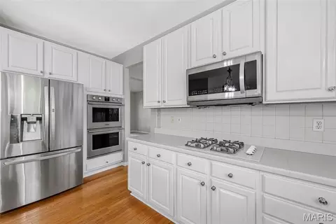
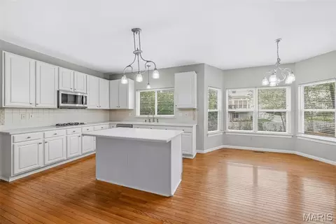
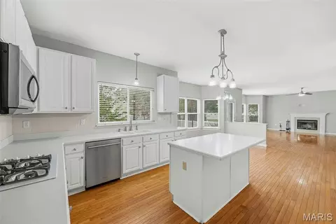
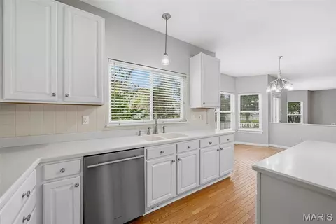
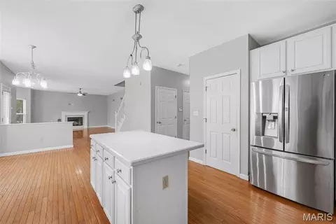
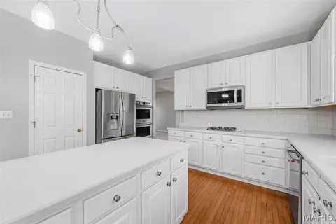
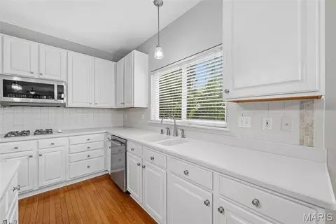
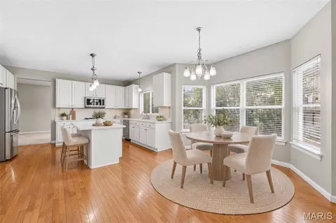
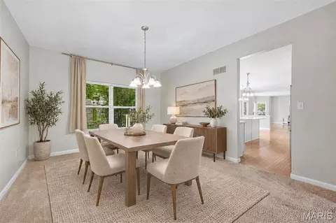
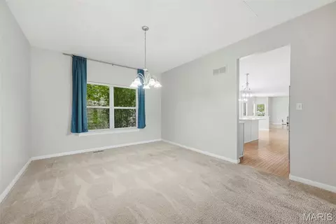
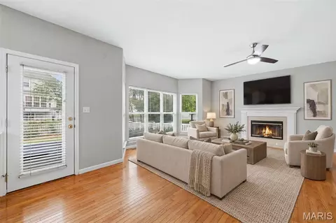
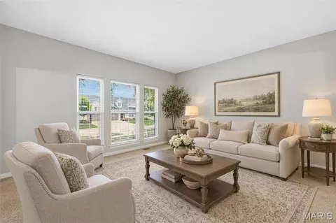
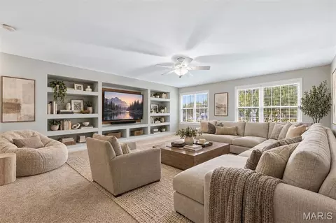
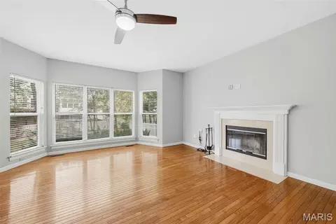
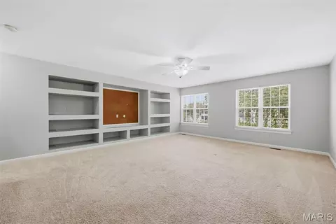
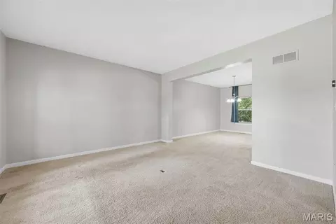
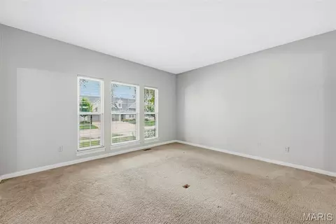
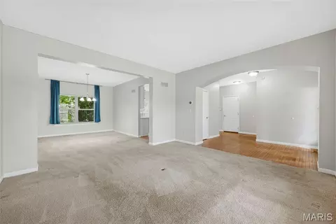
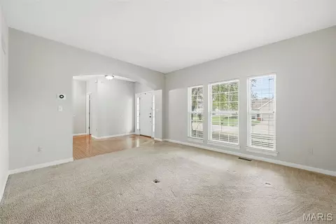
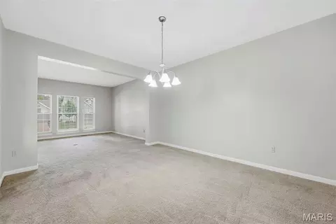
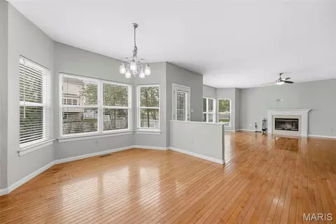
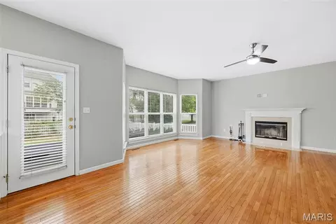
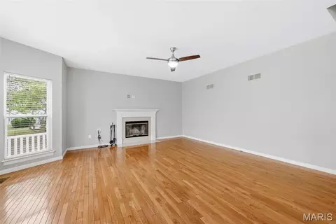
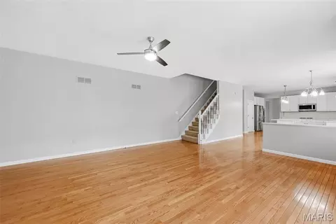
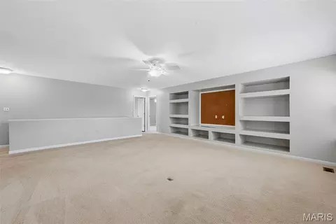
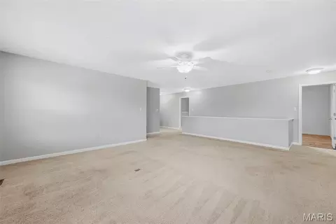
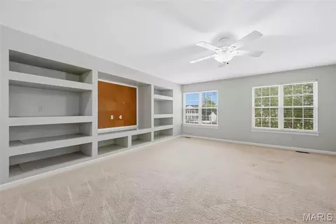
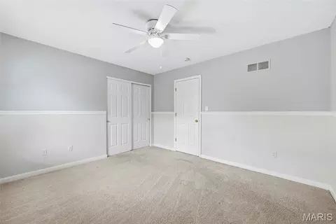
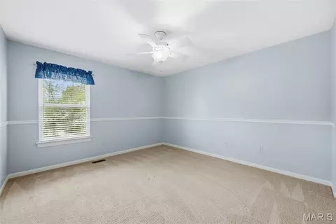
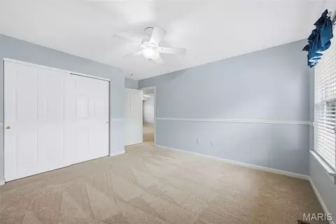
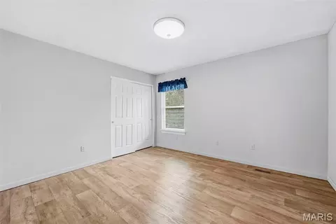
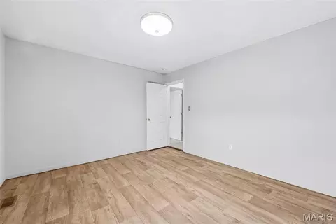
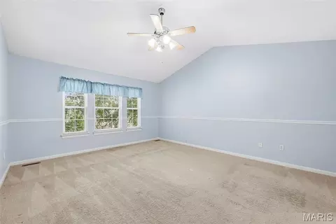
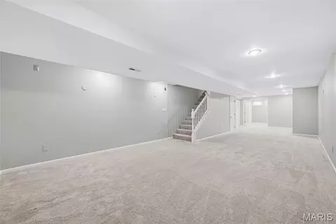
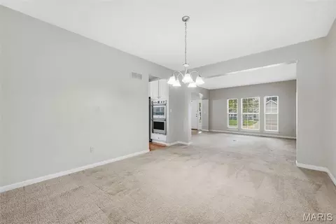
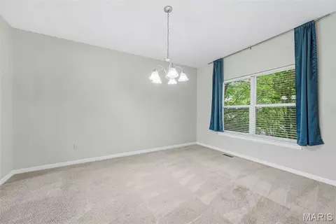
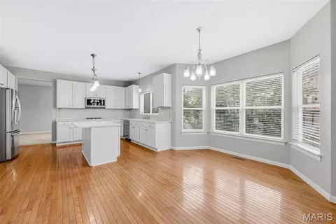
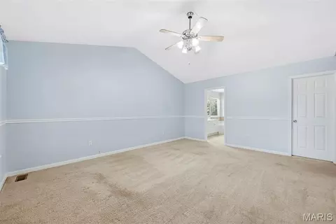
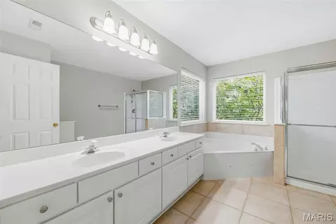
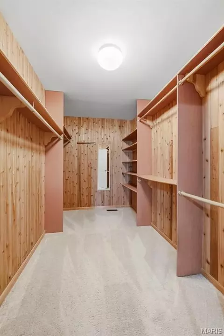
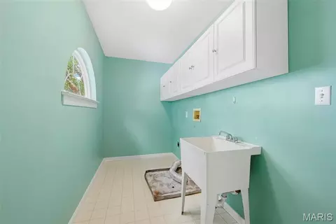
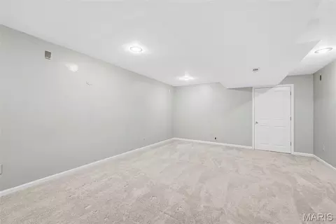
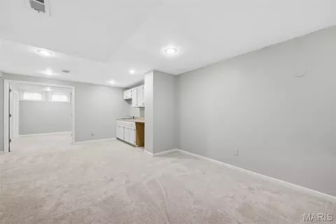
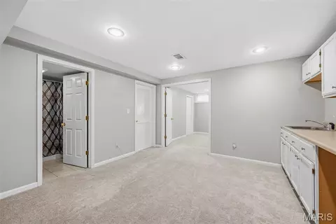
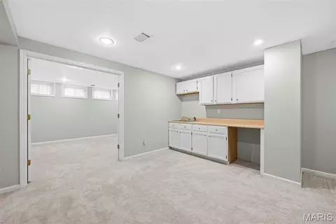
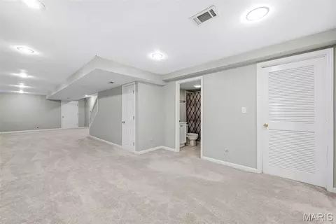
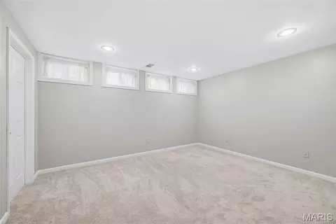
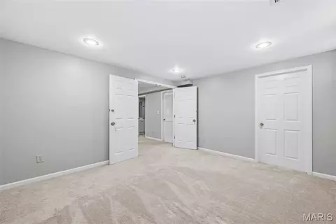
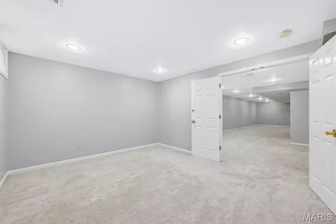
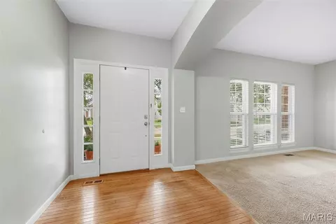
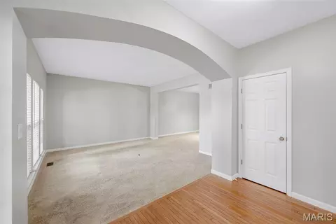
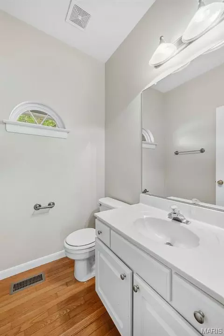
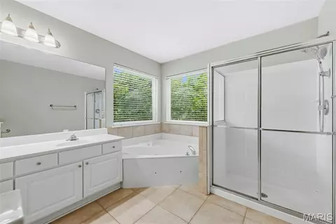
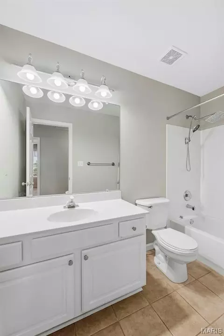
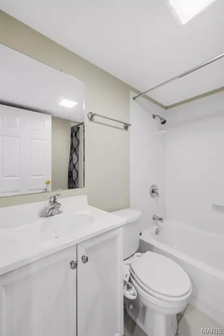
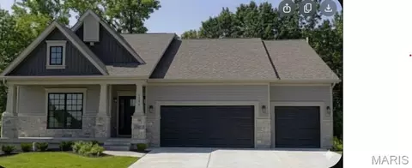
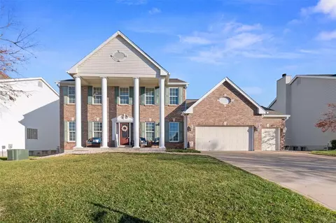
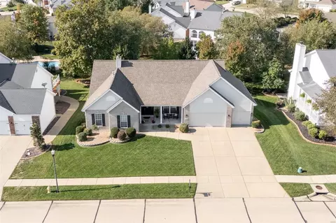
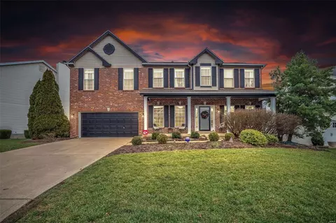
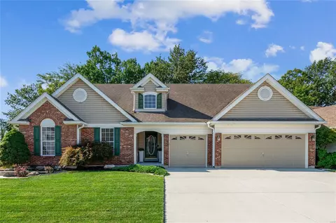
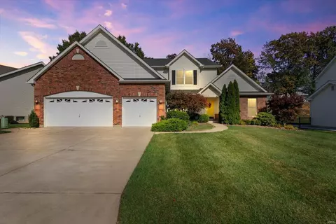
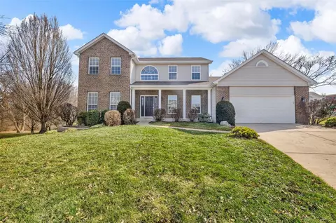
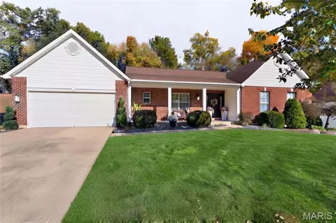
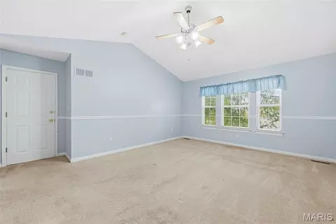
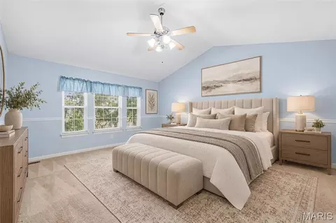
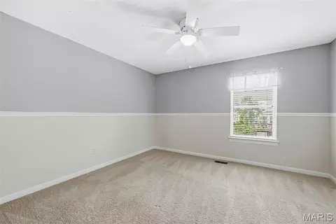
Spacious 2 story home in the desirable Winghaven neighborhood! Offering 4,440 sq ft of open living space, this home has 4 bedrooms (plus a lower level flex room), 3.5 bathrooms, a huge Bonus Room, convenient second floor Laundry Room and a finished lower level. The exterior is traditionally elegant with brick, vinyl siding, architectural shingles, enclosed fascia/soffits, a large front porch, garage coach lights, lawn irrigation system and mature landscape. Features include 9 foot ceilings on the main floor, a barrel arch into the Living Room, hardwood flooring in the Entry-Powder Room-Kitchen-Breakfast Room-Family Room, separate Dining Room, white Kitchen cabinets, solid surface countertops, tile backsplash, island with seating bar, gas cooktop, double wall ovens, stainless steel appliances, refrigerator, dishwasher, walk in pantry, large bay windows in the Breakfast Room and the Family Rooms, woodburning fireplace with marble surround, and a door that walks out to the patio and back yard. The upstairs has a huge Bonus Room with built in shelving, 3 generous sized secondary bedrooms, a Laundry Room with wall cabinets, wash sink and a palladium window. The Primary Suite has a large walk-in closet, vaulted ceiling, double bowl vanity, jetted soaking tub, separate shower, ceramic tile floors and more. The finished lower level offers a large Family/Recreation Room, wet bar, Flex/Room, walk in closet and a full bathroom. Additional features include ceiling fans, white 6 panel doors, a large window over the kitchen sink with a view of the back yard, blinds in the windows, storm door, RING doorbell, floor outlet in the Living Room and, 2 garage door openers. The backyard is level, fenced and has a contoured patio. There is easy access to Highways 40, 94 and 364. Students will attend desirable Wentzville schools. Enjoy a number of nearby parks, restaurants, shopping and recreation. Amazing living space, impressive home, check it out!
Listed by
Listing Agent - Kelly Boehmer
Listing Office - Berkshire Hathaway HomeServices Select Properties
Source: MARIS mls logo
MLS#26058556 • last updated 3 weeks ago
Movoto checked MARIS for data 4 minutes ago
Request a virtual or in-person tour
Overview
Cooling/AC Ceiling Fan(s), Central Air, Electric
Heating Forced Air, Gas
Levels/Style Two, Traditional, House
MLS # 26058556
SubType Single Family Residence
Living Area (SqFt) 4440
Status Active Under Contract
Lot Size (SqFt) 8276.4
Property Tax 5636
Year Built 2000
HOA Fee 486, Annually
Interior
Total # of Bathrooms 4
# of Full Baths 3
# of Half Baths 1
Total # of Bedrooms 4
Basement 8 Ft + Pour, Bathroom, Concrete, Partially Finished, Full, Interior Entry, Storage Space
Laundry Laundry Room, Sink, Upper Level
Flooring Carpet, Ceramic Tile, Vinyl, Wood
Interior Features Bookcases, Breakfast Bar, Breakfast Room, Built-in Features, Ceiling Fan(s), Entrance Foyer, High Ceilings, Kitchen Island, Lever Faucets, Recessed Lighting, Separate Dining, Separate Shower, Shower, Smart Thermostat, Soaking Tub, Solid Surface Countertop(s), Storage, Tub, Vaulted Ceiling(s), Walk-In Closet(s), Walk-In Pantry, Wet Bar, Whirlpool
Appliances Stainless Steel Appliance(s), Gas Cooktop, Dishwasher, Disposal, Microwave, Oven, Double Oven, Electric Oven, Refrigerator, Wall Oven, Water Heater
Window Features Bay Window(s), Double Pane Windows, Insulated Windows, Palladian Window(s), Tilt-In Windows, Window Coverings
Fireplace Family Room, Wood Burning
Exterior
Construction Brick, Frame, Vinyl Siding
Foundation Concrete Perimeter
Parking Attached, Garage, Garage Door Opener, Garage Faces Front
Lot Features Back Yard, Front Yard, Landscaped, Level, Sprinklers In Front, Sprinklers In Rear
Fencing Back Yard, Vinyl
Patio/Porch Front Porch, Patio
Amenities / Utilities
Sewer/Septic Public Sewer
Water Source Public
Utilities Underground Utilities
Electricity Ameren
HOA Fee Includes Common Area Maintenance
HOA Amenities Common Ground, Outside Management
Pool In Ground, Outdoor Pool
Location
Area 417 - Wentzville-Liberty
County St. Charles
Subdivision Chestnut Hills Village
Community Features Sidewalks, Street Lights
Elementary School Crossroads Elem.
Middle School Frontier Middle
High School District Wentzville R-IV
High School Liberty
APN 4-0036-8338-00-0224.0000000
Tour this home
When would you like to see 223 Chestnut Hill Dr?
question
Have a question about this property? Call us at (844) 430-0869
6/10
6/10
7/10
Source: GreatSchools.org © 2026. All rights reserved.

Around 417 - Wentzville-liberty

Explore everything this neighborhood has to offer.
26/100
Walk
96/100
Family
48/100
Dining
82/100
Pet
  • Real Estate
  • MO
  • Saint Charles County
  • O'fallon
  • 63368
  • 223 Chestnut Hill Dr

My commute

Enter a destination to see travel time and distance.
By entering my info and clicking Ask a Question below, I am providing my e-signature and express written consent to receive marketing emails, calls, and texts (including via automatic telephone dialing systems, AI generative, artificial or pre-recorded voice technology) relating to my inquiry from Movoto (and parties calling/messaging on their behalf) even if my number appears on the company, state, or national Do Not Call Registry. You also agree to ourTerms and Conditions and Privacy Policy. Consent not required to receive services (call 1-844-420-1270 to be connected without providing consent).

Nearby homes for sale in O'fallon, MO

Nearby recently sold homes in O'fallon, MO

Newest listings in 63368

Meet with a real estate agent today (844) 430-0869
The multiple listing information is provided by Mid America Regional Information Systems . IDX information is provided exclusively for consumers’ personal, non-commercial use and that it may not be used for any purpose other than to identify prospective properties consumers may be interested in purchasing. Information deemed reliable but not guaranteed to be accurate. Buyer to verify all information. The information provided is for consumers' personal, non-commercial use and may not be used for any purpose other than to identify prospective properties consumers may be interested in purchasing. Listing information updated every 15 minutes. Terms of use & Privacy Policy, California Privacy Info. Copyright © 2005 - 2026 Movoto, Inc. All rights reserved. Equal Housing Opportunity CalDRE CalDRE #01517281
Movoto Real Estate is committed to ensuring accessibility for individuals with disabilities. We are continuously working to improve the accessibility of our web experience for everyone. We welcome feedback and accommodation requests, please submit them here.
Mid America Regional Information Systems.
The real estate listing data marked with this icon comes from the IDX program of the Mid America Regional Information Systems.
Requests for information regarding mortgage products will be directed to Movoto.com affiliate, Lower, LLC - a licensed Mortgage Lender (NMLS #1124061), or, based on your location, may be redirected to a participating mortgage marketing partner that may pay Lower, LLC for any consumer contact information provided through this site.