
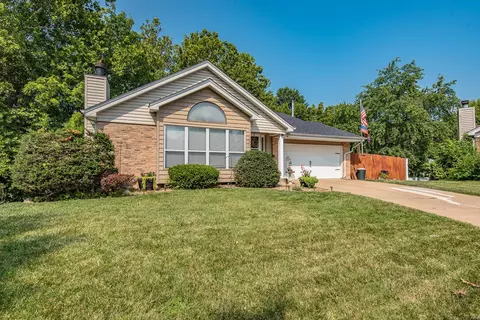
- $287,000
- 3Bd
- 2Ba
- 1,484 Sq Ft
SOLD


Last sold 04/06/2007 for $231K
bed
bath
Sqft ($100/Sqft)
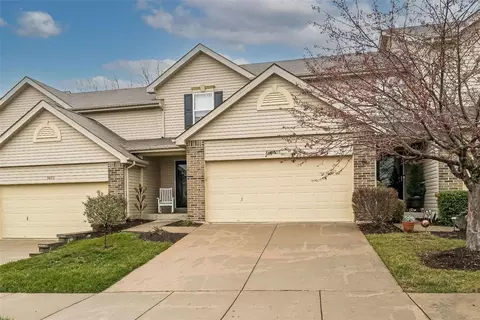
| Property type House | Neighborhood | Year built 2004 | HOA fee $19/month | Lot size 7,841 Sqft | Movoto estimate | Parking 2 garage spaces |
| Overview | |
| Price Per SQFT | 99.7 |
| Square Footage | 2322 |
| Lot Description | Backs To Comm. Grnd, Backs To Golf Course, Backs To Trees/Woods, Cul-De-Sac, Streetlights |
| Lot SQFT | 7841 |
| Lot Measurement | A |
| Acres | 0.18 |
| Lot Dimensions | 0x0 |
| Taxes Paid Year | 4 |
| Tax ID | 3-157C-7285-00-0062.0000000 |
| Taxes Paid | 2854 |
| Special Areas | Entry Foyer, Family Room, Living Room, Main Floor Laundry |
| Assoc Fee | 225 |
| Association | St. Louis Association Of REALTOR |
| Assoc Fee Paid | Yearly |
| Interior | |
| 1/2 Bathrooms Total | 1 |
| 1/2 Bathrooms Main | 1 |
| Full Bathrooms Total | 3 |
| Master Bathroom Description | Double Sink, Tub & Separate Shwr |
| Full Bathrooms Main | 3 |
| Bathrooms Main and Upper | 4 |
| Bathrooms | 4 |
| Bedroom Description | Divided Bdr Flr Plan, Master Bdr. Suite |
| Bedrooms | 4 |
| Bedrooms Upper | 4 |
| Bedrooms Main and Upper | 4 |
| Kitchen | Breakfast Room, Center Island, Pantry |
| Basement Description | Full, Partially Finished, Rec/Family Area, Sump Pit/Pump |
| Dining | Separate Dining |
| # of Rooms | 12 |
| Windows & Doors | Bay/Bow Window, Some Insulated Wndws, Some Storm Doors |
| Interior Decor | Built-In Bookcases, Center Hall Plan, Some Carpeting, Some Window Treatmnt, Walk-In Closets, Wetbar |
| Exterior | |
| Construction | Brick Veneer Decrtv, Frame, Vinyl Siding |
| Miscellaneous | Smoke Alarm/Detec |
| Architecture | Traditional |
| Style | 2 Story |
| # Garage Spaces | 2 |
| Parking Description | Garage Door Opener |
| Amenities / Utilities | |
| # Fireplaces | 1 |
| Cooling | Ceiling Fan, Central-Electric |
| Heating | Forced Air |
| Water Heat | Gas |
| Fireplace Type | Gas |
| Fireplace Location | Family Room |
| Cable Available Y/N | 1 |
| Appliances | Dishwasher, Disposal, Range Hood, Range/Oven-Electric |
| Clubhouse/Facilities, Club-Pool, Club-Tennis, Underground Util |
| Location | |
| Area Desc | Francis Howell |
| Sr. High School | Francis Howell |
| Elementary School | John Weldon |
| School District | Francis Howell R-III |
| Jr. High School | Francis Howell |
| Est. value | Bed/bath | Sqft | mi | |
|---|---|---|---|---|
| 1297 Old Stone Dr, O Fallon, MO 63368 | $430,000 | 4/2 | 1,798 | 0.01 |
| 1287 Old Stone Dr, O Fallon, MO 63368 | $441,000 | 4/2 | 1,991 | 0.02 |
| 1250 Old Stone Dr, O Fallon, MO 63368 | $437,000 | 3/2 | 1,791 | 0.02 |
| 1260 Old Stone Dr, O Fallon, MO 63368 | $481,000 | 4/2 | 2,239 | 0.02 |
| 1307 Old Stone Dr, O Fallon, MO 63368 | $421,000 | 3/2 | 1,696 | 0.02 |
| 1240 Old Stone Dr, O Fallon, MO 63368 | $477,000 | 4/3 | 2,322 | 0.03 |
| 1277 Old Stone Dr, O Fallon, MO 63368 | $388,000 | 3/2 | 1,410 | 0.03 |
| 1270 Old Stone Dr, O Fallon, MO 63368 | $484,000 | 4/3 | 2,399 | 0.03 |
Estimated values are based on public record data and automated valuation models. Values are not guaranteed and may not reflect current market conditions.
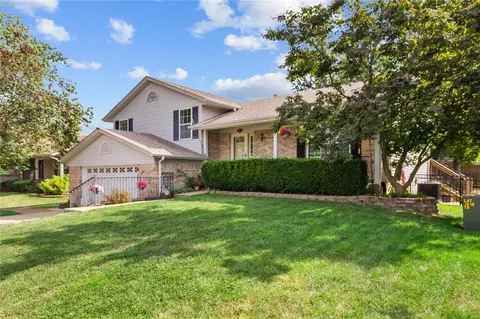
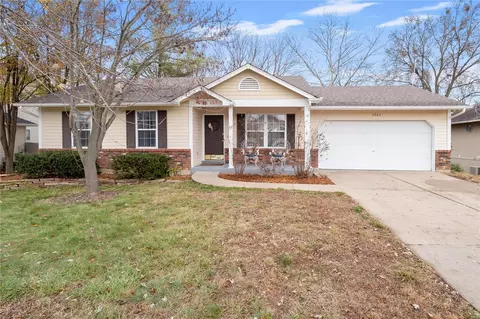
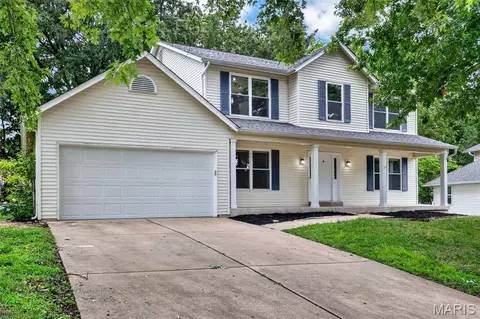

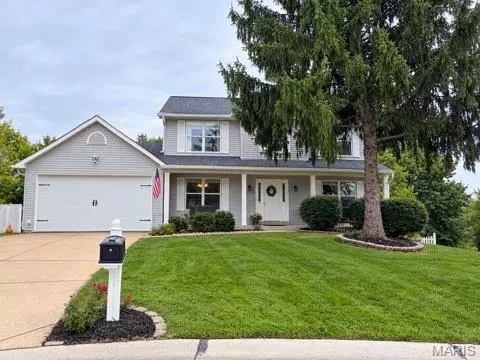

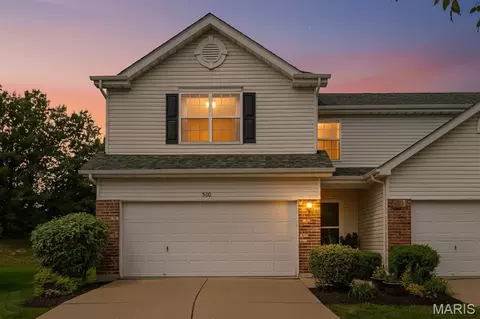
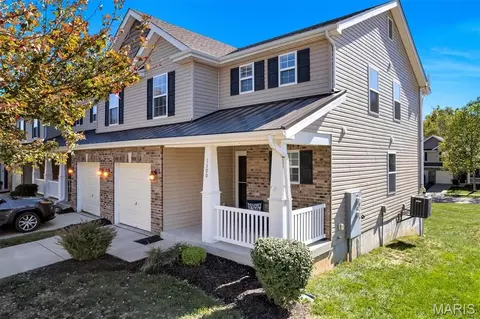
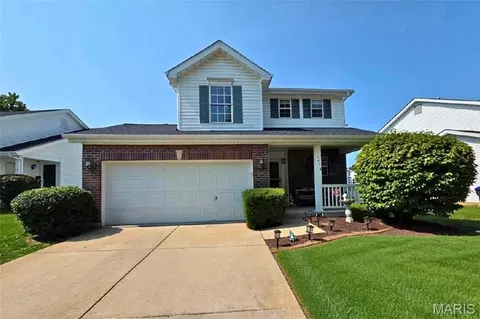
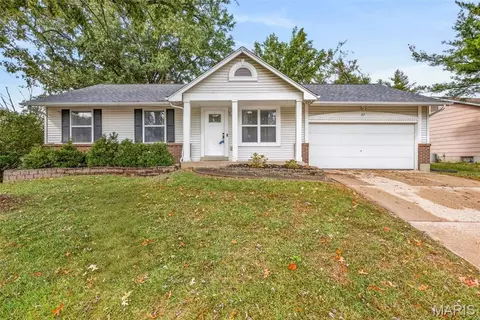
$195,000
$415,900
$176,500
$375,000
$300,000
$379,900
$115,000
$367,900
$99,900
$290,000
$279,500
$142,000
$547,495
$370,000
$300,000
$169,900
$529,450
$99,450
$489,900
$354,900
$114,950