Movoto Real Estate
Sold on 07/04/2019

10 Mccluer Ct, O'fallon, MO 63368

  • $448,000

    Last sold 07/04/2019 for $327K

  • 4

    bed

  • 3

    bath

  • 3,040

    Sqft ($108/Sqft)

House not for sale
Learn about O'fallon's top local Real Estate agents

About 10 Mccluer Ct

Property type House
Neighborhood
Year built 1999
HOA fee $30/month
Lot size 0.26 Acre
Movoto estimate
Parking 2 garage spaces
Rental estimate
Property description
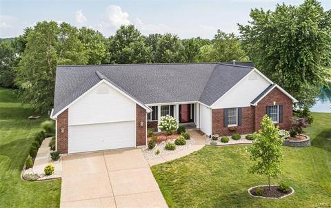
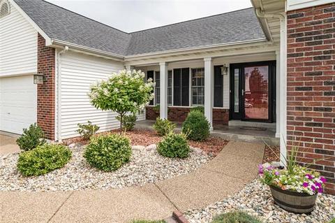
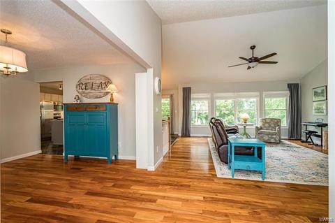
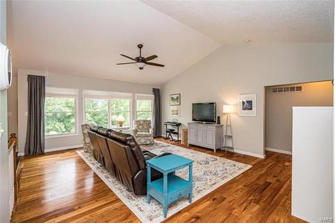
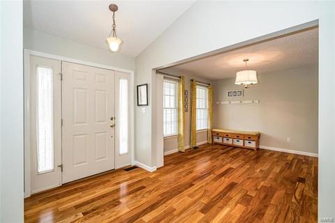
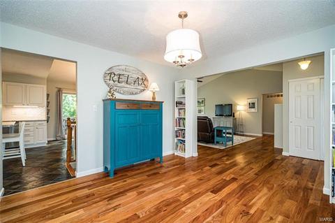
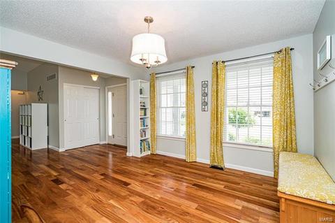
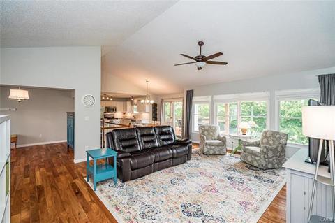
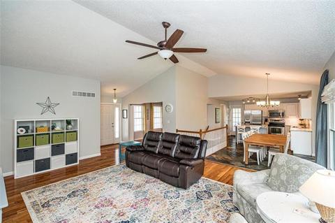
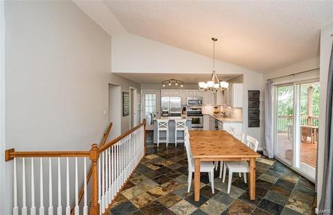
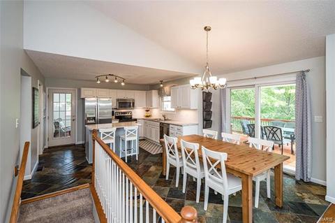
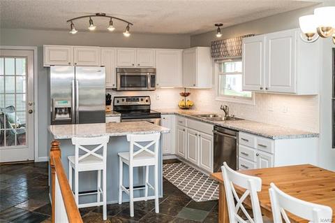
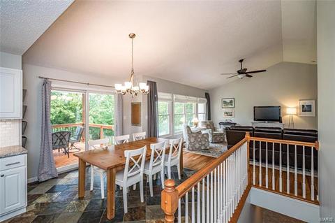
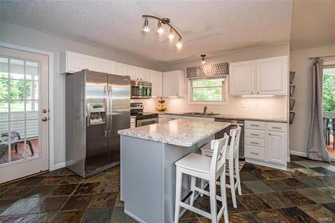
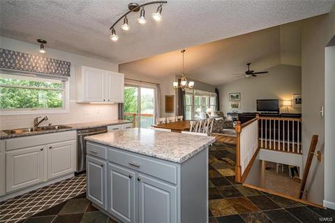
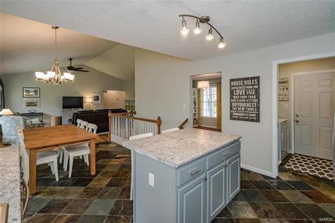
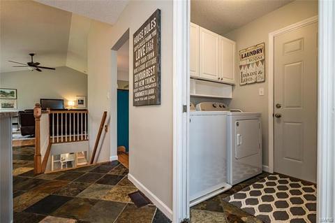
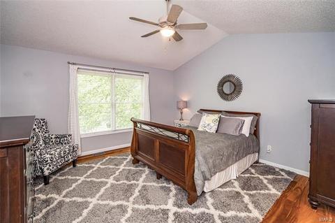
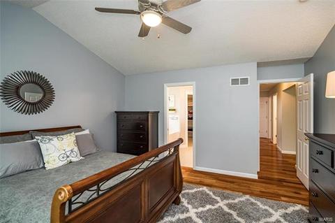
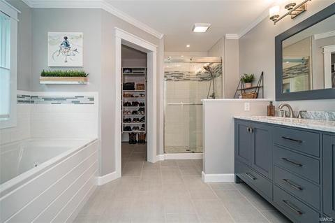
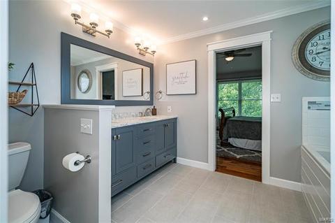
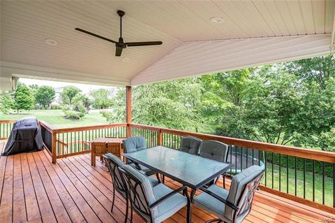
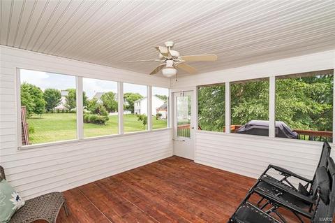
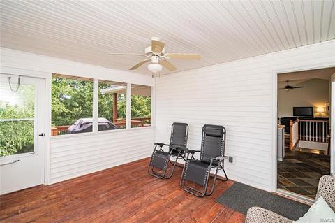
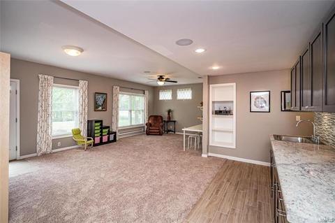
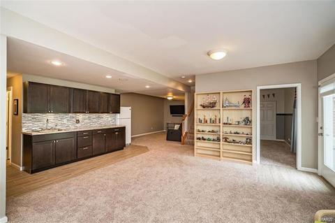
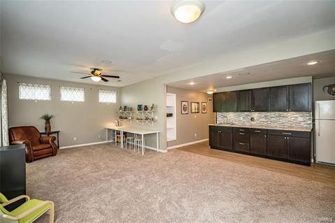
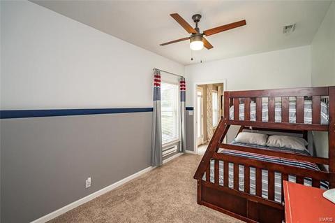
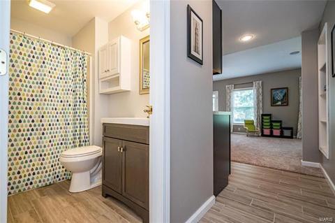
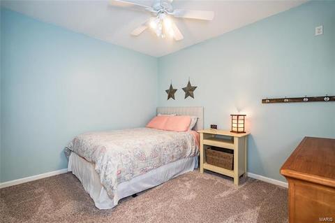
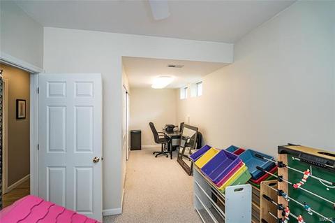
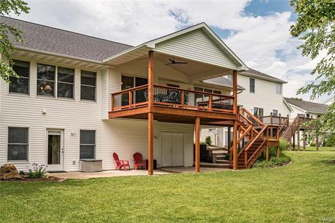
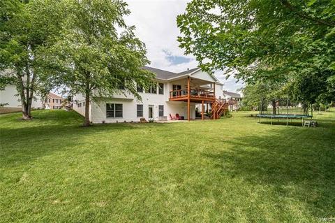
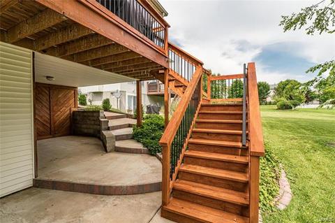
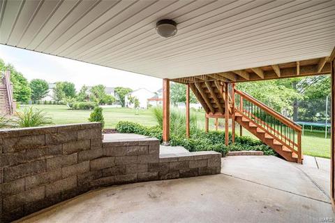
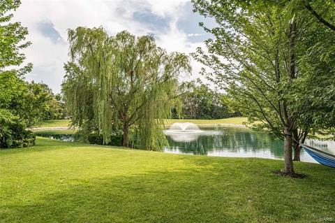
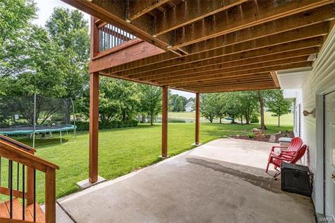
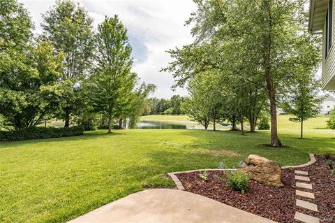
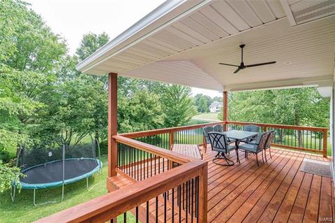
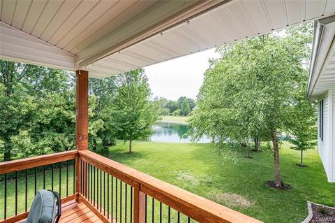
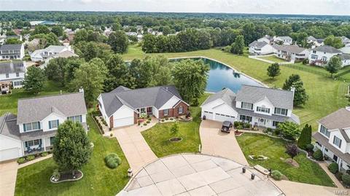
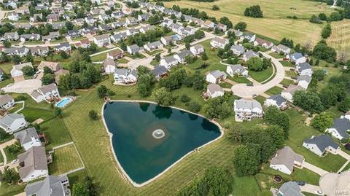
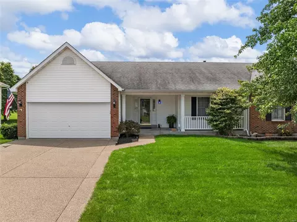
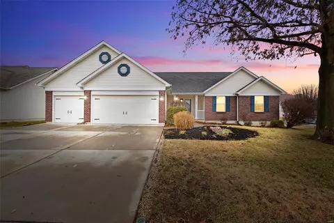
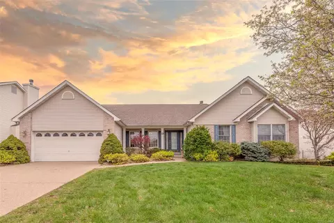
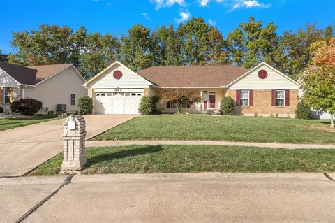
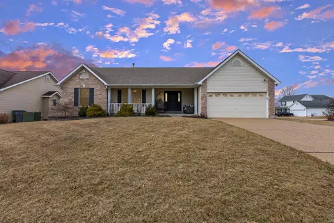
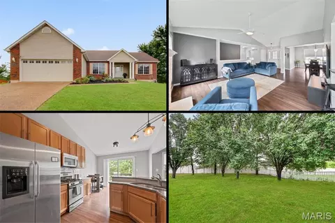
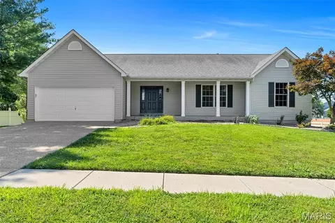
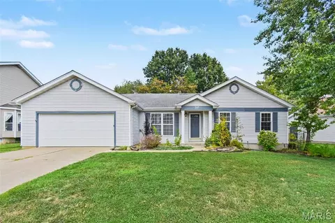
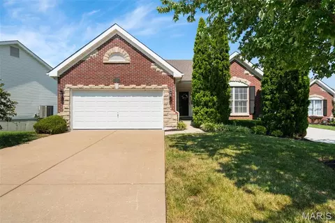
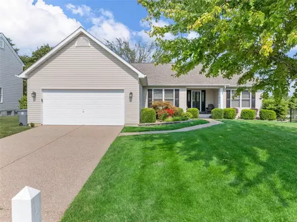
Stunning Ranch Situated on Cul-De-Sac Lot with WATER VIEWS backing to Subd. Lake. Newly Landscaped exterior greets you as you step towards covered front porch. Step inside to find solid Brazilian wood floors spanning through open spacious floor plan. OVER 1700 sq. ft on Main Level! Wall of windows at great room boasts GORGEOUS VIEWS OF LAKE & FOUNTAIN. Updated Kitchen w/Brand new counters, Center island, SS Appliances. LARGE covered deck off breakfast room & screened in covered deck off breakfast rm provide awesome outdoor space. Master bedroom suite w/completely remodeled master bath 2018. Stunning tile work, fresh modern colors, jetted tub, dbl sinks & custom walk-in closet. Finished Lower Level has Rec Rm, Media rm, Bedroom, Wet Bar, Full Bath, 2 addl rooms w/door/closet. Bonus: double exterior doors to unfinished section great for storage. Oversized Garage has bump back nook 25.4 deep. Subd amenities include access to 3 subd. pools, Clubhouse & Tennis. Great Location! MUST SEE!!
Listed by
Listing Agent - Melissa April
Listing Office - Coldwell Banker Gundaker LS/WE
Source: MARIS mls logo
MLS#19049394 • last updated 6 years ago
Movoto checked MARIS for data 11 minutes ago
Overview
Cooling/AC Other, Electric
Heating Forced Air
Levels/Style One, Traditional
MLS # 19049394
SubType Residential
Living Area (SqFt) 3040
Lot Size (SqFt) 11326
Property Tax 3697
Year Built 1999
HOA Fee 361, Annually
Interior
Total # of Bathrooms 3
# of Full Baths 3
Total # of Bedrooms 4
Basement Bathroom In LL, Full, Partially Finished, Concrete, Rec/Family Area, Sleeping Area, Sump Pump, Walk-Out Access
Interior Features Open Floorplan, Carpets, Window Treatments, Vaulted Ceiling, Walk-in Closet(s), Some Wood Floors
Appliances Dishwasher, Disposal, Microwave, Electric Oven
Window Features 6 Panel Door(s), Bay/Bow Window, Pocket Door(s), Sliding Glass Doors, Some Insulated Wndws, Some Storm Doors
Fireplace None
Exterior
Construction Brick Veneer, Vinyl Siding
Parking Attached Garage, Covered, Off Street, Oversized, Workshop In Garage
Lot Features Backs To Comm. Grnd, Backs To Trees/Woods, Cul-De-Sac, Level Lot, Pond/Lake, Streetlights, Water View
Amenities / Utilities
Sewer/Septic Public Sewer
Water Source Public
HOA Amenities Pool, Tennis Court(s), Clubhouse, Underground Utilities
Location
Area Fort Zumwalt West
County St Charles
Subdivision Vlgs At Dardenne Prairie Villas #3
Elementary School Pheasant Point Elem.
Middle School Ft. Zumwalt West Middle
High School District Ft. Zumwalt R-II
High School Ft. Zumwalt West High
APN 2-0129-8146-00-1246.0000000
Lot/ Land Details
Driveway Concrete
$448K
Range: $398K-$497K
Last 30 days 
Rental est.: $2,920/month
Gross rent multiplier: 9.3 - Good
  • Jul 2019
    mls logo MLS # 19049394
  • Jul 4, 2019 Listed
  • Jul 4, 2019 Pending
  • Jul 3, 2019 Listed
    $315,000 (+26.0%)
  • Jan 2009
    mls logo MLS # 90000628
  • Jan 5, 2009 Listed
    $275,000
  • 10 Mccluer Ct
    $327K
  • Vlgs At Dardenne Prairie Villas #3
  • 63368
    $500K -2% y/y
  • O'fallon
    $401K
No chart available
Statistics calculated by Movoto

Thinking of selling? Get a Cash Offer.

  • A smooth, fast sale
  • Skip staging and repairs
  • No strings attached
8/10
Pheasant Point Elementary School
public Grades K-5
Ft. Zumwalt R-II School District
8/10
Ft. Zuwmalt West Middle School
public Grades 6-8
Ft. Zumwalt R-II School District
8/10
Ft. Zumwalt West High School
public Grades 9-12
Ft. Zumwalt R-II School District
Source: GreatSchools.org © 2026. All rights reserved.

Around Vlgs At Dardenne Prairie Villas #3

Explore everything this neighborhood has to offer.
By entering my info and clicking Ask a Question below, I am providing my e-signature and express written consent to receive marketing emails, calls, and texts (including via automatic telephone dialing systems, AI generative, artificial or pre-recorded voice technology) relating to my inquiry from Movoto (and parties calling/messaging on their behalf) even if my number appears on the company, state, or national Do Not Call Registry. You also agree to ourTerms and Conditions and Privacy Policy. Consent not required to receive services (call 1-844-420-1270 to be connected without providing consent).

Nearby recently sold homes in O'fallon, MO

Nearby homes for sale in O'fallon, MO

Newest listings in 63368

  • Real Estate
  • MO
  • Saint Charles County
  • O'fallon
  • 63368
  • 10 Mccluer Ct
Meet with a real estate agent today (844) 430-0869
The multiple listing information is provided by Mid America Regional Information Systems . IDX information is provided exclusively for consumers’ personal, non-commercial use and that it may not be used for any purpose other than to identify prospective properties consumers may be interested in purchasing. Information deemed reliable but not guaranteed to be accurate. Buyer to verify all information. The information provided is for consumers' personal, non-commercial use and may not be used for any purpose other than to identify prospective properties consumers may be interested in purchasing. Listing information updated every 15 minutes. Terms of use & Privacy Policy, California Privacy Info. Copyright © 2005 - 2026 Movoto, Inc. All rights reserved. Equal Housing Opportunity CalDRE CalDRE #01517281
Movoto Real Estate is committed to ensuring accessibility for individuals with disabilities. We are continuously working to improve the accessibility of our web experience for everyone. We welcome feedback and accommodation requests, please submit them here.
Mid America Regional Information Systems.
The real estate listing data marked with this icon comes from the IDX program of the Mid America Regional Information Systems.
Requests for information regarding mortgage products will be directed to Movoto.com affiliate, Lower, LLC - a licensed Mortgage Lender (NMLS #1124061), or, based on your location, may be redirected to a participating mortgage marketing partner that may pay Lower, LLC for any consumer contact information provided through this site.