Movoto Real Estate
  • Other
  • Kitchen
  • Dining
  • Bedroom
  • Bath
  • Exterior

8516 240th St, O Brien, FL 32071

$575,000
•
  • 3

    bed

  • 2

    bath

  • 2,328

    Sqft ($247/Sqft)

House for sale 11 days

About 8516 240th St

Property type House
Neighborhood
Year built 2024
HOA fee $0/month
Movoto estimate
Parking 1 garage spaces
Property description
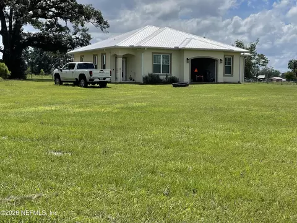
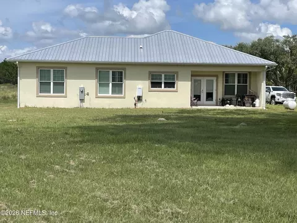
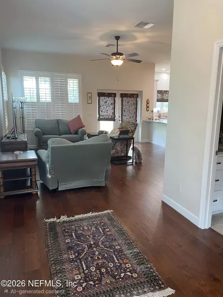
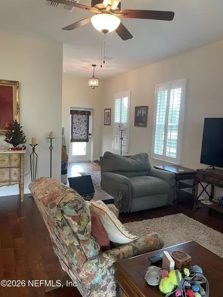
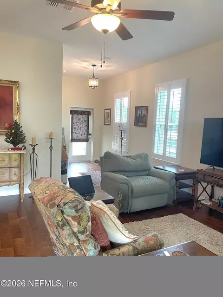
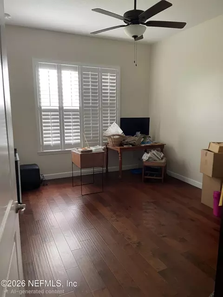
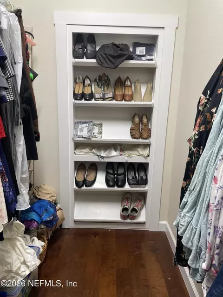
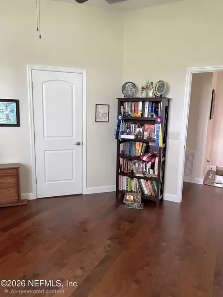
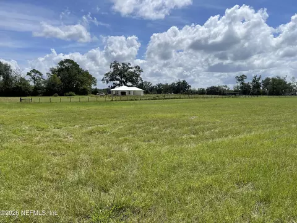
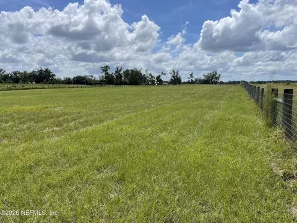
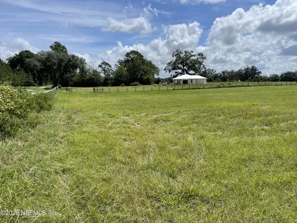
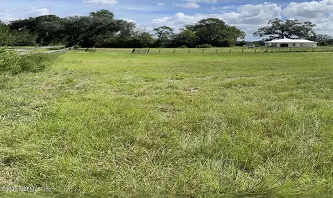
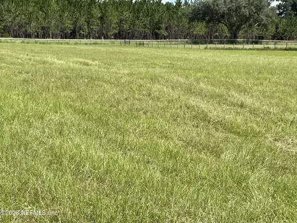
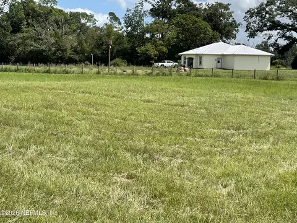
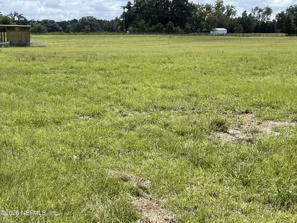
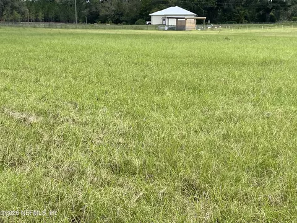
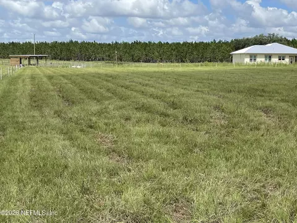
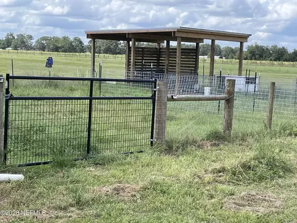
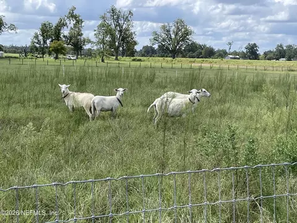
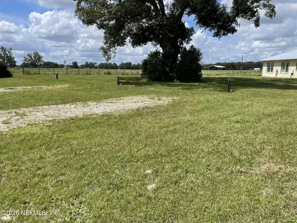
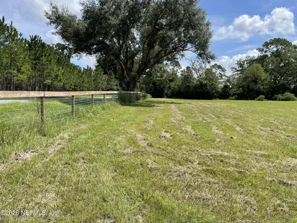
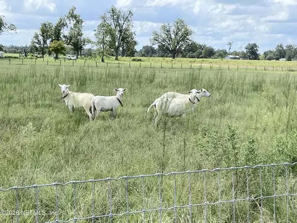
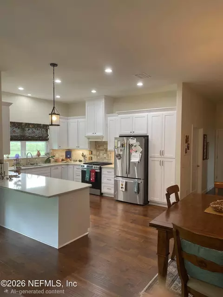
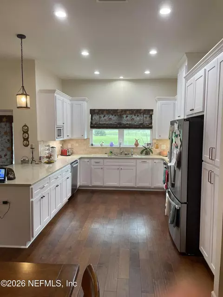
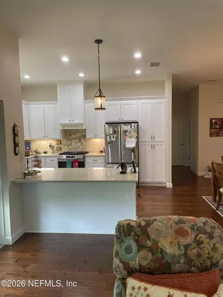
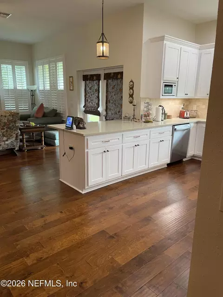
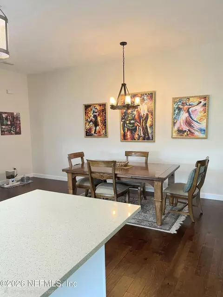
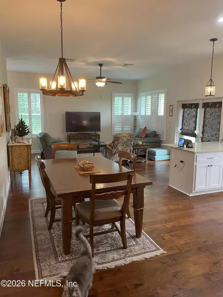
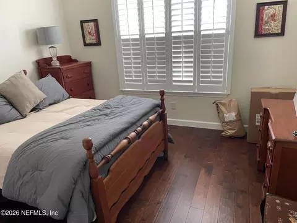
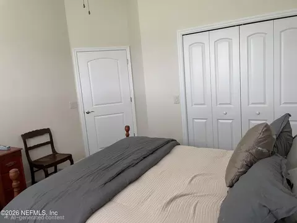
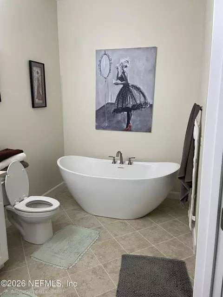
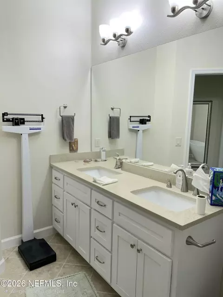
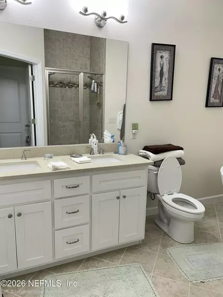
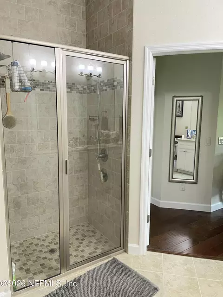
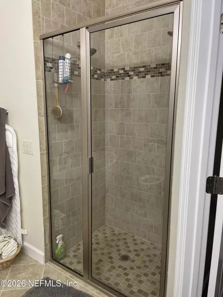
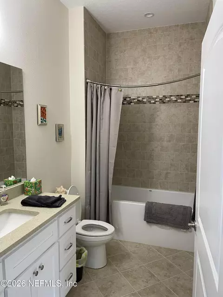
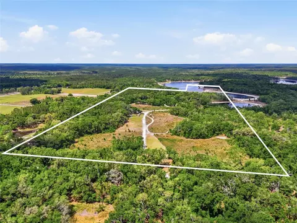
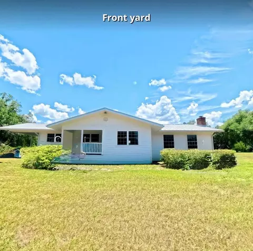
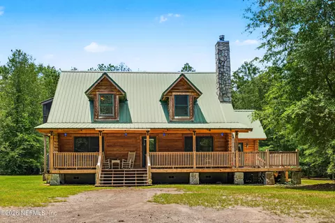
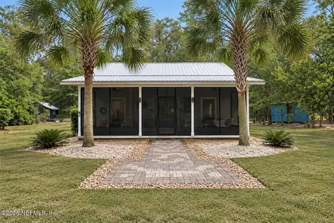
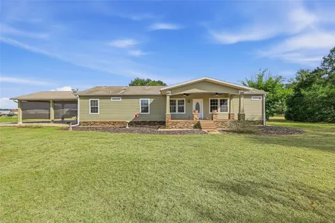
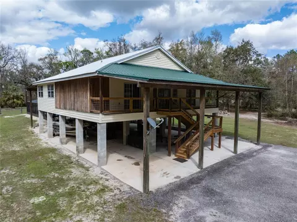
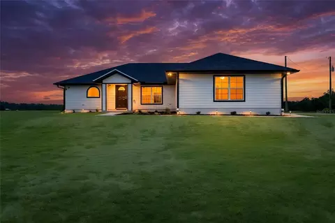
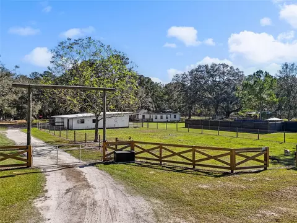
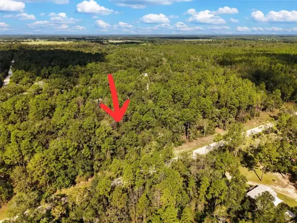
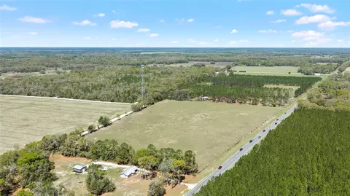
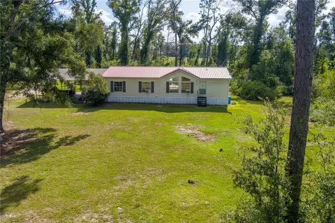
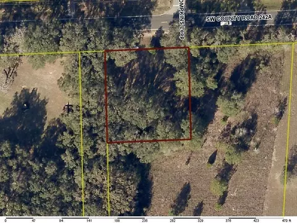
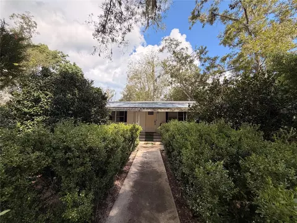
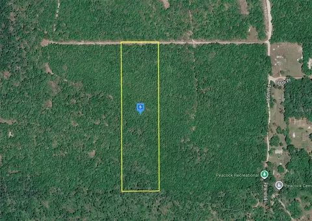
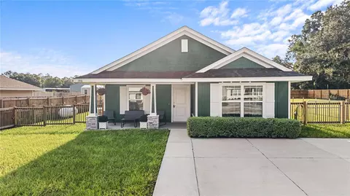
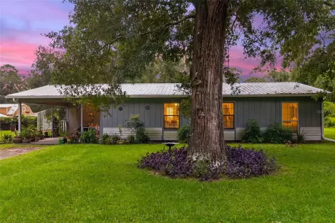
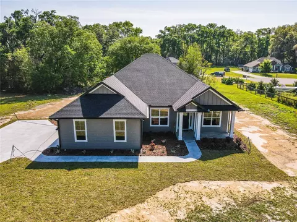
Beautiful 2024 custom-built 3BR/2BA concrete block home on 10.01 acres located on a paved road in O'Brien! Enjoy peaceful country living without giving up easy access. This thoughtfully designed home features an open floor plan, large bedrooms, engineered hardwood flooring, quartz countertops, stone kitchen backsplash, gas range, plantation shutters and custom Roman shades. The oversized laundry/workroom is a standout with butcher-block counters, utility sink and custom shelving--perfect for storage, hobbies, canning or homesteading. Both baths feature tiled floors and showers, with a separate soaking tub in the primary bath. Approximately 3/4 of the property is fenced with 2x4 no-climb horse fencing and includes approximately 5-acre and 2-acre pastures with a thick Bahia mix, plus a 20x20 pole barn. Additional improvements include a metal carport, sheds with concrete floors, chicken coops, frost-free spigots and established fruit and nut trees, muscadines and mature landscaping. Built
Listed by
Listing Agent - LORI NEIGHBORS
Listing Office - ASSIST2SELL FULL SERVICE REALTY LLC.
Source: NEFAR MLS mls logo mls badge logo
MLS#2164651 • last updated 1 week ago
Movoto checked NEFAR MLS for data 8 minutes ago
Request a virtual or in-person tour
Overview
Cooling/AC Central Air
Heating Central, Electric, Heat Pump
Levels/Style One, Ranch, Traditional
SqFt 2328
Status Active
SubType Single Family Residence
MLS # 2164651
Type Residential
Year Built 2024
Interior
Total # of Bathrooms 2
# Full Baths 2
# Bedrooms 3
Interior Features Breakfast Bar, Ceiling Fan(s), Open Floorplan, Pantry, Walk-In Closet(s)
Appliances Dishwasher, Disposal, Electric Oven, Microwave, Refrigerator
Exterior
Roof Metal
Construction Stucco
# Garage Spaces 1
Parking Garage
Lot Description Agricultural
Fencing Fenced
Amenities / Utilities
Utilities Electricity Available
Sewer/ Septic Septic Tank
Water Source Well
Location
View Trees/Woods
Subdivision **verifying Subd**
County Suwannee
Area 843-Suwannee County-Southeast
APN 3305S14E03732002020
Directions From US-129 In O'Brien, Turn East Onto 240th Street. Continue Approximately 3 Miles. Property Will Be On The Right.
Zoning Agricultural
Lot/ Land Details
Current Use Agricultural
Road Frontage County Road
Road Surface Asphalt
Tour this home
When would you like to see 8516 240th St?
question
Have a question about this property? Call us at (844) 430-0869
5/10
Branford Elementary School
public Grades PK, K-5
Suwannee
6/10
Branford High School
public Grades 6-12
Suwannee
Source: GreatSchools.org © 2026. All rights reserved.

Around 843-suwannee County-southeast

Explore everything this neighborhood has to offer.
0/100
Walk
60/100
Family
6/100
Dining
61/100
Pet
  • Real Estate
  • FL
  • Suwannee County
  • O Brien
  • 32071
  • 8516 240th St

My commute

Enter a destination to see travel time and distance.
By entering my info and clicking Ask a Question below, I am providing my e-signature and express written consent to receive marketing emails, calls, and texts (including via automatic telephone dialing systems, AI generative, artificial or pre-recorded voice technology) relating to my inquiry from Movoto (and parties calling/messaging on their behalf) even if my number appears on the company, state, or national Do Not Call Registry. You also agree to ourTerms and Conditions and Privacy Policy. Consent not required to receive services (call 1-844-420-1270 to be connected without providing consent).

Nearby homes for sale in O Brien, FL

Nearby recently sold homes in O Brien, FL

Newest listings in 32071

Meet with a real estate agent today (844) 430-0869
The multiple listing information is provided by Northeast Florida Multiple Listing Service, Inc. (dba realMLS). IDX information is provided exclusively for consumers’ personal, non-commercial use and that it may not be used for any purpose other than to identify prospective properties consumers may be interested in purchasing. Information deemed reliable but not guaranteed to be accurate. Buyer to verify all information. The information provided is for consumers' personal, non-commercial use and may not be used for any purpose other than to identify prospective properties consumers may be interested in purchasing. Listing information updated every 15 minutes. Terms of use & Privacy Policy, California Privacy Info. Copyright © 2005 - 2026 Movoto, Inc. All rights reserved. Equal Housing Opportunity CalDRE CalDRE #01517281
Movoto Real Estate is committed to ensuring accessibility for individuals with disabilities. We are continuously working to improve the accessibility of our web experience for everyone. We welcome feedback and accommodation requests, please submit them here.
The data relating to real estate for sale on this web site comes in part from the Northeast Florida Multiple Listing Service, Inc. (dba realMLS). IDX information is provided exclusively for consumers’ personal, non-commercial use and it may not be used for any purpose other than to identify prospective properties consumers may be interested in purchasing. All information deemed reliable but not guaranteed and should be independently verified. All properties are subject to prior sale, change or withdrawal. © 2026 Northeast Florida Multiple Listing Service, Inc. (dba realMLS). All rights reserved.
Requests for information regarding mortgage products will be directed to Movoto.com affiliate, Lower, LLC - a licensed Mortgage Lender (NMLS #1124061), or, based on your location, may be redirected to a participating mortgage marketing partner that may pay Lower, LLC for any consumer contact information provided through this site.