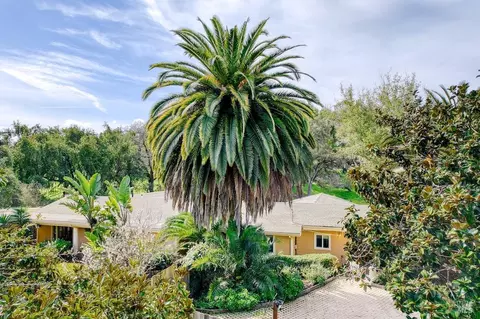
- $1,350,000
- 5Bd
- 5Ba
- 4,517 Sq Ft
SOLD 05/12/26


Last sold 04/20/2015
bed
bath
Sqft ($340/Sqft)
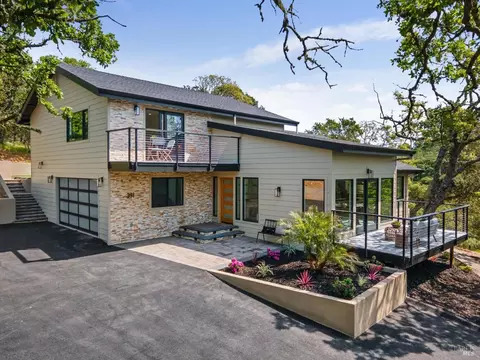
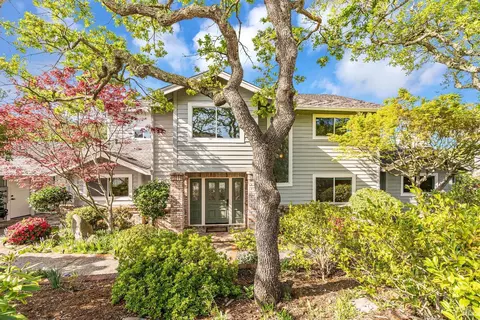
| Property type House | Neighborhood | Year built 2007 | HOA fee $0/month | Lot size 1.07 Acre | Movoto estimate | Parking 3 garage spaces |

| Overview | |
| Cooling/AC | Attic Fan(s), Central Air, Central Heat, Natural Gas |
| Levels/Style | 2 Story, Contemporary, Wood Frame |
| SqFt | 4487 |
| SubType | Detached, Single Family Residence |
| New Construct/Resale | Resale |
| Type | Residential |
| Year Built | 2007 |
| Lot Size (Acres) | 1.07 |
| Lot Size (SqFt) | 46609 |
| City Transfer Tax | No |
| HOA Name | Oak Ridge Estates |
| HOA Fee | See Conf Remarks |
| Home Protection Plan | No |
| Interior | |
| # Half Baths | 1 |
| # Full Baths | 3 |
| Bathrooms | Granite, Jack & Jill, Marble, Remodeled, Shower Over Tub, Tub W/Jets, Tub-Master Bedroom |
| Total # of Bathrooms | 4 |
| Total # of Bedrooms | 4 |
| Kitchen | 220 V Wiring, Breakfast Area, Built-in Oven, Built-in Refrig., Cntr Stone Slab, Cont Clean Oven Incl, Cooktop Stove, Dishwasher Incl., Disposal Incl, Double Oven Incl., Hood Over Range, Ice Maker Incl, Island, Microwave Incl., Pantry, Refrigerator Incl., Remodeled, Self-Clean Oven Incl, Trash Compactor Incl |
| Dining Room | Dining Area, Formal |
| Laundry | 220 V, Gas, In Laundry Room, Laundry Tub, Washer Incl, Other |
| Family Room | Cathedral Ceiling, Fireplace(s) |
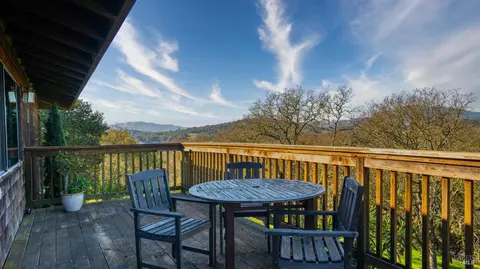
| Living Room | Cathedral Ceiling, Deck Attached, Fireplace(s) |
| Other Rooms | Office, Storage |
| Flooring | Hardwood, Marble, Part Carpet, Slate |
| Fireplace(s) | 3 Fireplaces, Family Room, Gas Burning, Living Room, Master Bedroom, Raised Hearth |
| Exterior | |
| Roof | Cement |
| Foundation | Combo, Pillars/Post, Slab |
| Construction | Completed |
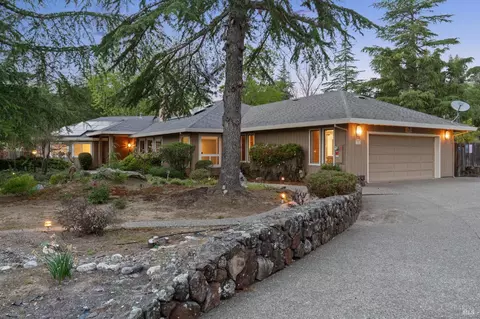
| Garage/ Parking | 3 Car, Garage, Attached, Auto Door, Uncovered, Off Street |
| # Garage Spaces | 3 |
| # Off-Street Spaces | 5 |
| Other Structures | Other |
| Exterior | Shingle |
| Drainage | Storm Drain |
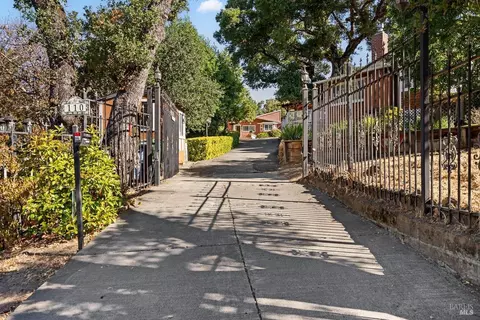
| Drive/ Sidewalk | Paved Drive |
| Fencing | None |
| Yard/ Grounds | Landscaped- Front, Landscaped- Misc., Sprink-Automatic |
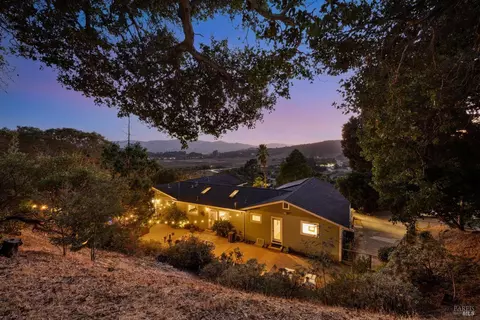
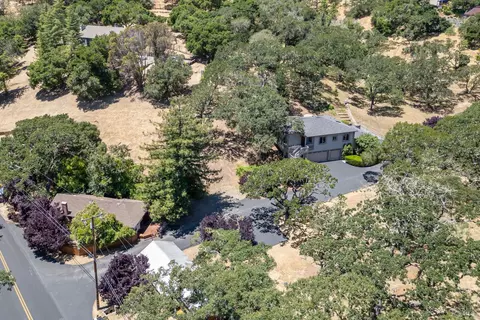
| Lot Desc | Upslope, County, Corner |
| Amenities / Utilities | |
| Water Source | Water Public |
| Utilities | Cable TV Available, Electric, Gas Water Heater, Internet Available, Natural Gas, PG&E, TV Cable |
| Sewer/ Septic | Septic Engineered |
| Miscellaneous | Cathedral Ceiling, Central Vacuum, Deck(s), Formal Entry, Intercom, Storage Area, Wet Bar(s), Window Covers Incl., Window Screens |
| HOA Fee Includes | None |
| Location | |
| Area | Novato |
| Community Features | BBQ Area, Car Wash Area, Darkroom, Golf Course, Greenbelt, Gym, Pool, Spa/Hot Tub, Trails, Workshop Area |
| County | Marin |
| APN | 143-590-05 |
| Multifamily Details |
| Est. value | Bed/bath | Sqft | mi | |
|---|---|---|---|---|
| 6 Alpine Rd, Novato, CA 94945 | $3,446,000 | 4/— | 5,429 | 0.04 |
| 1 William Rd, Novato, CA 94945 | $2,839,000 | 4/5 | 5,444 | 0.04 |
| 11 Alpine Rd, Novato, CA 94945 | $2,416,000 | 4/4 | 4,231 | 0.06 |
| 25 School Ter, Novato, CA 94945 | $1,143,000 | 2/2 | 1,644 | 0.07 |
| 2 Alpine Rd, Novato, CA 94945 | $1,823,000 | 4/4 | 2,892 | 0.07 |
| 9 William Rd, Novato, CA 94945 | $2,433,000 | 4/— | 4,679 | 0.08 |
| 9 Alpine Rd, Novato, CA 94945 | $2,721,000 | 4/4 | 4,590 | 0.09 |
| 15 School Ter, Novato, CA 94945 | $1,640,000 | 4/— | 3,262 | 0.11 |
Estimated values are based on public record data and automated valuation models. Values are not guaranteed and may not reflect current market conditions.

$829,000
$540,000
$865,000
$649,000
$749,000
$1,298,000
$700,000
$631,068
$849,000
$499,000
$689,000
$1,249,000
$795,000
$578,475
$892,000
$559,500
$779,000
$1,098,000
$684,000
$675,000
$725,000
$2,895,000
$585,000
$546,500
$764,500
$489,450
$1,490,000
$325,000
$1,447,000
$4,125,000