

- $750,000
- 3Bd
- 4Ba
- 3,510 Sq Ft
SOLD

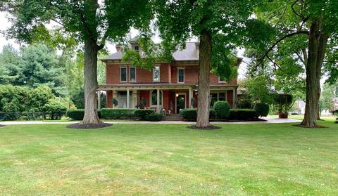
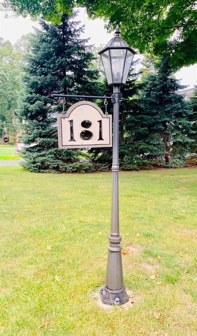
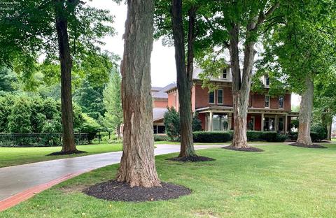
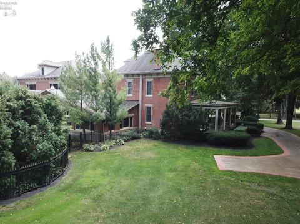
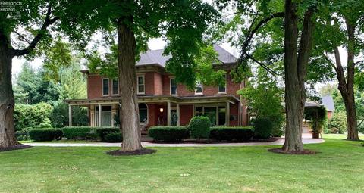
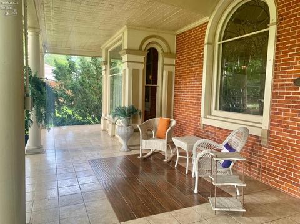
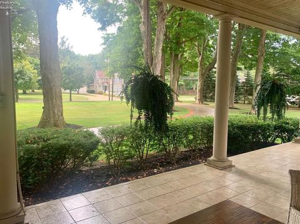
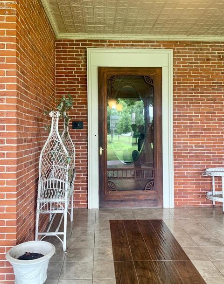
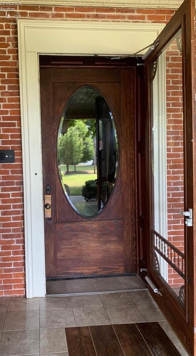
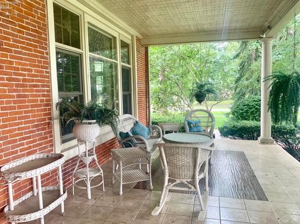
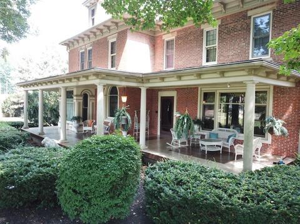
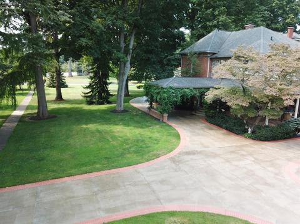
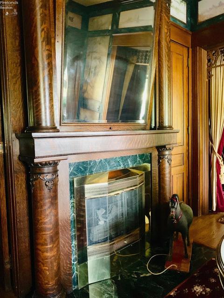
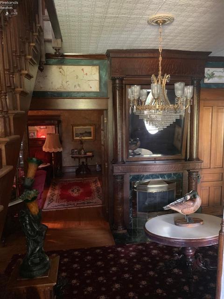
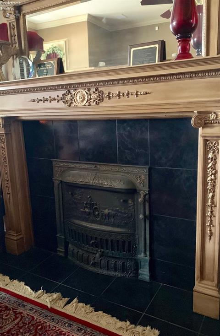
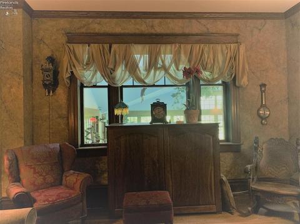
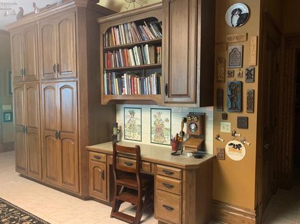
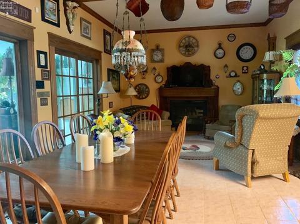
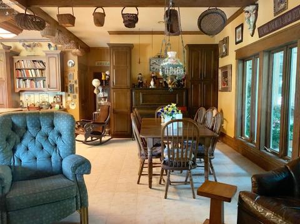
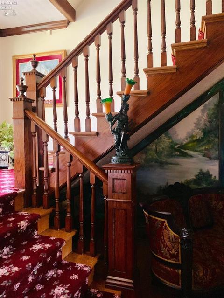
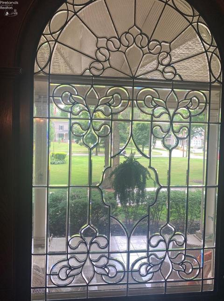
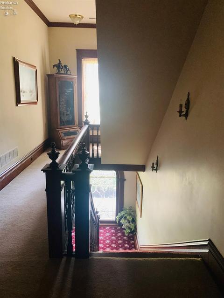
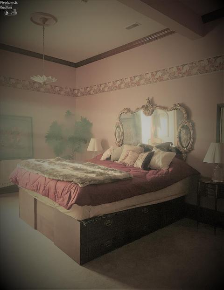
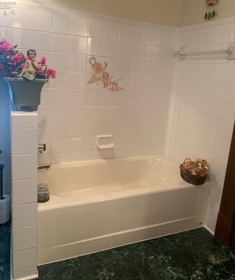
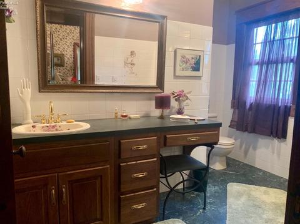
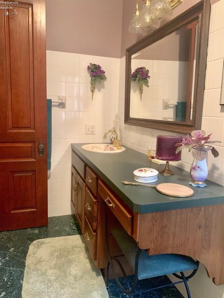
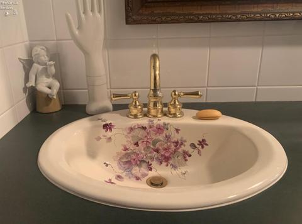
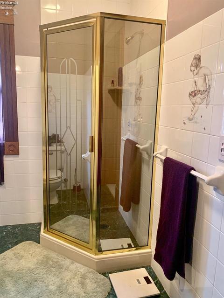
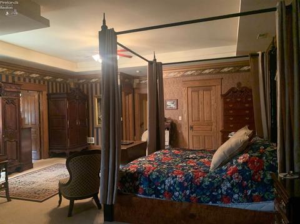
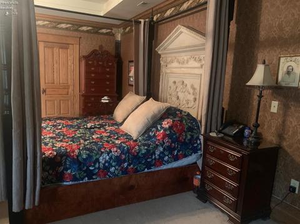
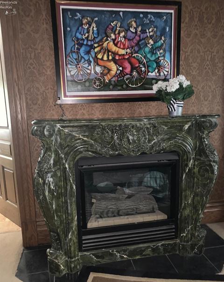
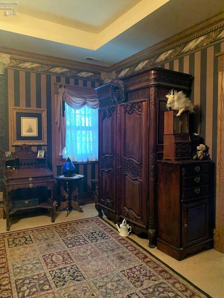
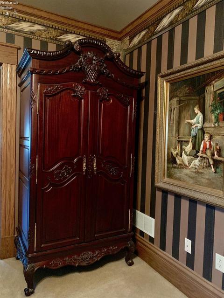
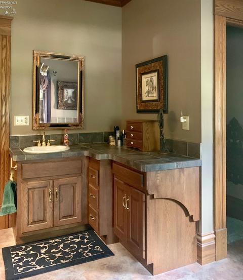
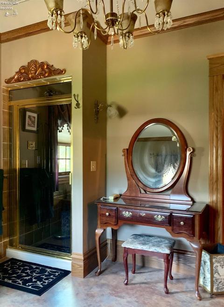
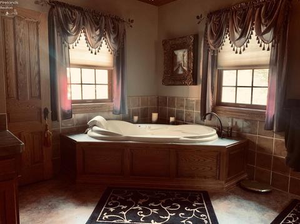
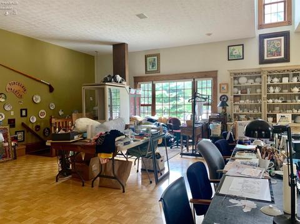
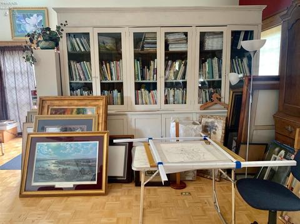
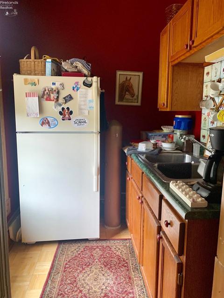
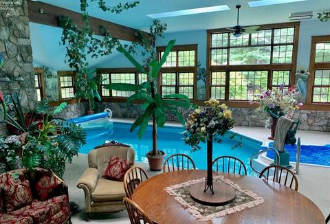
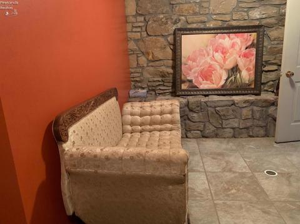
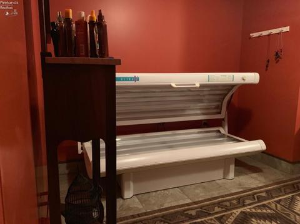
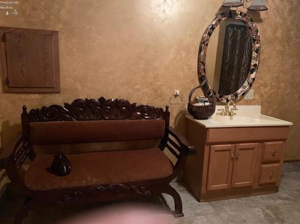
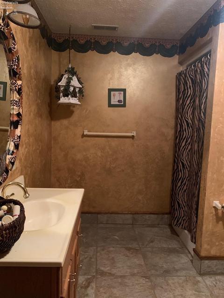
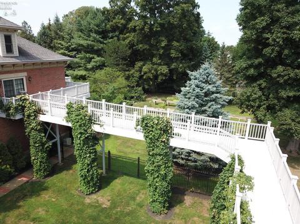
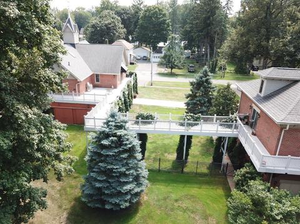
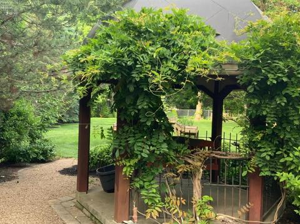

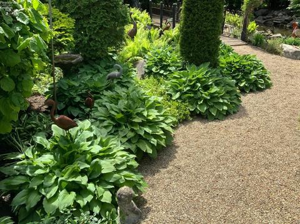
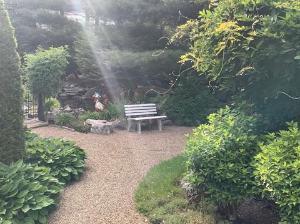

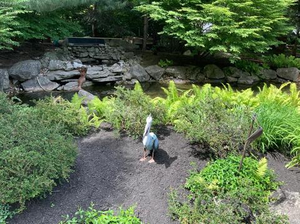
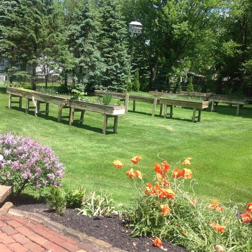
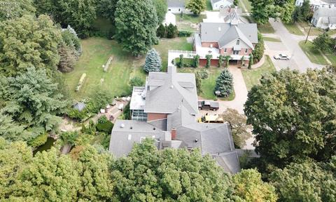
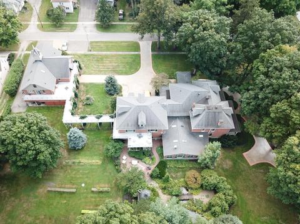
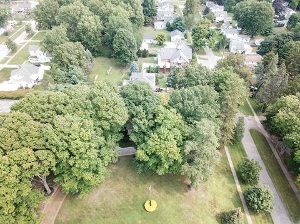
Last sold 08/26/2022 for $850K
bed
bath
Sqft ($138/Sqft)
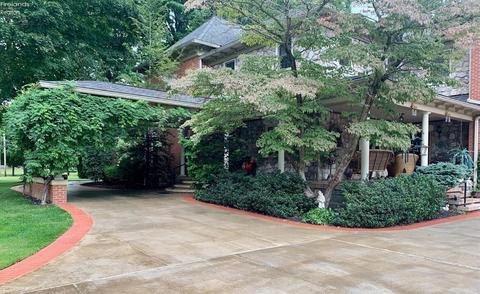
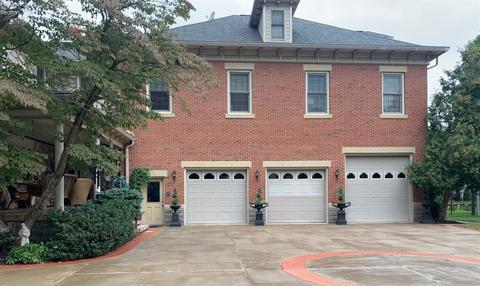
| Property type House | Neighborhood | Year built 1896 | HOA fee $0/month | Lot size 1.59 Acre | Movoto estimate | Parking 3 garage spaces |

| Overview | |
| Cooling/AC | Other |
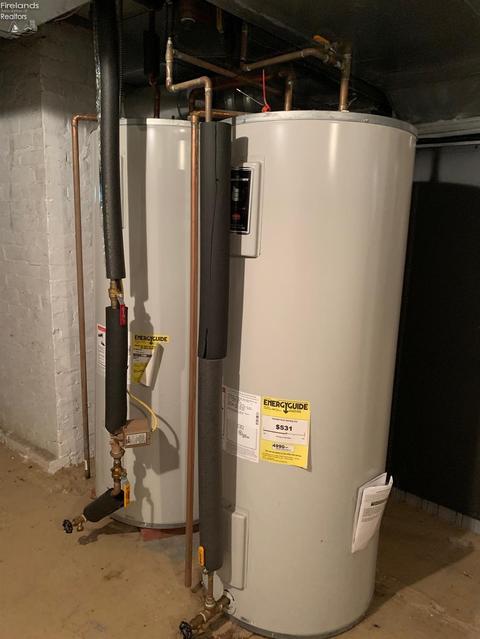
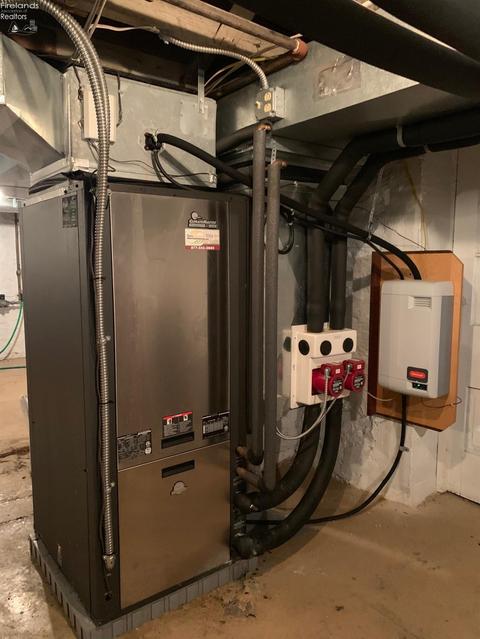
| Heating | Gas, Geo Thermal, Forced Air |
| Levels/Style | 0, 3 Stories |
| SqFt | 6174 |
| Status | Sold |
| MLS # | 20213507 |
| Type | Residential |
| SubType | Single Family Residence |
| Lot Size (SqFt) | 69382 |
| Lot Size (Acres) | 1.5928 |
| Semi-Annual Property Tax | 3520.4 |
| Year Built | 1896 |
| Interior | |
| # Full Baths | 4 |
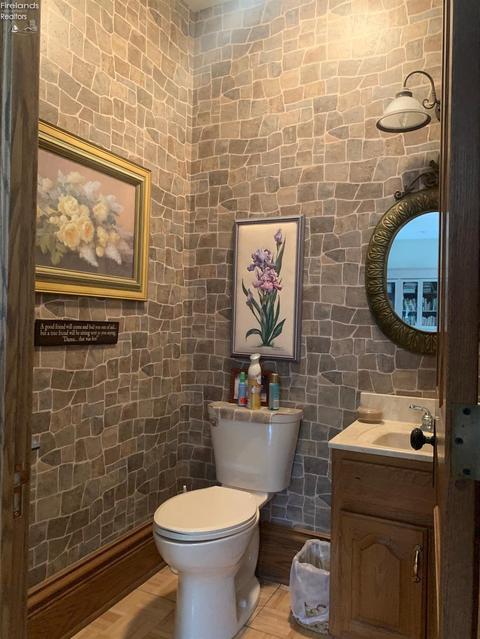
| # Half Baths | 2 |
| Total # of Bathrooms | 6 |
| Master Bedroom | 29x14 Level: 2nd Floor |
| Total # of Bedrooms | 5 |
| Living Room | 17.60x16.40 Level: Main |
| Total # of Rooms | 12 |
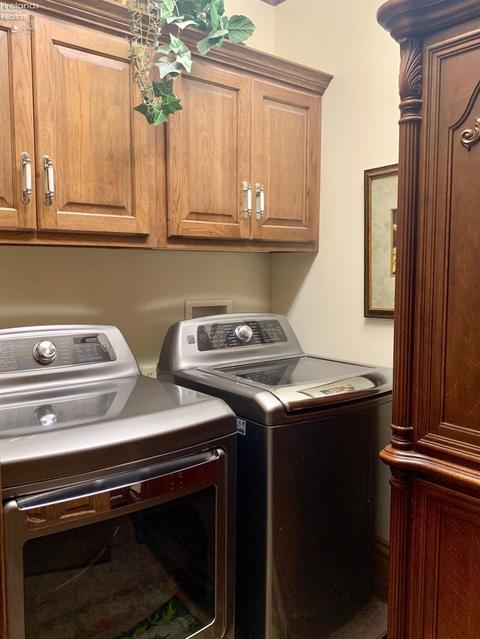
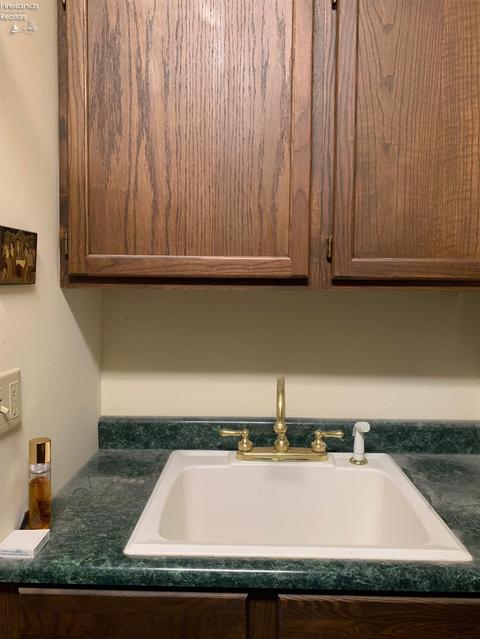
| Laundry Room | 10x8 Level: 2nd Floor |
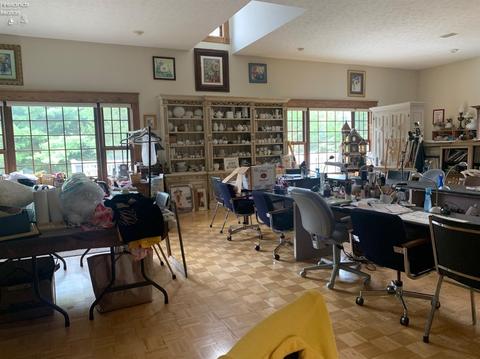
| Other Room | 44x34 Level: 2nd Floor |
| Other Rooms | Breakfast Nook, Recreation Room |
| Basement | Part-Finished |
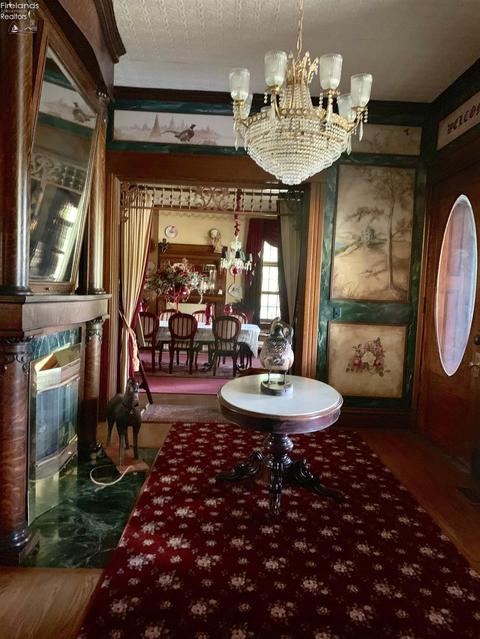
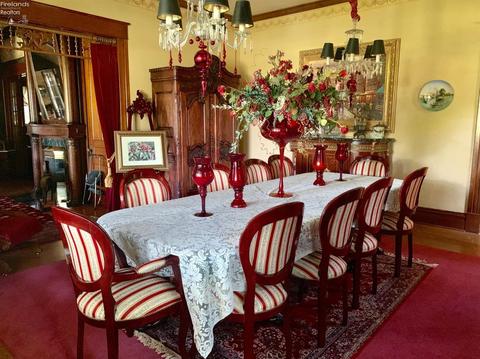
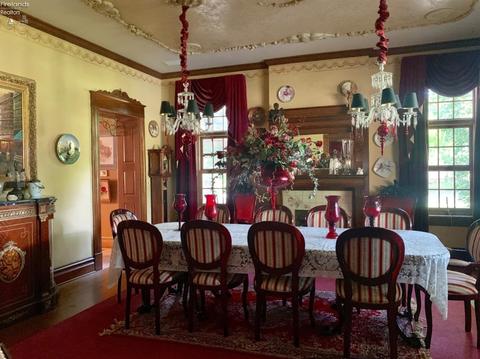
| Dining Room | 18x18 Level: Main, Formal |
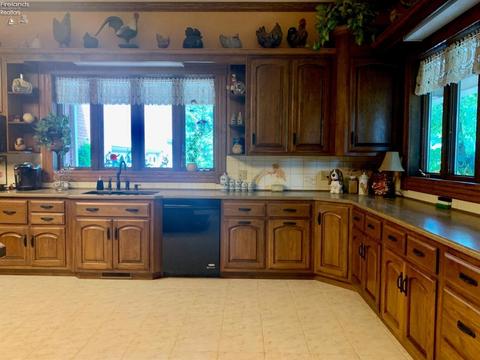
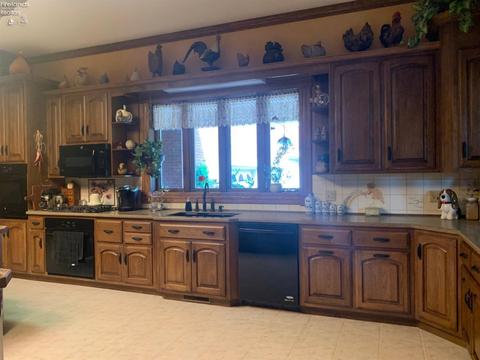
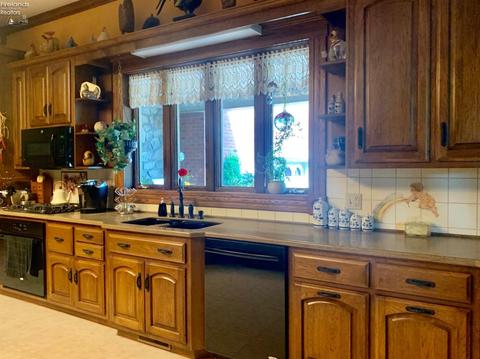
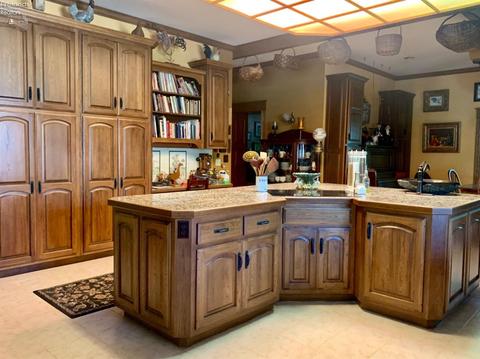
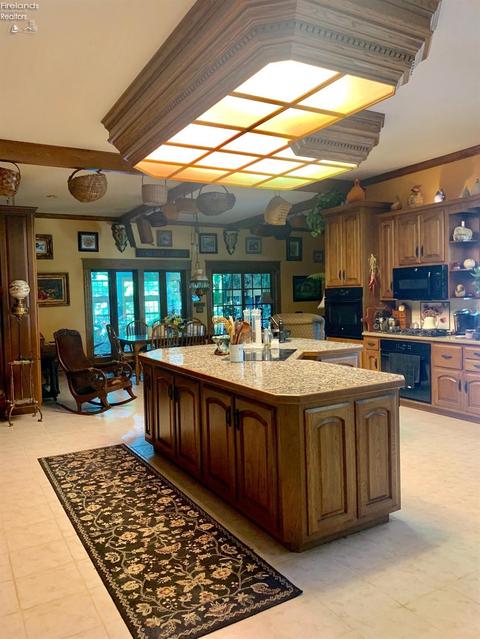
| Kitchen | 20x20 Level: Main |
| Family Room | 24x15 Level: Main |
| Foyer | 15x10 |
| Accessibility Features | Elevator/Chair Lift |
| Exterior | |
| Roof | Asphalt |
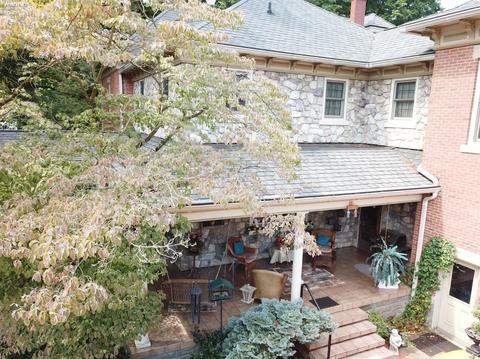
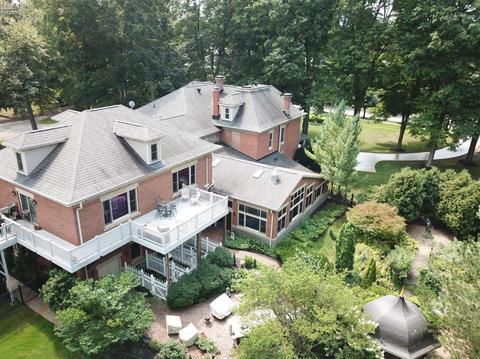
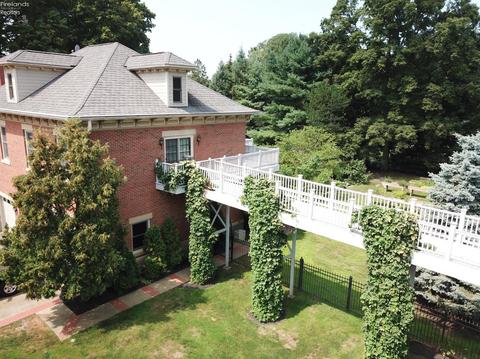
| Exterior Construction | Brick, Stone |
| Foundation | Basement |
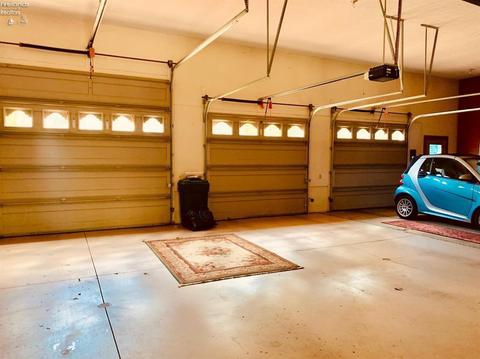
| # Garage Spaces | 3 |
| Parking Desc | Attached, Garage Door Opener, Heated, Off Street, Paved Drive |
| Fence | Backyard Entirely Fenced In |
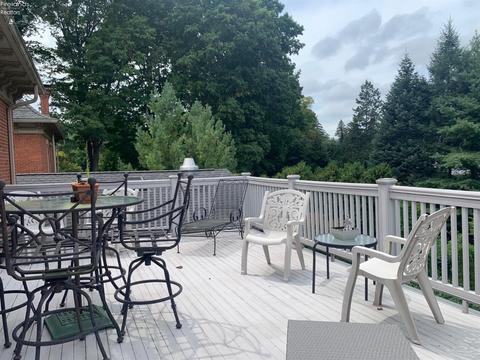
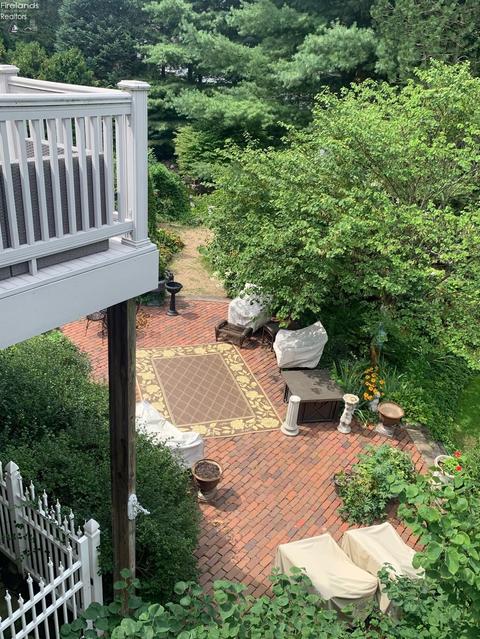
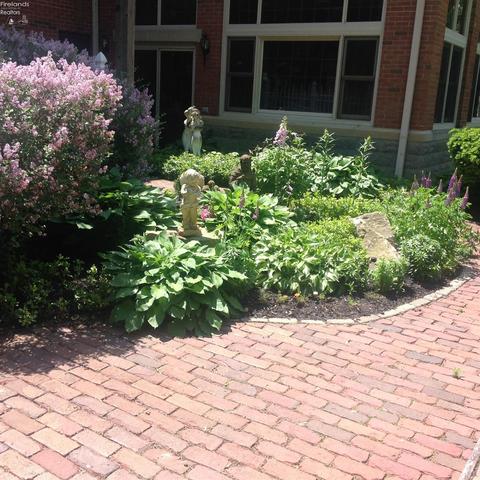
| Patio/ Deck | Courtyard Bricks Are From Orig. Driveway |
| Amenities / Utilities | |
| Electricity | Ohio Edison, ON |
| Gas | Columbia Gas |
| Sewer/ Septic | Public Sewer |
| Water | Public, Well |
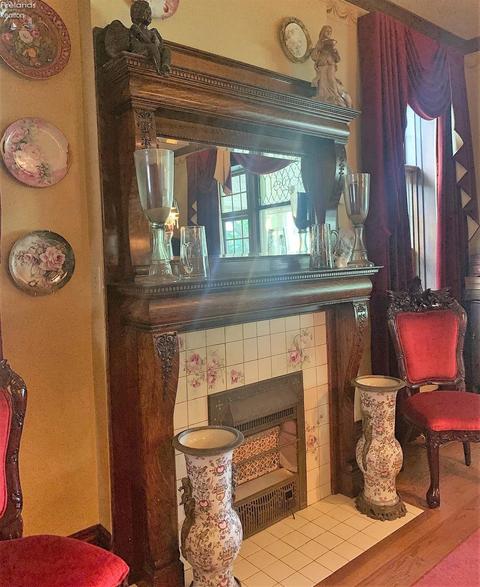
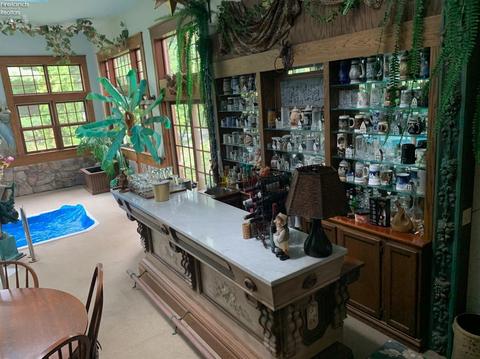
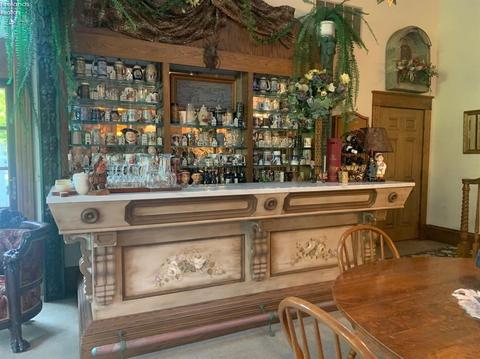
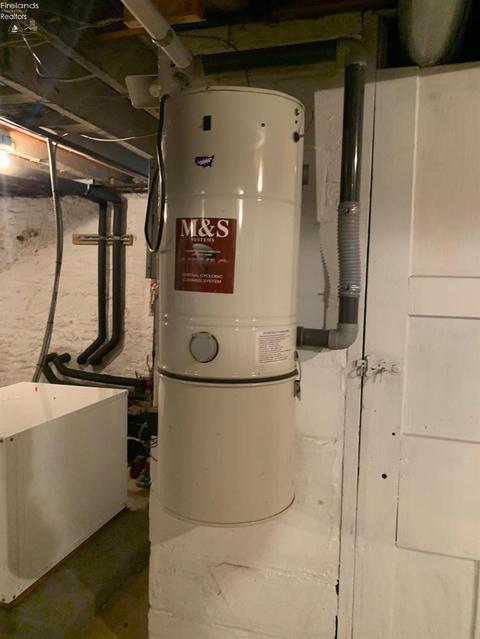
| Extra Features | Ceiling Fan, Central VAC, Cook Top, Dishwasher, Dryer, Fireplace:Gas, Fireplace:Wood Burn, Garbage Disposal, Hot Tub, Irrigation System, Kitchen Ventilator, Microwave, Range, Refrigerator, Security System, Wall Oven, Washer, Wet Bar |
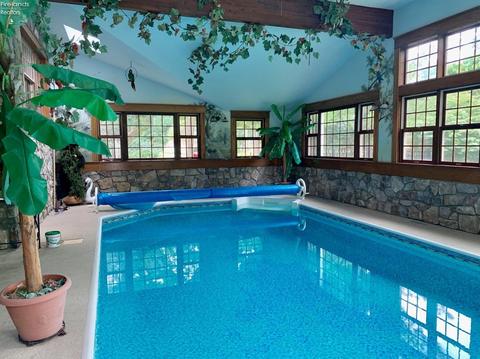
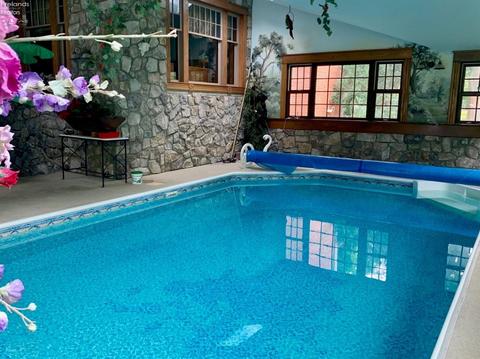
| Pool Desc | In-Ground, Heated, Heated With Gas, Indoor |
| Spa Desc | Bath Tub, Heated, In-Ground, Whirlpool/Spa |
| Location | |
| Township | N/a |
| County | Huron |
| School District | Norwalk |
| APN | 330030010010000 |
| Zoning | Residential |
 MLS # 4315391
MLS # 20213507
| Est. value | Bed/bath | Sqft | mi | |
|---|---|---|---|---|
| 11 Olive St, Norwalk, OH 44857 | $333,000 | 3/1 | 3,060 | 0.03 |
| 10 Forest St, Norwalk, OH 44857 | $182,000 | 3/1 | 1,406 | 0.04 |
| 13 Olive St, Norwalk, OH 44857 | $190,000 | 3/1 | 1,516 | 0.05 |
| 14 Forest St, Norwalk, OH 44857 | $245,000 | 3/1 | 1,702 | 0.05 |
| 10 Olive St, Norwalk, OH 44857 | $151,000 | 2/1 | 1,244 | 0.05 |
| 189 Benedict Ave, Norwalk, OH 44857 | $300,000 | 3/1 | 2,555 | 0.05 |
| 12 Olive St, Norwalk, OH 44857 | $226,000 | 4/1 | 1,920 | 0.05 |
| 15 Olive St, Norwalk, OH 44857 | $150,000 | 2/1 | 884 | 0.06 |
Estimated values are based on public record data and automated valuation models. Values are not guaranteed and may not reflect current market conditions.


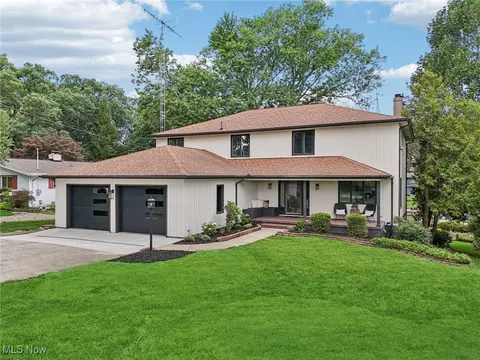

$136,000
$128,000
$199,900
$212,000
$384,945
$212,450
$199,900
$255,000
$239,000
$129,933
$219,900
$174,900
$224,999
$149,900
$159,500
$299,900
$159,900
$284,900
$193,400
$219,900