
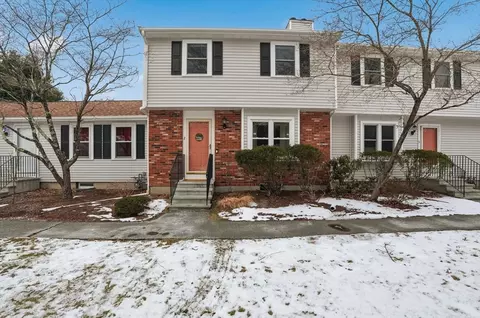
- $405,000
- 2Bd
- 2Ba
- 1,684 Sq Ft
SOLD

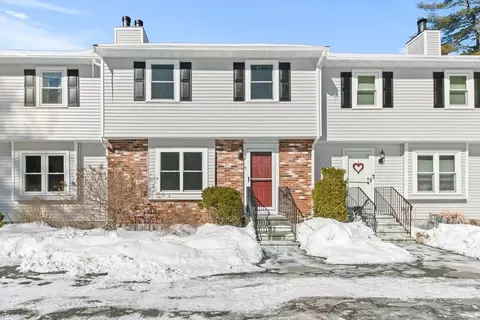
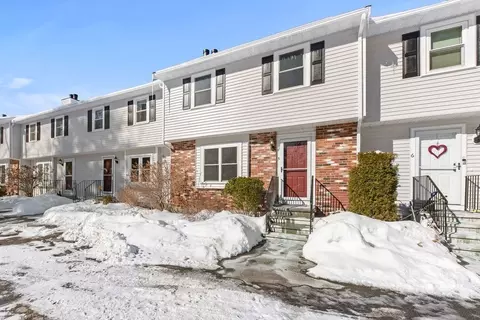
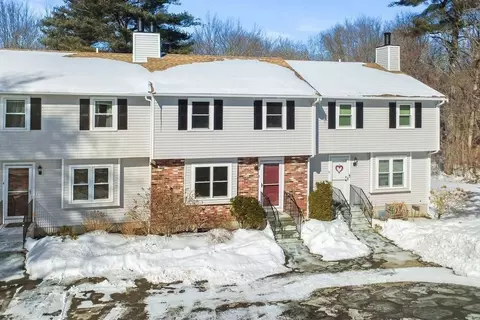
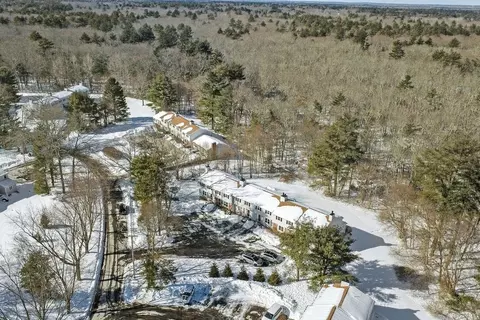
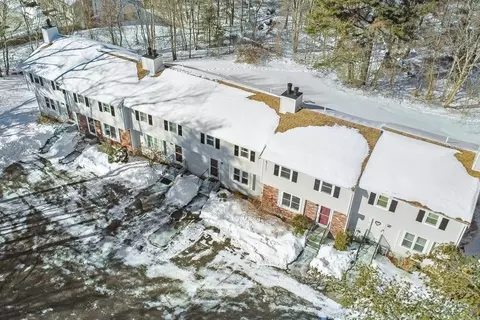
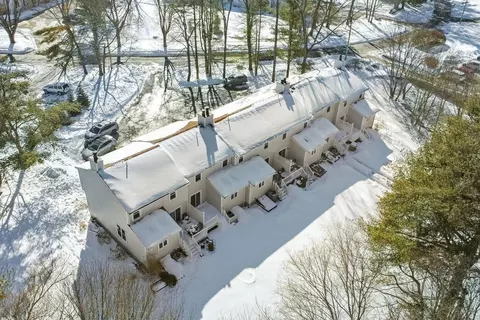
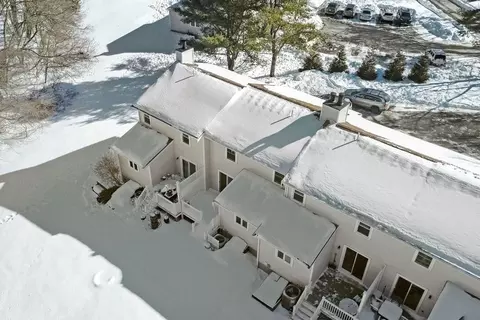
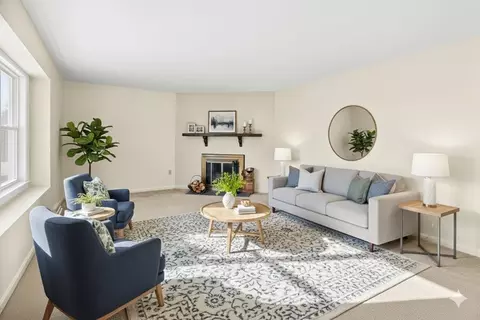
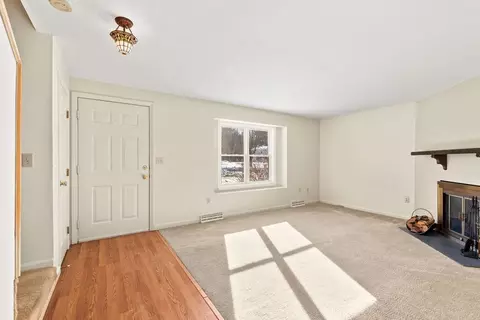
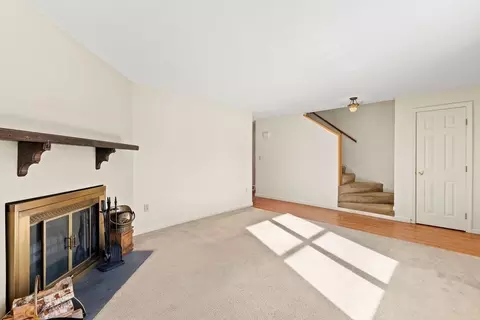
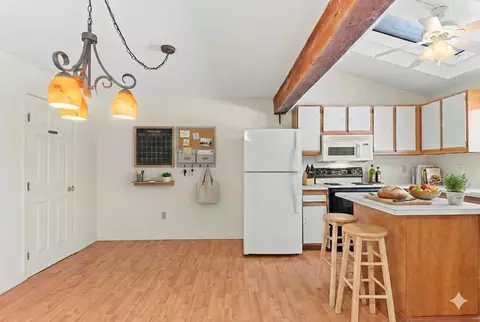

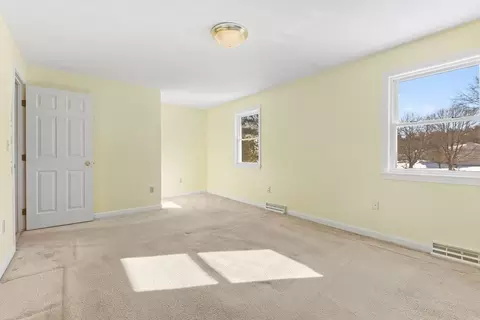
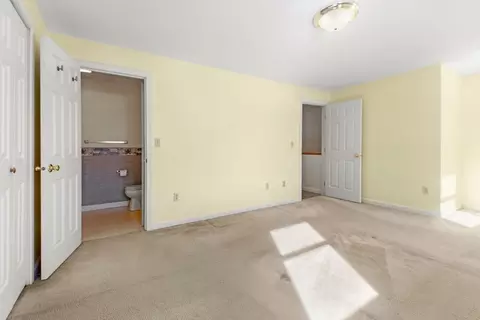
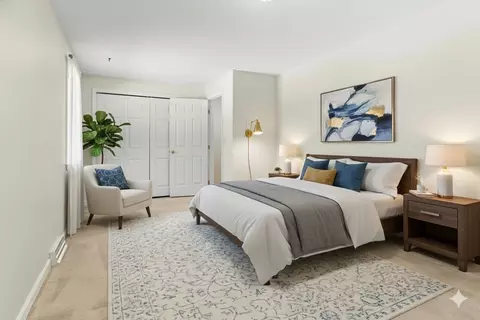
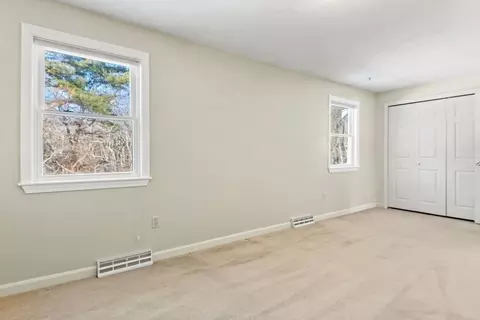
Last sold 02/26/2026 after 15 Days
bed
bath
Sqft ($288/Sqft)
| Property type Condominium | Year built 1986 | HOA fee $630/month | Movoto estimate |

| Overview | |
| Cooling/AC | Central Air |
| Heating | Heat Pump, Electric |
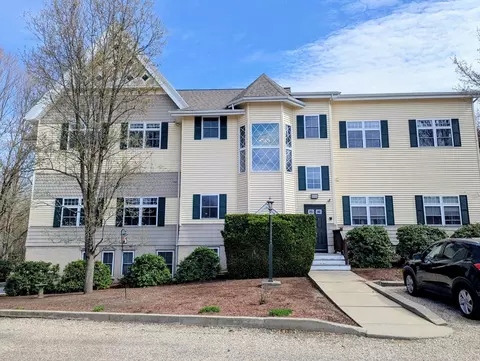
| Levels/Style | 3, Townhouse |
| MLS # | 73476192 |
| Type | Residential |
| Status | Closed |
| SubType | Condominium |
| SqFt | 1284 |
| Annual Property Tax | 4237 |
| Year Built | 1986 |
| Pets Allowed | Yes W/ Restrictions |
| HOA Fee | Monthly, 630 |
| Interior | |
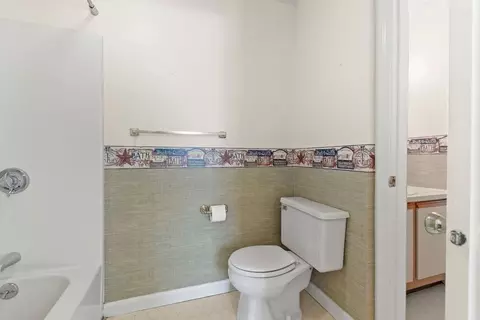
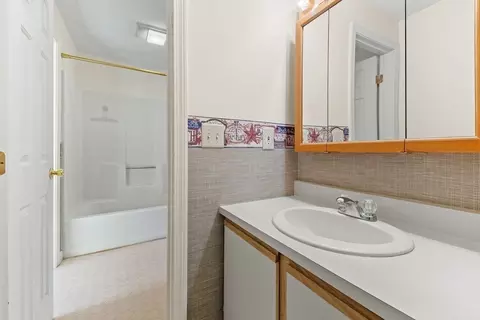
| Bathroom 2 | Bathroom - Full, Bathroom - Tiled With Tub & Shower, Closet - Linen, Flooring - Vinyl |
| Primary Bathroom | Yes |
| Total # of Bathrooms | 2 |
| Bathroom 1 | Bathroom - Half, Flooring - Stone/Ceramic Tile, Lighting - Overhead |
| # Full Baths | 1 |
| # Half Baths | 1 |
| Total # of Bedrooms | 2 |
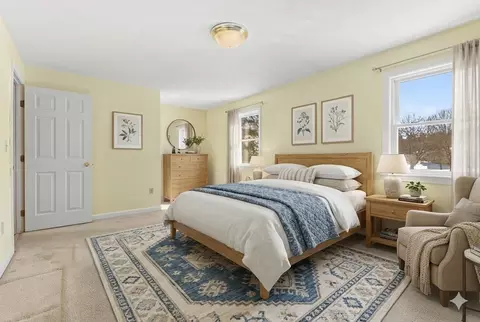
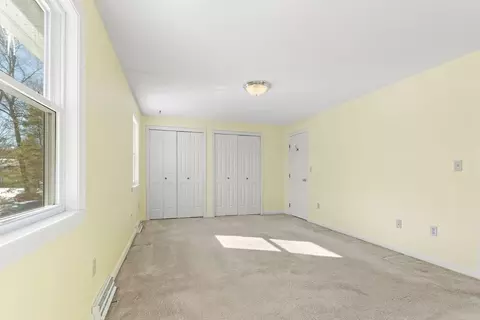
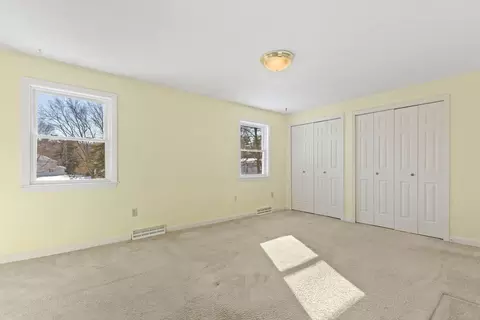
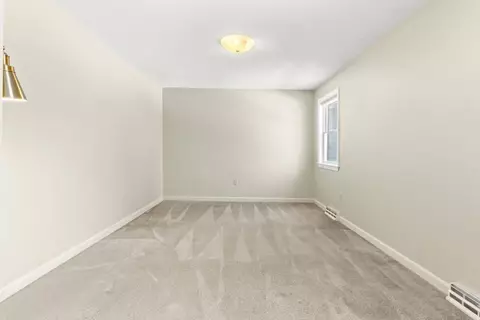
| Bedroom 2 | Closet, Flooring - Wall To Wall Carpet, Lighting - Overhead |
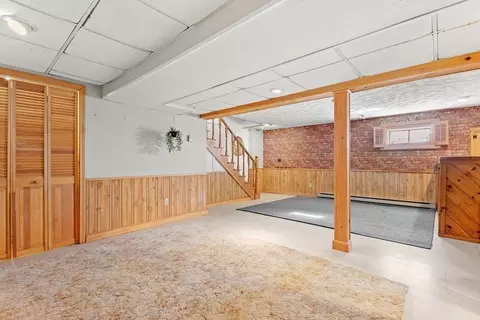
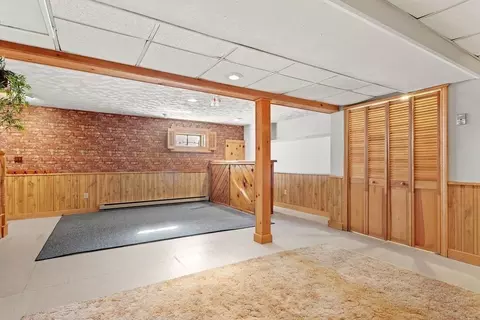
| Basement | Y |
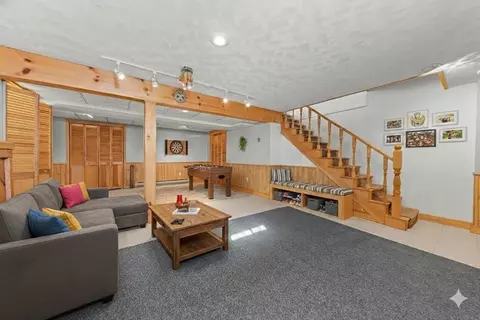
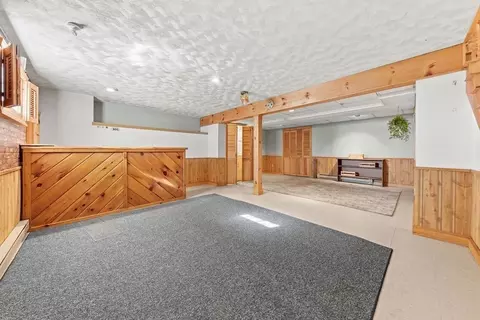
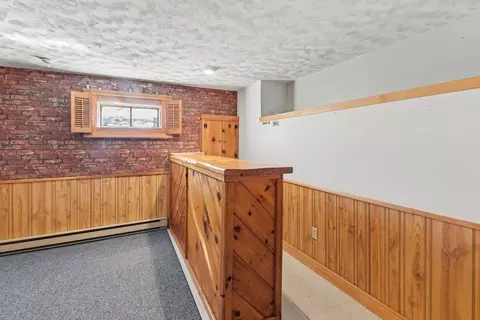
| Family Room | Closet, Closet/Cabinets - Custom Built, Flooring - Stone/Ceramic Tile, Recessed Lighting, Decorative Molding |
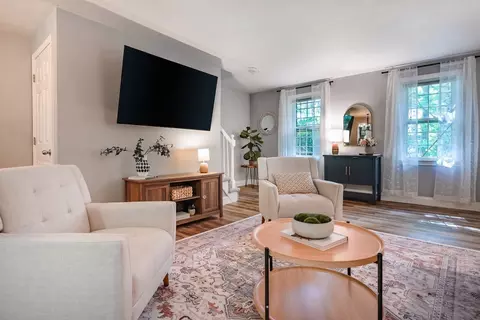
| Living Room | Flooring - Wall To Wall Carpet |
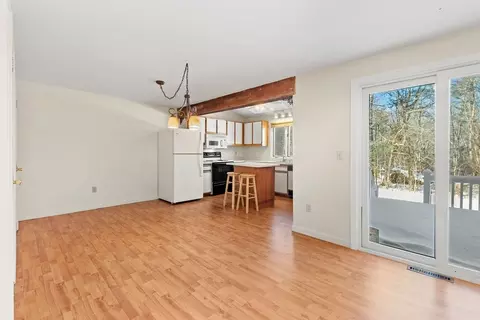
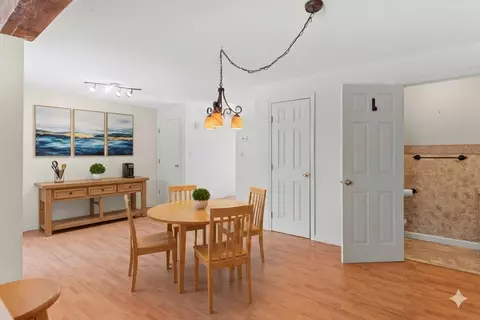
| Dining Room | First, Flooring - Vinyl, Open Floorplan, Slider, Lighting - Overhead |
| Total # of Rooms | 5 |
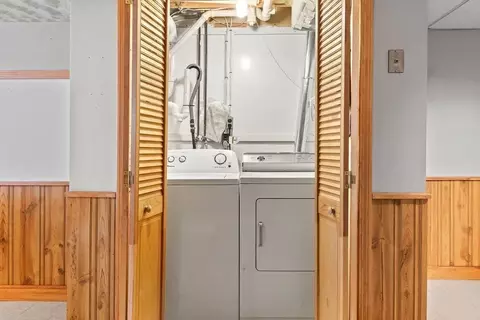
| Laundry | Laundry Closet, Electric Dryer Hookup, Washer Hookup, In Basement, In Unit |
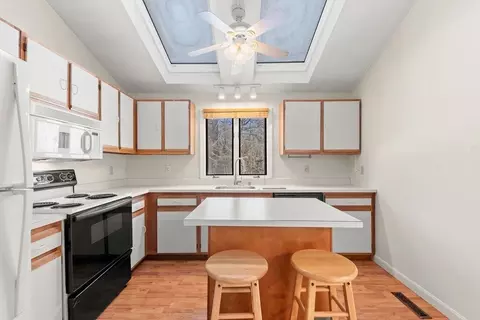
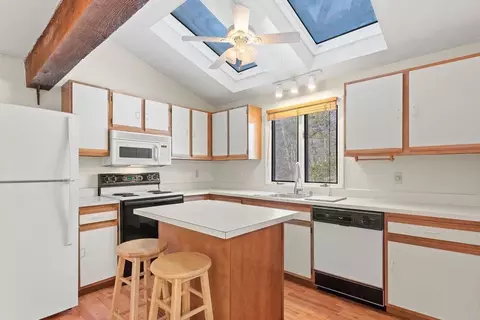
| Kitchen | Beamed Ceilings, Flooring - Vinyl, Dining Area, Kitchen Island, Open Floorplan |
| Flooring | Tile, Vinyl, Carpet |
| Appliances | Range, Dishwasher, Microwave, Refrigerator, Washer, Dryer |
| # Fireplaces | 1 |
| Fireplace | Living Room |
| Exterior | |
| Roof | Shingle |
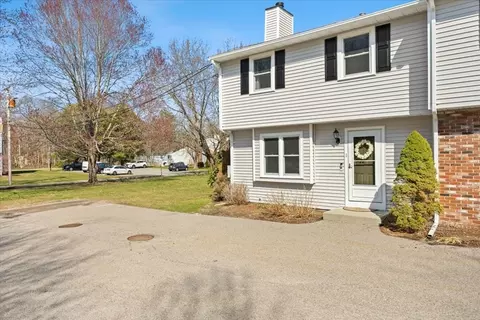
| Construction | Frame |
| Parking Desc | Common, Guest |
| # Parking Spaces | 2 |
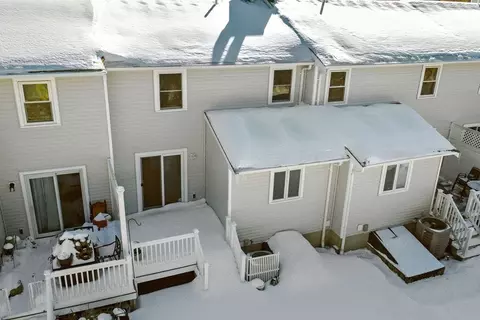
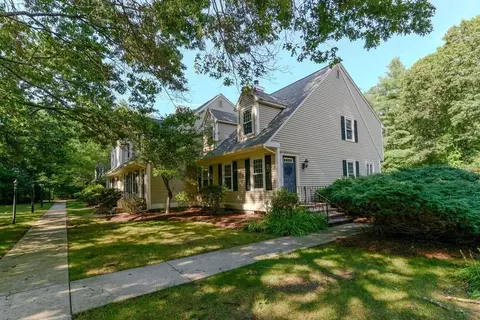
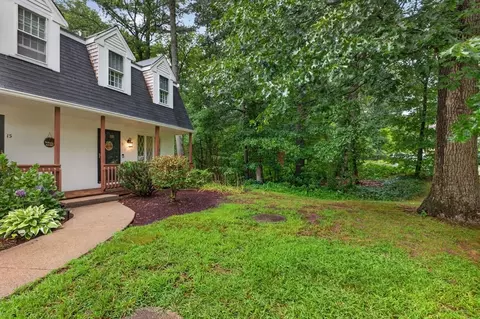
| Exterior Features | Deck - Composite, Professional Landscaping |
| Patio/ Porch | Deck - Composite |
| Amenities / Utilities | |
| Sewer | Private Sewer |
| Green Features: Energy Efficiency | Thermostat |
| Utilities | For Electric Range, for Electric Dryer, Washer Hookup |
| Electricity | Circuit Breakers |
| Water Source | Public |
| HOA Fee Includes | Insurance, Road Maintenance, Maintenance Grounds, Snow Removal, Trash, Reserve Funds |
| HOA Amenities | Playground |
| Location | |
| County | Bristol |
| Community Features | Shopping, Park, Golf, Bike Path, Highway Access, House Of Worship, Private School, Public School, University |
| Elementary School | Yelle |
| Middle School | Norton Middle |
| High School | Norton High |
| Zoning | RES |
| APN | M:16 P:209E E:5, 2923377 |
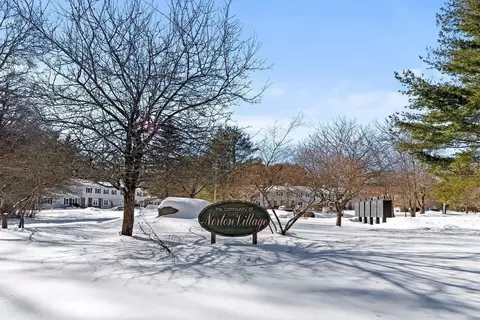
| Directions | Freeman St To Robin Circle; 3rd Building On Right, 2nd To Last Unit. |
MLS # 73476192
MLS # 30465573
MLS # 60309015| Est. value | Bed/bath | Sqft | mi | |
|---|---|---|---|---|
| 1 Robin Cir, Norton, MA 02766 | $351,000 | 2/1 | 1,064 | 0.01 |
| 1 Robin Cir #6, Norton, MA 02766 | $345,000 | 2/1 | 1,064 | 0.01 |
| 1 Robin Cir #4, Norton, MA 02766 | $386,000 | 2/1 | 1,284 | 0.01 |
| 1 Robin Cir #5, Norton, MA 02766 | $387,000 | 2/2 | 1,284 | 0.01 |
| 1 Robin Cir #3, Norton, MA 02766 | $387,000 | 2/1 | 1,284 | 0.01 |
| 1 Robin Cir #2, Norton, MA 02766 | $397,000 | 2/1 | 1,284 | 0.02 |
| 4 Robin Cir, Norton, MA 02766 | $383,000 | 2/1 | 1,284 | 0.03 |
| 4 Robin Cir #1, Norton, MA 02766 | $386,000 | 2/1 | 1,284 | 0.03 |
Estimated values are based on public record data and automated valuation models. Values are not guaranteed and may not reflect current market conditions.

$399,900
$465,000
$490,000
$489,000
$495,000
$479,900
$629,000
$469,000
$499,000
$469,950
$774,900
$469,000
$459,950
$424,450
$629,000
$489,000
$254,950
$749,900
$600,000
$429,900
$879,000
$2,787,000
$869,000
$1,199,998
$739,900
$1,995,000
$495,450
$597,000
$1,690,000
$2,125,000