Movoto Real Estate
Sold on 06/06/2017

11419 Tampa Ave #128, Porter Ranch, CA 91326

$586,000

Last sold 06/06/2017 for $440K

  • 3

    bed

  • 2

    bath

  • 1,036

    Sqft ($425/Sqft)

Condominium not for sale

About 11419 Tampa Ave #128

Property type Condominium
Neighborhood
Year built 1975
HOA fee $465/month
Lot size 12.48 Acre
Movoto estimate
Parking 2 garage spaces
Property description
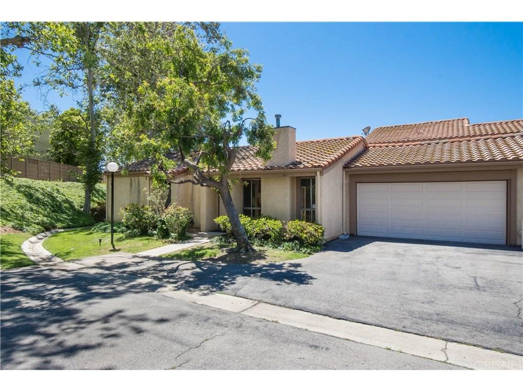
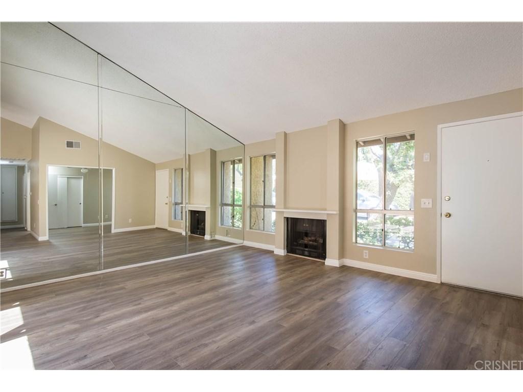
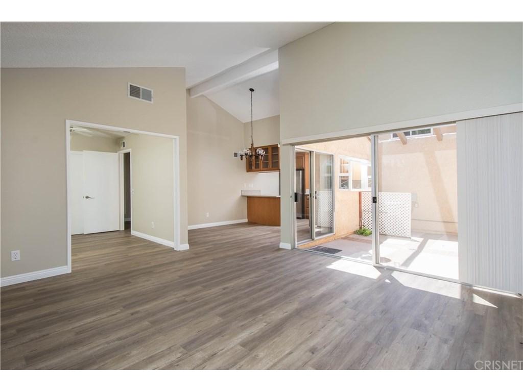
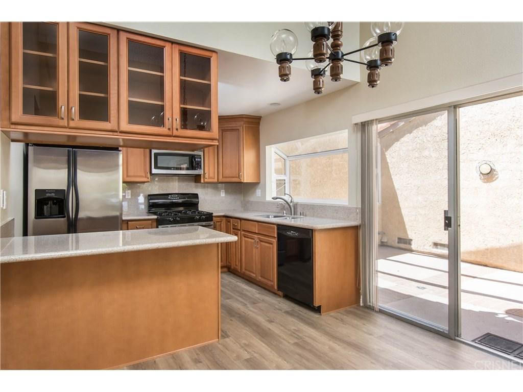
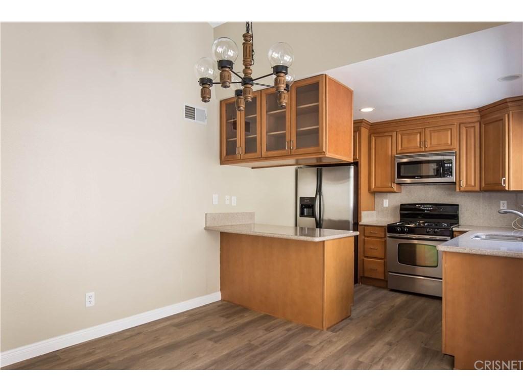
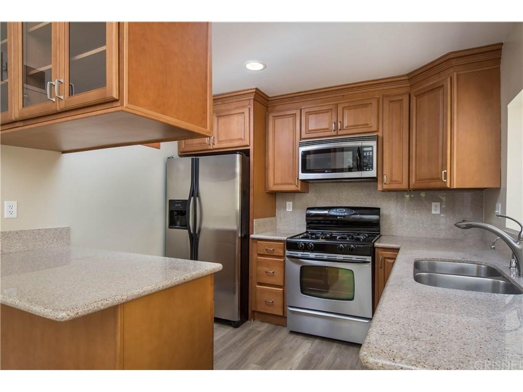
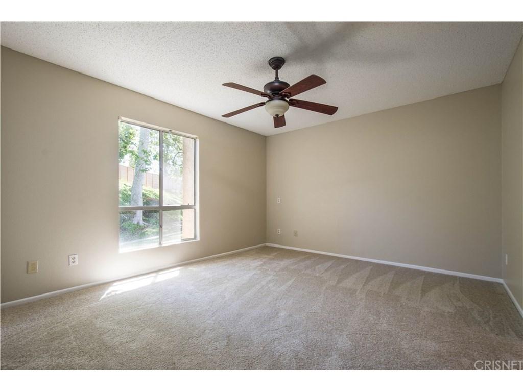
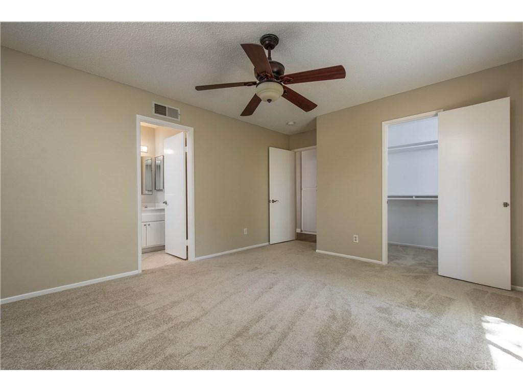
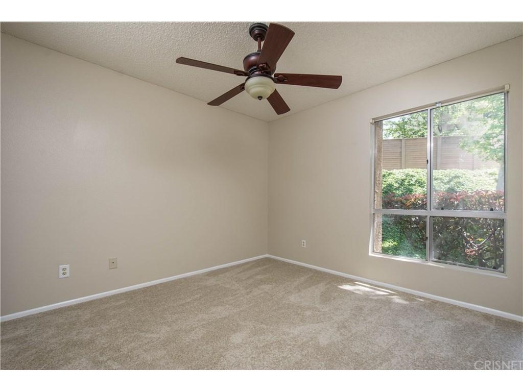
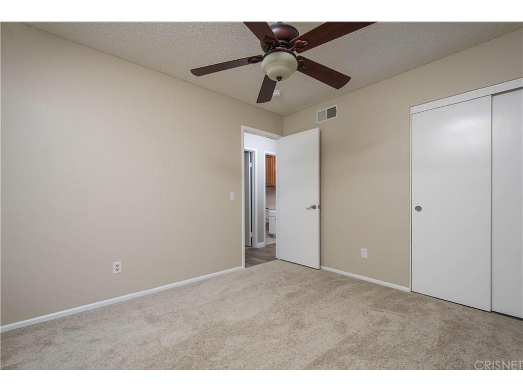
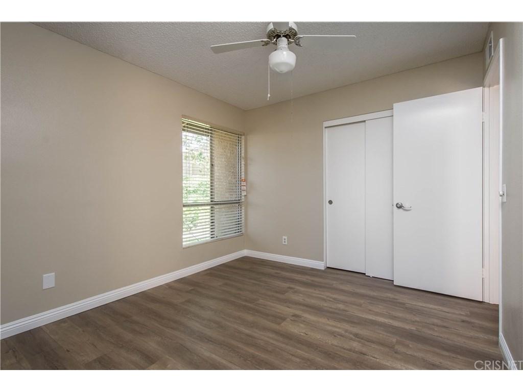
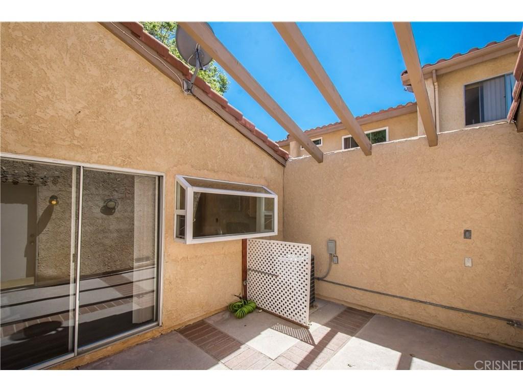
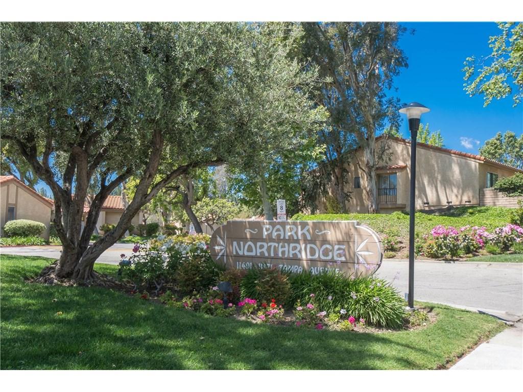
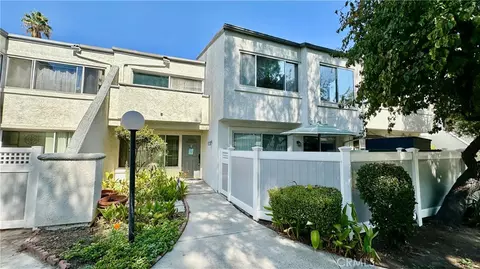
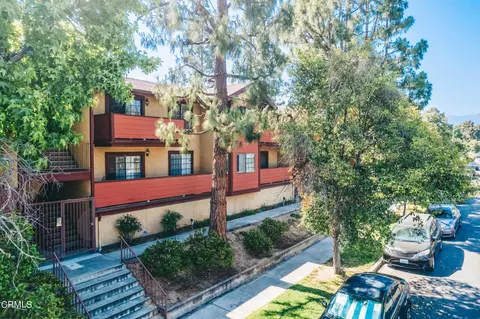
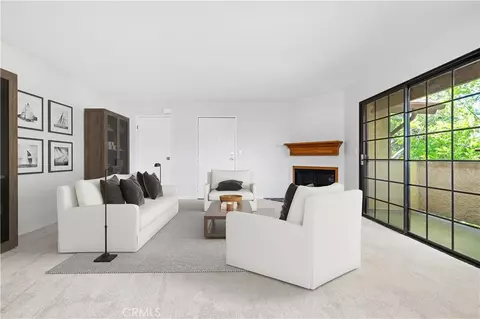
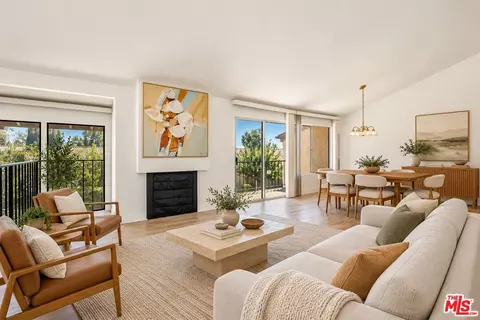
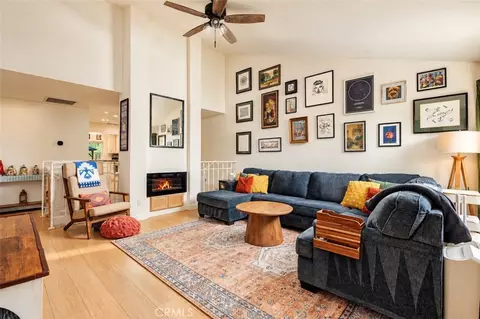
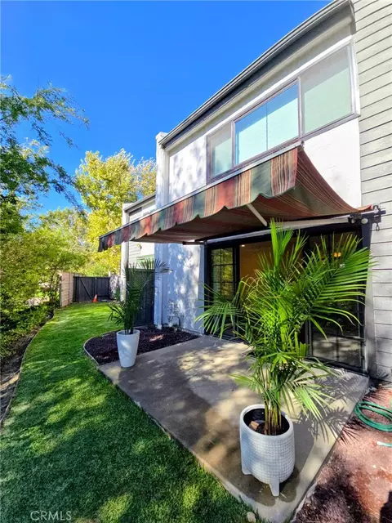
Welcome Home! This charming, single-story 3 bedroom, 2 bathroom townhouse in Park Northridge of Porter Ranch is a private, secluded end unit with ample parking and an HOA mainained side yard that makes the property live and feel more like a single family home. The interior boasts a beautiful, open floor plan that has recently been remodeled with pergo floors, paint, baseboards, and new carpet. The cook's kitchen features granite counters, custom cabinets, upgraded appliances and a large greenhouse window. The living room has high ceilings, a cozy fireplace, and two sliding glass doors that open onto a private patio. The direct access garage offers a newer water heater (less then a year old), washer and dryer hookups, and ample storage space that doesn?t take away from the two car parking. The Park Northridge HOA covers water, sewage, general liability, flood and earthquake insurance. Close to shops, restaurants, public transportation, award-winning schools, Limekiln Canyon and the 118 freeway, this is Porter Ranch living at its finest!
Listed by
Listing Agent - Kristine Fine
Listing Office - RE/MAX of Valencia
Source: The MLS mls logo
MLS#SR17085623 • last updated 9 years ago
Movoto checked The MLS for data 2 minutes ago
Overview
Cooling/AC Central A/C, Gas
Heating Central Furnace, Fireplace
Levels/Style One Level, Spanish
MLS # SR17085623
Type Residential
SubType Condominium
Status Closed
Lot Size (Acres) 12.48
Lot Size (SqFt) 543828
Year Built 1975
HOA Fee 465, Monthly
HOA Name Valencia Mgmt. For Park Northridge
Interior
# Full Baths 2
Total # of Baths 2
Total # of Bedrooms 3
Bedroom Desc All Bedrooms Down, Main Floor Master Bedroom, Master Suite
Laundry Laundry Area, In Garage
Other Room(s) LivingRoom
Eating Areas Formal Dining Rm
Kitchen Granite Counters
Flooring Carpet, Laminated, Concrete Slab
Fireplace Desc Living Room, Gas Starter
Appliances Dryer, Gas Dryer Hookup, Gas Or Electric Dryer Hookup, Electric Dryer Hookup, Washer, Dishwasher, Garbage Disposal, Refrigerator, Water Line To Refrigerator, Oven-Gas, Gas, Microwave, Range Hood
Interior Features Cathedral-Vaulted Ceilings, Open Floor Plan, Drywall Walls
Doors Sliding Glass Door(s)
Windows Window Blinds, Screens
Accessibility Features 2+ Access Exits, Doors - Swing In, Grab Bars In Bathroom(s), Parking
Exterior
Roof Spanish Clay Tile
Exterior Stucco
# Garage Spaces 2
# Parking Spaces 2
Parking Desc Garage Is Attached, Unassigned, Garage, Garage - Two Door, Parking Space, Private, Driveway, Direct Garage Access, Garage Door Opener
Patio Patio Open, Screened Patio
Lot Desc Sidewalks, Storm Drains, Street Lighting, Front Yard, Yard
Add'l Structures Rain Gutters
Lot Location Cul-De-Sac
Amenities / Utilities
Sprinklers Sprinkler System, Front, Sprinkler Timer
Water Public, Water District
Water Heater Gas
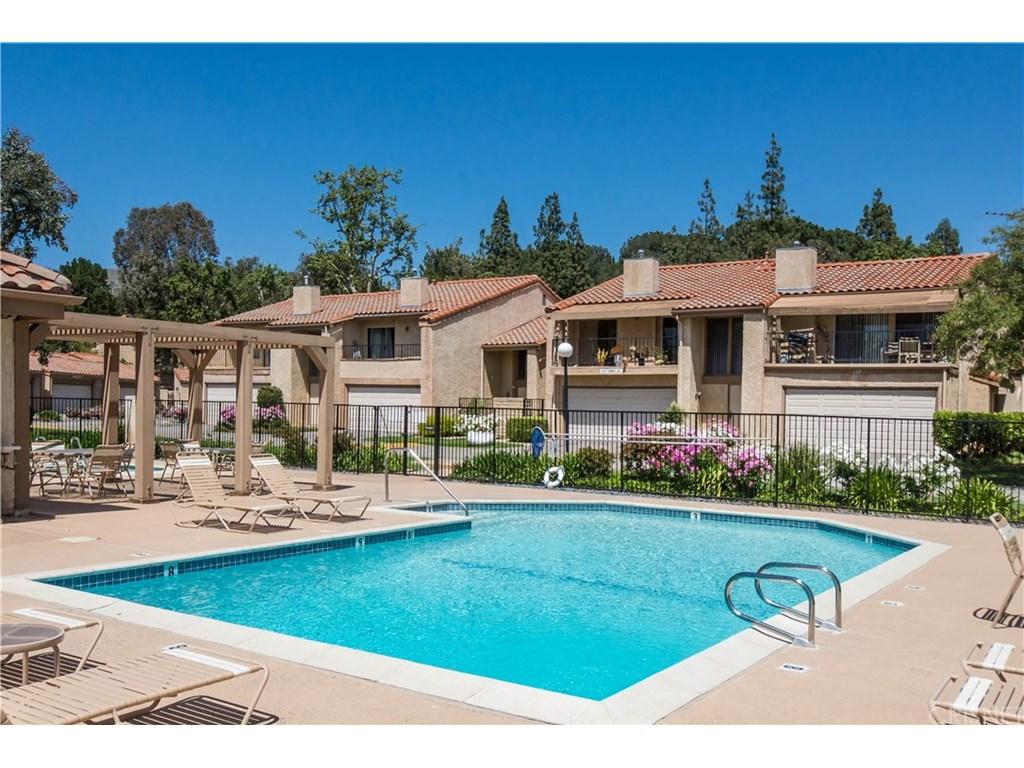
Pool Association Pool, Fenced, Heated
HOA Amenities Security
Security Features 24 Hour, Resident Manager, Exterior Security Lights
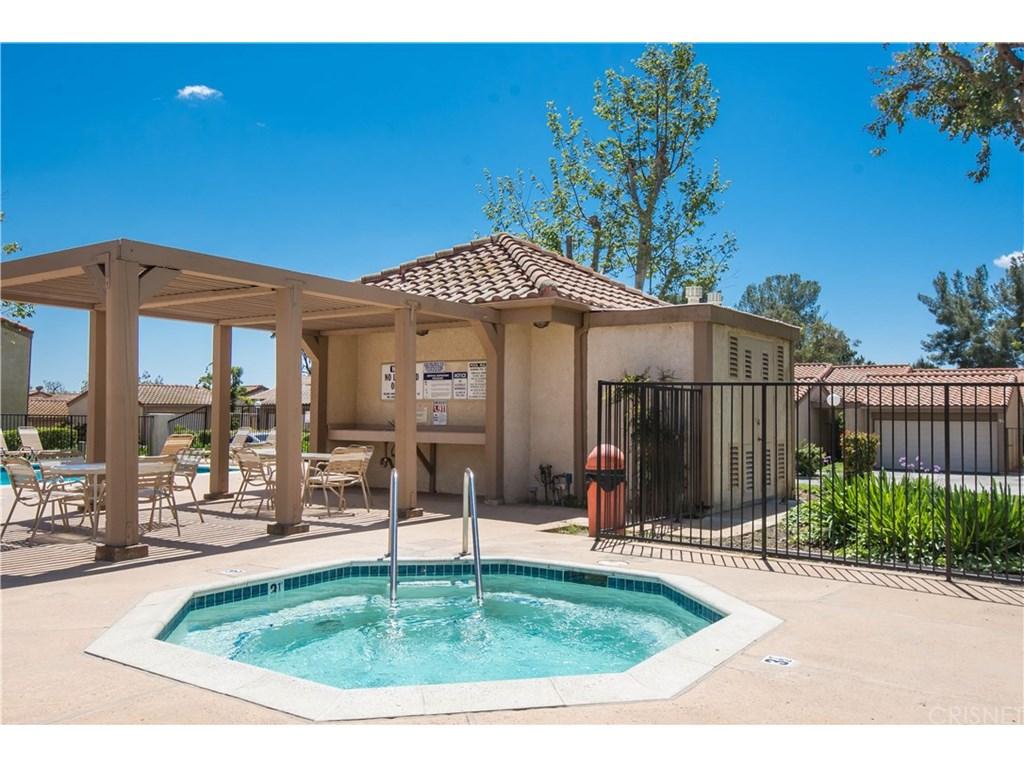
Spa Desc Association Spa
Location
View No View
County Los Angeles
Area Porter Ranch (PORA)
School District Los Angeles Unified
APN 2701005110
Directions Tampa To Complex Entrance (past Library And Fire Station) Turn Left. Make An Immediate Left In The Complex. Pass The Pool Turn Left To The 127/128 Sign Turn Left Then Right At The End. Property At The End On The Right Hand Side.
Zoning LARD2
$586K
Range: $527K-$644K
Last 30 days 
  • Jun 2017
    Public Records
  • Jun 6, 2017 Sold
    $440,500
  • Jun 2017
    mls logo MLS # SR17085623
  • Jun 6, 2017 Sold
    $440,298 (+10.1%)
  • Apr 29, 2017 Active
    —
  • Apr 21, 2017 Listed
    $399,900 (+25.0%)
  • Mar 2008
    Public Records
  • Mar 28, 2008 Sold
    $320,000 (-21.0%)
  • Sep 2004
    Public Records
  • Sep 2, 2004 Sold
    $405,000
  • Year Property taxes Tax assessment
  • 2024
    $6,202 +2.0%
    $500,981 +2.0%
  • 2023
    $6,082 +4.9%
    $491,159
  • 2022
    $5,801 +1.3%
    $491,159 +4.04%
  • 2021
    $5,728 -1.0%
    $472,088
  • 2020
    $5,783 +5.6%
    $472,088 +3.06%
  • 2018
    $5,478 +23.8%
    $458,087 +26.49%
  • 2017
    $4,424 +2.4%
    $362,158 +2.0%
  • 2016
    $4,320 +1.5%
    $355,057
  • 2015
    $4,257
    —
  • 11419 Tampa Ave #128
    $440K
  • Porter Ranch
    $1.64M +4% y/y
  • 91326
    $1.45M 0% y/y
  • Porter Ranch
    $1.45M 0% y/y
No chart available
Statistics calculated by Movoto

Estimated values are based on public record data and automated valuation models. Values are not guaranteed and may not reflect current market conditions.

Thinking of selling? Get a Cash Offer.

  • A smooth, fast sale
  • Skip staging and repairs
  • No strings attached
10/10
6/10
Source: GreatSchools.org © 2026. All rights reserved.

Around Porter Ranch

Explore everything this neighborhood has to offer.
By entering my info and clicking Ask a Question, I am providing my e-signature and express written consent to receive marketing emails, calls, and texts (including via automatic telephone dialing systems, AI generative, artificial or pre-recorded voice technology) relating to my inquiry from Movoto (and parties calling/messaging on their behalf) even if my number appears on the company, state, or national Do Not Call Registry. You also agree to ourTerms and Conditions and Privacy Policy. Consent not required to receive services (call 1-844-420-1270 to be connected without providing consent).

Nearby recently sold homes in Porter Ranch, CA

Nearby homes for sale in Porter Ranch, CA

Newest listings in 91326

  • Real Estate
  • CA
  • Los Angeles County
  • Porter Ranch
  • 91326
  • 11419 Tampa Ave #128
Meet with a real estate agent today (844) 430-0869
The multiple listing information is provided by The MLS™. IDX information is provided exclusively for consumers’ personal, non-commercial use and that it may not be used for any purpose other than to identify prospective properties consumers may be interested in purchasing. Information deemed reliable but not guaranteed to be accurate. Buyer to verify all information. The information provided is for consumers' personal, non-commercial use and may not be used for any purpose other than to identify prospective properties consumers may be interested in purchasing. Listing information updated every 15 minutes. Terms of use & Privacy Policy, California Privacy Info. Copyright © 2005 - 2026 Movoto, Inc. All rights reserved. Equal Housing Opportunity CalDRE CalDRE #01517281
Movoto Real Estate is committed to ensuring accessibility for individuals with disabilities. We are continuously working to improve the accessibility of our web experience for everyone. We welcome feedback and accommodation requests, please submit them here.
The data relating to real estate for sale on this web site comes in part from the Combined L.A./Westside MLS. IDX information is provided exclusively for consumers' personal, non-commercial use, it may not be used for any purpose other than to identify prospective properties consumers may be interested in purchasing. Data is deemed reliable but is not guaranteed accurate by Combined L.A./Westside MLS. All information should be independently reviewed and verified for accuracy. Properties may or may not be listed by the office/agent presenting the information. Copyright 2026 Combined L.A./Westside MLS. All rights reserved.
Requests for information regarding mortgage products will be directed to Movoto.com affiliate, Lower, LLC - a licensed Mortgage Lender (NMLS #1124061), or, based on your location, may be redirected to a participating mortgage marketing partner that may pay Lower, LLC for any consumer contact information provided through this site.