
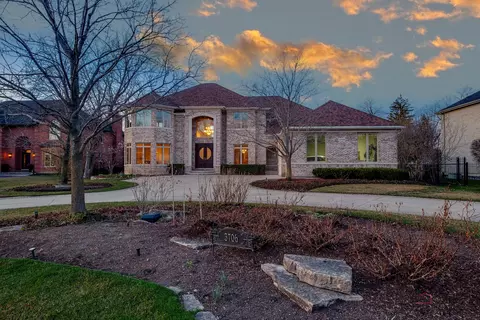

- $1,650,000
- 5Bd
- 6Ba
- 5,176 Sq Ft
SOLD


Last sold 05/17/2001 for $305K
bed
bath
| Property type House | Neighborhood | Year built 2007 | HOA fee $0/month | Movoto estimate | Parking 4 garage spaces |
| Property | |
| Approx Year Built | 2007 |
| Property Type | Detached Single |
| New Construction | N |
| Lot Size | .25-.49 Acre |
| Lot Dimensions | 100X200 |
| Taxes | 20000 |
| Parcel Identification Number | 4074030170000 |
| Tax Year | 2008 |
| General Information | None |
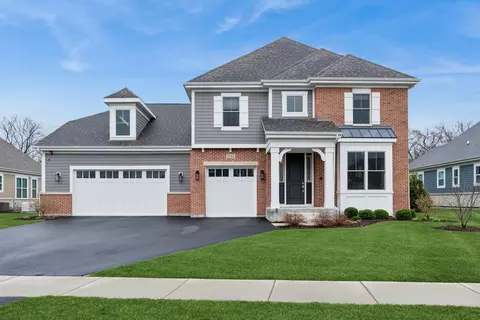
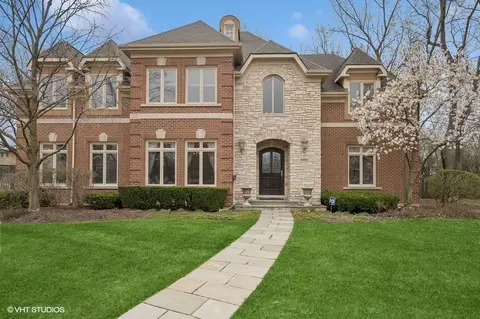
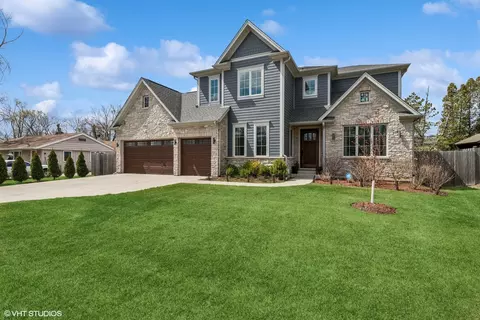
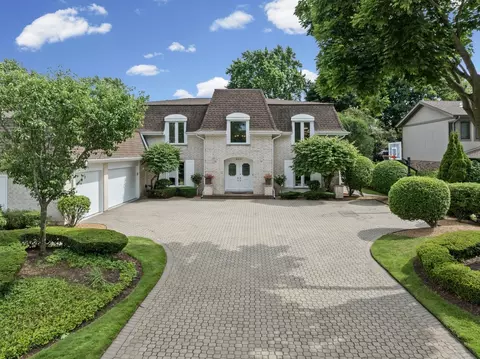
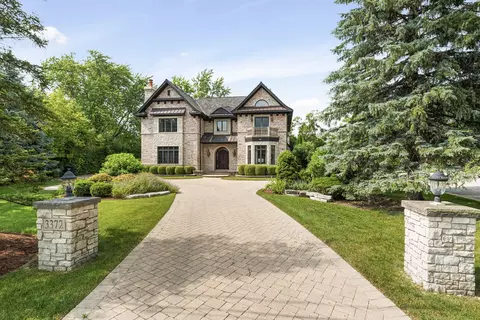
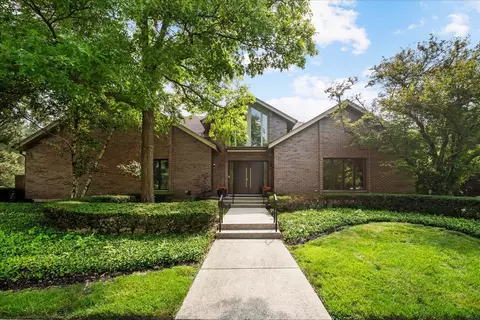
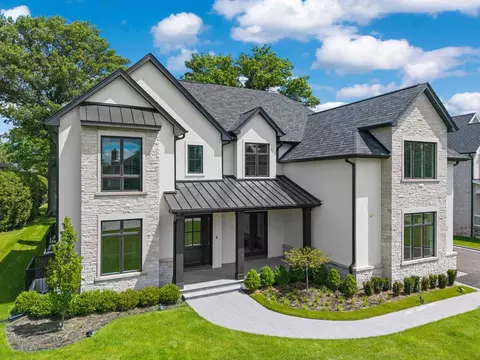
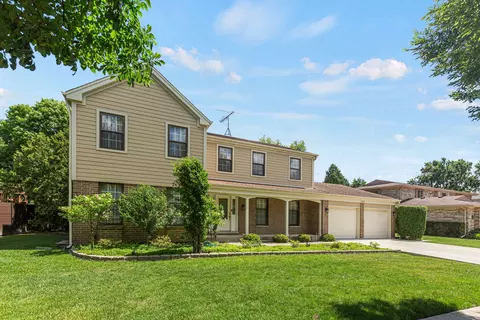
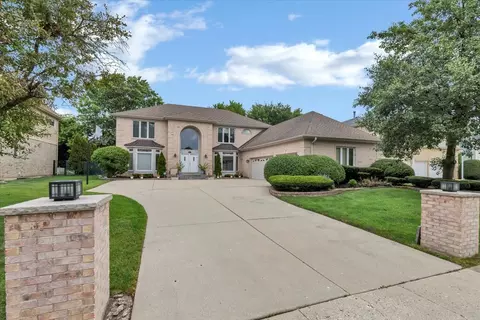
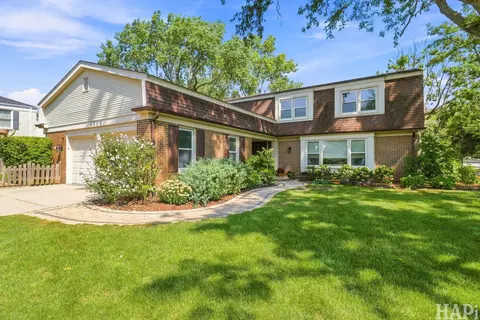
| Remarks | Beautiful brick and stone home ready to move in.Open floor plan, gourmet kitchen, top of the line appliances, granite countertops, hardwood floor throughout the house.Master suite includes whirlpool tub, separate steam shower, double sink.Full finished walkout basement with extra bedroom and equipped exercise room. |
| Frequency | Not Applicable |
| Interior | |
| Baths 1/2 | 2 |
| Total Full & 1/2 Baths | 6.2 |
| # Full Baths | 6 |
| Master Bedroom Bath | Yes |
| Basement Bathrooms (Y/N) | Yes |
| Bedroom 2 Window Treatments | All |
| Bedroom 2 Size (ft.) | 15X16 |
| Bedroom 2 Level | 2nd Level |
| Bedrooms Below Grade | 1 |
| Master Bedroom Window Treatments | All |
| Master Bedroom Size (ft.) | 16X25 |
| Bedroom 3 Window Treatments | All |
| Bedroom 3 Size (ft.) | 15X14 |
| Bedroom 3 Level | 2nd Level |
| Bedroom 4 Size (ft.) | 15X16 |
| Bedroom 4 Level | 2nd Level |
| Bedrooms All Levels | 6 |
| Bedroom 4 Window Treatments | All |
| Master Bedroom Level | 2nd Level |
| Bedrooms Above Grade | 5 |
| Additional Room 5 Level | Basement |
| Additional Room 5 Name | Recreation Rm |
| Additional Room 5 Size (ft.) | 23X50 |
| Additional Room 5 Window Treatments | All |
| Dining Room | Separate |
| Basement Description | Finished |
| Kitchen Level | Main Level |
| Additional Room 9 Level | Not Applicable |
| Additional Room 4 Name | 6th Bdrm |
| Additional Room 4 Level | Basement |
| Additional Room 4 Window Treatments | All |
| Additional Room 4 Size (ft.) | 17X18 |
| Basement | Full, Walkout |
| Additional Room 3 Size (ft.) | 16X18 |
| Additional Room 3 Window Treatments | All |
| Family Room Level | Main Level |
| Family Room Size (ft.) | 24X |
| Family Room Window Treatments | All |
| Additional Room 3 Name | Exercise Rm |
| Additional Room 3 Level | Basement |
| Additional Room 8 Level | Not Applicable |
| Additional Room 10 Level | Not Applicable |
| Additional Room 7 Level | Not Applicable |
| Additional Room 2 Size (ft.) | 20X35 |
| Additional Room 2 Window Treatments | All |
| Additional Room 2 Level | 2nd Level |
| Additional Room 2 Name | Bonus |
| Dining Room Size (ft.) | 20X13 |
| Dining Room Window Treatments | All |
| Additional Room 6 Level | Not Applicable |
| Dining Room Level | Main Level |
| Additional Rooms | Bonus, 5th Bedroom, 6th Bedroom, Exercise Room, Recreation Room |
| Living Room Level | Main Level |
| Living Room Size (ft.) | 15X22 |
| Living Room Window Treatments | All |
| Additional Rooms 1 Name | 5th Bdrm |
| Additional Room 1 Window Treatments | All |
| Additional Room 1 Size (ft.) | 14X17 |
| Additional Rooms 1 Level | Main Level |
| Bedroom 2 Flooring | Hardwood |
| Additional Room 5 Flooring | Ceramic Tile |
| Living Room Flooring | Hardwood |
| Kitchen Flooring | Hardwood |
| Additional Room 4 Flooring | Ceramic Tile |
| Bedroom 3 Flooring | Hardwood |
| Family Room Flooring | Hardwood |
| Additional Room 3 Flooring | Ceramic Tile |
| Bedroom 4 Flooring | Hardwood |
| Additional Room 2 Flooring | Hardwood |
| Master Bedroom Flooring | Hardwood |
| Dining Room Flooring | Hardwood |
| Additional Room 1 Flooring | Hardwood |
| Kitchen Window Treatments | All |
| Kitchen Size (ft.) | 22X26 |
| Rooms Count | 13 |
| Kitchen Type | Eating Area-Table Space, Island, Pantry-Butler, Pantry-Walk-in |
| Exterior | |
| Exterior Property Features | Grill-Outdoors |
| Type Detached | 2 Stories |
| Exterior Building Type | Brick, Stone |
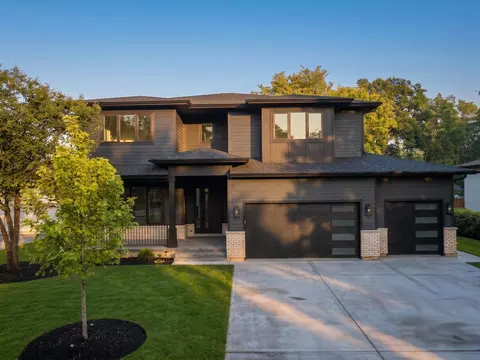
| Parking | Garage |
| Car Spaces | 4 |
| Parking Details | Off Street |
| Garage Spaces | 4 |
| Amenities / Utilities | |
| Heat/Fuel | Gas |
| Air Conditioning | Central Air, Zoned |
| Sewer | Sewer-Public |
| Water | Lake Michigan, Well-Private |
| Appliances | Oven-Double, Oven/Range, Microwave, Dishwasher, Refrigerator, Washer, Dryer, Disposal |
| Location | |
| Waterfront Y/N | No |
| High School District | 225 |
| Elementary School District | 27 |
| Middle School District | 27 |
| Directions | SANDERS SOUTH OF WALTERS TO MAPLE |
| Est. value | Bed/bath | Sqft | mi | |
|---|---|---|---|---|
| 3754 Maple Ave, Northbrook, IL 60062 | $1,521,000 | 4/2 | 3,780 | 0.01 |
| 3776 Maple Ave, Northbrook, IL 60062 | $1,006,000 | 3/2 | 2,970 | 0.02 |
| 3738 Maple Ave, Northbrook, IL 60062 | $1,059,000 | 4/2 | 2,595 | 0.03 |
| 3755 Walters Ave, Northbrook, IL 60062 | $1,203,000 | 4/3 | 3,619 | 0.04 |
| 3775 Maple Ave, Northbrook, IL 60062 | $649,000 | 3/1 | 1,158 | 0.04 |
| 3771 Walters Ave, Northbrook, IL 60062 | $596,000 | 3/1 | 1,272 | 0.05 |
| 3755 Maple Ave, Northbrook, IL 60062 | $1,763,000 | 4/3 | 4,700 | 0.05 |
| 3787 Walters Ave, Northbrook, IL 60062 | $1,458,000 | 4/3 | 3,913 | 0.05 |
Estimated values are based on public record data and automated valuation models. Values are not guaranteed and may not reflect current market conditions.

$624,450
$359,000
$289,000
$215,000
$749,000
$400,000
$425,000
$369,900
$395,000
$392,500
$747,000
$742,700
$754,500
$250,000
$439,000
$1,267,400
$867,500
$315,000
$294,950
$370,000
$265,000
$329,000
$183,735
$855,000
$459,000
$407,400
$720,000
$240,000
$489,900
$199,534