
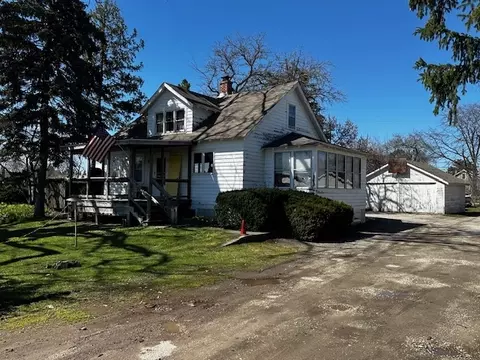

- $230,000
- 4Bd
- 1Ba
- 1,437 Sq Ft
SOLD


Last sold 08/23/2010 for $220K
bed
bath
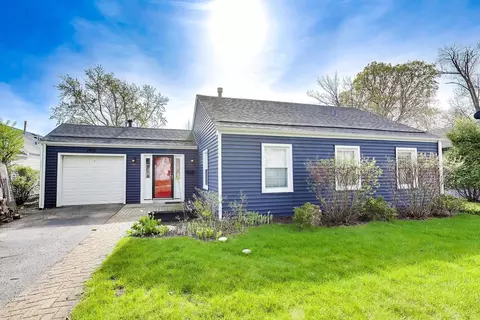
| Property type House | Neighborhood | Year built 1947 | HOA fee $0/month | Movoto estimate | Parking 2 garage spaces | Rental estimate |
| Overview | |
| Approx Year Built | 1947 |
| Property Type | Detached Single |
| New Construction | N |
| Lot Size | .25-.49 Acre |
| Lot Dimensions | 10, 877 SF |
| Taxes | 5382.79 |
| Parcel Identification Number | 4162110170000 |
| Tax Year | 2008 |
| Frequency | Not Applicable |
| Interior | |
| # of 1/2 Bathrooms | 1 |
| Total Full & 1/2 Bathrooms | 1.1 |
| # Full Bathrooms | 1 |
| Master Bedroom Bathroom | Yes |
| Basement Bathrooms (Y/N) | No |
| 2nd Bedroom Size (ft) | 9X12 |
| 2nd Bedroom Level | Main Level |
| Master Bedroom Size (ft.) | 14X11 |
| 3rd Bedroom Level | Not Applicable |
| 4th Bedroom Level | Not Applicable |
| Bedrooms All Levels | 2 |
| Master Bedroom Level | Main Level |
| Bedrooms Above Grade | 2 |
| Additional Room 5 Level | Not Applicable |
| Dining Room | Combined W/ LivRm |
| Kitchen Level | Main Level |
| Additional Room 9 Level | Not Applicable |
| Additional Room 4 Level | Not Applicable |
| Basement | None |
| Additional Room 3 Size (ft.) | 11X5 |
| Family Room Level | Not Applicable |
| Additional Room 3 Name | Foyer |
| Additional Room 3 Level | Main Level |
| Additional Room 8 Level | Not Applicable |
| Additional Room 10 Level | Not Applicable |
| Additional Room 7 Level | Not Applicable |
| Additional Room 2 Size (ft.) | 18X8 |
| Additional Room 2 Level | Main Level |
| Additional Room 2 Name | Sunroom |
| Dining Room Size (ft.) | COMBO |
| Additional Room 6 Level | Not Applicable |
| Dining Room Level | Main Level |
| Additional Rooms | Foyer, Sun/Florida Room |
| Living Room Level | Main Level |
| Living Room Size (ft.) | 13X25 |
| Additional Rooms 1 Name | Utility Rm |
| Additional Room 1 Size (ft.) | 4X7 |
| Additional Rooms 1 Level | Main Level |
| Kitchen Size (ft.) | 17X7 |
| Rooms Count | 7 |
| Exterior | |
| Type Detached | 1 Story |
| Exterior Building Type | Brick |
| Parking | Garage |
| Car Spaces | 2 |
| Driveway | Asphalt |
| Garage Type | Detached |
| Parking On-Site | Yes |
| Garage Spaces | 2 |
| Amenities / Utilities | |
| Heat/Fuel | Hot Water/Steam |
| Air Conditioning | Central Air |
| Sewer | Septic-Mechanical |
| Water | Lake Michigan |
| Location | |
| Waterfront Y/N | No |
| High School District | 225 |
| Elementary School District | 30 |
| Middle School District | 30 |
| Directions | Head North On Shermer Road Then East On Techny To 2308 |
| Est. value | Bed/bath | Sqft | mi | |
|---|---|---|---|---|
| 2296 Techny Rd, Northbrook, IL 60062 | $664,000 | 3/2 | 1,648 | 0.01 |
| 2324 Techny Rd, Northbrook, IL 60062 | $1,444,000 | 4/4 | 3,649 | 0.02 |
| 2299 Bellevue Pl, Northbrook, IL 60062 | $1,119,000 | 3/1 | 1,597 | 0.03 |
| 2311 Bellevue Pl, Northbrook, IL 60062 | $1,936,000 | 6/2 | 3,559 | 0.03 |
| 2336 Techny Rd, Northbrook, IL 60062 | $673,000 | 4/1 | 1,446 | 0.04 |
| 2323 Bellevue Pl, Northbrook, IL 60062 | $992,000 | 3/1 | 1,263 | 0.04 |
| 2272 Techny Rd, Northbrook, IL 60062 | $574,000 | 3/1 | 1,171 | 0.04 |
| 2283 Bellevue Pl, Northbrook, IL 60062 | $793,000 | 2/1 | 1,447 | 0.04 |
Estimated values are based on public record data and automated valuation models. Values are not guaranteed and may not reflect current market conditions.






$624,450
$359,000
$289,000
$215,000
$749,000
$400,000
$425,000
$369,900
$395,000
$392,500
$747,000
$742,700
$754,500
$250,000
$439,000
$1,267,400
$867,500
$315,000
$294,950
$370,000
$265,000
$329,000
$183,735
$855,000
$459,000
$407,400
$720,000
$240,000
$489,900
$199,534