
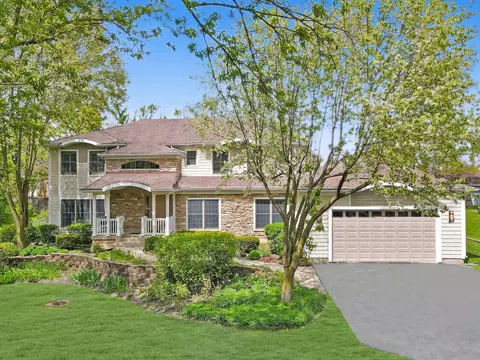
- $989,000
- 4Bd
- 5Ba
- 3,600 Sq Ft
SOLD

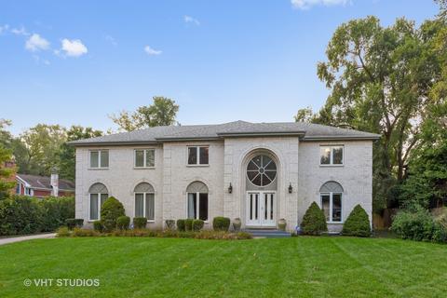
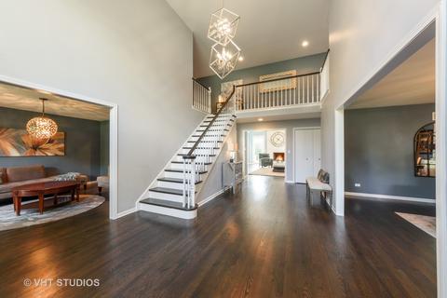
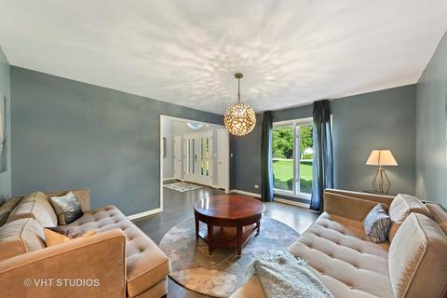
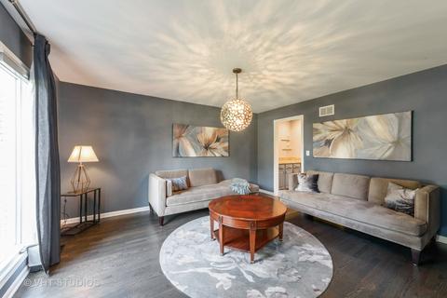
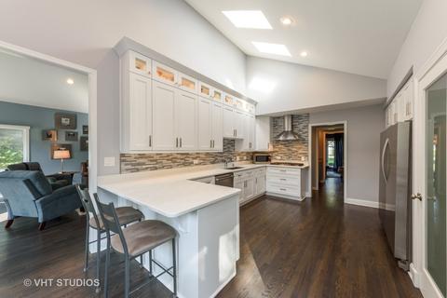
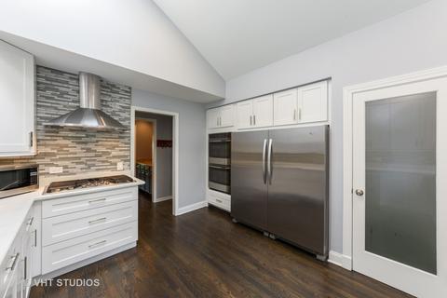
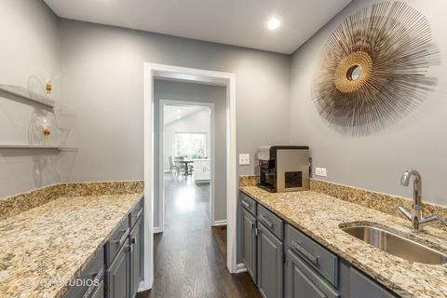
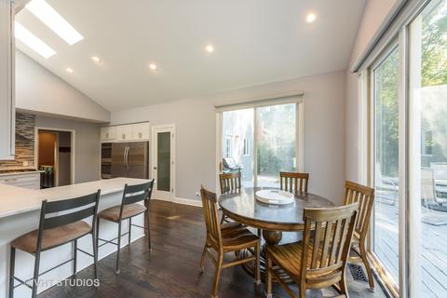
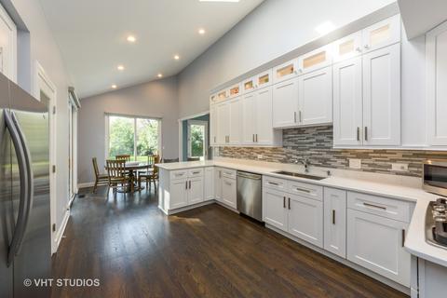
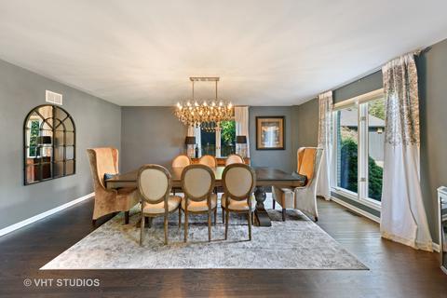
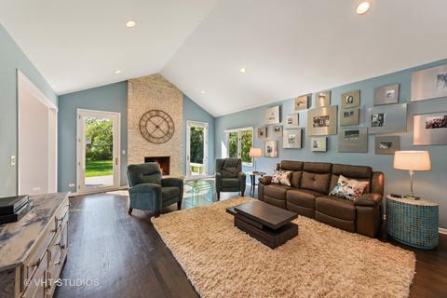
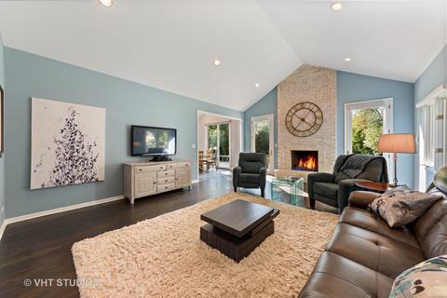
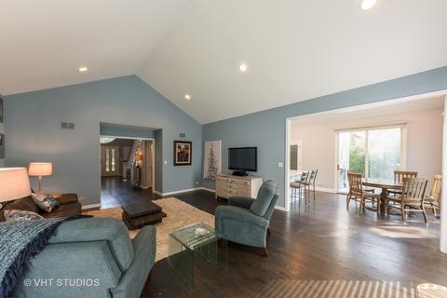
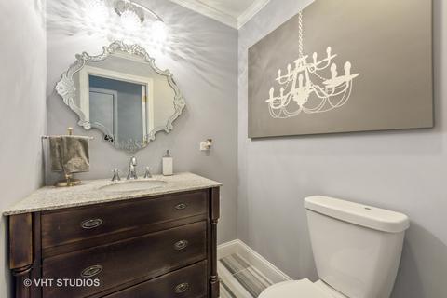
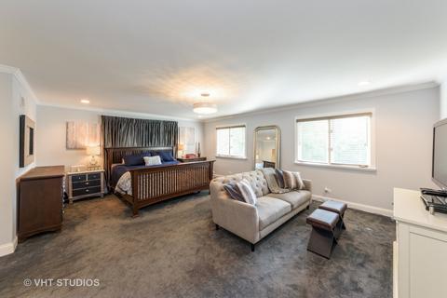
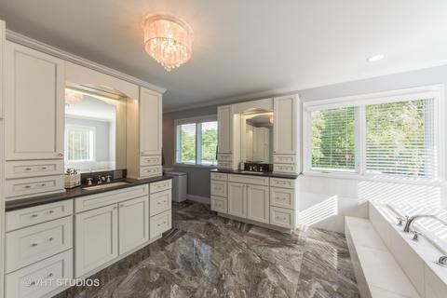
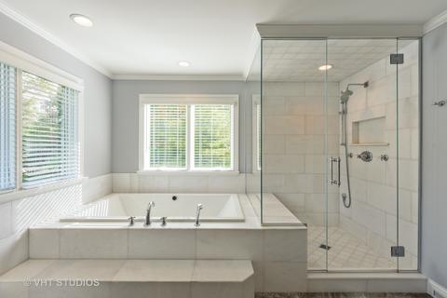
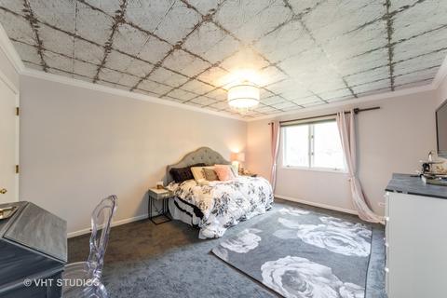
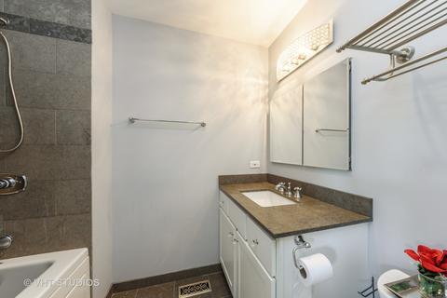
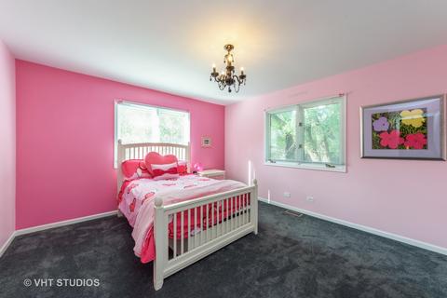
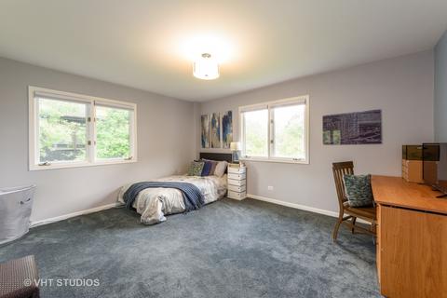
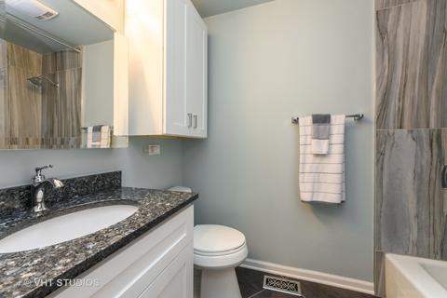
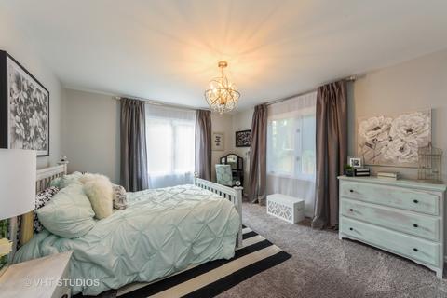
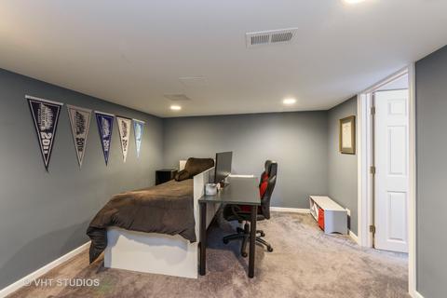
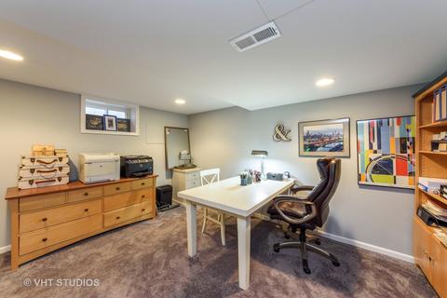
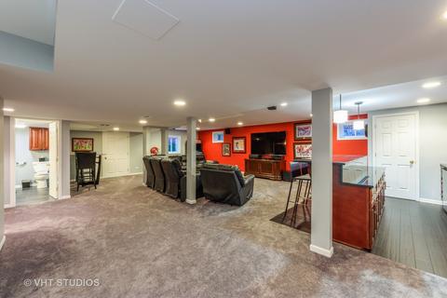
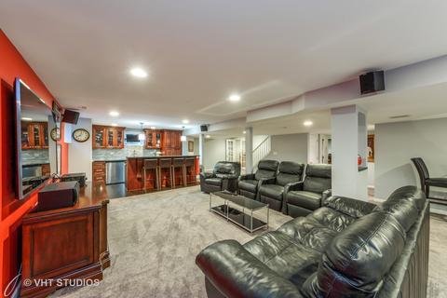
Last sold 02/28/2019 after 18 Days
bed
bath
Sqft ($197/Sqft)
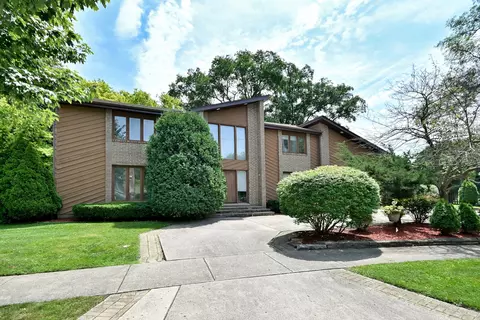
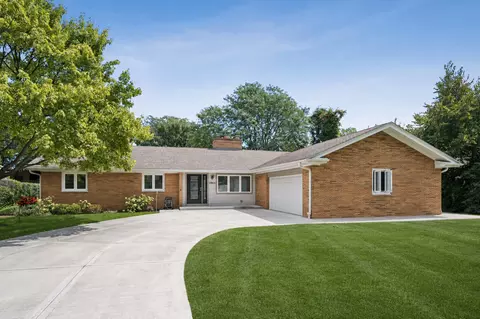
| Property type House | Neighborhood | Year built 1994 | HOA fee $0/month | Lot size 0.64 Acre | Parking 3 garage spaces |

| Overview | |
| Cooling/AC | Central Air, Zoned |
| Heating | Gas |
| Levels/Style | Contemporary |
| MLS # | 10268769 |
| Type | Detached Single |
| SqFt | 4461 |
| Property Tax $ | 20074.54 |
| Master HOA Fee | No |
| Year Built | 1994 |
| HOA Fee | Not Applicable |
| Interior | |
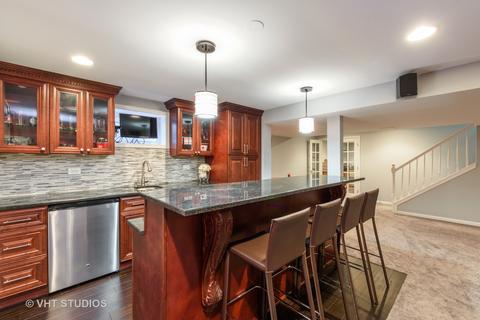
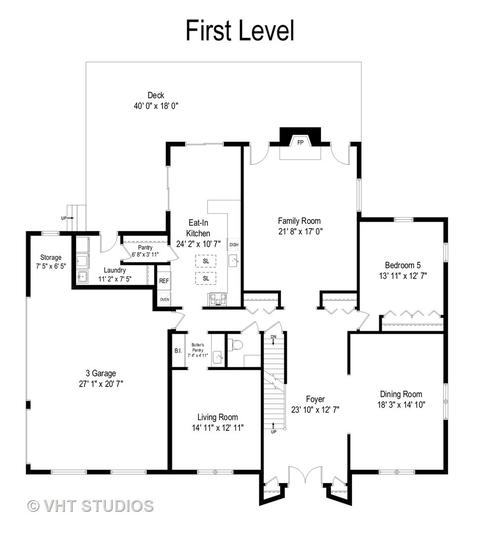
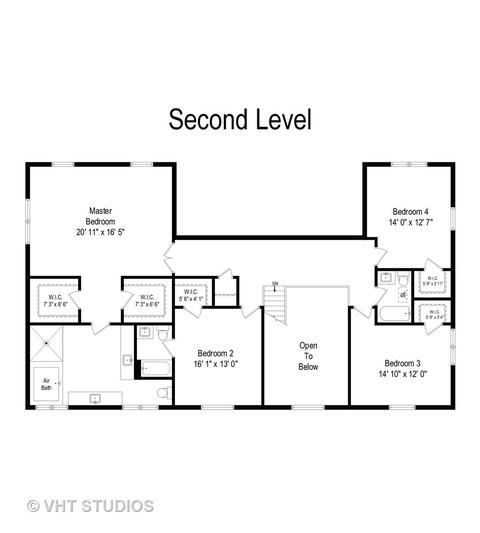
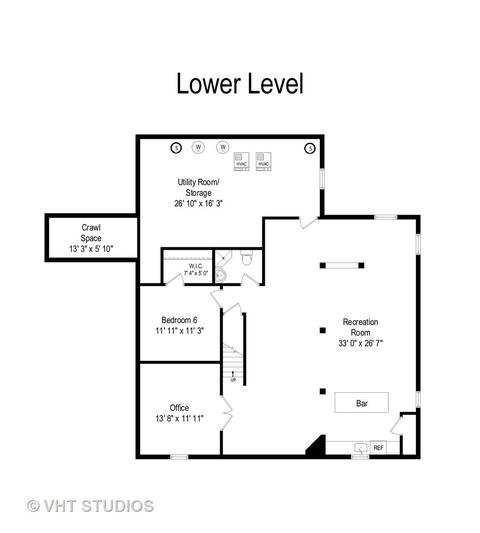
| Other Room(s) | Foyer, Recreation Rm, Office, Bar, Pantry, 6th Bdrm, Utility Room-Lower Level, Bedroom 5, 6th Bedroom, Foyer, Office, Pantry, Recreation Room, Utility Room-Lower Level |
| Dining Room | Separate |
| Basement | Partially Finished, Crawl, Partial |
| Total # of Rooms | 12 |
| Kitchen | Eating Area-Breakfast Bar, Eating Area-Table Space, Pantry-Butler, Pantry-Walk-in |
| # Fireplaces | 1 |
| Accessibility Features | No |
| Appliances | Oven-Double, Microwave, Dishwasher, High End Refrigerator, Freezer, Washer, Dryer, Disposal, All Stainless Steel Kitchen Appliances, Cooktop, Oven/Built-in, Range Hood |
| Fireplace | Family Room, Gas Starter |
| Interior Features | Vaulted/Cathedral Ceilings, Skylight(s), Bar-Wet, Hardwood Floors, 1st Floor Bedroom, 1st Floor Laundry |
| Exterior | |
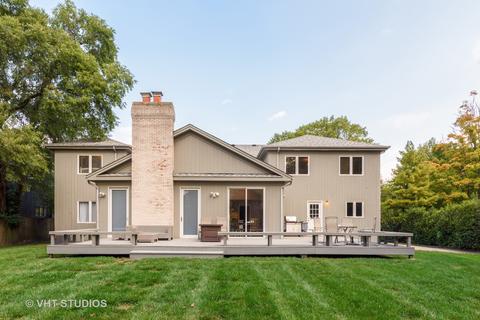
| Exterior Features | Deck, Storms/Screens |
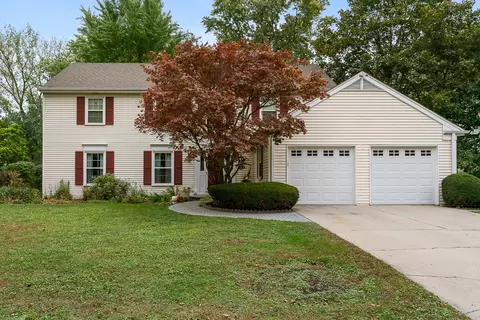
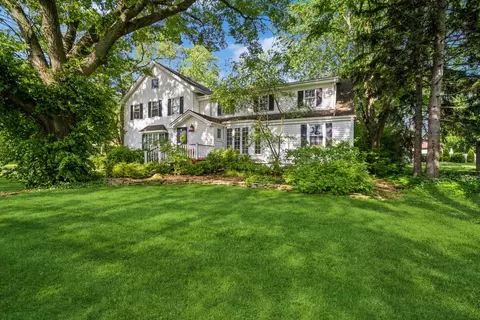
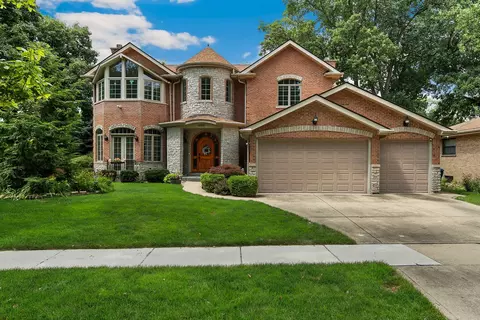
| Exterior | Brick, Cedar |
| Roof | Asphalt/Glass (Shingles) |
| Parking Desc | Garage |
| # Parking Spaces | 3 |
| Garage Desc | Attached, Garage Door Opener(s), Transmitter(s) |
| Lot Desc | .50-.99 Acre, Landscaped Professionally, Wooded |
| Amenities / Utilities | |
| Sewer/ Septic Desc | Sewer-Public |
| Water Source | Lake Michigan |
| Location | |
| Community Features | Park/Playground, Curbs/Gutters, Sidewalks, Street Lights, Street Paved |
| County | Cook |
| Elementary School | WESCOTT ELEMENTARY SCHOOL |
| Middle School | MAPLE SCHOOL |
| High School District | 225 |
| Elementary School District | 30 |
| Middle School District | 30 |
| High School | GLENBROOK NORTH HIGH SCHOOL |
| Directions | Willow To Shermer, North To Techny, West To Home |
| APN | 4164050020000 |
MLS # 10268769
MLS # 09960267
MLS # 08832756
MLS # 07641717
MLS # 07559645| Est. value | Bed/bath | Sqft | mi | |
|---|---|---|---|---|
| 2021 2nd St, Northbrook, IL 60062 | $1,647,000 | 4/3 | 4,155 | 0.02 |
| 2055 Techny Rd, Northbrook, IL 60062 | $813,000 | 4/2 | 2,758 | 0.02 |
| 2061 2nd St, Northbrook, IL 60062 | $1,963,000 | 4/6 | 4,096 | 0.04 |
| 2041 Techny Rd, Northbrook, IL 60062 | $554,000 | 3/1 | 1,374 | 0.04 |
| 2068 Techny Rd, Northbrook, IL 60062 | $690,000 | 2/1 | 1,609 | 0.05 |
| 2056 Techny Rd, Northbrook, IL 60062 | $827,000 | 3/2 | 1,929 | 0.05 |
| 2101 Techny Rd, Northbrook, IL 60062 | $876,000 | 4/2 | 2,640 | 0.05 |
| 2080 Techny Rd, Northbrook, IL 60062 | $776,000 | 3/1 | 1,874 | 0.05 |
Estimated values are based on public record data and automated valuation models. Values are not guaranteed and may not reflect current market conditions.
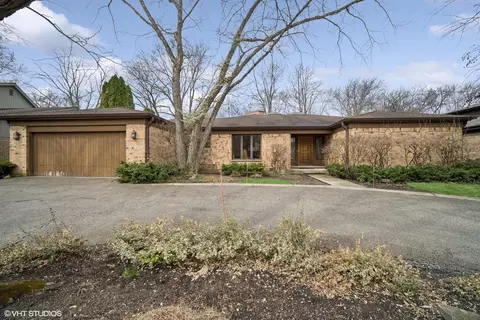
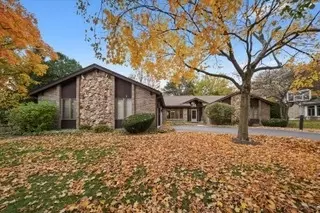
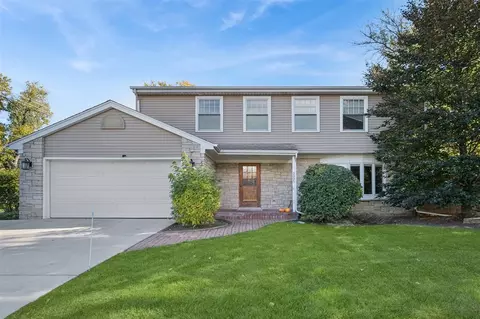
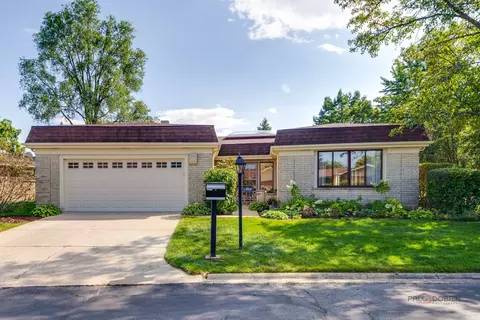
$624,450
$359,000
$289,000
$215,000
$749,000
$400,000
$425,000
$369,900
$395,000
$392,500
$747,000
$742,700
$754,500
$250,000
$439,000
$1,267,400
$867,500
$315,000
$294,950
$370,000
$265,000
$329,000
$183,735
$855,000
$459,000
$407,400
$720,000
$240,000
$489,900
$199,534