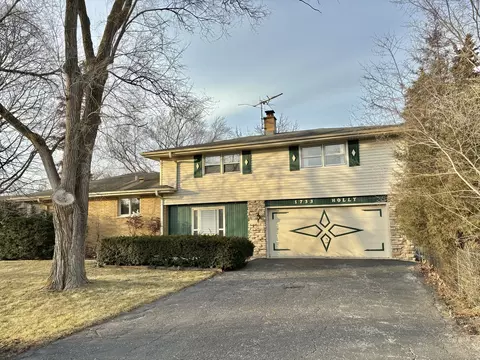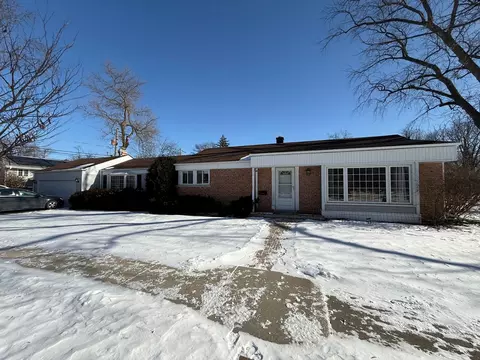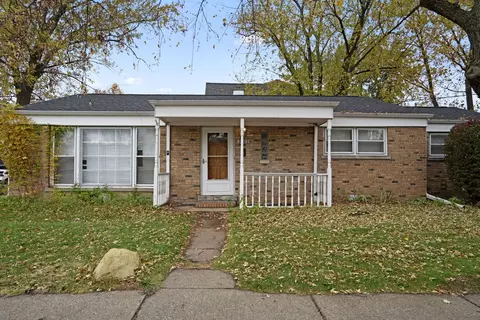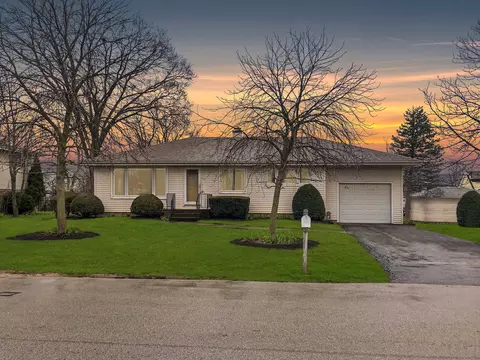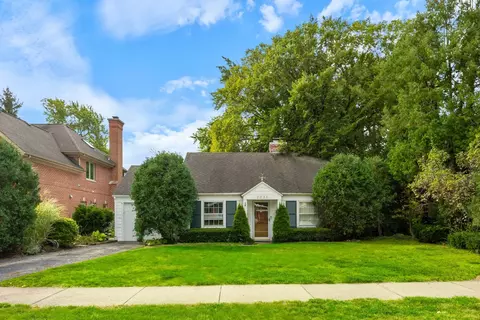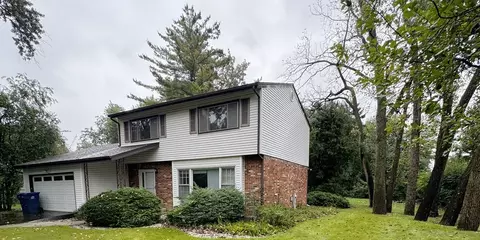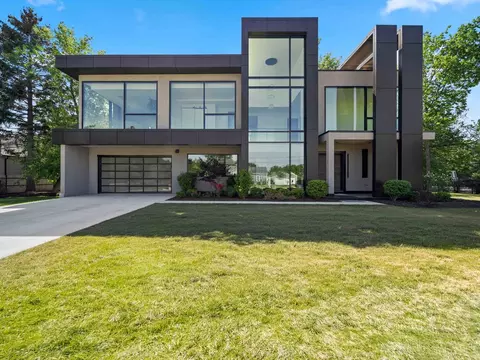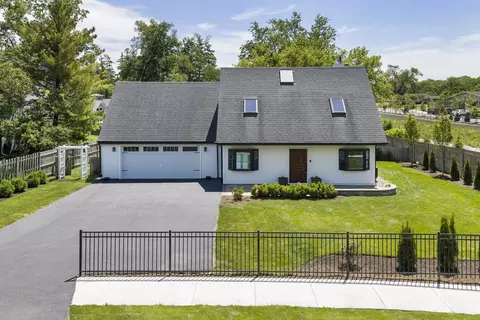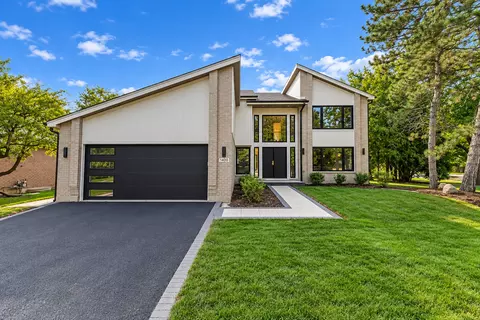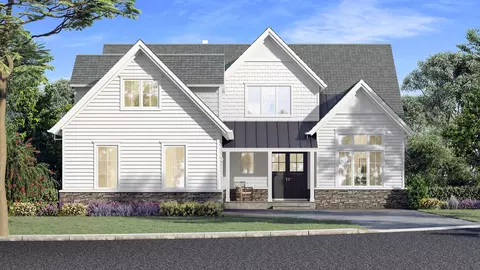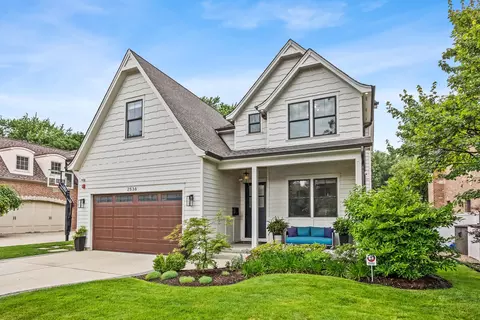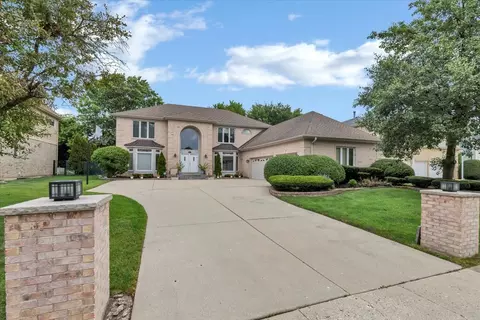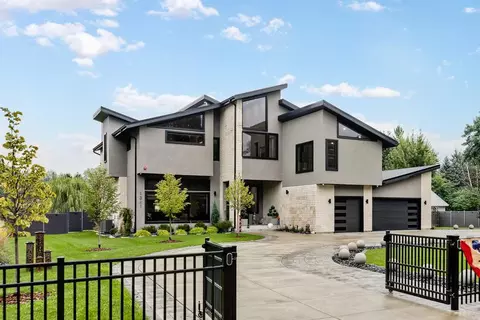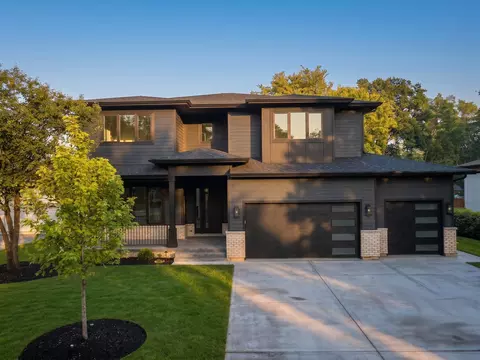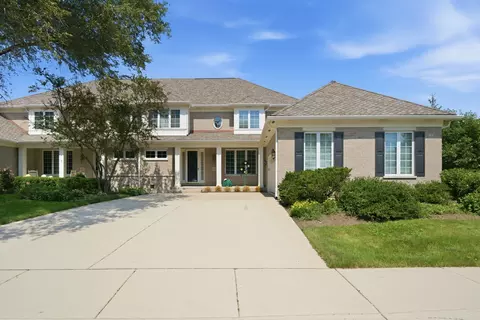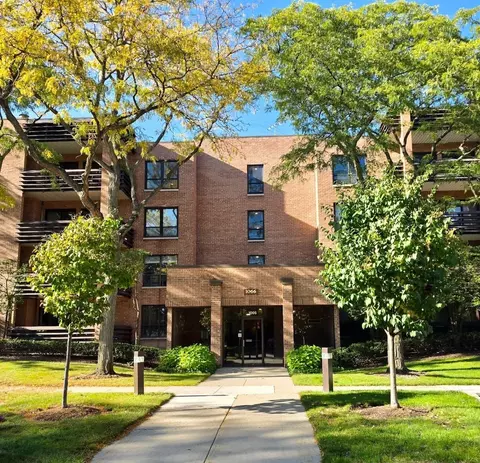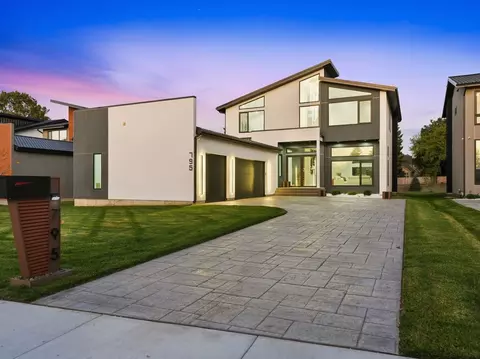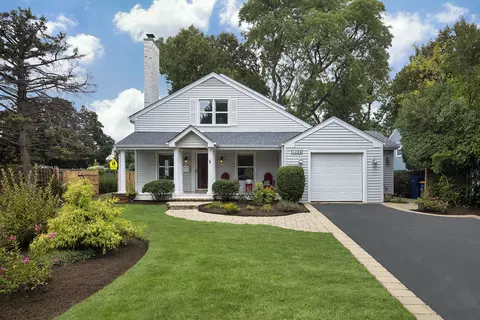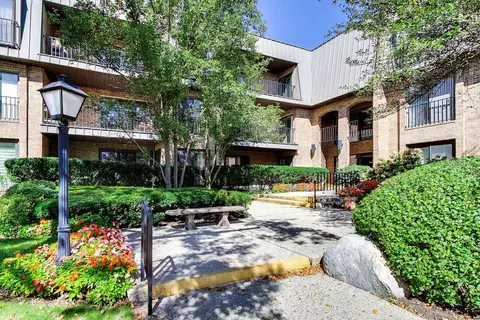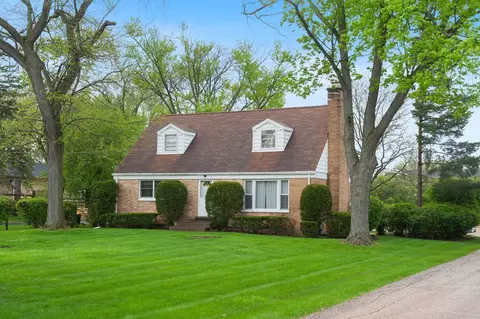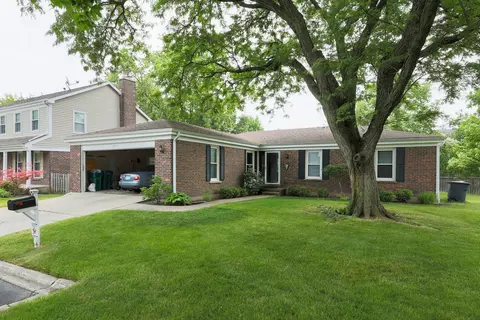
- $430,000
- 3Bd
- 2Ba
- 1,350 Sq Ft
SOLD
Last sold 03/30/2012 for $387K
bed
bath
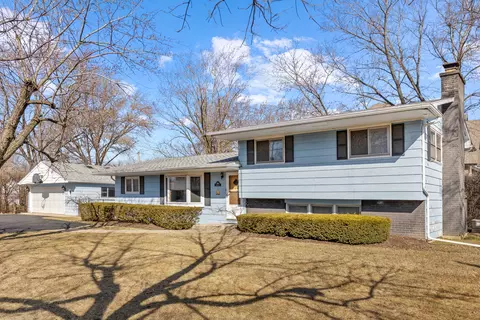
| Property type House | Neighborhood | Year built 1967 | HOA fee $0/month | Movoto estimate | Parking 3 garage spaces |
| Overview | |
| Approx Year Built | 1967 |
| Property Type | Detached Single |
| New Construction | N |
| Lot Size | .25-.49 Acre |
| Lot Description | Stream, Wooded |
| Lot Dimensions | 75 X 150 X 68 143 |
| Taxes | 6778 |
| Parcel Identification Number | 4172070160000 |
| Tax Exemptions | Homeowner, Senior |
| Tax Year | 2009 |
| General Information | School Bus Service |
| Master Association Fee | No |
| Disability Access and/or Equipped | No |
| Frequency | Not Applicable |
| Interior | |
| # of 1/2 Bathrooms | 1 |
| Bathroom Amenities | Separate Shower |
| Total Full & 1/2 Bathrooms | 2.1 |
| # Full Bathrooms | 2 |
| Master Bedroom Bathroom | Full |
| Basement Bathrooms (Y/N) | No |
| 2nd Bedroom Window Treatments | Blinds |
| 2nd Bedroom Size (ft) | 17X12 |
| 2nd Bedroom Level | 2nd Level |
| Master Bedroom Window Treatments | Blinds |
| Master Bedroom Size (ft.) | 16X14 |
| 3rd Bedroom Window Treatments | Blinds |
| 3rd Bedroom Size (ft) | 12X10 |
| 3rd Bedroom Level | 2nd Level |
| 4th Bedroom Size (ft) | 12X11 |
| 4th Bedroom Level | 2nd Level |
| Bedrooms All Levels | 4 |
| 4th Bedroom Window Treatments | Blinds |
| Master Bedroom Level | 2nd Level |
| Bedrooms Above Grade | 4 |
| Laundry Level | Not Applicable |
| Additional Room 5 Level | Not Applicable |
| Dining Room | Combined W/ LivRm |
| Basement Description | Unfinished |
| Kitchen Level | Main Level |
| Additional Room 9 Level | Not Applicable |
| Additional Room 4 Level | Not Applicable |
| Basement | Full |
| Attic | Unfinished |
| Family Room Level | Lower |
| Family Room Size (ft.) | 25X13 |
| Family Room Window Treatments | Curtains/Drapes |
| Additional Room 3 Level | Not Applicable |
| Additional Room 8 Level | Not Applicable |
| Additional Room 10 Level | Not Applicable |
| Additional Room 7 Level | Not Applicable |
| Additional Room 2 Level | Not Applicable |
| Dining Room Size (ft.) | 11X21 |
| Dining Room Window Treatments | Blinds |
| Additional Room 6 Level | Not Applicable |
| Dining Room Level | Main Level |
| Additional Rooms | Den |
| Living Room Level | Main Level |
| Living Room Size (ft.) | 12X21 |
| Living Room Window Treatments | Blinds |
| Additional Rooms 1 Name | Den |
| Additional Room 1 Window Treatments | Blinds |
| Additional Room 1 Size (ft.) | 17X9 |
| Additional Rooms 1 Level | Lower |
| 2nd Bedroom Flooring | Carpet |
| Living Room Flooring | Carpet |
| Kitchen Flooring | Hardwood |
| 3rd Bedroom Flooring | Carpet |
| Family Room Flooring | Carpet |
| 4th Bedroom Flooring | Carpet |
| Master Bedroom Flooring | Carpet |
| Dining Room Flooring | Carpet |
| Additional Room 1 Flooring | Carpet |
| Kitchen Window Treatments | Shades |
| Kitchen Size (ft.) | 11X10 |
| Rooms Count | 9 |
| Kitchen Type | Eating Area-Table Space, Pantry-Closet |
| Interior Property Features | Vaulted/Cathedral Ceilings |
| Exterior | |
| Exterior Property Features | Patio, Porch, Storms/Screens |
| Foundation | Concrete |
| Type Detached | Split Level W/ Sub |
| Exterior Building Type | Brick, Frame |
| Roof Type | Asphalt/Glass (Shingles) |
| Parking Included in Price Y/N | Yes |
| Garage Ownership | Owned |
| Parking | Garage |
| Car Spaces | 2.5 |
| Driveway | Asphalt |
| Garage On-Site | Yes |
| Garage Type | Attached |
| Garage Details | Garage Door Opener(s) |
| Garage Spaces | 2.5 |
| Amenities / Utilities | |
| Heat/Fuel | Gas, Forced Air |
| Air Conditioning | Central Air |
| Sewer | Sewer-Public |
| Water | Lake Michigan |
| Equipment | Humidifier, Sump Pump |
| Area Amenities | Park/Playground, Pool, Tennis Courts, Sidewalks, Street Lights |
| Location | |
| Waterfront Y/N | No |
| High School District | 225 |
| Elementary School District | 27 |
| Middle School District | 27 |
| Directions | Techny West Of Pfingsten Or East Of Landwehr To Smith, North To Home (West Side Of Street) |
| Est. value | Bed/bath | Sqft | mi | |
|---|---|---|---|---|
| 1948 Smith Rd, Northbrook, IL 60062 | $857,000 | 4/2 | 2,178 | 0.02 |
| 1924 Smith Rd, Northbrook, IL 60062 | $905,000 | 4/2 | 2,178 | 0.02 |
| 1912 Smith Rd, Northbrook, IL 60062 | $994,000 | 4/2 | 2,947 | 0.03 |
| 1958 Smith Rd, Northbrook, IL 60062 | $849,000 | 4/2 | 2,040 | 0.03 |
| 1935 Smith Rd, Northbrook, IL 60062 | $1,017,000 | 4/2 | 2,661 | 0.04 |
| 1945 Smith Rd, Northbrook, IL 60062 | $990,000 | 5/2 | 2,858 | 0.04 |
| 1925 Smith Rd, Northbrook, IL 60062 | $826,000 | 4/2 | 1,815 | 0.04 |
| 1955 Smith Rd, Northbrook, IL 60062 | $862,000 | 4/2 | 2,040 | 0.04 |
Estimated values are based on public record data and automated valuation models. Values are not guaranteed and may not reflect current market conditions.
$624,450
$359,000
$289,000
$215,000
$749,000
$400,000
$425,000
$369,900
$395,000
$392,500
$747,000
$742,700
$754,500
$250,000
$439,000
$1,267,400
$867,500
$315,000
$294,950
$370,000
$265,000
$329,000
$183,735
$855,000
$459,000
$407,400
$720,000
$240,000
$489,900
$199,534