
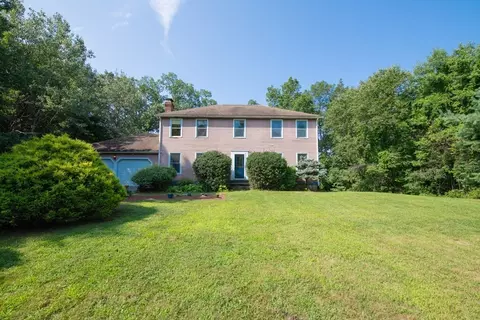
- $570,000
- 4Bd
- 3Ba
- 2,580 Sq Ft
SOLD

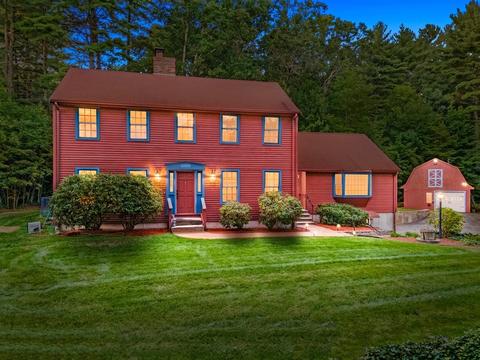
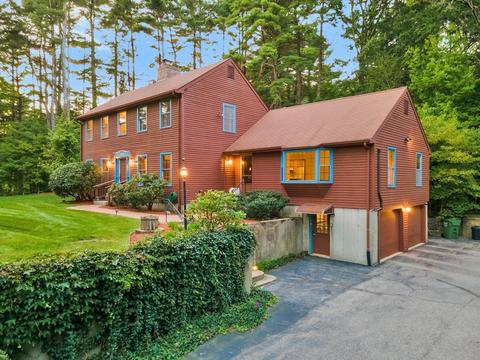
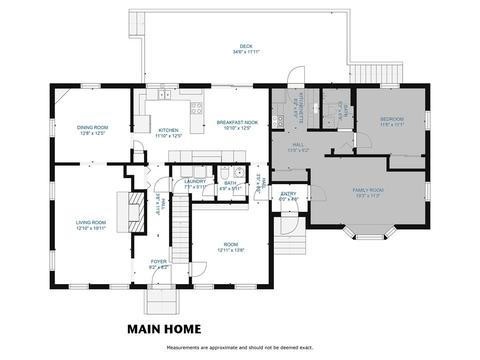
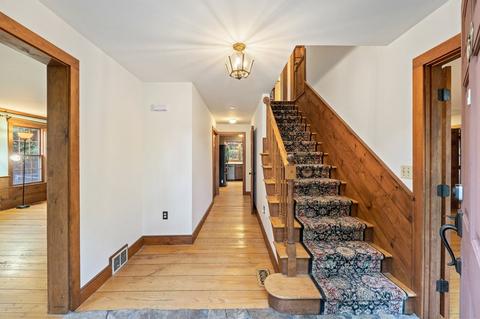
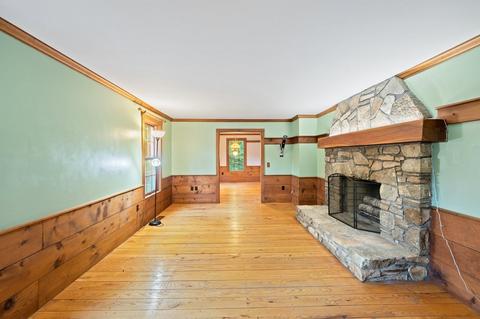
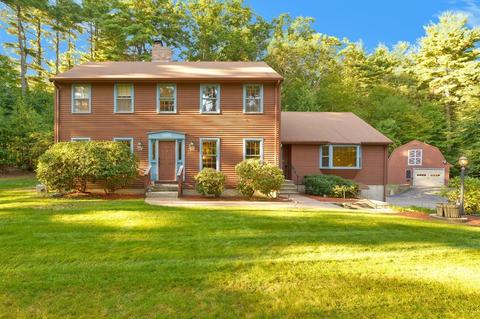
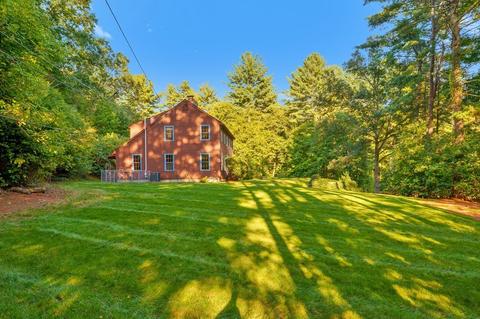
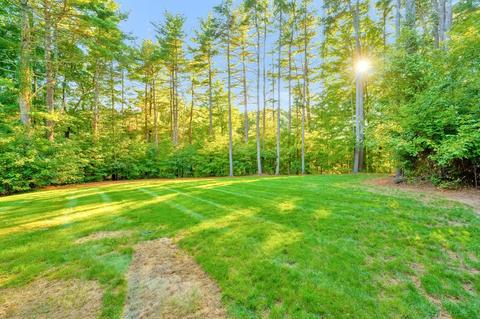
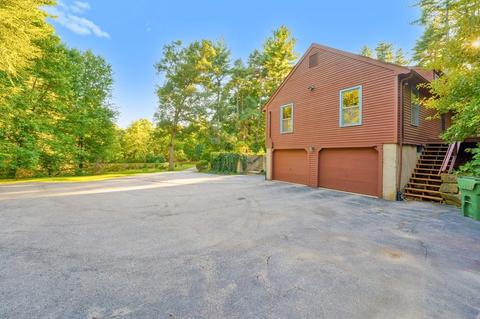
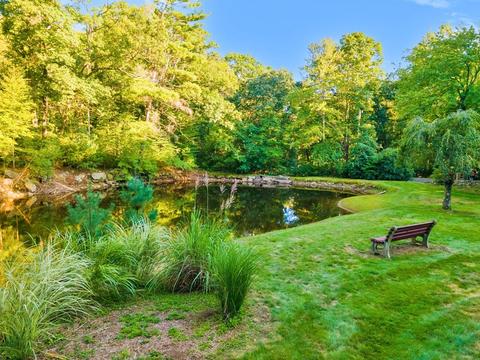
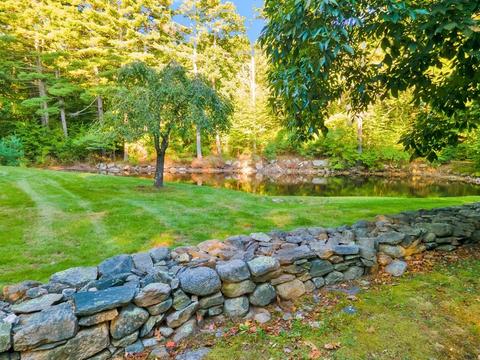
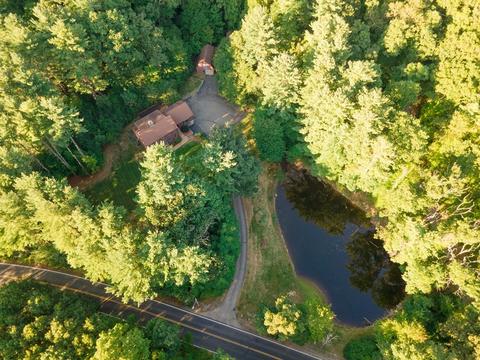
Last sold 10/10/2022 for $645K
bed
bath
Sqft ($211/Sqft)
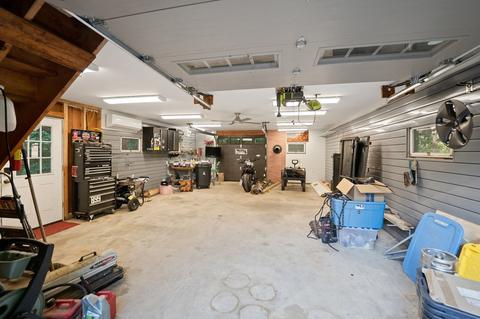
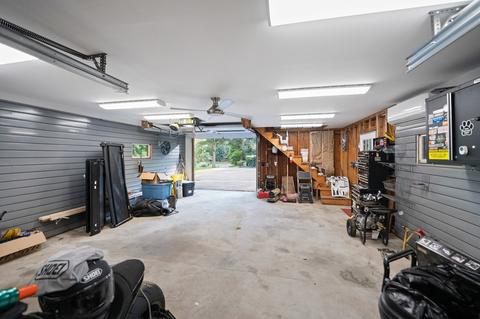
| Property type House | Year built 1980 | HOA fee $0/month | Lot size 5.68 Acre | Movoto estimate | Parking 4 garage spaces |

| Overview | |
| Cooling/AC | Central Air, Heat Pump, Ductless |
| Heating | Forced Air, Heat Pump, Oil, Ductless |
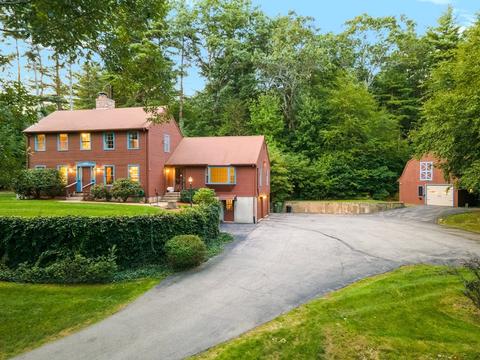
| Levels/Style | Colonial |
| MLS # | 73038783 |
| Type | Residential |
| Status | Closed |
| SubType | Single Family Residence |
| SqFt | 3060 |
| Lot Size (SqFt) | 247346 |
| Lot Size (Acres) | 5.68 |
| Annual Property Tax | 6940 |
| Year Built | 1980 |
| Interior | |
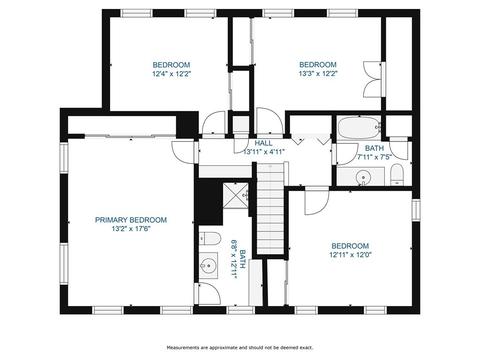
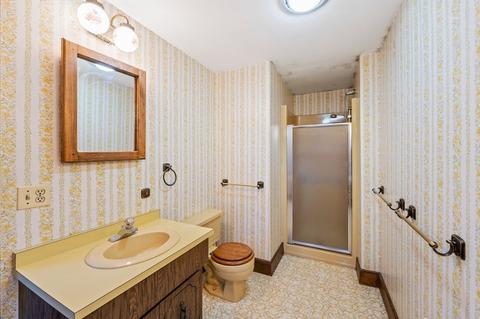
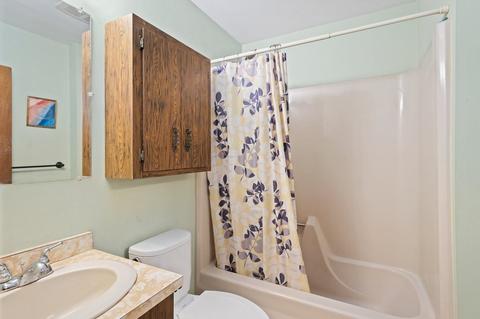
| Bathroom 2 | Bathroom - Full, Bathroom - With Shower Stall, Flooring - Vinyl |
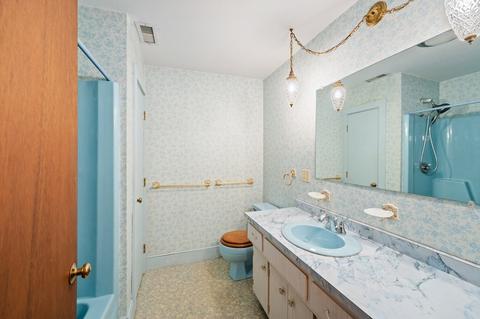
| Bathroom 3 | Bathroom - Full, Bathroom - With Tub & Shower, Closet, Flooring - Vinyl |
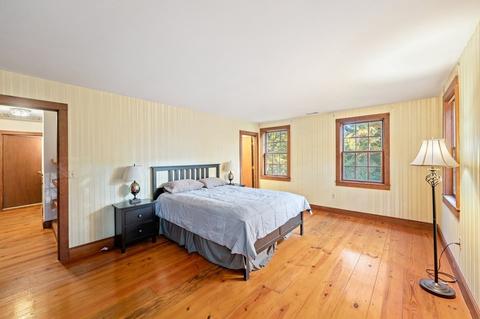
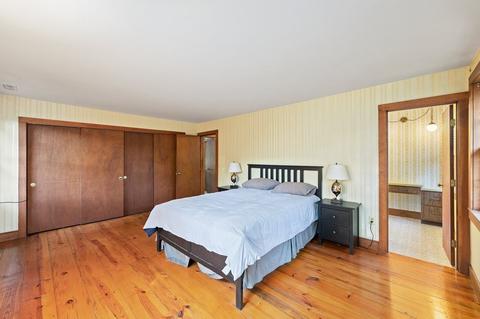
| Primary Bathroom | Yes |
| Total # of Bathrooms | 4 |
| Bathroom 1 | Bathroom - Half, Flooring - Vinyl |
| # Full Baths | 3 |
| # Half Baths | 1 |
| Total # of Bedrooms | 5 |
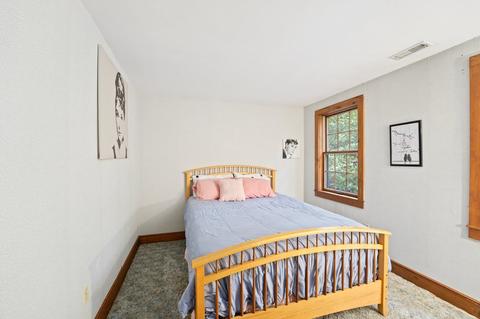
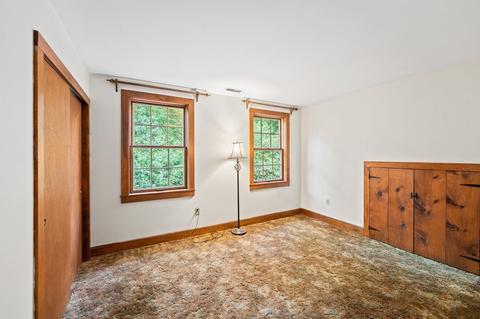
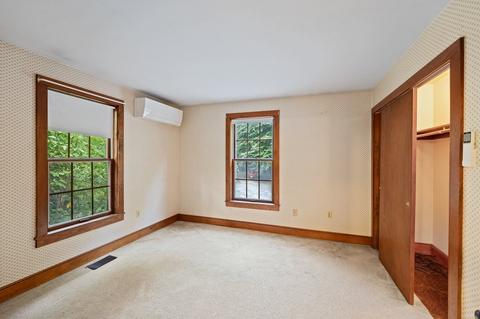
| Bedroom 3 | Closet, Flooring - Wall To Wall Carpet |
| Bedroom 4 | Closet, Flooring - Wood |
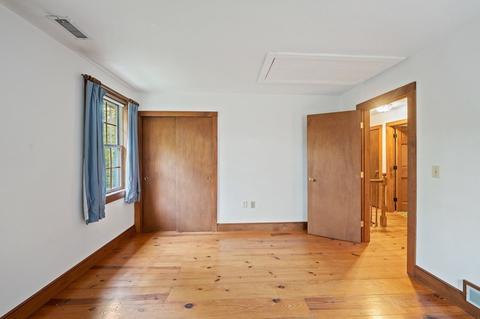
| Bedroom 2 | Closet, Flooring - Wood |
| Basement | Walk-Out Access, Interior Entry, Garage Access, Radon Remediation System, Unfinished |
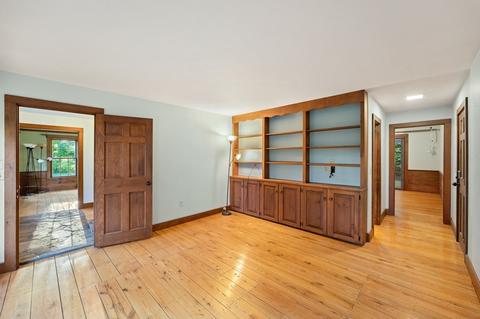
| Office | Closet/Cabinets - Custom Built, Flooring - Wood |
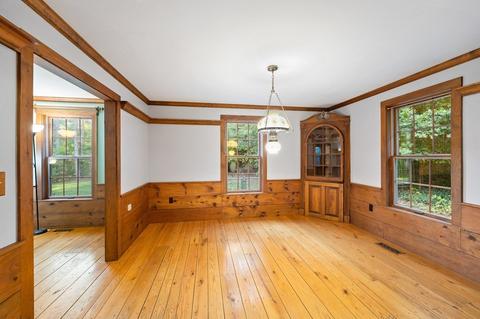
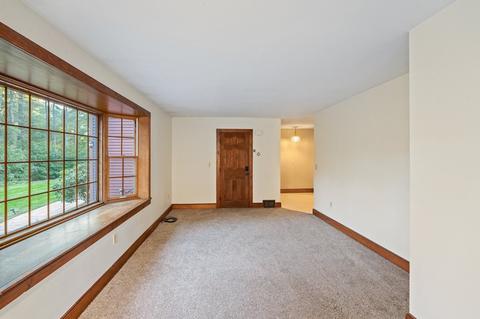
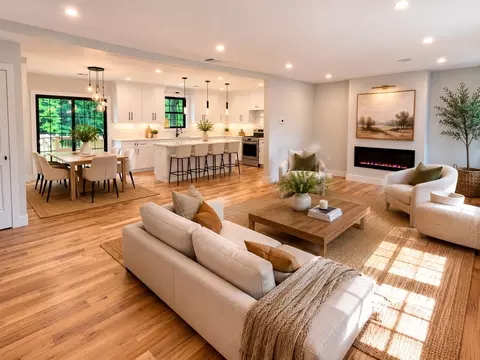
| Living Room | Flooring - Wood |
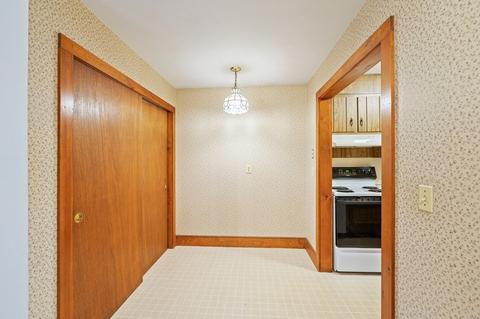
| Dining Room | First, Closet/Cabinets - Custom Built, Flooring - Wood |
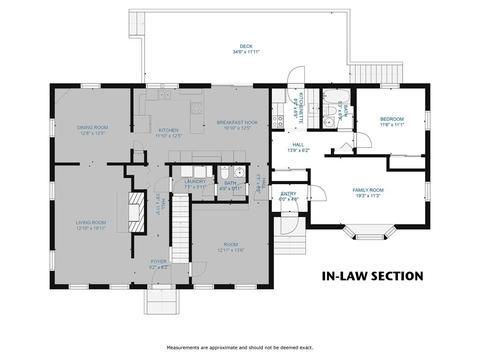
| Total # of Rooms | 11 |
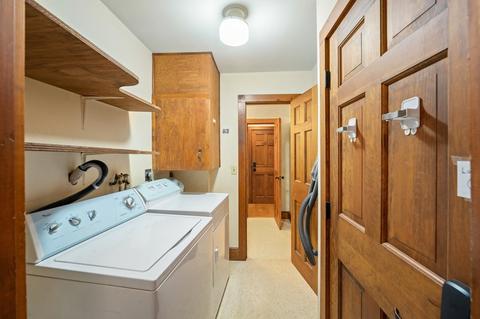
| Laundry | Main Level, Electric Dryer Hookup, Washer Hookup, First Floor |
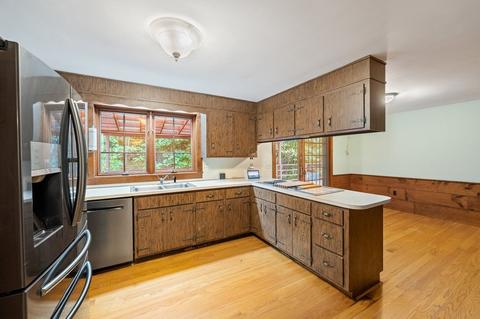
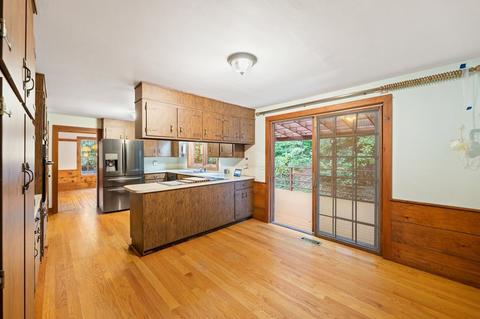
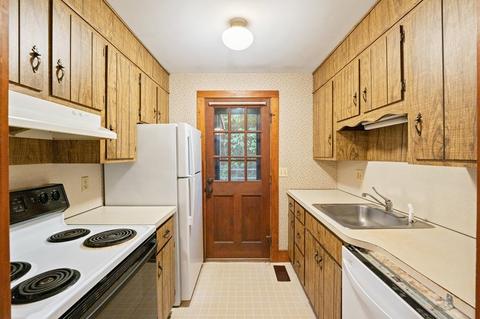
| Kitchen | Flooring - Hardwood, Dining Area, Slider |
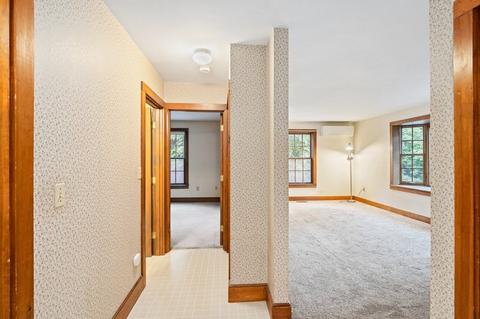
| Flooring | Vinyl, Carpet, Hardwood, Flooring - Wood, Flooring - Vinyl, Flooring - Wall To Wall Carpet |
| Appliances | Oven, Dishwasher, Countertop Range, Refrigerator, Vacuum System, Oil Water Heater, Tank Water Heater, Utility Connections For Electric Oven, Utility Connections For Electric Dryer |
| # Fireplaces | 1 |
| Interior Features | Closet/Cabinets - Custom Built, Closet, Bathroom - Full, Bathroom - With Tub & Shower, Home Office, Inlaw Apt., Kitchen, Living/Dining Rm Combo, Bedroom, Bathroom, Central Vacuum |
| Fireplace | Living Room |
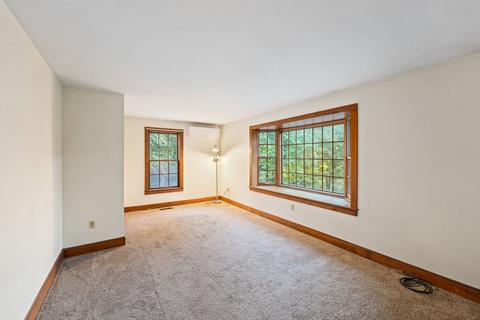
| Window Features | Window(s) - Bay/Bow/Box |
| Exterior | |
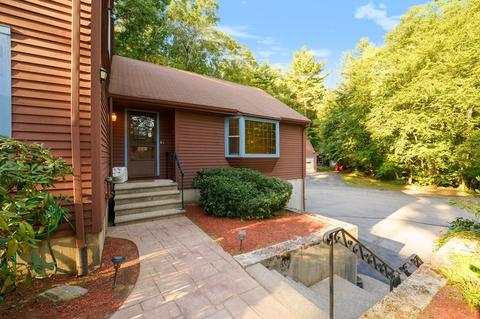
| Foundation | Concrete Perimeter |
| Roof | Shingle |
| Construction | Frame |
| # Covered Spaces | 4 |
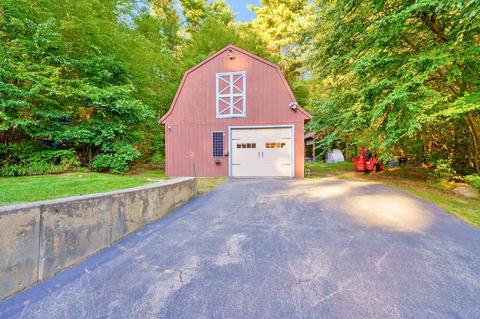
| Parking Desc | Detached, Under, Garage Door Opener, Heated Garage, Paved Drive |
| # Parking Spaces | 10 |
| # Garage Spaces | 4 |
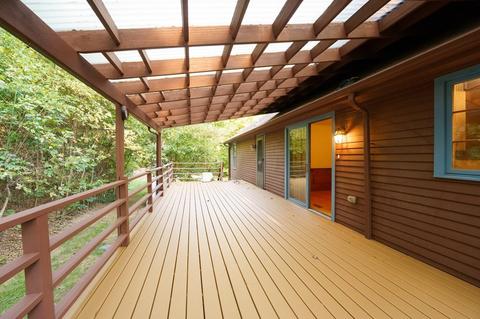
| Patio/ Porch | Covered |
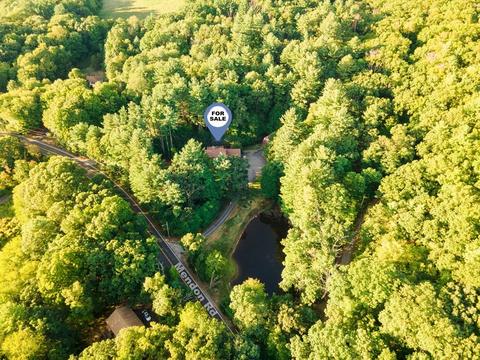
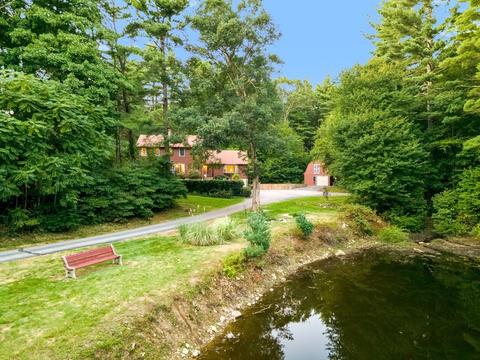
| Lot Desc | Wooded |
| Other Structures | Gazebo |
| Amenities / Utilities | |
| Sewer | Private Sewer |
| Utilities | For Electric Oven, for Electric Dryer, Washer Hookup |
| Electricity | Circuit Breakers, 150 Amp Service |
| Water Source | Private |
| Location | |
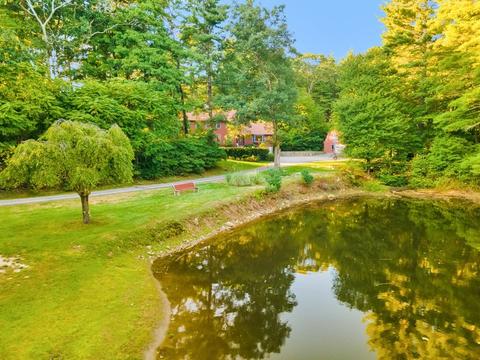
| View | Scenic View(s) |
| Waterfront | Waterfront, Pond |
| County | Worcester |
| Zoning | R1 |
| APN | M:00029 B:00031, 1641269 |
| Directions | Quaker St Or Northbridge St To Mendon Rd - About 15 Min To Rt 495 - About 10 Min To Rt 146 |
MLS # 73038783
MLS # 72175385| Est. value | Bed/bath | Sqft | mi | |
|---|---|---|---|---|
| 143 Mendon Rd, Northbridge, MA 01534 | $873,000 | 4/3 | 3,671 | 0.06 |
| 136 Mendon Rd, Northbridge, MA 01534 | $651,000 | 3/2 | 2,196 | 0.06 |
| 204 Mendon Rd, Northbridge, MA 01534 | $563,000 | 3/1 | 1,184 | 0.07 |
| 178 Mendon Rd, Northbridge, MA 01534 | $539,000 | 4/1 | 1,800 | 0.08 |
| 191 Mendon Rd, Northbridge, MA 01534 | $570,000 | 3/2 | 2,114 | 0.1 |
| 125 Mendon Rd, Northbridge, MA 01534 | $553,000 | 2/1 | 1,220 | 0.13 |
| 217 Forsythe Farm Rd, Northbridge, MA 01534 | $812,000 | 4/3 | 2,686 | 0.15 |
| 102 Mendon Rd, Northbridge, MA 01534 | $759,000 | 3/2 | 3,148 | 0.15 |
Estimated values are based on public record data and automated valuation models. Values are not guaranteed and may not reflect current market conditions.
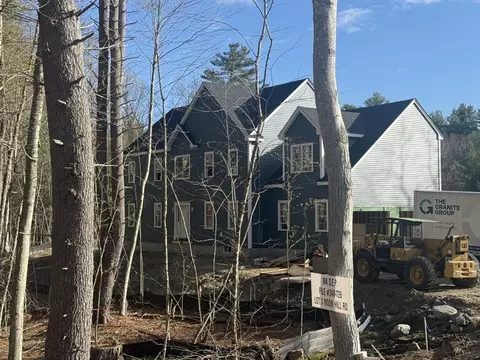
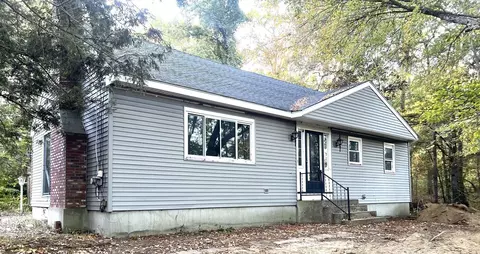
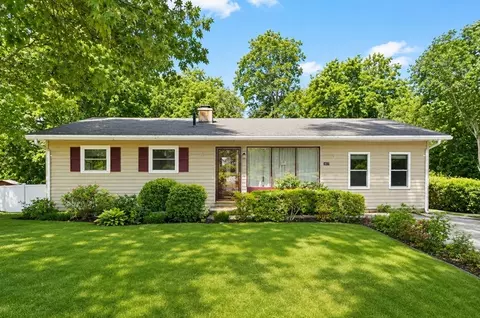
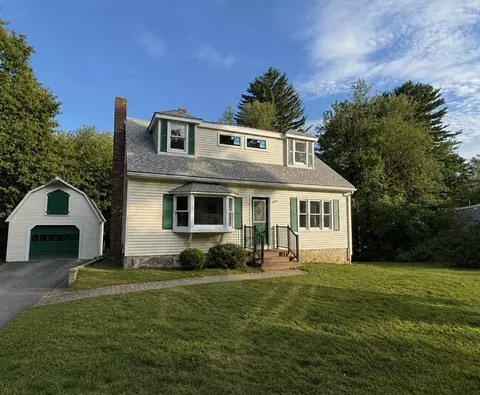
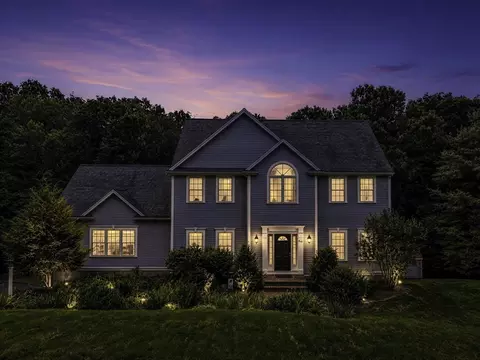
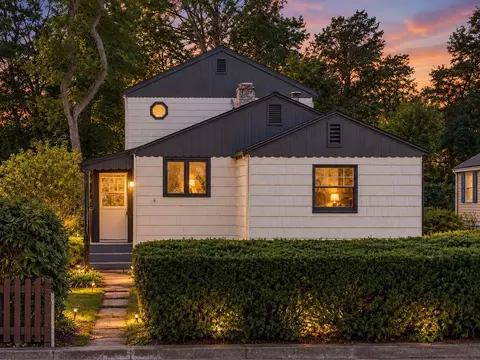
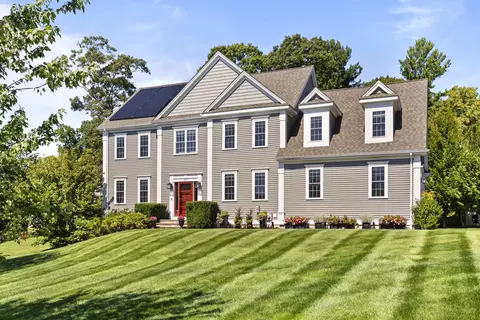
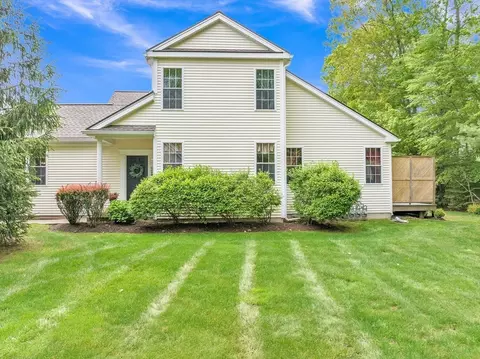
$449,450
$589,900
$674,450
$543,500
$594,900
$552,450
$654,000
$490,000
$479,900
$454,500
$774,900
$419,000
$677,450
$699,000
$622,450
$712,000
$564,900
$699,900
$399,900
$554,900
$879,000
$899,900
$2,787,000
$869,000
$1,199,998
$1,690,000
$469,900
$1,995,000
$569,900
$739,900