
- $475,000
- 3Bd
- 1Ba
- 1,255 Sq Ft
$50K

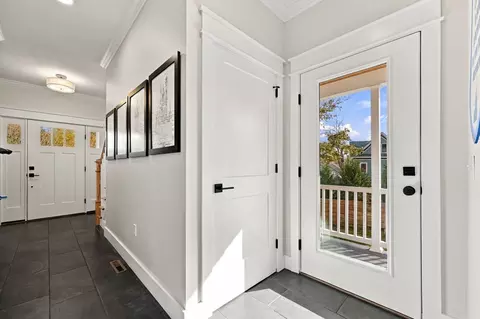
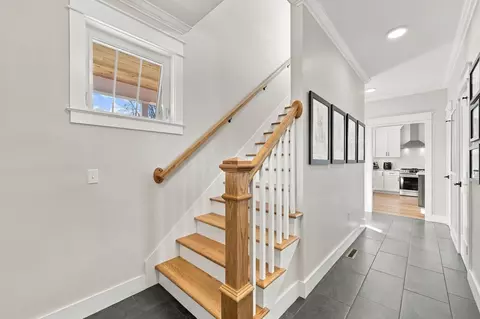
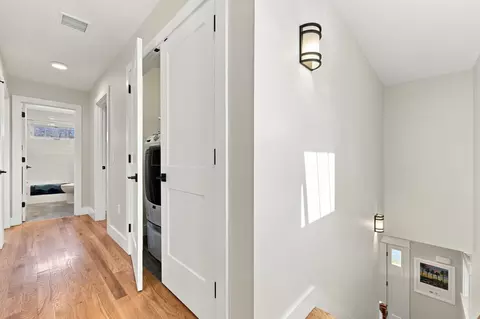
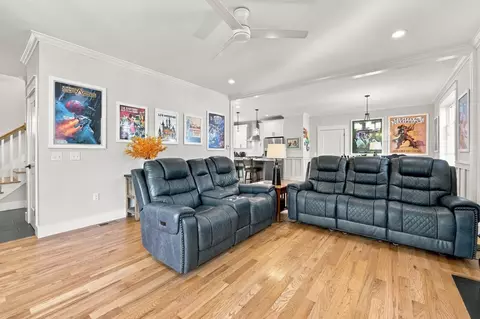
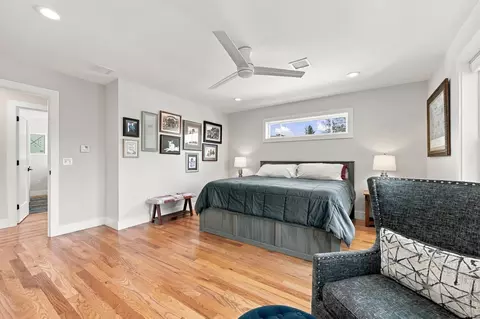
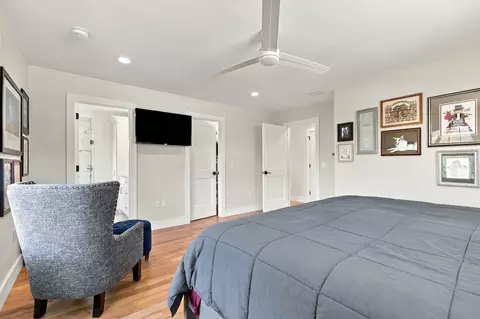
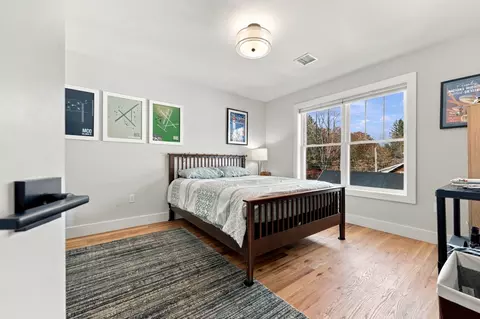
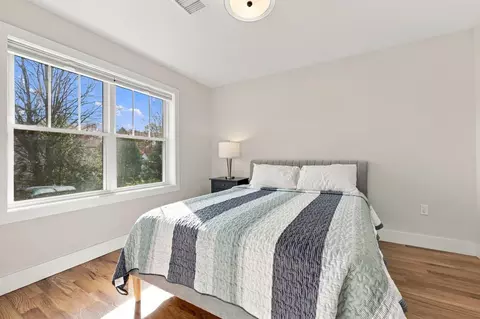
bed
bath
Sqft ($516/Sqft)
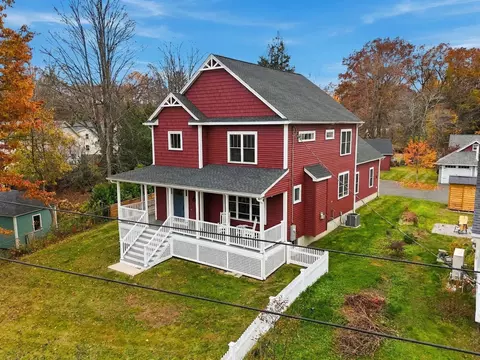
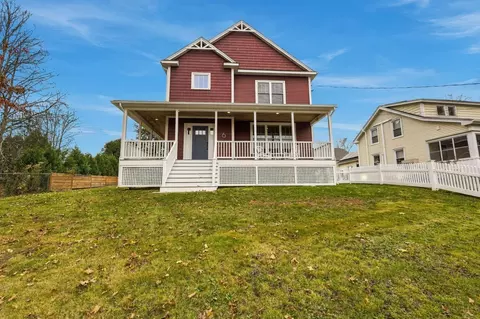
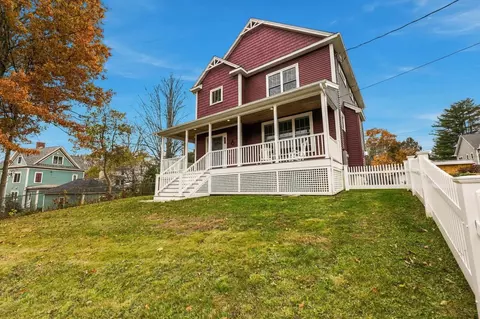
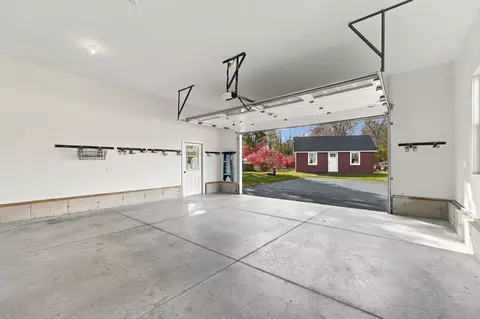
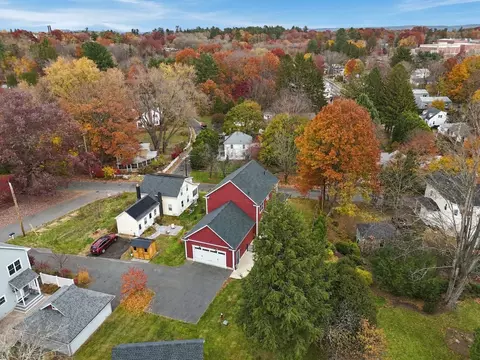
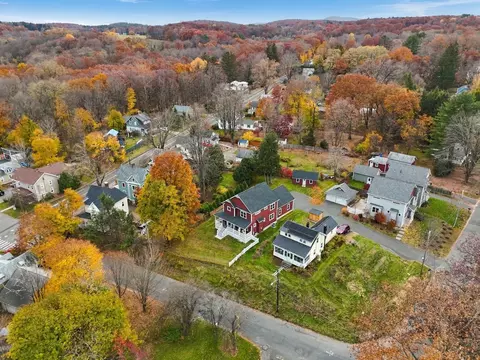
| Property type House | Year built 2022 | HOA fee $0/month | Lot size 10,715 Sqft | Movoto estimate | Parking 2 garage spaces |

| Overview | |
| Cooling/AC | Central Air |
| Heating | Central, Forced Air, Propane |
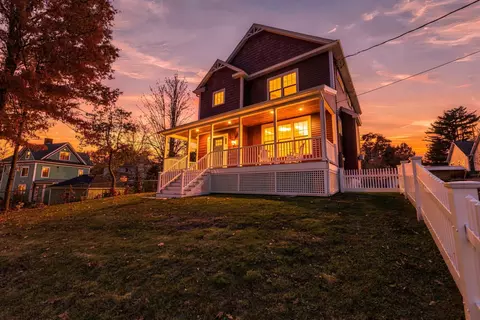
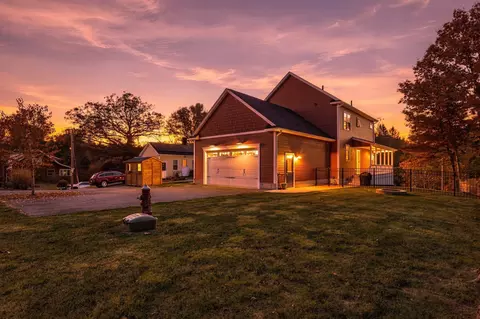
| Levels/Style | Farmhouse |
| MLS # | 73599091 |
| Type | Residential |
| Status | Active |
| SubType | Single Family Residence |
| SqFt | 1840 |
| Lot Size (SqFt) | 10715 |
| Lot Size (Acres) | 0.25 |
| Annual Property Tax | 10910 |
| Year Built | 2022 |
| Interior | |
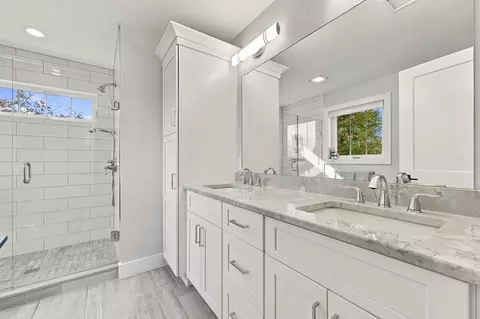
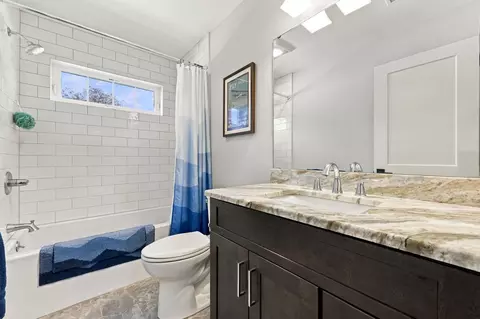
| Bathroom 2 | Bathroom - Full, Bathroom - Tiled With Tub & Shower, Flooring - Stone/Ceramic Tile, Countertops - Stone/Granite/Solid |
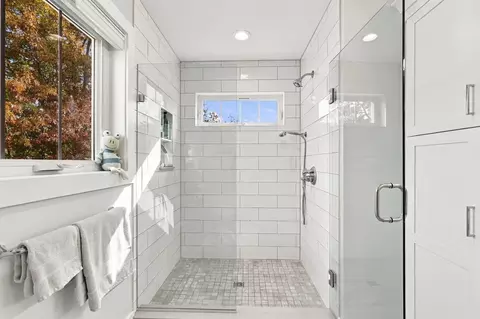
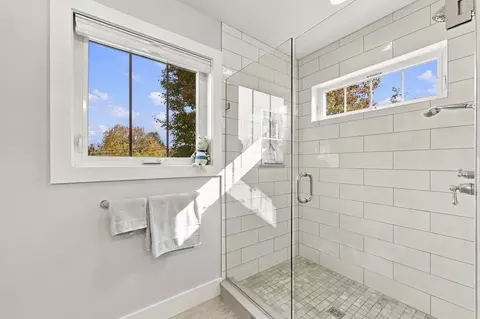
| Bathroom 3 | Bathroom - Full, Bathroom - Tiled With Shower Stall, Flooring - Stone/Ceramic Tile |
| Primary Bathroom | Yes |
| Total # of Bathrooms | 3 |
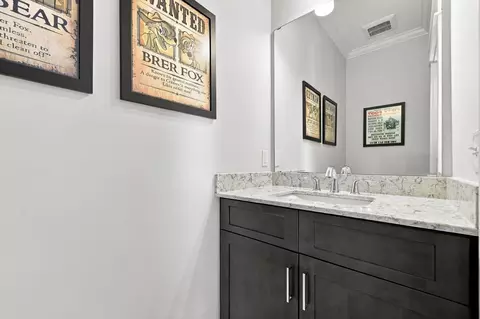
| Bathroom 1 | Bathroom - Half, Flooring - Stone/Ceramic Tile, Countertops - Stone/Granite/Solid |
| # Full Baths | 2 |
| # Half Baths | 1 |
| Total # of Bedrooms | 3 |
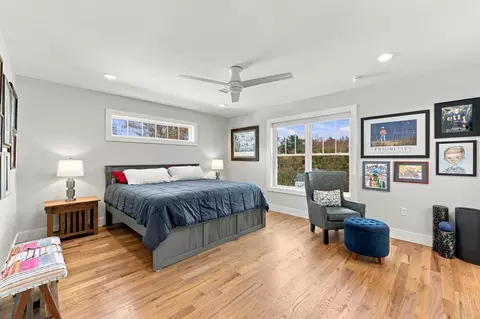
| Bedroom 3 | Closet, Flooring - Hardwood |
| Bedroom 2 | Closet, Flooring - Hardwood |
| Basement | Full, Interior Entry, Garage Access, Concrete, Unfinished |
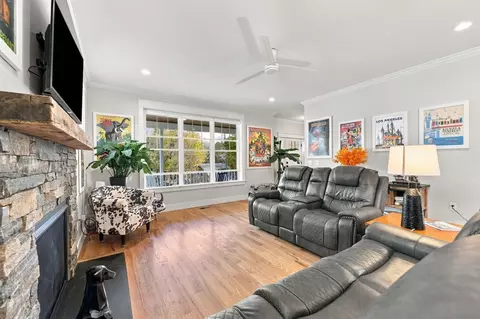
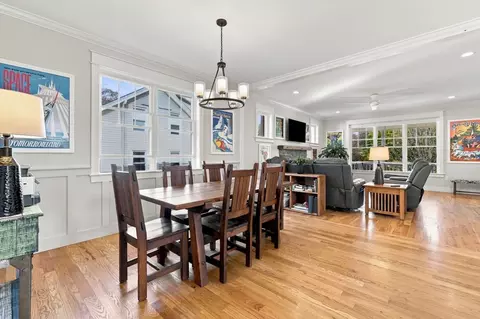
| Living Room | Flooring - Hardwood |
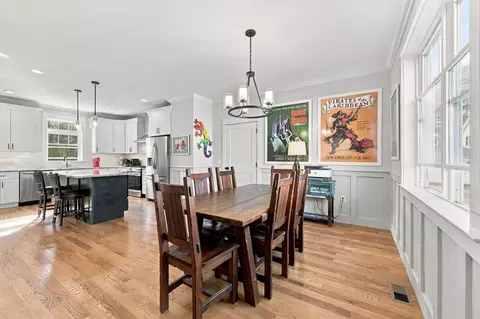
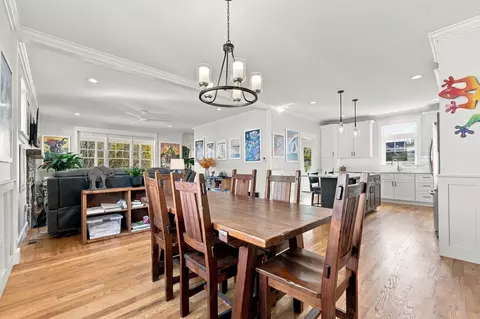
| Dining Room | First, Flooring - Hardwood, Wainscoting |
| Total # of Rooms | 6 |
| Laundry | Dryer Hookup - Electric, Washer Hookup, Flooring - Hardwood, Second Floor, Electric Dryer Hookup |
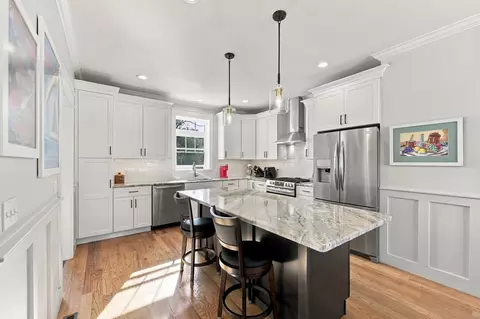
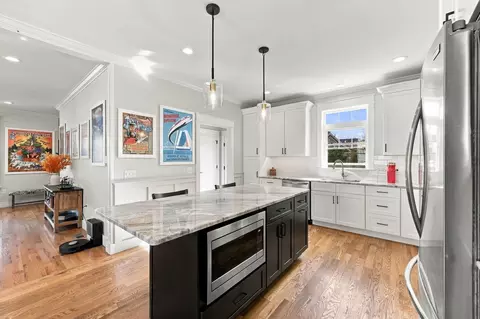
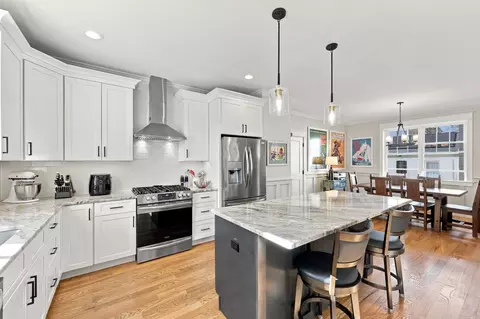
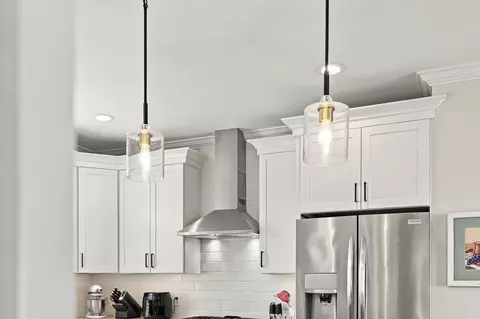
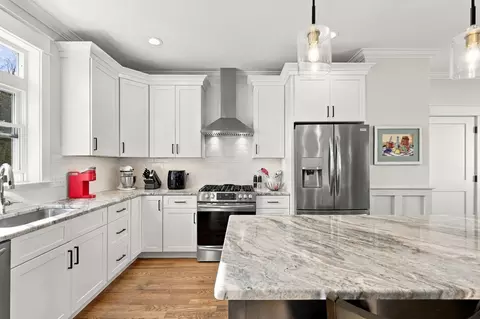
| Kitchen | Flooring - Hardwood, Dining Area, Kitchen Island, Exterior Access, Open Floorplan, Recessed Lighting, Stainless Steel Appliances, Gas Stove |
| Flooring | Tile, Hardwood, Flooring - Hardwood |
| Appliances | Water Heater, Tankless Water Heater, Range, Dishwasher, Disposal, Microwave, Refrigerator, Washer, Dryer, Vacuum System - Rough-in, Range Hood |
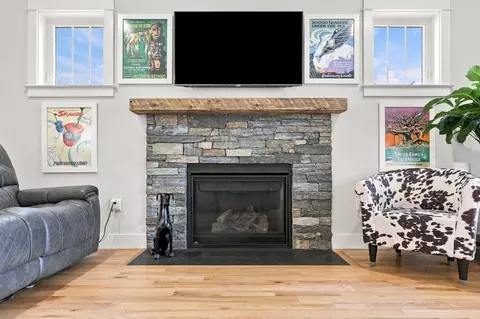
| # Fireplaces | 1 |
| Interior Features | Closet, Center Hall, High Speed Internet |
| Fireplace | Living Room |
| Window Features | Insulated Windows |
| Exterior | |
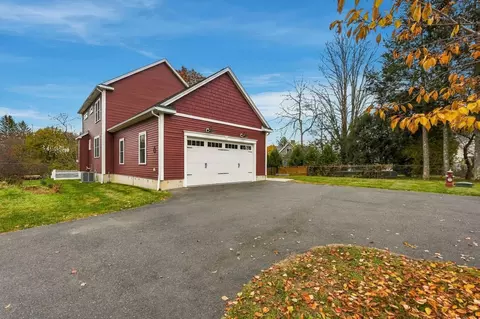
| Foundation | Concrete Perimeter |
| Roof | Shingle |
| Construction | Frame |
| # Covered Spaces | 2 |
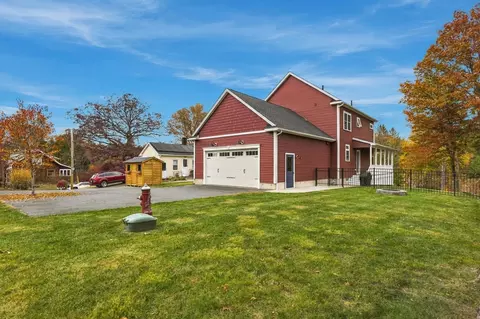
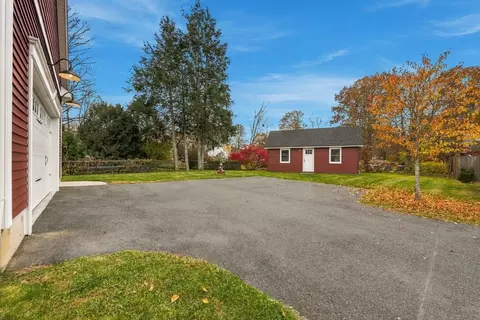
| Parking Desc | Attached, Under, Garage Faces Side, Driveway, Paved |
| # Parking Spaces | 4 |
| # Garage Spaces | 2 |
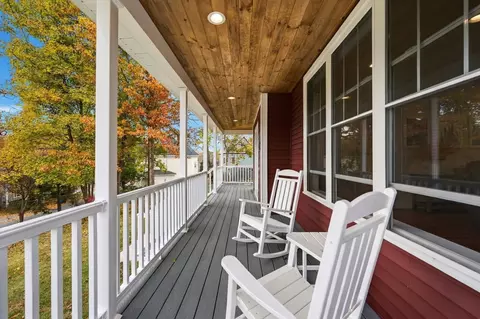
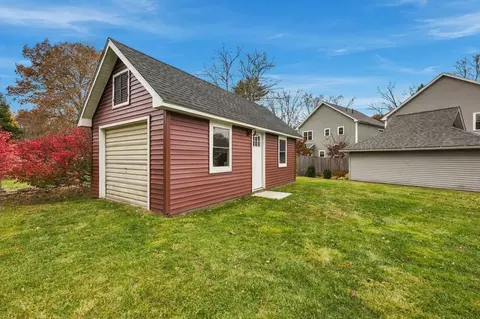
| Exterior Features | Porch, Deck - Composite, Rain Gutters, Storage |
| Patio/ Porch | Porch, Deck - Composite |
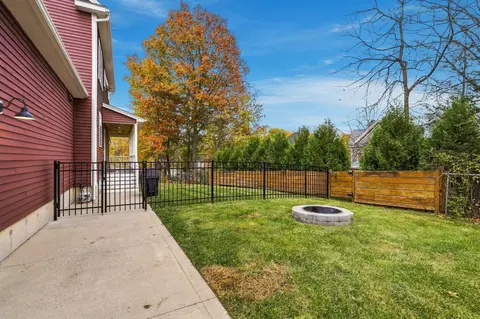
| Lot Desc | Cleared, Gentle Sloping, Level |
| Amenities / Utilities | |
| Sewer | Public Sewer |
| Green Features: Energy Efficiency | Thermostat |
| Utilities | For Gas Range, for Electric Dryer, Washer Hookup |
| Electricity | Circuit Breakers |
| Water Source | Public |
| Location | |
| County | Hampshire |
| Community Features | Public Transportation, Shopping, Park, Golf, Medical Facility, Bike Path, House Of Worship, Private School, Public School, University |
| Zoning | RES |
| APN | 5171485 |
| Directions | Federal St -->Warner St --> 1st Driveway On The Left-->Barn Red Home On The Left At The End. |
| Lot/ Land Details | |
| Road Frontage | Public |
| Road Responsibility | Public Maintained Road |
| Road Surface | Paved |
Select a date to see it sooner.




$299,987
$299,900
$599,000
$249,900
$342,000
$389,900
$309,500
$427,500
$299,950
$349,900
$425,000
$599,000
$389,900
$410,000
$1,179,000
$344,450
$432,950
$270,000
$175,000
$823,250
$324,900
$318,000
$300,000
$299,987
$324,900
$299,944
$220,000
$430,000
$329,999
$249,472