

- $460,000
- 4Bd
- 3Ba
- 1,536 Sq Ft
SOLD 06/08/26

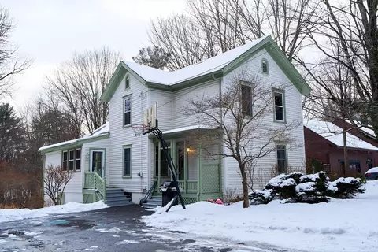
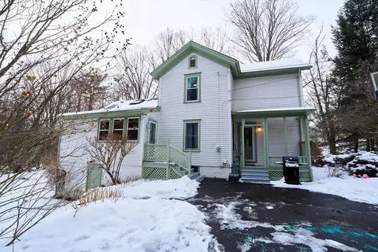
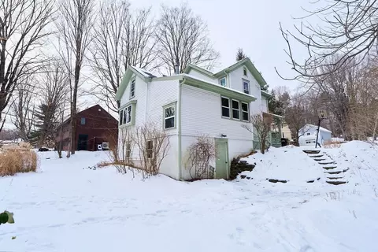
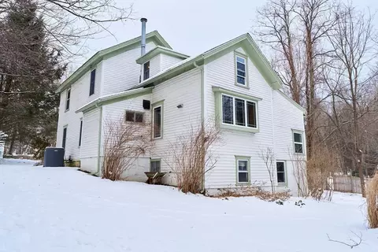
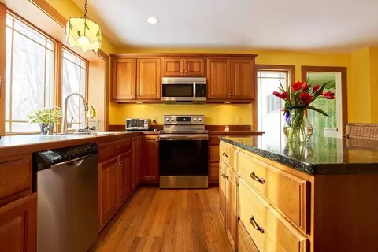
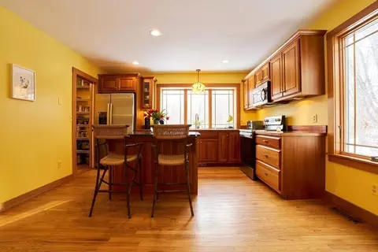
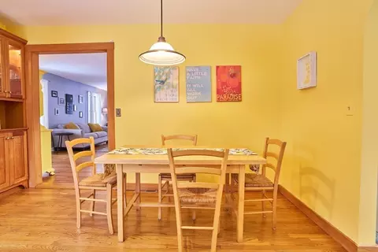
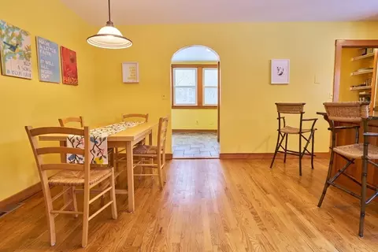
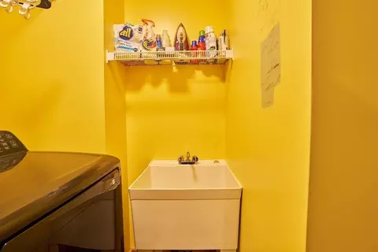
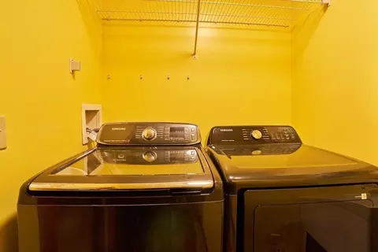
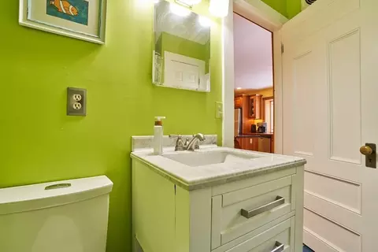
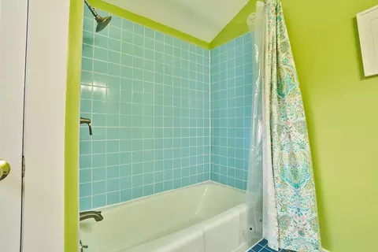
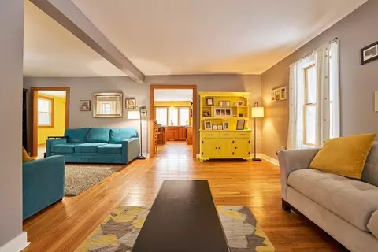
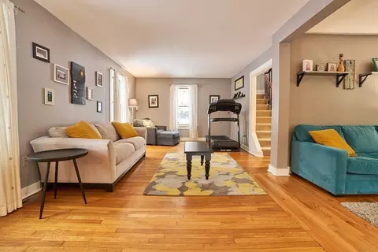
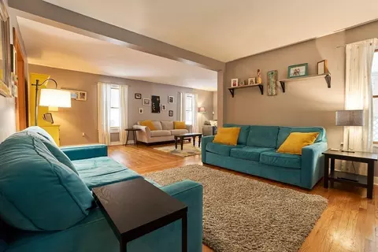
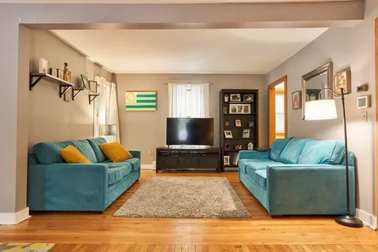
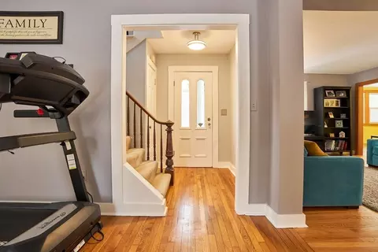
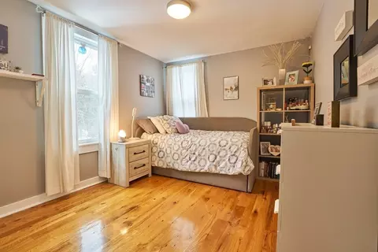
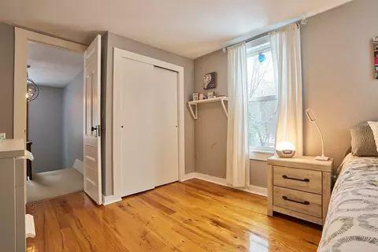
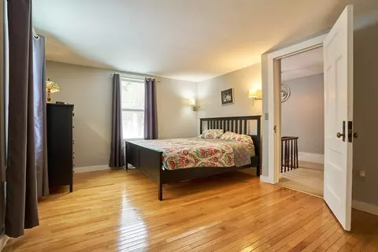
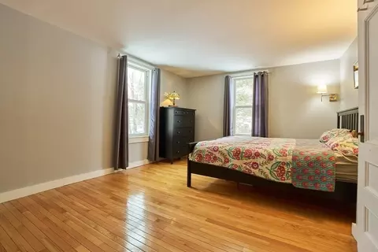
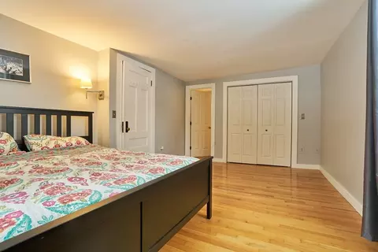
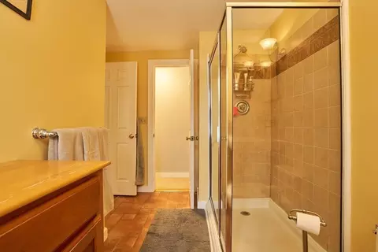
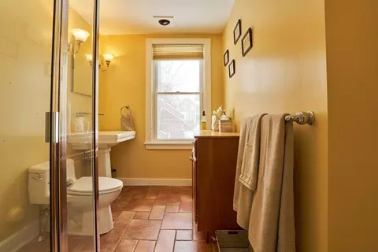
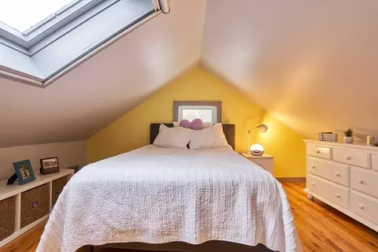
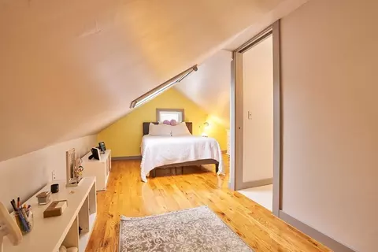
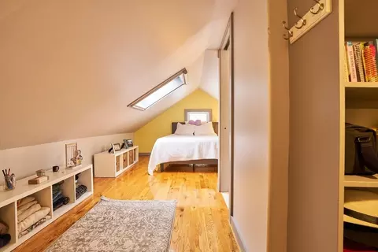
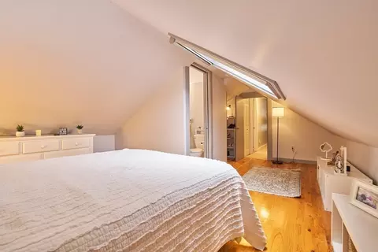
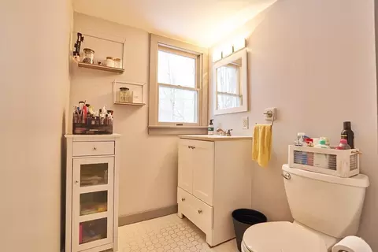
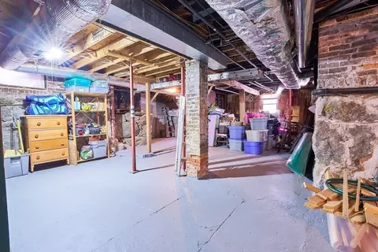
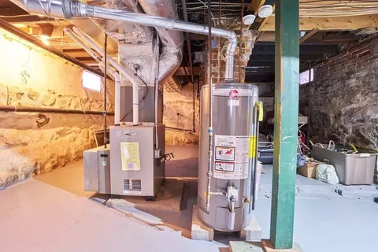
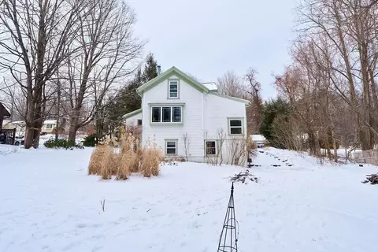
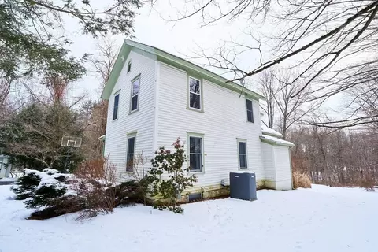
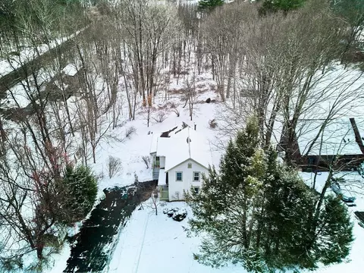
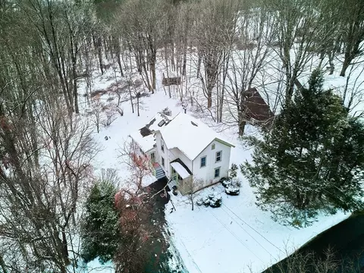
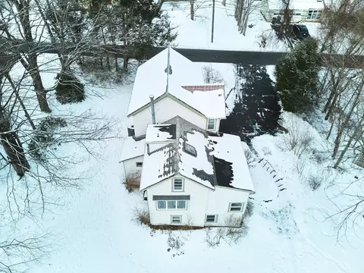
Last sold 01/11/2026 after 4 Days
bed
bath
Sqft ($316/Sqft)
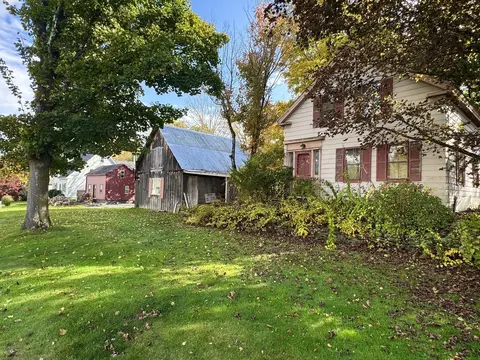
| Property type House | Year built 1900 | HOA fee $0/month | Lot size 0.73 Acre | Movoto estimate |

| Overview | |
| Cooling/AC | Central Air |
| Heating | Forced Air, Natural Gas |
| Levels/Style | Farmhouse |
| MLS # | 73466117 |
| Type | Residential |
| Status | Closed |
| SubType | Single Family Residence |
| SqFt | 1837 |
| Lot Size (SqFt) | 31799 |
| Lot Size (Acres) | 0.73 |
| Annual Property Tax | 7167.18 |
| Year Built | 1900 |
| Interior | |
| Bathroom 2 | Bathroom - 3/4, Flooring - Stone/Ceramic Tile |
| Bathroom 3 | Bathroom - Half, Flooring - Stone/Ceramic Tile, Pocket Door |
| Total # of Bathrooms | 3 |
| Bathroom 1 | Bathroom - Full, Vaulted Ceiling(s), Flooring - Stone/Ceramic Tile |
| # Full Baths | 2 |
| # Half Baths | 1 |
| Total # of Bedrooms | 3 |
| Bedroom 3 | Bathroom - Half, Skylight, Flooring - Wood |
| Bedroom 2 | Closet, Flooring - Wood, Lighting - Overhead |
| Basement | Full, Walk-Out Access, Interior Entry, Dirt Floor, Concrete, Unfinished |
| Family Room | Flooring - Wood, Open Floorplan |
| Living Room | Flooring - Wood, Open Floorplan |
| Total # of Rooms | 7 |
| Laundry | Flooring - Wood, Electric Dryer Hookup, Washer Hookup, Lighting - Overhead, First Floor |
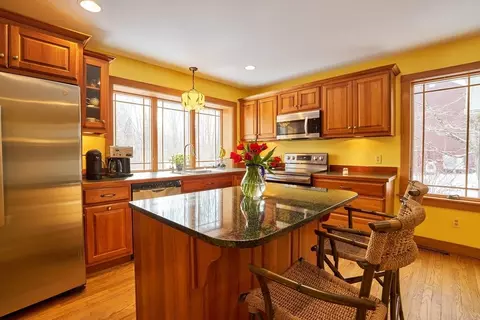
| Kitchen | Flooring - Wood, Pantry, Kitchen Island, Breakfast Bar / Nook, Open Floorplan, Recessed Lighting, Pocket Door |
| Flooring | Wood, Tile, Carpet, Flooring - Stone/Ceramic Tile |
| Appliances | Gas Water Heater, Water Heater, Range, Dishwasher, Microwave, Refrigerator, Washer, Dryer |
| Accessibility Features | No |
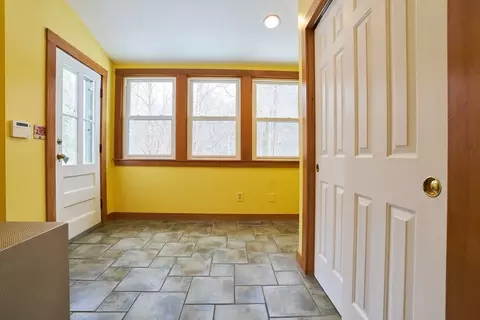
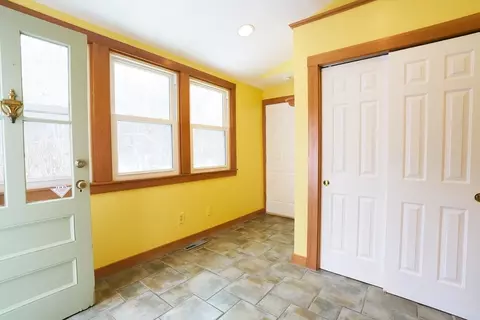
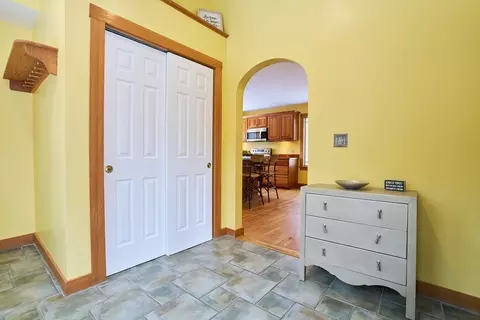
| Interior Features | Closet, Recessed Lighting, Mud Room |
| Exterior | |
| Foundation | Block, Stone, Brick/Mortar |
| Roof | Shingle, Slate |
| Parking Desc | Paved Drive, Off Street, Paved |
| # Parking Spaces | 4 |
| Exterior Features | Patio, Rain Gutters, Storage |
| Patio/ Porch | Patio |
| Lot Desc | Gentle Sloping, Level |
| Amenities / Utilities | |
| Sewer | Public Sewer |
| Utilities | For Electric Range, for Electric Dryer, Washer Hookup |
| Electricity | Circuit Breakers, 100 Amp Service |
| Water Source | Public |
| Location | |
| County | Hampshire |
| Community Features | Shopping, Pool, Tennis Court(s), Park, Walk/Jog Trails, Public School |
| Zoning | URA |
| APN | 3715135 |
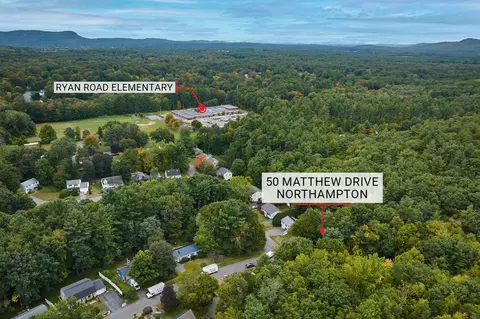
| Directions | Off Haydenville Rd. (Rt. 9) |
| Lot/ Land Details | |
| Road Responsibility | Public Maintained Road |
MLS # 73466117
MLS # 71678404
MLS # 70906081
MLS # 30521145
MLS # 30076786| Est. value | Bed/bath | Sqft | mi | |
|---|---|---|---|---|
| 47 E Center St, Leeds, MA 01053 | $621,000 | 3/1 | 1,920 | 0.02 |
| 48 E Center St, Leeds, MA 01053 | $412,000 | 3/1 | 1,256 | 0.03 |
| 54 E Center St, Leeds, MA 01053 | $474,000 | 3/1 | 1,380 | 0.03 |
| 168 Haydenville Rd, Leeds, MA 01053 | $569,000 | 3/1 | 1,680 | 0.04 |
| 42 E Center St, Leeds, MA 01053 | $498,000 | 3/1 | 1,244 | 0.04 |
| 35 E Center St, Leeds, MA 01053 | $580,000 | 3/1 | 1,858 | 0.04 |
| 32 E Center St, Leeds, MA 01053 | $560,000 | 3/2 | 1,832 | 0.06 |
| 208 Haydenville Rd, Leeds, MA 01053 | $368,900 | 2/1 | 960 | 0.07 |
Estimated values are based on public record data and automated valuation models. Values are not guaranteed and may not reflect current market conditions.


$299,987
$299,900
$342,000
$249,900
$599,000
$309,500
$299,950
$427,500
$349,900
$449,950
$882,000
$1,179,000
$599,000
$410,000
$432,950
$344,450
$389,900
$175,000
$169,000
$65,000
$324,900
$318,000
$300,000
$299,987
$324,900
$299,944
$220,000
$430,000
$329,999
$249,472