
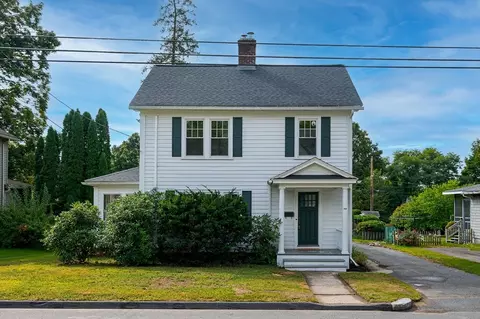
- $450,000
- 3Bd
- 1Ba
- 1,418 Sq Ft
SOLD

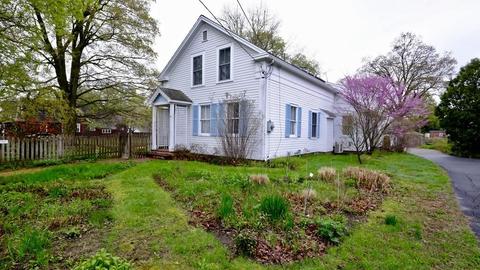
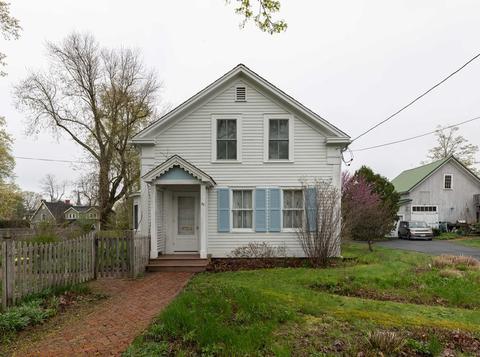
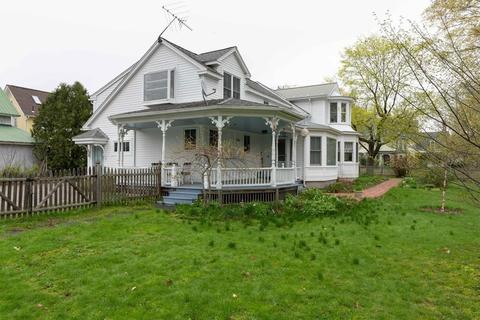
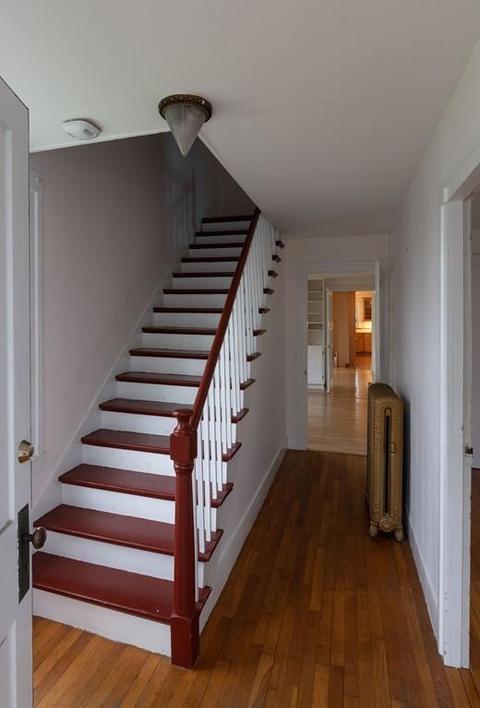
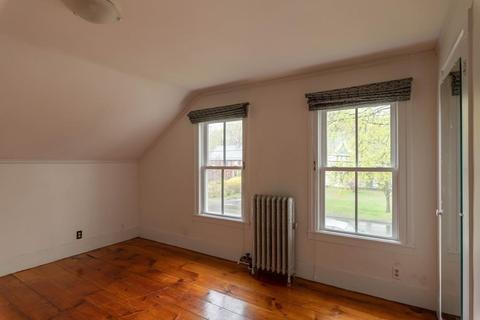
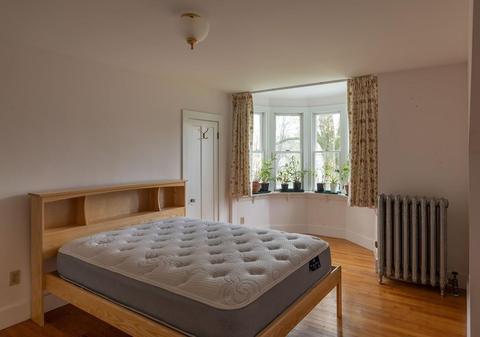
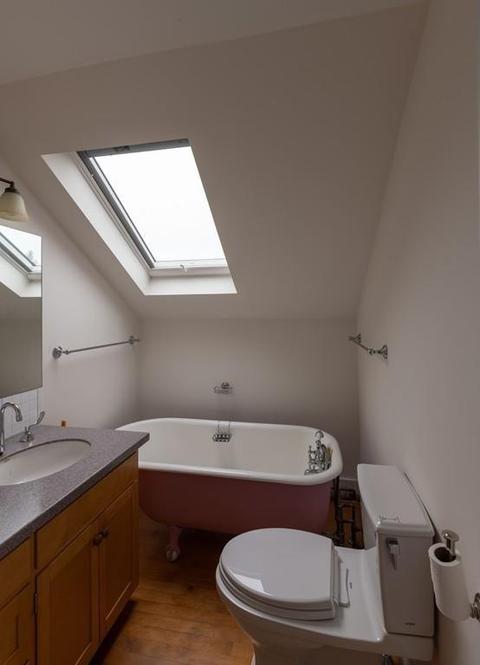
Last sold 07/13/2019 for $548K
bed
bath
Sqft ($215/Sqft)
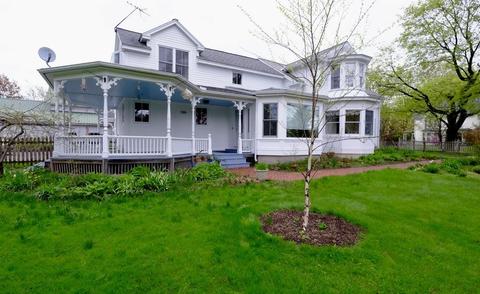
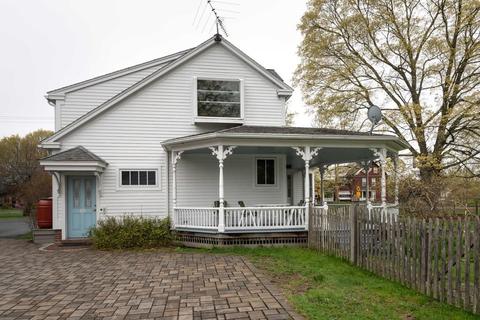
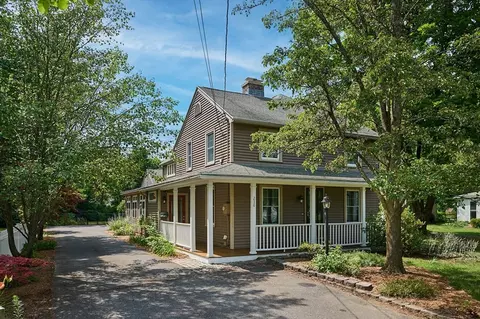
| Property type House | Neighborhood | Year built 1850 | HOA fee $0/month | Lot size 0.51 Acre | Movoto estimate | Parking 2 garage spaces |

| Overview | |
| Levels/Style | Greek Revival, Queen Anne |
| Type | Single Family |
| SubType | Detached |
| MLS # | 72495552 |
| SqFt | 2555 |
| Status | Sold |
| Lot Size (Acre) | 0.51 |
| Property Tax | 7880.77 |
| Year Built | 1850 |
| Short Sale (Y/N) | No |
| Foreclosure (Y/N) | No |
| Interior | |
| # Full Baths | 2 |
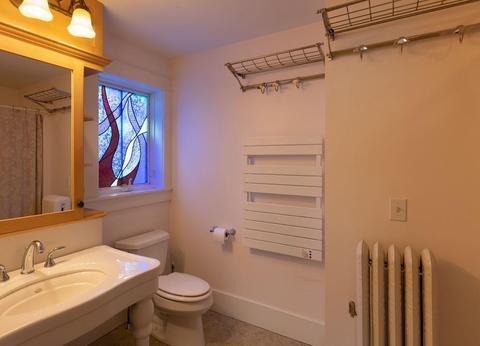
| Bathroom 2 | Bathroom - Full, Bathroom - With Tub, Skylight, Flooring - Wood |
| Primary Bathroom | No |
| Bathroom 1 | Bathroom - Full, Bathroom - With Tub & Shower |
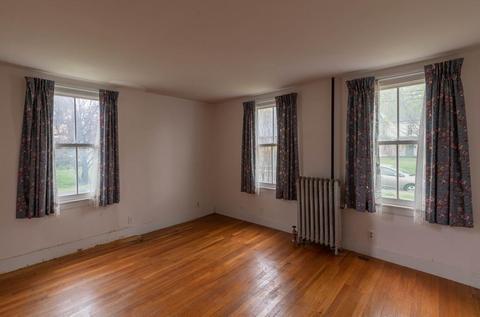
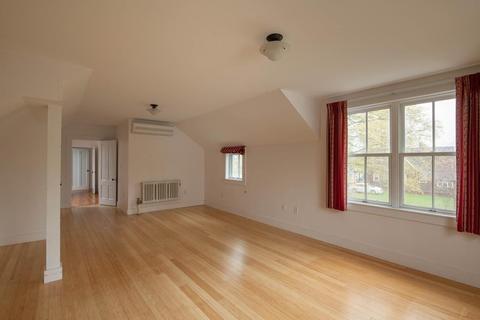
| Primary Bedroom | Flooring - Wood, Remodeled |
| Bedroom 3 | Closet - Walk-in, Flooring - Wood |
| Bedroom 2 | Closet - Walk-in, Closet - Cedar, Closet, Flooring - Wood |
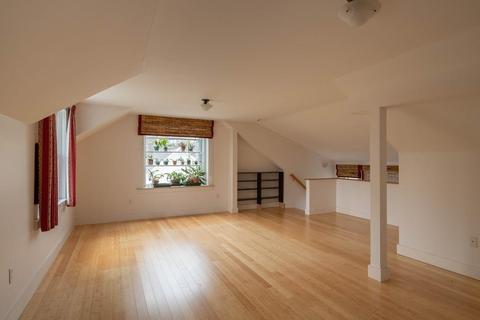
| Bedroom 4 | Flooring - Wood |
| Total # of Bedrooms | 4 |
| Total # of Rooms | 9 |
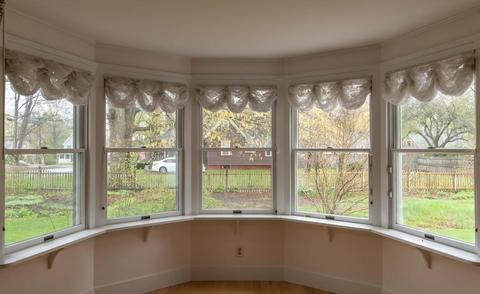
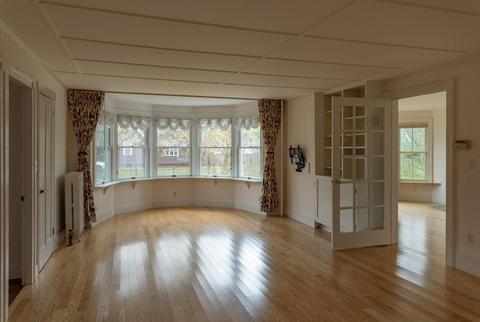
| Add'l Room 3 | Flooring - Hardwood, Window(s) - Bay/Bow/Box, Sitting Room |
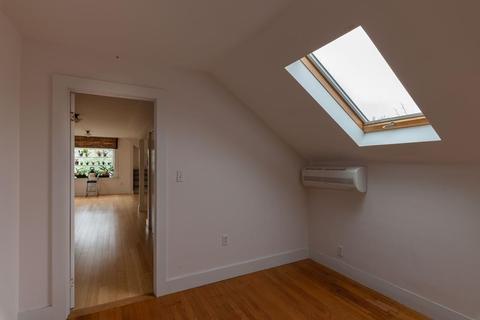
| Add'l Room 2 | Office, Skylight, Flooring - Wood |
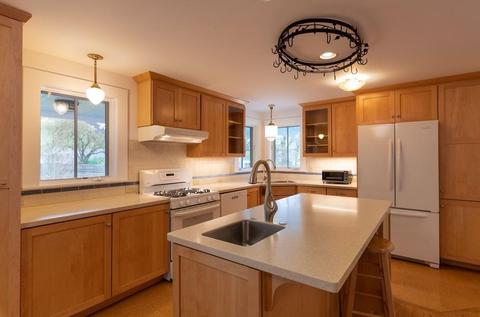
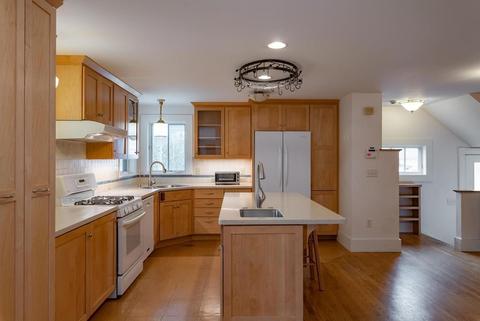
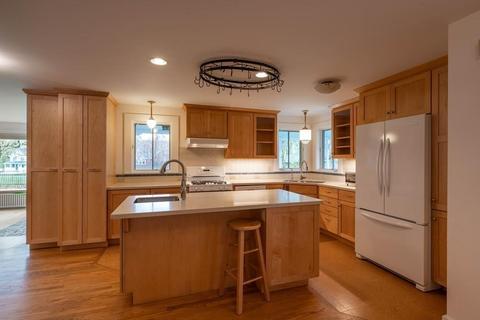
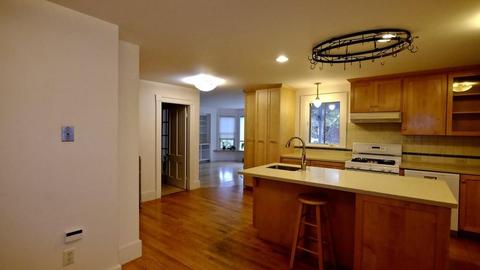
| Kitchen | Flooring - Hardwood, Countertops - Stone/Granite/Solid, Countertops - Upgraded, Kitchen Island, Wet Bar, Exterior Access, Remodeled |
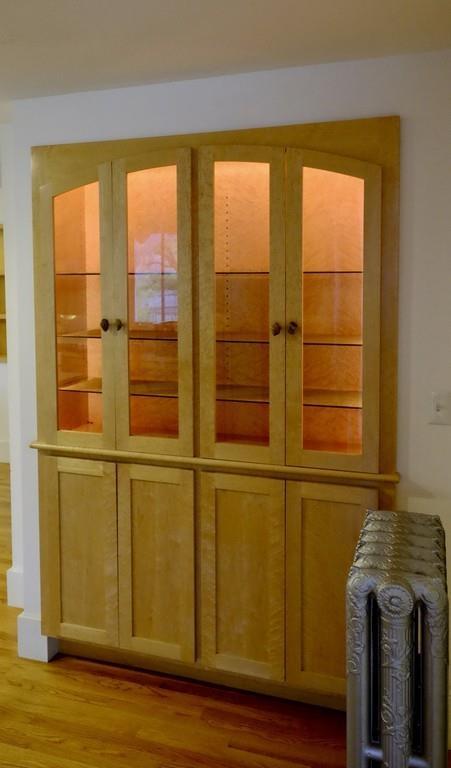
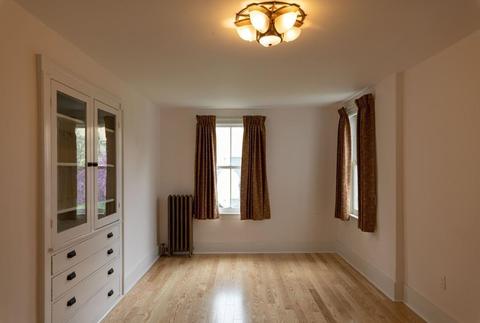
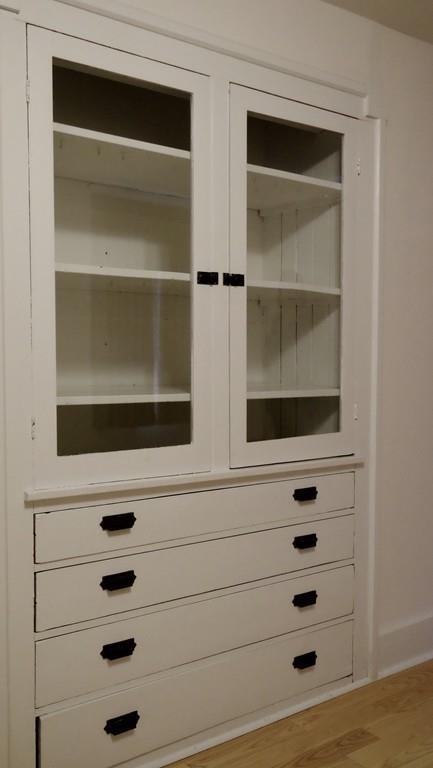
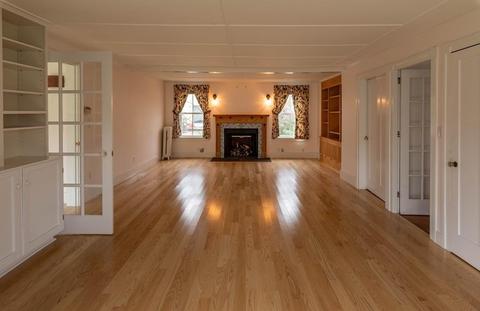
| Dining Room | Closet/Cabinets - Custom Built, Flooring - Wood |
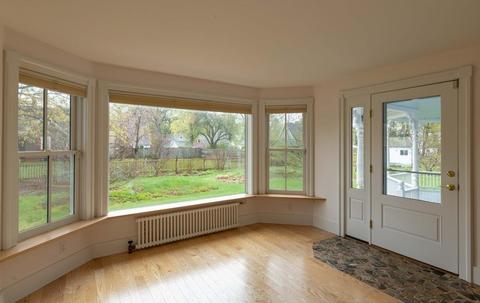
| Add'l Room 1 | Flooring - Wood, Window(s) - Bay/Bow/Box, Window(s) - Picture, Exterior Access, Sun Room |
| Basement | Full, Interior Access, Concrete Floor |
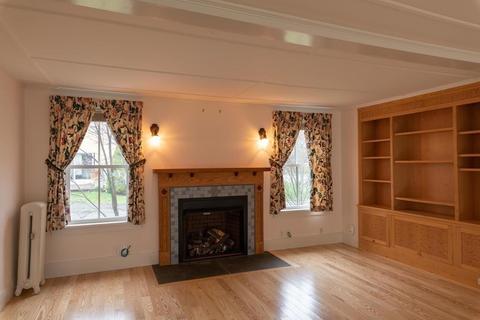
| # Fireplaces | 1 |
| Interior Features | Fireplace, Closet - Walk-in, Closet/Cabinets - Custom Built, Flooring - Wood, Window(s) - Bay/Bow/Box, Security System, French Doors |
| Exterior | |
| Foundation | Fieldstone, Brick |
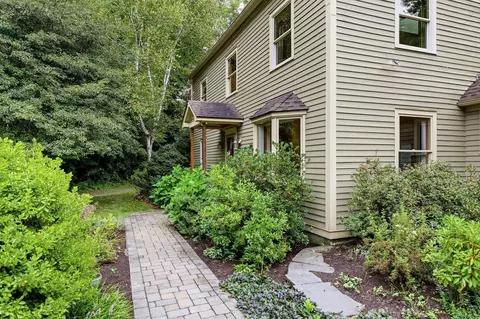
| Exterior | Fiber Cement Siding |
| Roof | Asphalt/Fiberglass Shingles, Slate |
| Construction | Frame |
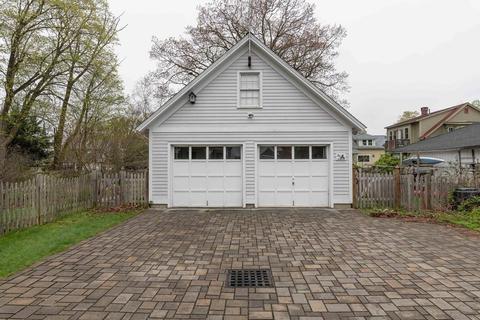
| Garage/ Parking | Detached, Garage Door Opener, Side Entry |
| Parking Desc | Off-Street, Paved Driveway |
| # Parking Spaces | 4 |
| # Garage Spaces | 2 |
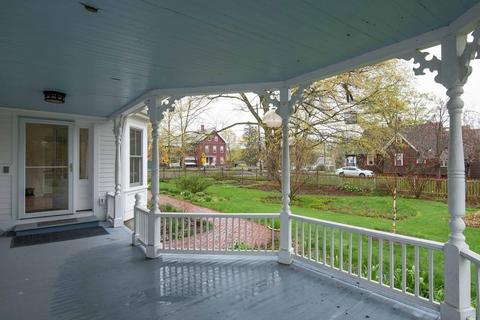
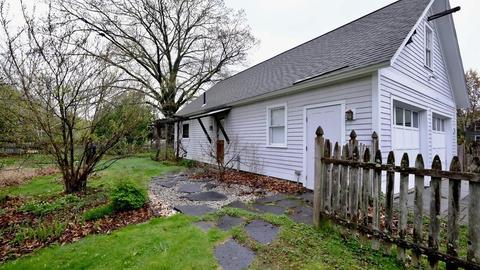
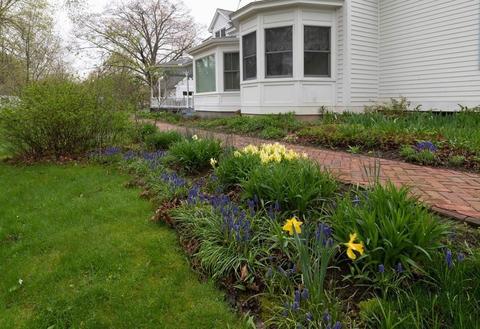
| Exterior Features | Porch, Storage Shed, Screens, Garden Area |
| Lot Desc | Paved Drive, Shared Drive, Level |
| Amenities / Utilities | |
| Green Features: Energy Efficiency | Insulated Windows |
| Electricity | Circuit Breakers |
| Utility Connections | For Gas Range |
| Utilities: Hot Water | Tank |
| Water Source | City/Town Water |
| HOA Amenities | Public Transportation, Shopping, Tennis Court, Park, Walk/Jog Trails, Medical Facility, Laundromat, Bike Path, House Of Worship, Public School |
| Location | |
| Area | Florence |
| County | Hampshire |
| Middle School | JFK |
| Elementary School | Leeds Elem. |
| High School | Northampton |
| APN | 23A139001, 3717215 |
| Lot/ Land Details | |
| Road Type | Public, Paved, Publicly Maint. |
| Frontage | 99 |
MLS # 72495552| Est. value | Bed/bath | Sqft | mi | |
|---|---|---|---|---|
| 26 Maple St, Northampton, MA 01062 | $520,000 | 3/1 | 1,223 | 0.03 |
| 12 W Center St, Northampton, MA 01062 | $637,000 | 4/2 | 1,576 | 0.03 |
| 105 Pine St, Northampton, MA 01062 | $744,000 | 3/2 | 2,020 | 0.04 |
| 22 Maple St, Northampton, MA 01062 | $704,000 | 3/2 | 1,863 | 0.04 |
| 18 W Center St, Northampton, MA 01062 | $643,000 | 3/2 | 1,474 | 0.04 |
| 15 W Center St, Northampton, MA 01062 | $652,000 | 4/2 | 1,736 | 0.05 |
| 111 Pine St, Northampton, MA 01062 | $703,000 | 4/1 | 1,980 | 0.05 |
| 22 W Center St, Northampton, MA 01062 | $707,000 | 4/2 | 2,281 | 0.05 |
Estimated values are based on public record data and automated valuation models. Values are not guaranteed and may not reflect current market conditions.

$299,987
$299,900
$599,000
$249,900
$342,000
$389,900
$309,500
$427,500
$299,950
$349,900
$425,000
$599,000
$389,900
$410,000
$1,179,000
$344,450
$432,950
$270,000
$175,000
$823,250
$324,900
$318,000
$300,000
$299,987
$324,900
$299,944
$220,000
$430,000
$329,999
$249,472