
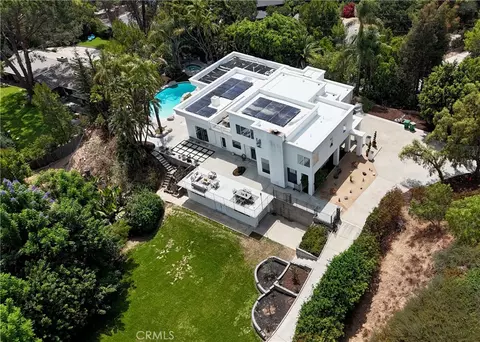
- $3,349,333
- 4Bd
- 4Ba
- 4,822 Sq Ft
SOLD 10/05/26

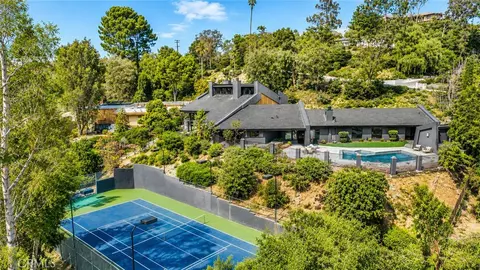

Last sold 07/28/2026 after 55 Days
bed
bath
Sqft ($725/Sqft)
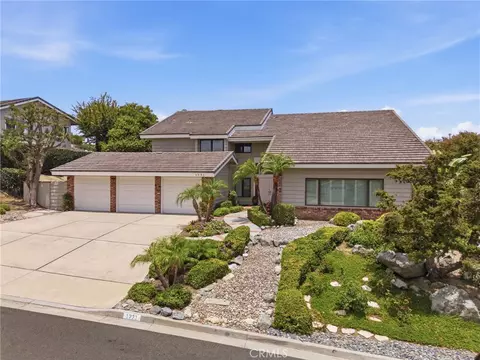
| Property type House | Neighborhood | Year built 1976 | HOA fee $0/month | Lot size 0.9 Acre | Movoto estimate | Parking 3 garage spaces |

| Overview | |
| Levels/Style | Two, House |
| Type | Residential |
| SubType | Single Family Residence |
| Virtual Tour | N/A |
| Status | Closed |
| Living Area | 4866 |
| Lot Size (Acres) | 0.9 |
| Lot Size (SqFt) | 39204 |
| Year Built | 1976 |
| Condition | Turnkey, Updated/Remodeled |
| Interior | |
| Total # of Bathrooms | 5 |
| # Full Baths | 4 |
| # Half Baths | 1 |
| Total # of Bedrooms | 5 |
| Eating Area | Family Kitchen, Breakfast Nook, In Kitchen, Dining Room, Breakfast Counter / Bar, In Family Room, Area, In Living Room, Separated |
| Appliances | Gas Water Heater, Tankless Water Heater, High Efficiency Water Heater, Electric Oven, Double Oven, Gas Oven, Electric Water Heater, Convection Oven, Electric Cooktop, Gas Cooktop, Water Line To Refrigerator, Ice Maker, ENERGY STAR Qualified Appliances, Range Hood, Gas & Electric Range, Self Cleaning Oven, Barbecue, Electric Range, Freezer, Disposal, Gas Range, 6 Burner Stove, Dishwasher, Hot Water Circulator, Vented Exhaust Fan, Microwave, ENERGY STAR Qualified Water Heater, Water Heater |
| Interior Features | Track Lighting, Living Room Balcony, Wet Bar, Living Room Deck Attached, Wired For Sound, In-Law Floorplan, Furnished, Chair Railings, Pantry, Dry Bar, Recessed Lighting, Tile Counters, Ceiling Fan(s), Wood Product Walls, Quartz Counters, Open Floorplan, Stone Counters, Bar, Cathedral Ceiling(s), Beamed Ceilings, Ceramic Counters, Block Walls, Wired For Data, Crown Molding, Balcony, Built-in Features, Two Story Ceilings, Copper Plumbing Partial, Storage |
| Accessibility Features | 48 Inch Or More Wide Halls, 36 Inch Or More Wide Halls, 32 Inch Or More Wide Doors, 2+ Access Exits, Parking, Other, Adaptable For Elevator, Ramp - Main Level |
| Window Features | Double Pane Windows, Casement Windows, Wood Frames, Insulated Windows, Screens, Low Emissivity Windows, Triple Pane Windows, Skylight(s), Garden Window(s), ENERGY STAR Qualified Windows, Bay Window(s) |
| Exterior | |
| Foundation | Slab |
| Construction | Wood Siding, Concrete, Block, Spray Foam Insulation, Brick, Drywall Walls, Stucco, Ducts Professionally Air-Sealed, Stone, Steel, Asphalt, Log, Aluminum Siding, Cedar |
| Roof | Shingle |
| Parking | Garage, Gated, Driveway Down Slope From Street, Attached Carport, Carport, Controlled Entrance, Driveway - Brick, Boat, Guest, Electric Vehicle Charging Station(s), Garage - Three Door, Other, Covered, Assigned, Built-In Storage, Private, Tandem Garage, On Site, RV Potential, Oversized, Valet, Paved, RV Access/Parking, Garage - Single Door, Parking Space, Workshop In Garage, Concrete, Driveway, Direct Garage Access, Garage - Two Door, Converted Garage, Driveway - Combination, Garage Door Opener |
| # Uncovered Spaces | 7 |
| # Carport Spaces | 3 |
| # Parking Spaces | 13 |
| # Garage Spaces | 3 |
| Other Structures | Sauna Private, Workshop, Tennis Court Private, Sport Court Private, Shed(s), Gazebo |
| Lot Description | Sprinklers Drip System, Sprinklers On Side, Ranch, Sprinklers Timer, 0-1 Unit/Acre, Lawn, Landscaped, Sprinklers In Rear, Gentle Sloping, Sprinkler System, Lot 20000-39999 Sqft, Sprinklers In Front, Patio Home, Paved, Garden |
| Amenities / Utilities | |
| Fireplaces | Gas, Electric, Primary Bedroom, Fire Pit, Bonus Room, Gas Starter, Living Room, Great Room, Family Room, Game Room |
| Green Features: Energy Efficient | Insulation, Roof, Lighting, Construction, Appliances, Doors, HVAC, Water Heater, Windows |
| Sewer/ Septic | Septic Type Unknown |
| Green Features: Water Conservation | Water-Smart Landscaping |
| Water Source | Public |
| Location | |
| View | Dunes, Valley, Trees/Woods, Panoramic, Bluff, Desert, Landmark, Meadow, Pond, Neighborhood, Peek-A-Boo, Creek/Stream, Rocks, Courtyard, Orchard, Mountain(s), City Lights, Bay, Harbor, Pool, Pasture |
| County | Orange |
| Community Features | Foothills, Valley, Suburban, Golf, Sidewalks, Rural, Horse Trails, Hiking, Fishing, Stable(s), Storm Drains, Mountainous, Curbs, Lake, Urban, Biking, Gutters, Park, Dog Park, Street Lights |
| Neighborhood | Cowan Heights |
| High School District | Tustin Unified |
| Directions | Rom Newport Ave, Head North Into Cowan Heights. Turn Right On Cowan Heights Dr., Then Right On Rangeview Dr. Continue To 9752 Rangeview Dr. On Your Right. |
| APN | 50327103 |
| Lot/ Land Details | |
| Road Surface | Alley Paved |
MLS # OC26120741
MLS # OC26044295| Est. value | Bed/bath | Sqft | mi | |
|---|---|---|---|---|
| 9752 Rangeview Dr, Santa Ana, CA 92705 | $3,536,000 | 4/2 | 4,537 | 0 |
| 9756 Rangeview Dr, Santa Ana, CA 92705 | $1,838,000 | 3/3 | 2,574 | 0.03 |
| 9742 Rangeview Dr, Santa Ana, CA 92705 | $3,524,000 | 5/4 | 5,006 | 0.03 |
| 9741 Rangeview Dr, Santa Ana, CA 92705 | $2,829,000 | 4/3 | 3,143 | 0.04 |
| 1822 Lakecrest Cir, Santa Ana, CA 92705 | $2,440,000 | 4/2 | 2,910 | 0.05 |
| 9931 Deerhaven Dr, Santa Ana, CA 92705 | $2,771,000 | 4/3 | 3,797 | 0.06 |
| 9911 Deerhaven Dr, Santa Ana, CA 92705 | $2,154,000 | 3/2 | 2,247 | 0.06 |
| 9762 Rangeview Dr, Santa Ana, CA 92705 | $2,145,000 | 3/2 | 2,495 | 0.06 |
Estimated values are based on public record data and automated valuation models. Values are not guaranteed and may not reflect current market conditions.






$769,000
$1,124,500
$897,986
$1,600,000
$1,100,000
$975,000
$754,990
$1,982,250
$1,245,000
$650,000
$1,388,000
$550,000
$925,000
$3,595,000
$1,750,000
$1,598,800
$1,699,990
$2,880,000
$724,950
$2,990,000
$368,000
$3,575,000
$308,450
$1,338,000
$1,835,000
$1,288,888
$1,024,450
$2,137,500