
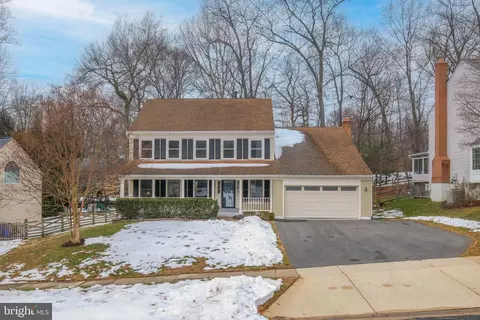
- $1,112,500
- 4Bd
- 3Ba
- 2,516 Sq Ft
SOLD

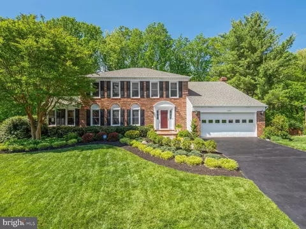
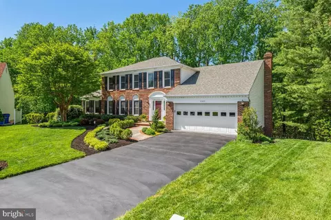
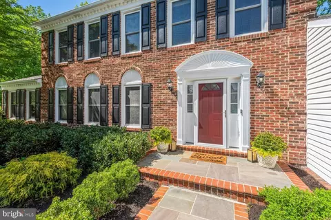
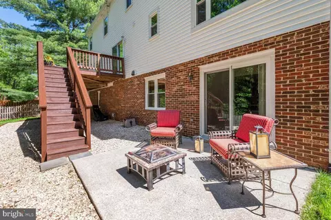
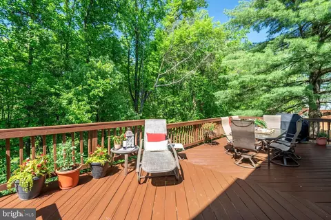
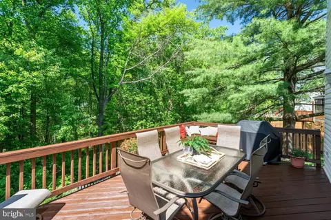
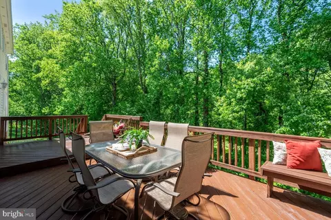
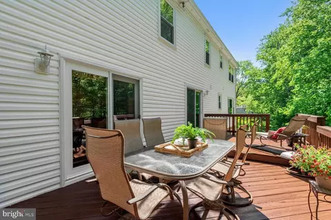
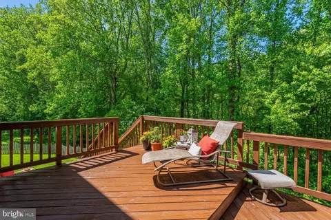
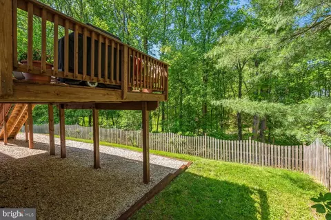
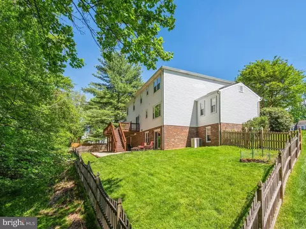
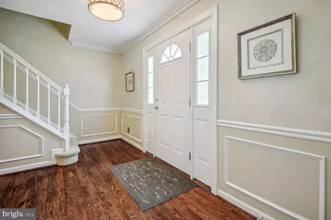
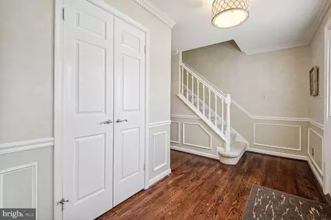
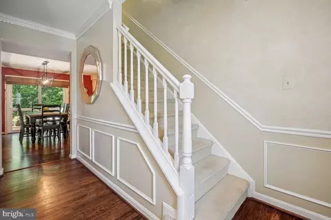
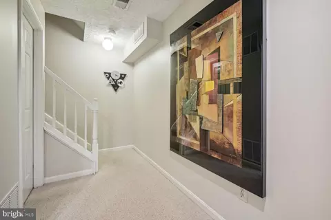
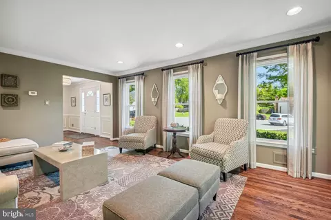
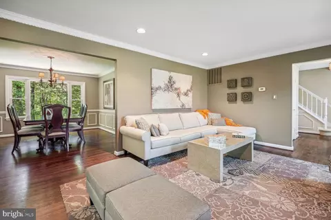
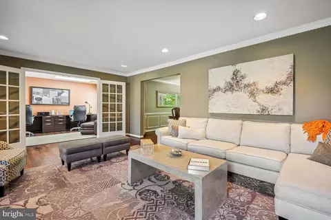
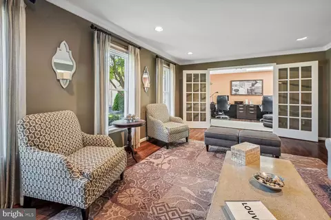
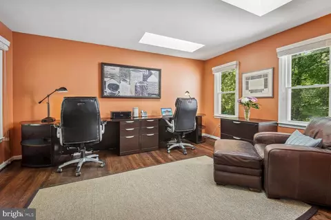
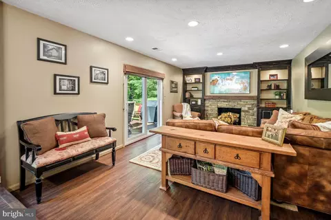
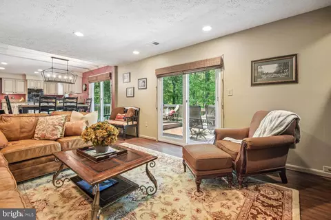
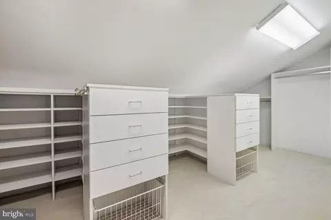

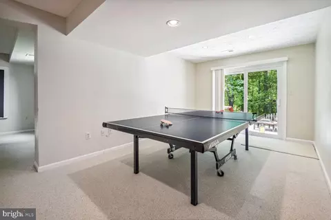
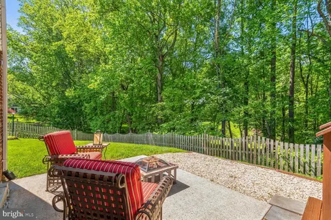
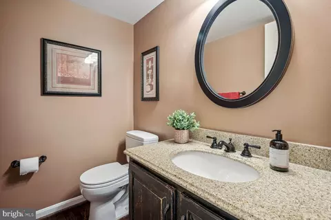
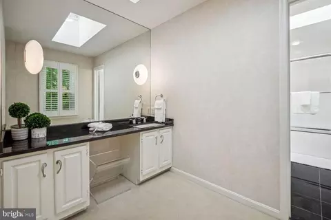
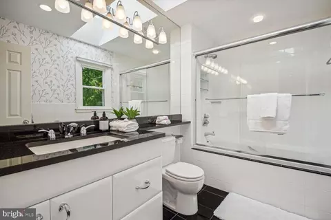

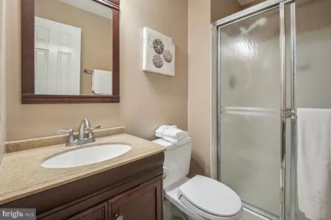
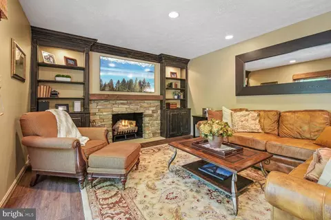
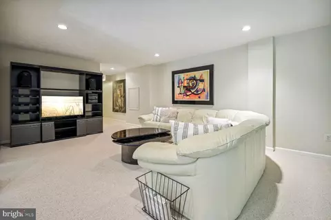
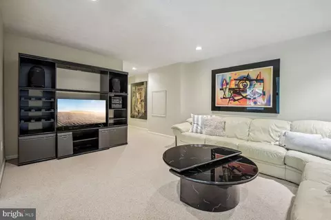
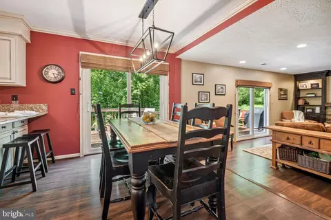
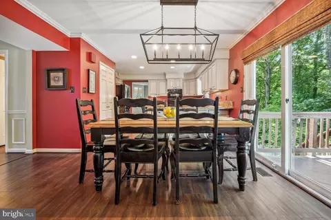
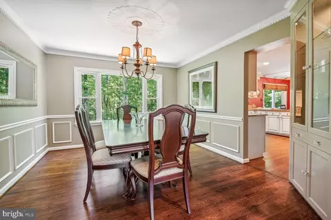
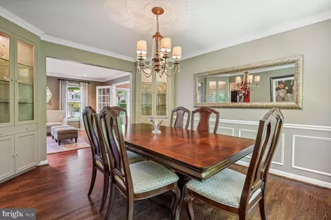
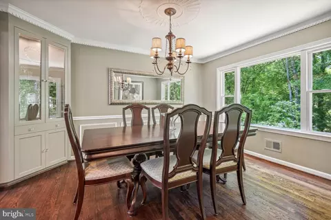
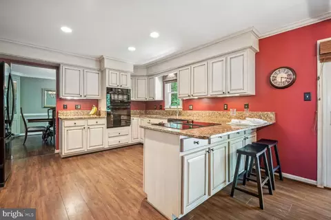
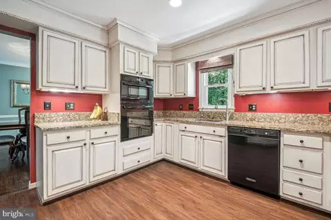
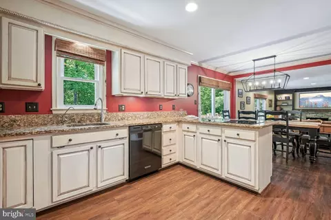
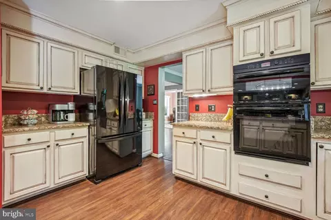
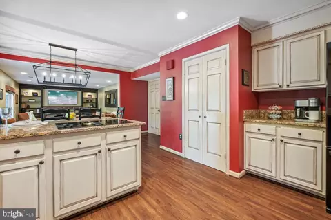
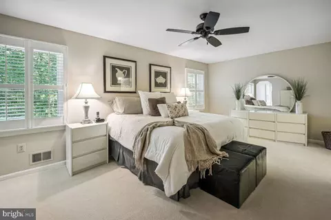
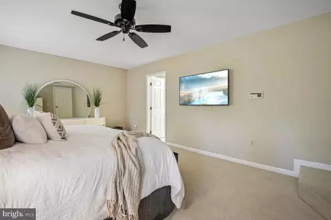
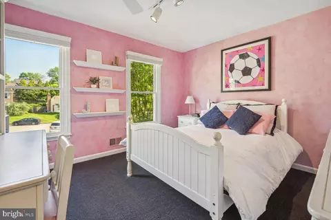
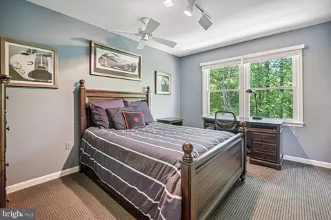
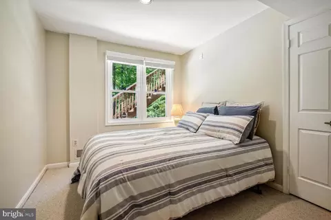
Last sold 06/14/2024 for $1.25M
bed
bath
Sqft ($328/Sqft)
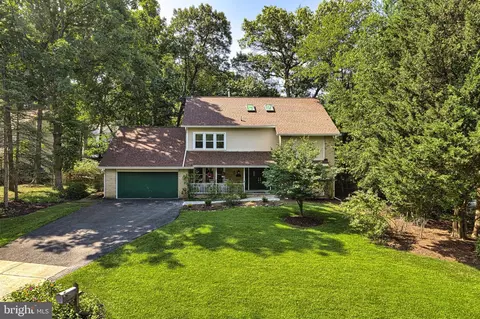
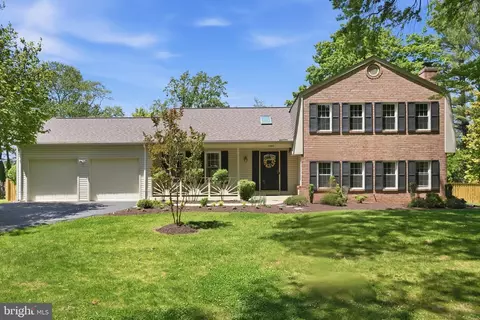
| Property type House | Neighborhood | Year built 1986 | HOA fee $5/month | Lot size 10,454 Sqft | Movoto estimate | Parking 2 garage spaces |

| Overview | |
| Cooling/AC | Central A/C, Ceiling Fan(s), Electric |
| Heating | Natural Gas |
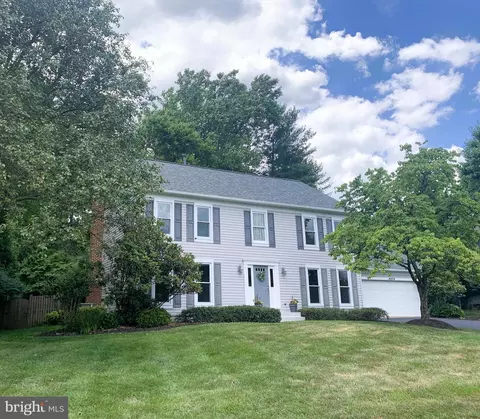
| Levels/Style | Colonial |
| Type | Residential |
| Status | Closed |
| SqFt | 4080 |
| Lot Size (SqFt) | 10414 |
| Lot Size (Acres) | 0.24 |
| County Tax | 8895, Annually |
| Tax: Assessed Value | 796600 |
| Annual Property Tax | 9474 |
| Year Built | 1986 |
| Condition | Very Good |
| HOA Fee | 55, Annually |
| New Construction (Y/N) | N |
| Foreclosure (Y/N) | N |
| Interior | |
| Total # of Bathrooms | 4 |
| # Full Baths | 3 |
| # Half Baths | 1 |
| Total # of Bedrooms | 5 |
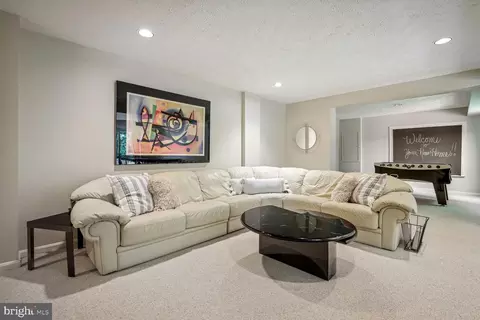
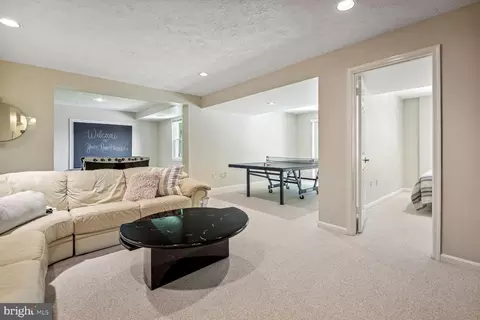
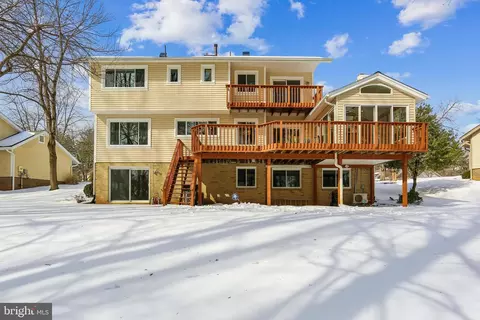
| Basement | Fully Finished, Outside Entrance |
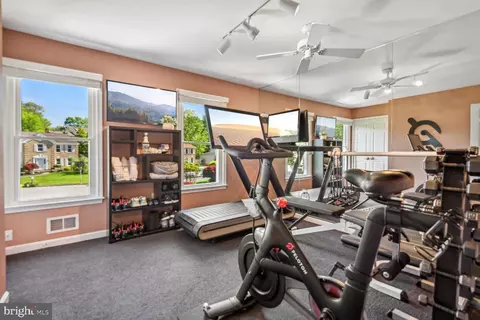
| Other Room(s) | Living Room, Dining Room, Primary Bedroom, Bedroom 2, Bedroom 3, Bedroom 4, Bedroom 5, Kitchen, Game Room, Family Room, Recreation Room, Storage Room, Bathroom 2, Bonus Room, Primary Bathroom, Full Bath, Half Bath |
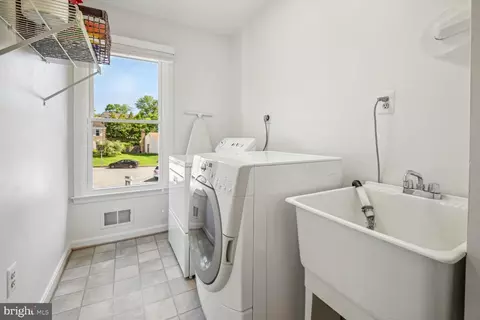
| Appliances | Cooktop, Dishwasher, Disposal, Dryer, Extra Refrigerator/Freezer, Microwave, Refrigerator, Washer, Water Heater |
| Interior Features | Breakfast Area, Carpet, Ceiling Fan(s), Chair Railings, Family Room Off Kitchen, Floor Plan - Traditional, Kitchen - Eat-In, Kitchen - Table Space, Pantry, Primary Bath(s), Recessed Lighting, Skylight(s), Bathroom - Tub Shower, Upgraded Countertops, Walk-in Closet(s), Window Treatments |
| Accessibility Features | None |
| Exterior | |
| Roof | Composite |
| Construction | Frame |
| Foundation | Other |
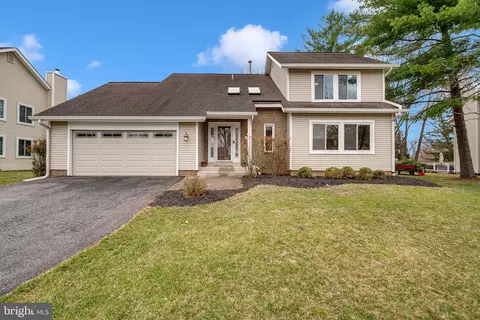
| Garage Desc | Garage - Side Entry |
| # Garage Spaces | 2 |
| # Parking Spaces | 2 |
| # Attached Garage Spaces | 2 |
| Parking Desc | Attached Garage, Driveway, On Street |
| Existing Structures | Above Grade, Below Grade |
| Lot Desc | Backs To Trees |
| Amenities / Utilities | |
| Utilities | Cable TV |
| Sewer/ Septic | Public Sewer |
| Pool | No Pool |
| Location | |
| View | Trees/Woods |
| Subdivision | WESTLEIGH |
| Water Source | Public |
| Senior Community (Y/N) | N |
| High School | THOMAS S. WOOTTON |
| Elementary School | DUFIEF |
| School District | MONTGOMERY COUNTY PUBLIC SCHOOLS |
| Middle School | ROBERT FROST |
| Directions | Route 28 W, Left On Muddy Branch, Becomes Dufief Mill, Right On Dufief To Right On Evelake. |
| Zoning | R200 |
| Lot/ Land Details | |
| Road Responsibility | City/County |
MLS # MDMC2130102| Est. value | Bed/bath | Sqft | mi | |
|---|---|---|---|---|
| 11505 Evelake Ct, Gaithersburg, MD 20878 | $1,169,000 | —/3 | 2,716 | 0 |
| 11501 Evelake Ct, Gaithersburg, MD 20878 | $1,280,000 | —/4 | 3,532 | 0.02 |
| 11509 Evelake Ct, Gaithersburg, MD 20878 | $1,272,000 | —/4 | 3,532 | 0.02 |
| 11500 Evelake Ct, Gaithersburg, MD 20878 | $1,260,000 | —/3 | 3,274 | 0.03 |
| 11513 Evelake Ct, Gaithersburg, MD 20878 | $1,243,000 | 4/4 | 3,340 | 0.04 |
| 11504 Evelake Ct, Gaithersburg, MD 20878 | $1,237,000 | —/3 | 3,340 | 0.04 |
| 11508 Evelake Ct, N Potomac, MD 20878 | $1,091,000 | —/3 | 2,674 | 0.04 |
| 11408 Cephise Ct, North Potomac, MD 20878 | $961,000 | —/2 | 2,252 | 0.05 |
Estimated values are based on public record data and automated valuation models. Values are not guaranteed and may not reflect current market conditions.


$499,950
$405,000
$692,990
$656,925
$579,000
$950,000
$634,450
$514,000
$653,170
$500,290
$395,000
$709,990
$839,900
$564,950
$469,990
$449,000
$1,600,000
$850,000
$599,900
$587,500
$619,950
$617,500
$2,000,000
$732,500
$625,000
$619,900
$509,950
$419,000
$625,000
$350,000