
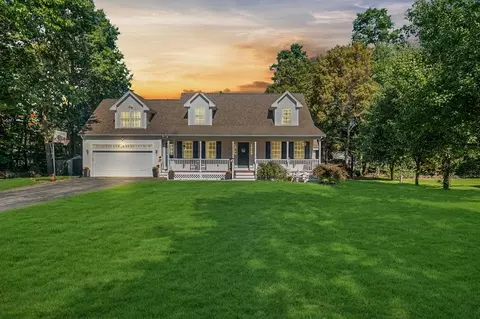
- $710,000
- 4Bd
- 3Ba
- 3,496 Sq Ft
SOLD

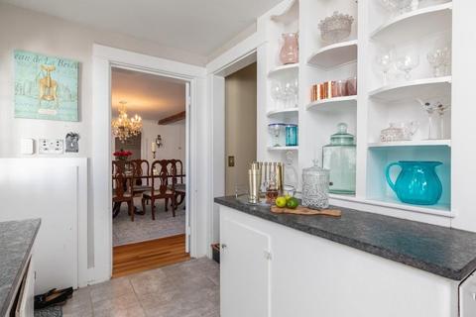
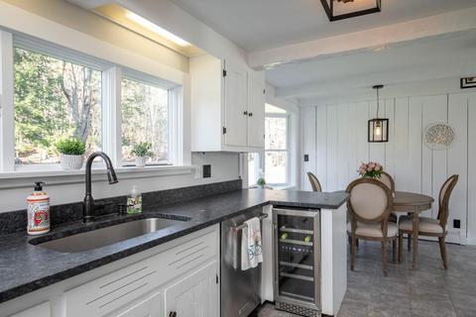
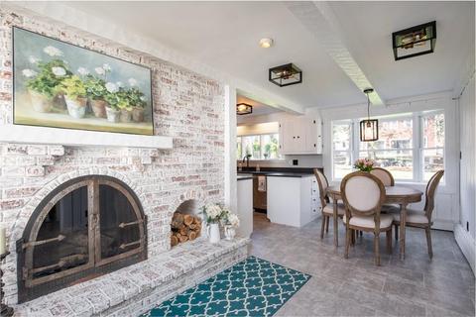
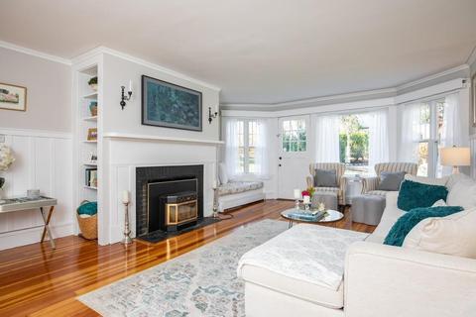
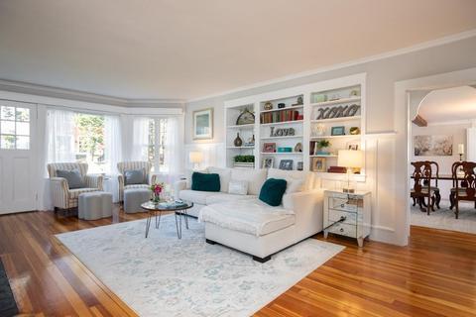
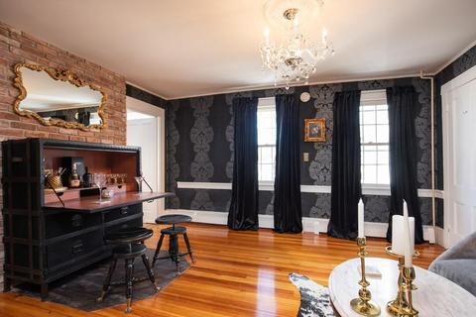
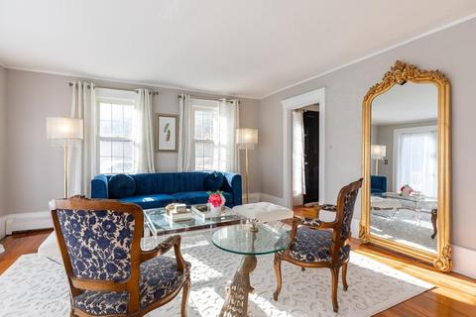
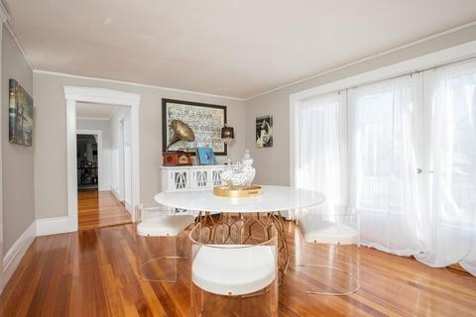
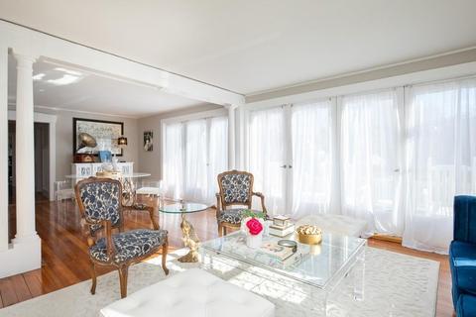
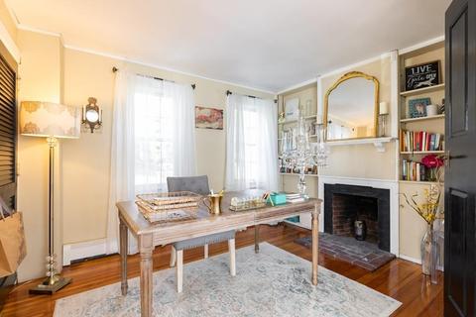
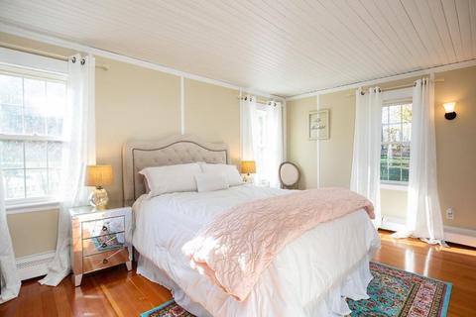
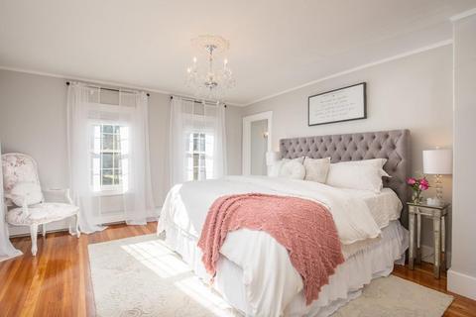
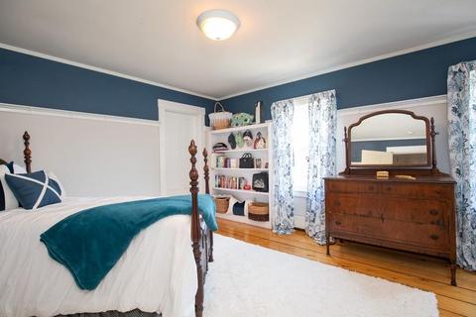
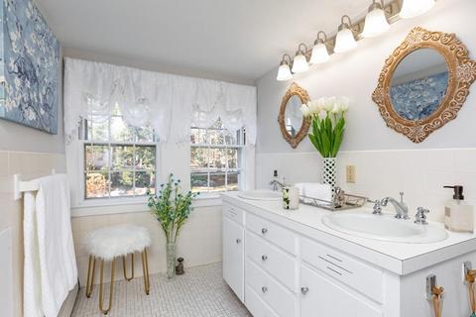
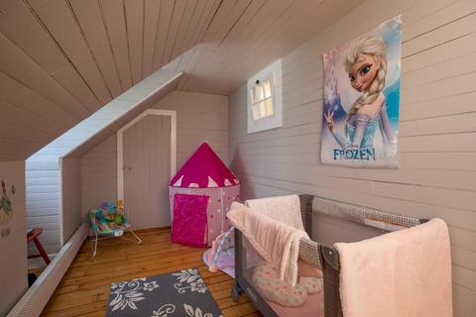
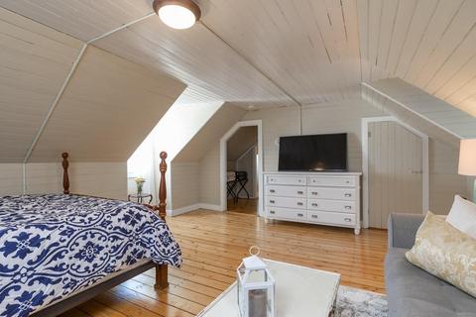
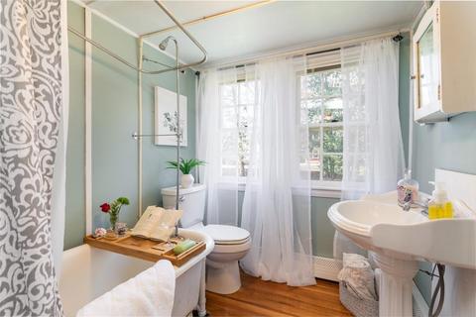
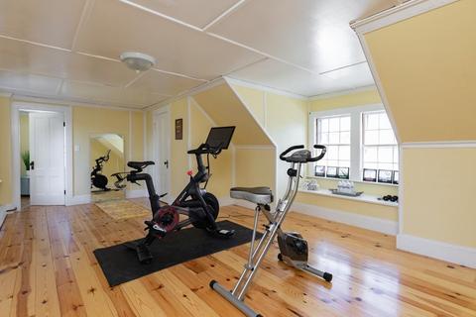
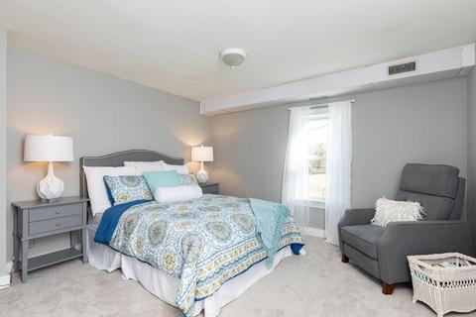
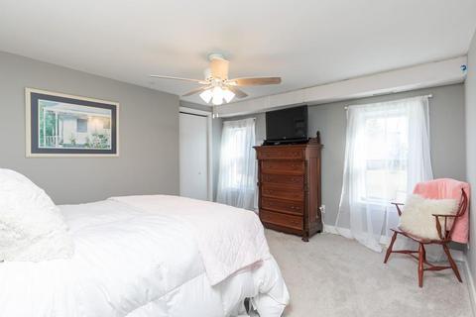
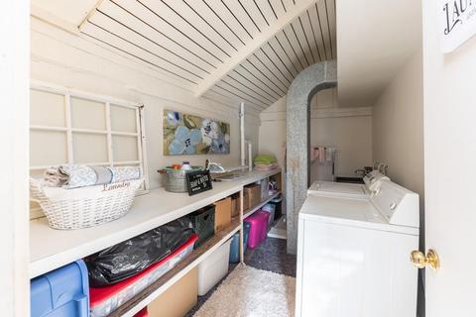
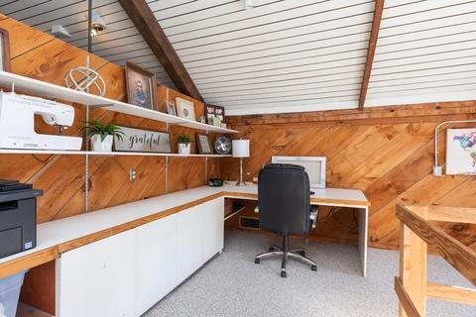
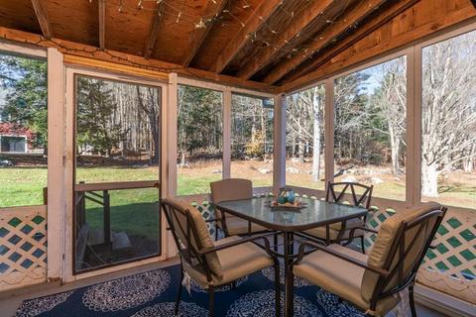
Last sold 07/10/2020 for $750K
bed
bath
Sqft ($117/Sqft)
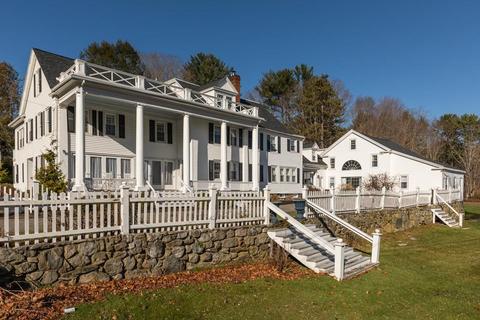
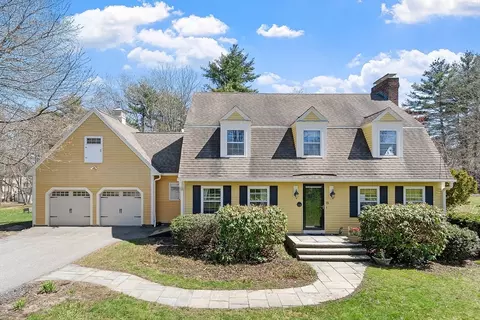
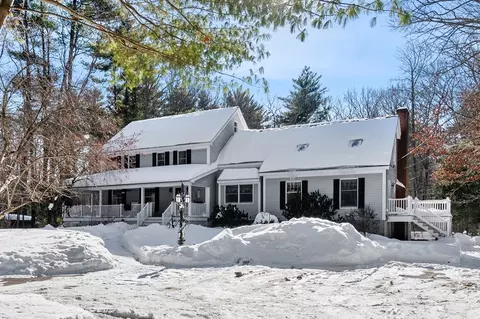
| Property type House | Year built 1838 | HOA fee $0/month | Lot size 2.06 Acre | Movoto estimate | Parking 3 garage spaces |

| Overview | |
| Levels/Style | Antique, Farmhouse, Carriage House |
| Type | Single Family |
| SubType | Detached |
| MLS # | 72621834 |
| SqFt | 6406 |
| Status | Sold |
| Lot Size (Acre) | 2.06 |
| Property Tax | 11616 |
| Year Built | 1838 |
| Short Sale (Y/N) | No |
| Foreclosure (Y/N) | No |
| Interior | |
| # Full Baths | 5 |
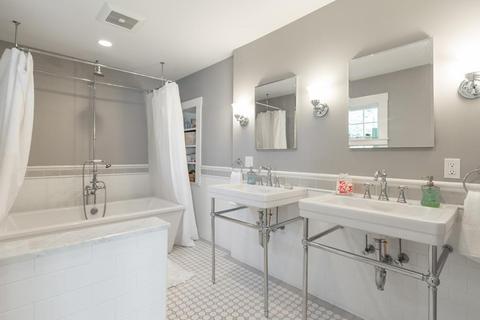
| Bathroom 2 | Bathroom - Full |
| Bathroom 3 | Bathroom - Full |
| Primary Bathroom | Yes |
| Bathroom 1 | Bathroom - 3/4 |
| # Half Baths | 1 |
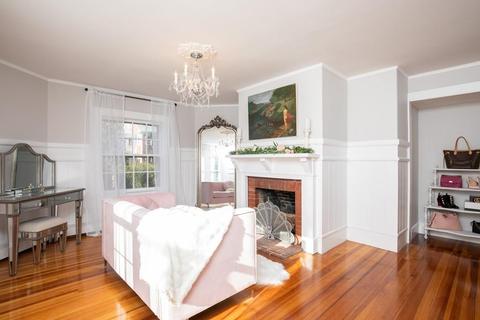
| Primary Bedroom | Bathroom - Full, Bathroom - Double Vanity/Sink, Fireplace, Closet, Flooring - Hardwood, Dressing Room, Remodeled, Closet - Double |
| Bedroom 5 | Bathroom - 3/4, Closet, Flooring - Hardwood |
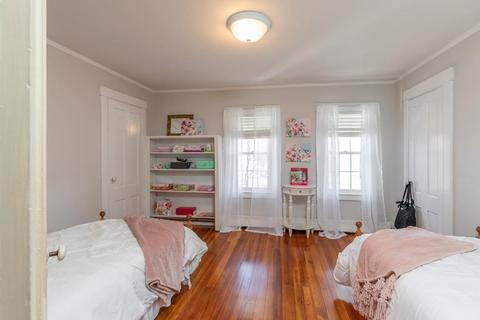
| Bedroom 3 | Closet, Flooring - Hardwood |
| Bedroom 2 | Closet, Flooring - Hardwood |
| Bedroom 4 | Bathroom - Full, Closet - Walk-in, Flooring - Hardwood, Lighting - Overhead |
| Total # of Bedrooms | 5 |
| Total # of Rooms | 17 |
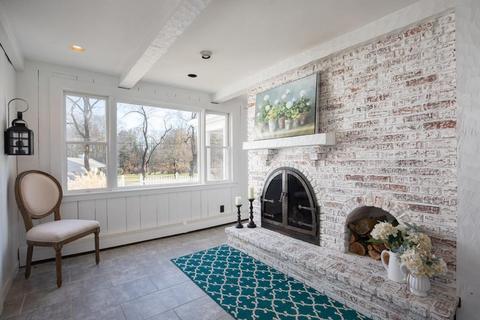
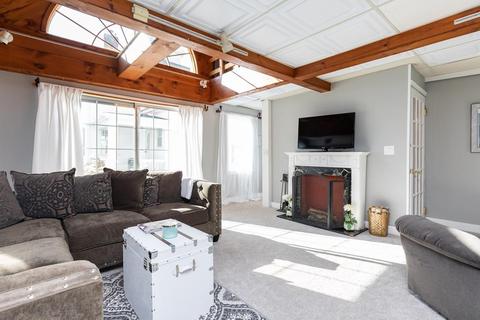
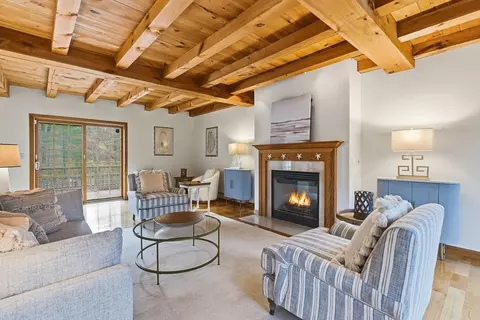
| Family Room | Fireplace, Wood / Coal / Pellet Stove, Closet/Cabinets - Custom Built, Flooring - Hardwood, Window(s) - Picture, Main Level, Exterior Access |
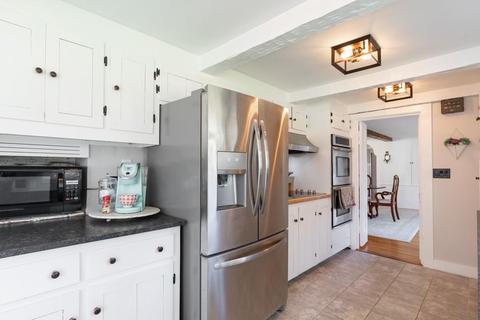
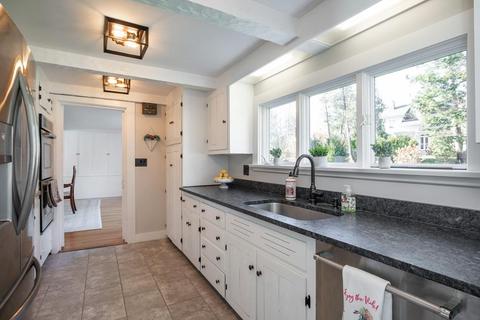
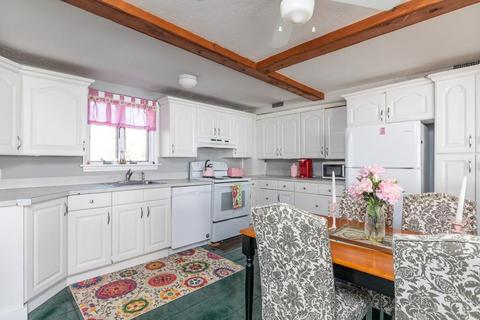
| Kitchen | Bathroom - Half, Fireplace, Ceiling - Beamed, Flooring - Stone/Ceramic Tile, Window(s) - Picture, Dining Area, Countertops - Stone/Granite/Solid, Main Level, Stainless Steel Appliances |
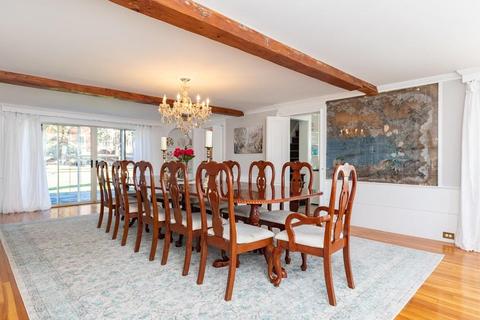
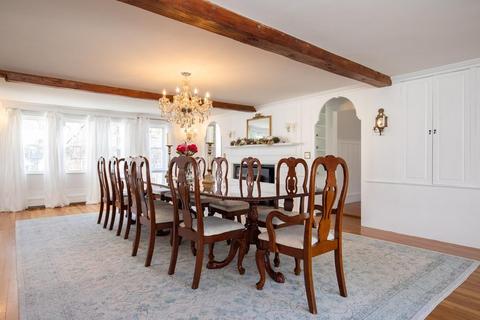
| Dining Room | Fireplace, Wood / Coal / Pellet Stove, Closet/Cabinets - Custom Built, Flooring - Hardwood, Main Level, Deck - Exterior, Slider, Wainscoting, Lighting - Overhead, Archway, Crown Molding |
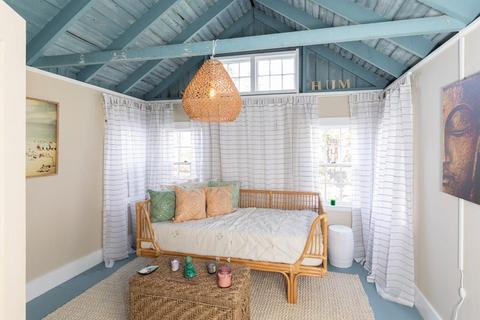
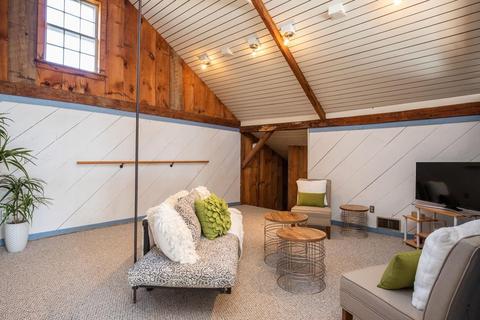
| Add'l Room 1 | Accessory Apt. |
| # Fireplaces | 5 |
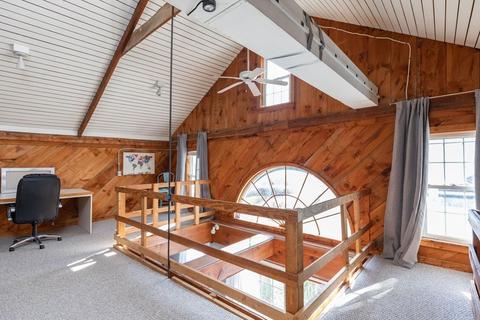
| Interior Features | Flooring - Hardwood, French Doors, Main Level, Wetbar, Walk-up Attic, French Doors |
| Exterior | |
| Foundation | Granite |
| Exterior | Vinyl |
| Roof | Asphalt/Fiberglass Shingles |
| Garage/ Parking | Attached, Under |
| Parking Desc | Off-Street, Paved Driveway |
| # Parking Spaces | 6 |
| # Garage Spaces | 3 |
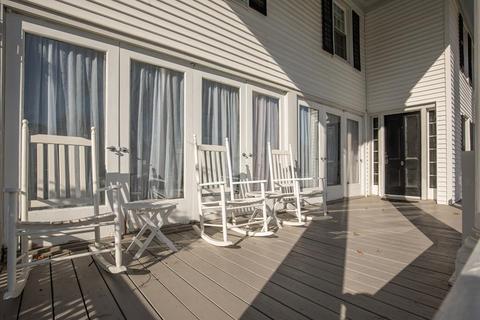
| Exterior Features | Porch - Enclosed, Deck |
| Lot Desc | Paved Drive, Easements |
| Amenities / Utilities | |
| Electricity | Circuit Breakers, 200 Amps |
| Utility Connections | For Electric Range, for Electric Dryer, Washer Hookup |
| Utilities: Hot Water | Electric |
| Water Source | City/Town Water |
| Location | |
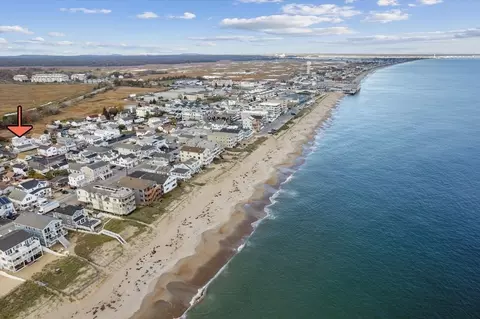
| Waterfront | Ocean, Public |
| Distance to Beach (mi.) | 1 To 2 Mile |
| County | Rockingham |
| Middle School | North Hampton |
| Elementary School | North Hampton |
| High School | Winnacunnet |
| APN | 142662 |
| Lot/ Land Details | |
| Road Type | Public |
MLS # 72621834 MLS # 4786483
MLS # 4721918
MLS # 4353226
MLS # 4393640
| Est. value | Bed/bath | Sqft | mi | |
|---|---|---|---|---|
| 129-a Atlantic Ave, North Hampton, NH 03862 | $1,196,000 | 3/3 | 2,960 | 0.03 |
| 129-b Atlantic Ave, North Hampton, NH 03862 | $1,347,000 | 3/2 | 3,692 | 0.03 |
| 131 Atlantic Ave, North Hampton, NH 03862 | $1,349,000 | 2/3 | 3,225 | 0.03 |
| 118 Atlantic Ave, North Hampton, NH 03862 | $843,900 | 4/2 | 1,778 | 0.04 |
| 127 Atlantic Ave, North Hampton, NH 03862 | $1,746,900 | 5/3 | 3,597 | 0.05 |
| 120 Atlantic Ave, North Hampton, NH 03862 | $914,100 | 3/3 | 2,546 | 0.06 |
| 116 Atlantic Ave, North Hampton, NH 03862 | $1,094,400 | 4/2 | 3,269 | 0.06 |
| 125-a Atlantic Ave, North Hampton, NH 03862 | $788,000 | 3/2 | 3,122 | 0.07 |
Estimated values are based on public record data and automated valuation models. Values are not guaranteed and may not reflect current market conditions.

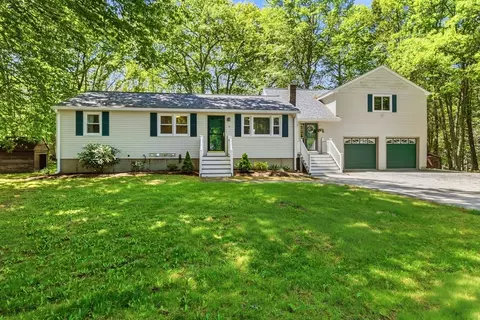



$529,000
$969,900
$867,450
$499,000
$564,950
$450,000
$554,900
$539,900
$770,000
$479,900
$875,000
$590,000
$1,599,900
$1,099,000
$739,000
$712,400
$1,050,000
$539,900
$780,000
$1,549,000
$679,900
$795,000
$834,950
$534,750
$524,450
$3,475,000
$672,000
$394,500
$359,900
$379,950