
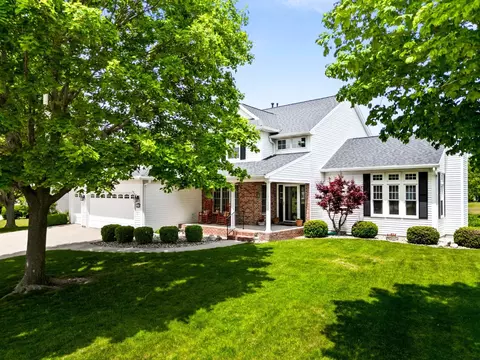
- $420,000
- 3Bd
- 3Ba
- 4,273 Sq Ft
SOLD 06/02/26

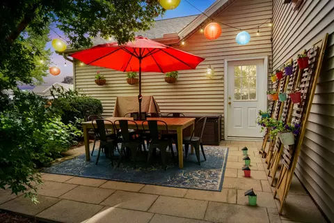
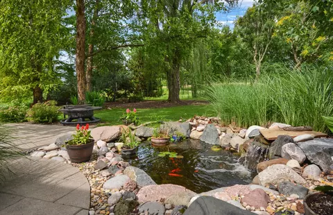
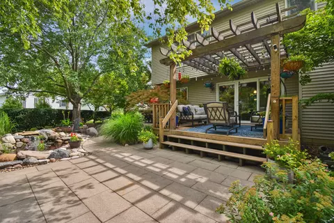
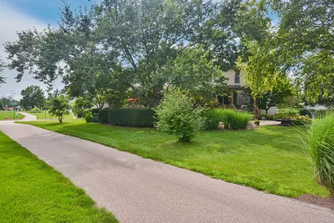
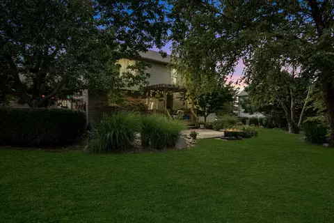
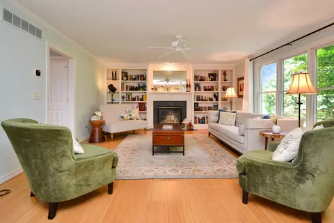
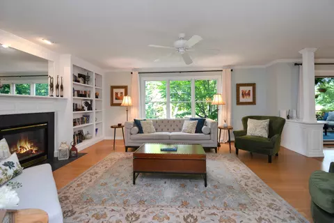
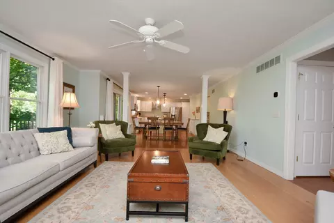
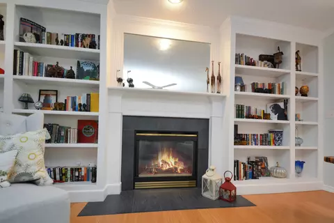
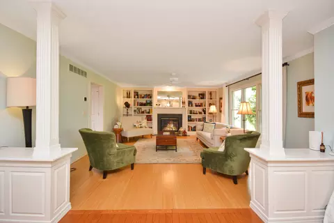
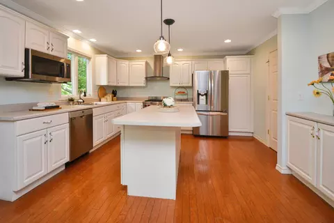
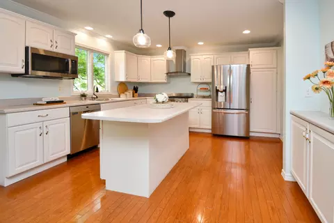
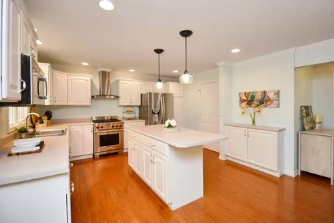
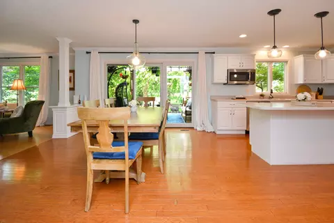
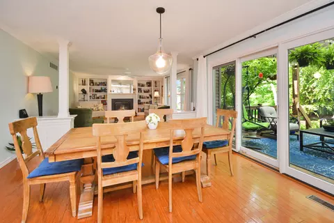
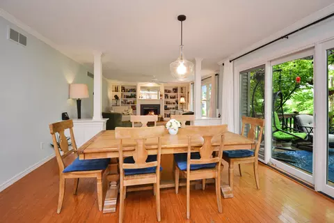
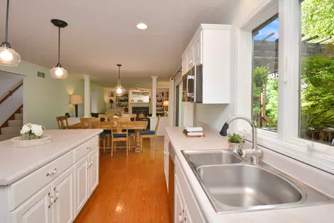
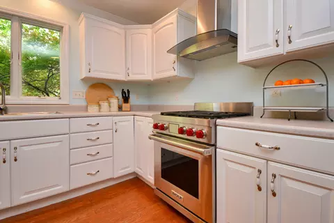
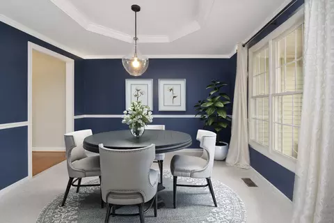
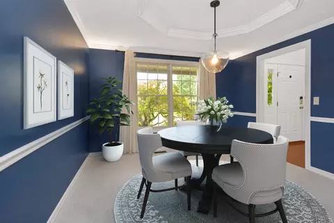
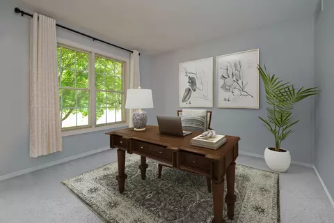
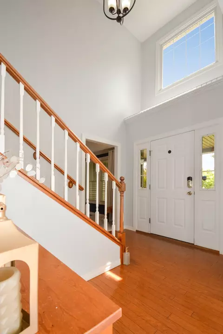
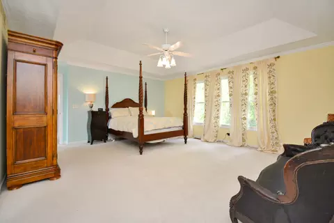
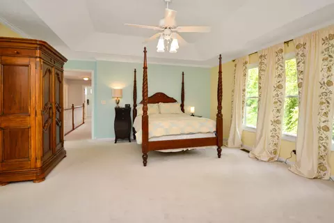
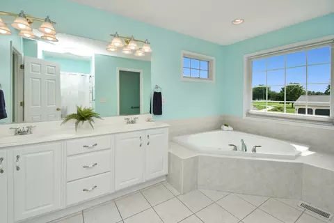
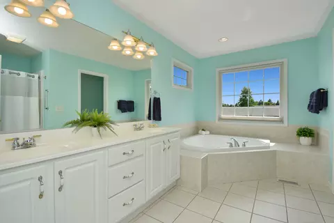
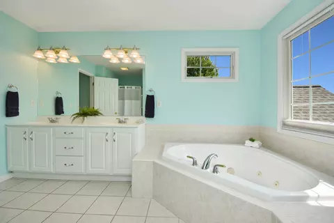
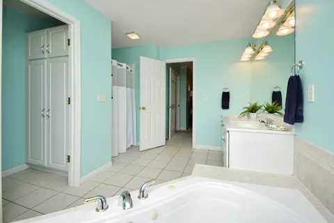
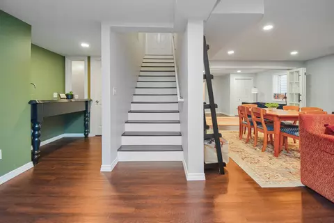
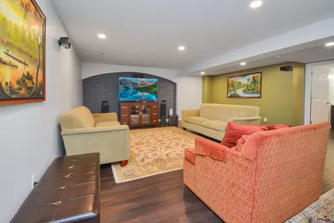
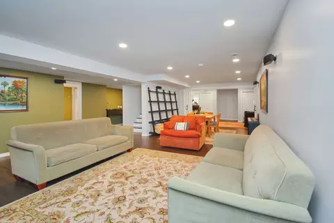
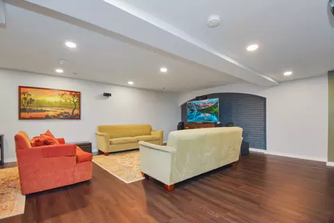
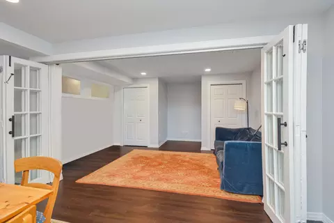
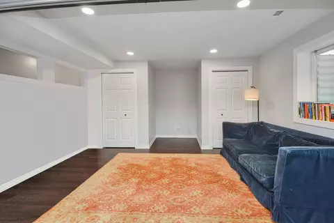
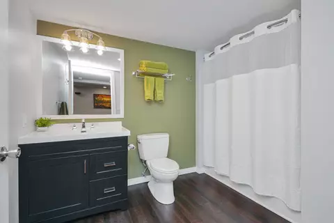
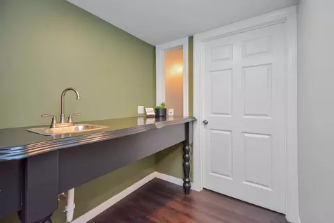
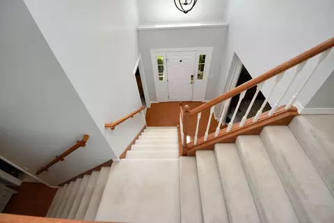
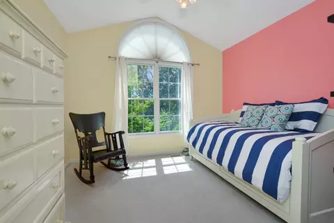
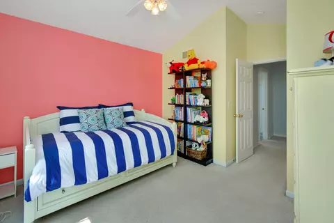

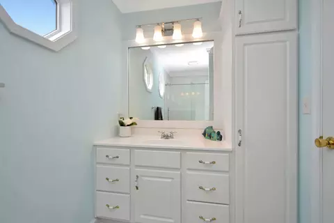
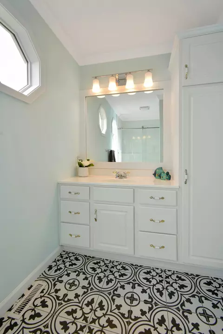
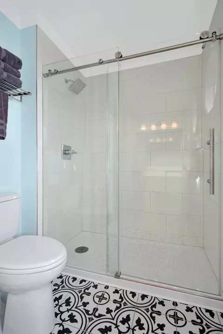
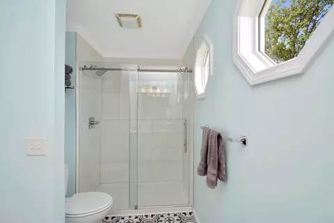
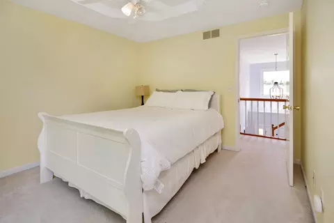
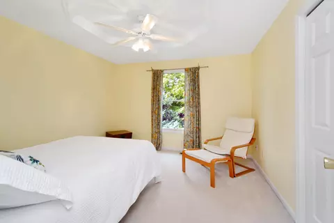
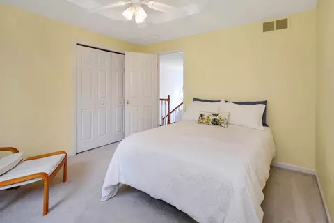
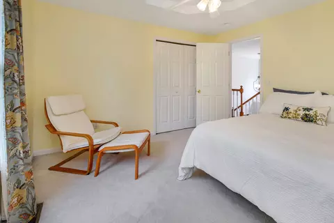
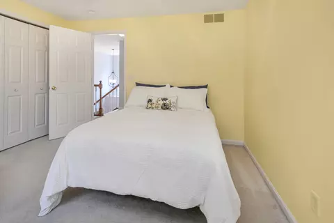
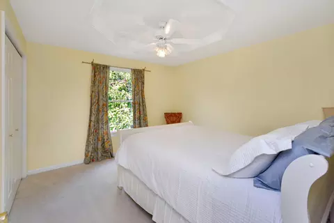
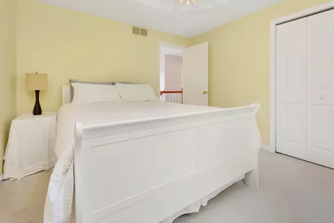
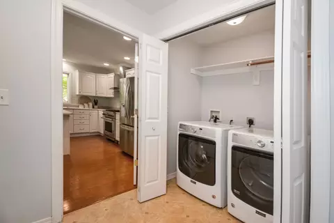
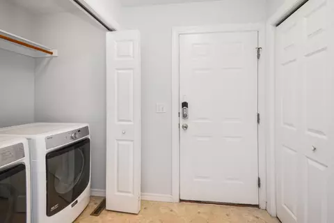
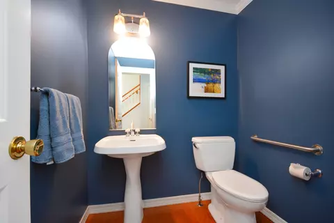
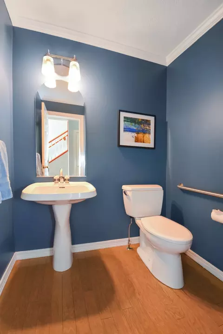
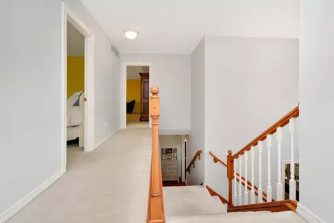
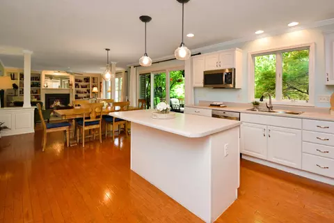
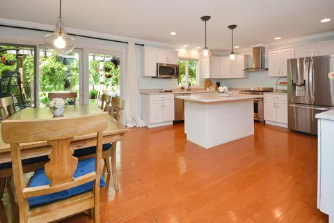
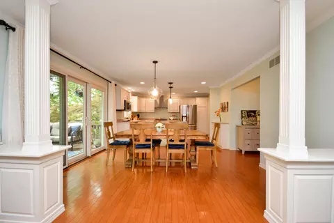
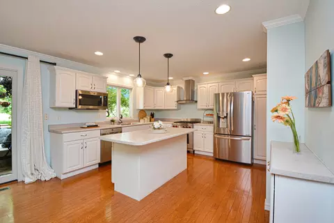
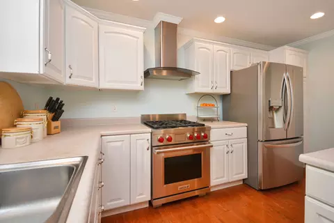
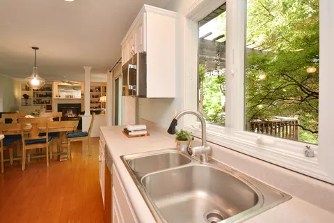
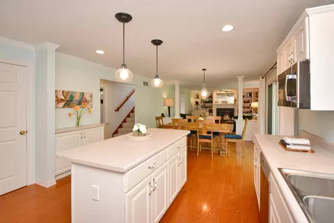
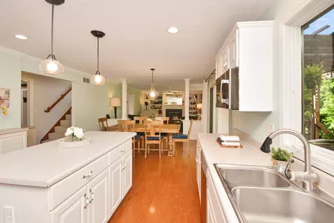
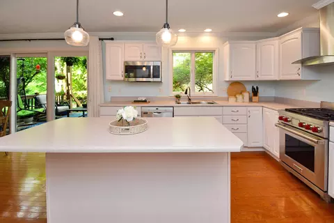
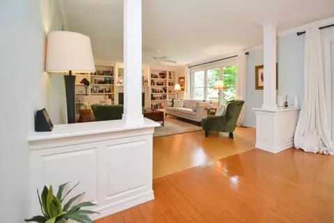
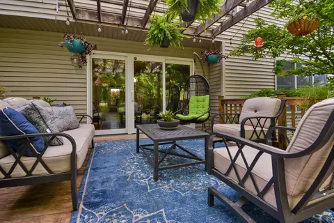
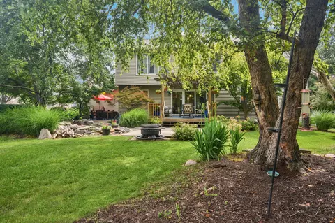
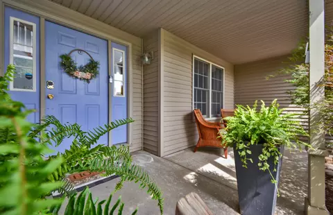
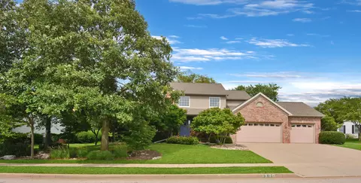
Last sold 07/03/2026 after 74 Days
bed
bath
Sqft ($110/Sqft)
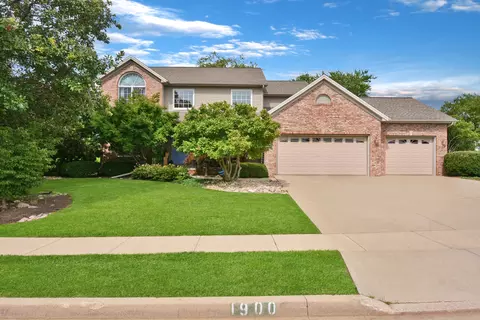
| Property type House | Neighborhood | Year built 2000 | HOA fee $4/month | Parking 3 garage spaces |

| Overview | |
| Cooling/AC | Central Air |
| Levels/Style | Traditional |
| MLS # | 12691827 |
| Virtual Tour | N/A |
| Status | Closed |
| SubType | 2 Stories |
| Living Area | 3875 |
| Type | Detached Single |
| Property Tax $ | 9224.34 |
| Year Built | 2000 |
| HOA Fee $ | 50, Annually |
| Interior | |
| # Full Baths | 3 |
| # Half Baths | 1 |
| Dining Room | Separate |
| Total # of Rooms | 10 |
| Accessibility Features | No |
| # Fireplaces | 1 |
| Fireplace | Family Room |
| Exterior | |
| Foundation | Concrete Perimeter |
| Roof | Asphalt |
| # Garage Spaces | 3 |
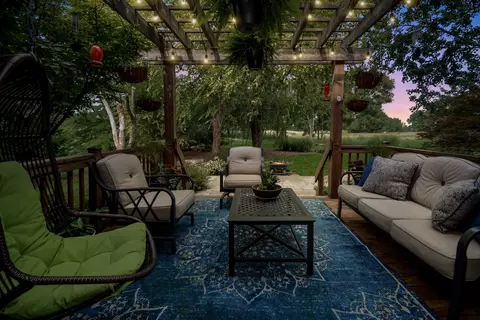
| Other Structures | Pergola |
| Lot Desc | .25-.49 Acre |
| Amenities / Utilities | |
| Sewer/ Septic Desc | Public Sewer |
| Water Source | Public |
| Location | |
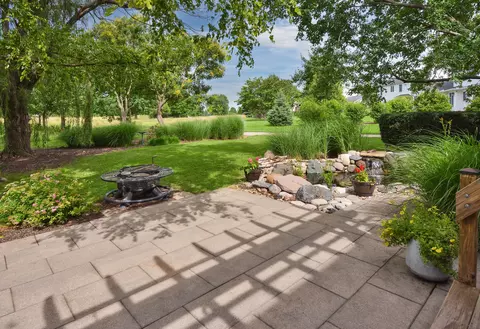
| Waterfront | Pond |
| Area | Normal |
| County | McLean |
| Subdivision | Ironwood |
| Elementary School | Prairieland Elementary |
| Elementary School District | 5 |
| High School | Normal Community West High Schoo |
| Middle School District | 5 |
| Middle School | Parkside Jr High |
| High School District | 5 |
| APN | 1415152004 |
| Directions | N. On Towanda From Raab. Left/West On Ironwood To Foxwood (Ironwood Becomes Foxwood). House Is On The Right. |
| Est. value | Bed/bath | Sqft | mi | |
|---|---|---|---|---|
| 1902 Foxwood Cc Run, Normal, IL 61761 | $389,000 | —/— | — | 0.02 |
| 300 Whispering Pines Cc Ln, Normal, IL 61761 | $422,000 | 3/2 | — | 0.03 |
| 1901 Foxwood Cc Run, Normal, IL 61761 | $377,000 | —/— | — | 0.03 |
| 1903 Foxwood Cc Run, Normal, IL 61761 | $389,000 | —/— | — | 0.03 |
| 1906 Foxwood Cc Run, Normal, IL 61761 | $375,000 | —/— | — | 0.04 |
| 301 Whispering Pines Cc Ln, Normal, IL 61761 | $382,000 | —/— | — | 0.04 |
| 1905 Foxwood Cc Run, Normal, IL 61761 | $346,000 | —/— | — | 0.04 |
| 302 Whispering Pines Cc Ln, Normal, IL 61761 | $451,000 | 4/3 | — | 0.04 |
Estimated values are based on public record data and automated valuation models. Values are not guaranteed and may not reflect current market conditions.

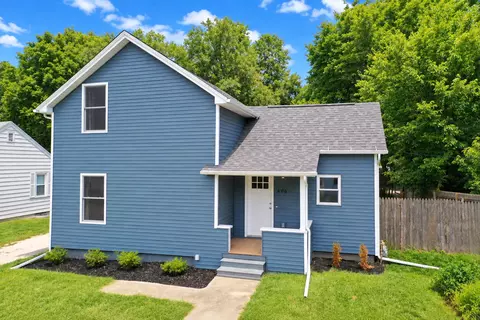
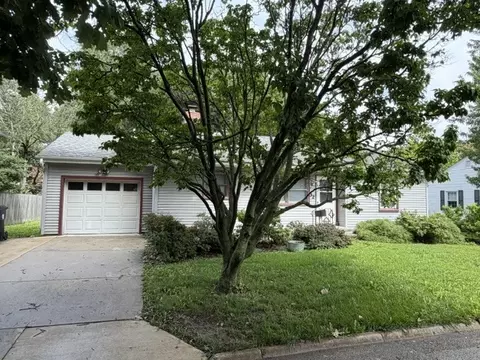
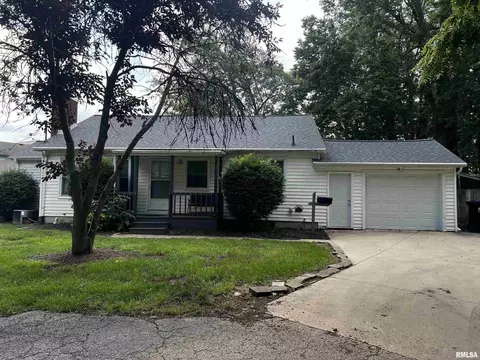
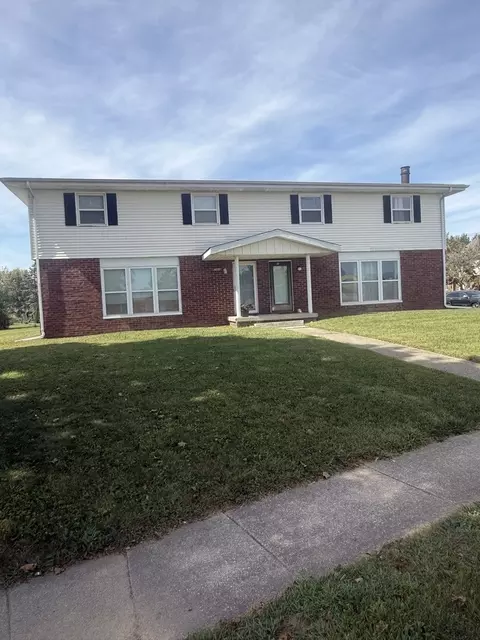





$246,500
$299,900
$127,450
$275,000
$282,450
$307,450
$385,000
$195,000
$49,500
$242,500
$305,000
$425,000
$159,900
$139,900
$136,900
$135,000
$264,900
$180,000
$89,000
$139,900
$699,900
$275,000
$425,000
$249,000
$271,250
$277,450
$145,000
$440,000
$359,900
$149,000