Movoto Real Estate
Sold on 10/15/2026
  • Map Image
  • Map Image
  • Map Image

132 Cherry St, Norfolk, VA 23503

$409,900

Last sold 10/15/2026 after 5 Days

  • 4

    bed

  • 3.1

    bath

  • 2,048

    Sqft ($200/Sqft)

House not for sale

About 132 Cherry St

Property type House
Neighborhood
Year built 1978
HOA fee $0/month
Lot size 4,792 Sqft
Movoto estimate
Rental estimate
Property description
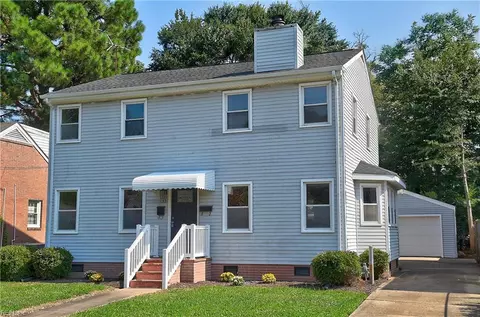
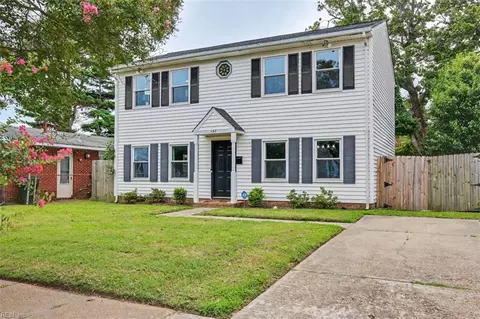
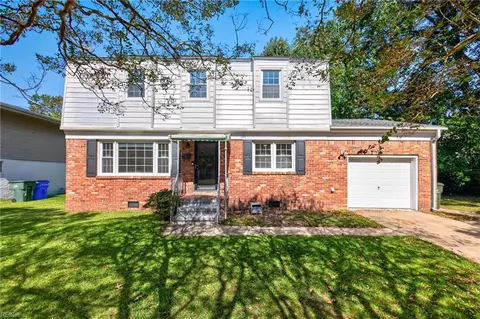
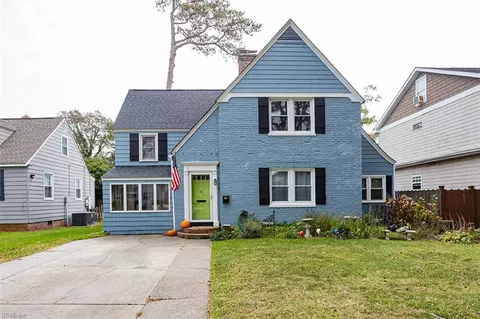
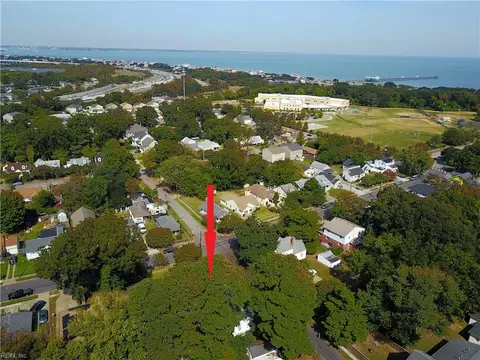
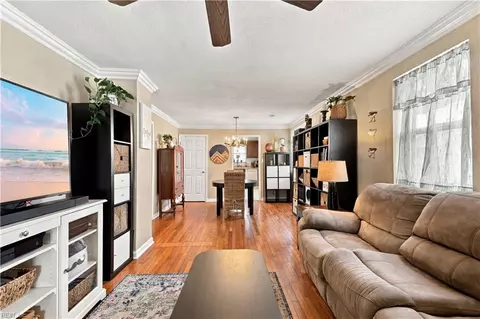
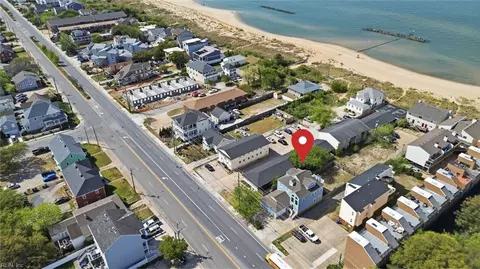
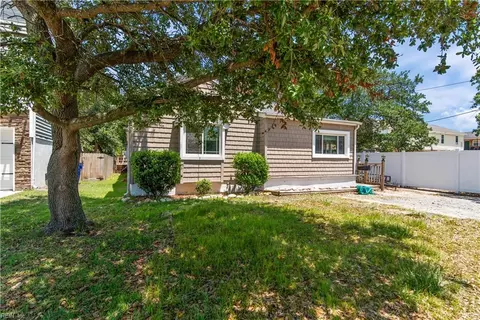
You will love this totally renovated 3 bedroom 2. 5 bath home with an inlaw suite that includes an entirely one level apartment with a separate entrance. It has one bedroom with walk in closet & full bath, new cabinets & countertops in the kitchen + new refrigerator + new exhaust hood + family room in the rear of the property. Great for inlaw suite or potential rental. The interior of botht eh house and apartment have been newly painted. Main house has new lvp flooring upgraded 22 mil, new carpet and padding in bedrooms. All bedrooms are large, renovated bathrooms with ceramic tile, new vanities & tops, new mirrors, new toilets, new light fixtures. Large eat-in kitchen with bar overlooking the family room with gas fireplace , granite countertops + stainless steel new appliances. Large utility room and pantry. Spacious primary bedroom with walk in closet and plenty of room for your king sized bed! New ceiling fans and new light fixtures throughout. Vinyl insulated windows and newer 30 yr arch shingle roof. Brand new roof on the 1. 5 car detached garage. Over hang off the detached garage great for entertaining and bbq's! Fantastic location just blocks to the beach, shopping, restaruants and naval base. Long driveway for plenty of parking. Central vac "as-is". Newer hot water heater. Newer low maintenance vinyl front railing.
Listed by
Listing Agent - Robin DiBuono
Listing Office - Howard Hanna William E. Wood
Source: REIN mls logo
MLS#10652489 • last updated 4 days ago
Movoto checked REIN for data 4 minutes ago
Overview
Cooling/AC Central Air
Heating Heat Pump
Levels/Style Transitional, 2
MLS # 10652489
Year Built Approx 1978
SubType Detached
Status Sold
Square Feet Approx 2048
Virtual Tour N/A
Property Type Cross Prop Detached Residential
Property Type Residential
Unit Description 2 Living Lvl
Lot Depth 100
Lot Front 50
Lot Size (Acres) 0.11
Property Tax 3834
Interior
Total # of Bathrooms 3.1
# of Full Baths 3
# of Half Baths 1
First Flr Bed Full Bath YN 1
Total # of Bedrooms 4
Total # of Rooms 8
Accessibility Features Main Floor Laundry
Exterior
Exterior Siding Vinyl
Roof Composite
Garage 320
Exterior Features Patio
Fence Y/N 1
Amenities / Utilities
# Fireplaces 1
Water Type City/County
Sewer Type City/County
Equipment Ceiling Fan
Water Heater Type Electric
Pool No Pool
Location
Waterfront Not Waterfront
View Wooded
Neighborhood Name PINEWELL MANOR
Area 13 - North Norfolk
County Norfolk VA
High School Granby
Elementary School Ocean View Elementary
Middle School Northside Middle School
Zoning SF-10
Subdivision PINEWELL MANOR
$446K
Range: $401K-$491K
Last 30 days 
Rental est.: $2,841/month
Gross rent multiplier: 12.0
  • Year Property taxes Tax assessment
  • 2025
    $3,834 -1.2%
    $311,700 +0.39%
  • 2024
    $3,881 +5.0%
    $310,500 +5.01%
  • 2023
    $3,696 +7.4%
    $295,700 +7.37%
  • 2022
    $3,443 +12.2%
    $275,400 +12.22%
  • 2021
    $3,068 +3.8%
    $245,400 +3.76%
  • 2020
    $2,956 +3.2%
    $236,500
  • 2019
    $2,864 +3.9%
    $236,500 +3.23%
  • 2018
    $2,758 +10.4%
    $229,100 +3.52%
  • 2016
    $2,498 +2.2%
    $221,300
  • 2013
    $2,445
    —
  • 132 Cherry St
    $409K
  • West Ocean View
    $334K -4% y/y
  • 23503
    $354K +1% y/y
  • Norfolk
    $345K +4% y/y
No chart available
Statistics calculated by Movoto
Est. value Bed/bath Sqft mi
136 Cherry St, Norfolk, VA 23503 $426,000 4/2 2,898 0.01
120 Cherry St, Norfolk, VA 23503 $461,000 5/3 2,276 0.01
127 Dupre Ave, Norfolk, VA 23503 $423,000 3/2 2,429 0.02
121 Dupre Ave, Norfolk, VA 23503 $292,000 3/1 1,600 0.02
140 Cherry St, Norfolk, VA 23503 $475,000 4/2 3,366 0.02
117 Dupre Ave, Norfolk, VA 23503 $321,000 4/2 1,526 0.02
131 Dupre Ave, Norfolk, VA 23503 $370,000 4/2 2,220 0.03
133 Cherry St, Norfolk, VA 23503 $307,000 3/2 1,502 0.03

Estimated values are based on public record data and automated valuation models. Values are not guaranteed and may not reflect current market conditions.

Thinking of selling? Get a Cash Offer.

  • A smooth, fast sale
  • Skip staging and repairs
  • No strings attached
3/10
3/10
2/10
Source: GreatSchools.org © 2026. All rights reserved.

Around West Ocean View

Explore everything this neighborhood has to offer. Learn more about West Ocean View.
By entering my info and clicking Ask a Question below, I am providing my e-signature and express written consent to receive marketing emails, calls, and texts (including via automatic telephone dialing systems, AI generative, artificial or pre-recorded voice technology) relating to my inquiry from Movoto (and parties calling/messaging on their behalf) even if my number appears on the company, state, or national Do Not Call Registry. You also agree to ourTerms and Conditions and Privacy Policy. Consent not required to receive services (call 1-844-420-1270 to be connected without providing consent).

Nearby recently sold homes in Norfolk, VA

Nearby homes for sale in Norfolk, VA

Newest listings in 23503

  • Real Estate
  • VA
  • Norfolk City County
  • Norfolk
  • 23503
  • West Ocean View
  • 132 Cherry St
Meet with a real estate agent today (844) 430-0869
The multiple listing information is provided by Real Estate Information Network. IDX information is provided exclusively for consumers’ personal, non-commercial use and that it may not be used for any purpose other than to identify prospective properties consumers may be interested in purchasing. Information deemed reliable but not guaranteed to be accurate. Buyer to verify all information. The information provided is for consumers' personal, non-commercial use and may not be used for any purpose other than to identify prospective properties consumers may be interested in purchasing. Listing information updated every 15 minutes. Terms of use & Privacy Policy, California Privacy Info. Copyright © 2005 - 2026 Movoto, Inc. All rights reserved. Equal Housing Opportunity CalDRE CalDRE #01517281
Movoto Real Estate is committed to ensuring accessibility for individuals with disabilities. We are continuously working to improve the accessibility of our web experience for everyone. We welcome feedback and accommodation requests, please submit them here.
REIN Multiple Listing Service™ system
The listings data displayed on this medium comes in part from the Real Estate Information Network, Inc (REIN) and has been authorized by participating listing Broker Members of REIN for display. REIN's listings are based upon data submitted by its Broker Members, and REIN therefore makes no representation or warranty regarding the accuracy of the data. All users of REIN's listings database should confirm the accuracy of the listing information directly with the listing agent. © 2026 REIN. REIN's listings data and information is protected under federal copyright laws. Federal law prohibits, among other acts, the unauthorized copying or alteration of, or preparation of derivative works from, all or any part of copyrighted materials, including certain compilations of data and information. COPYRIGHT VIOLATORS MAY BE SUBJECT TO SEVERE FINES AND PENALTIES UNDER FEDERAL LAW. The data on this page is for informational purposes only. REIN updates its listings on a daily basis. Data last updated 10/15/2026
Some listings may be duplicated in the search results due to the co-mingling of listings from more than one multiple listing service. Should there be different listing information between the duplicated listings, user is advised to verify the accuracy of the listing information before making any financial decisions. This application does not include information on all of the properties available for sale at this time.
Requests for information regarding mortgage products will be directed to Movoto.com affiliate, Lower, LLC - a licensed Mortgage Lender (NMLS #1124061), or, based on your location, may be redirected to a participating mortgage marketing partner that may pay Lower, LLC for any consumer contact information provided through this site.