Movoto Real Estate
  • Other
  • Exterior
  • Kitchen
  • Dining
  • Living
  • Entry Way
  • Bedroom
  • Bath
  • Floorplan

487 Ridge Rd, Cheraw, SC 29520

  • $249,000

  • 3

    bed

  • 2

    bath

  • 1,632

    Sqft ($153/Sqft)

House for sale 27 days
Learn about Cheraw's top local Real Estate agents

About 487 Ridge Rd

Property type House
Neighborhood
Year built 1991
HOA fee $0/month
Lot size 0.97 Acre
Movoto estimate
Property description
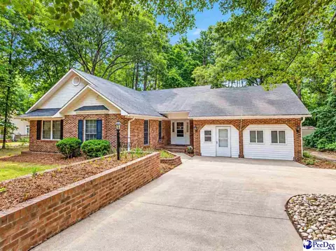
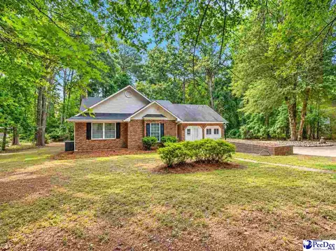
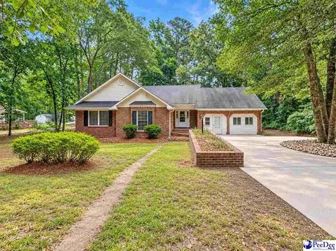
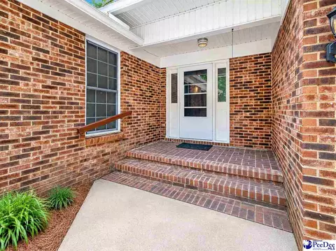
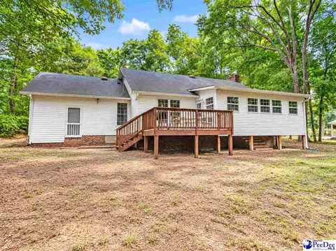
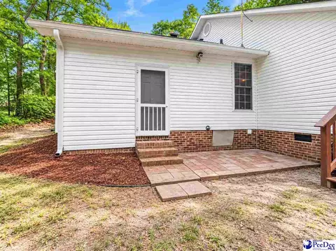
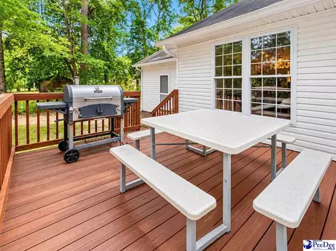
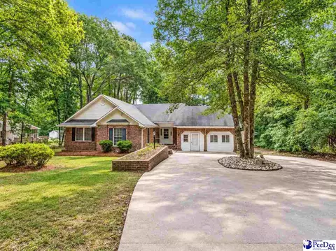
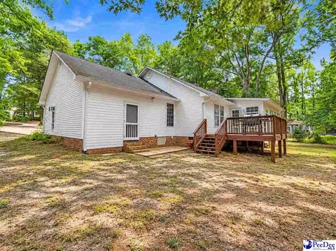
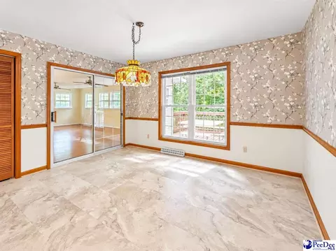
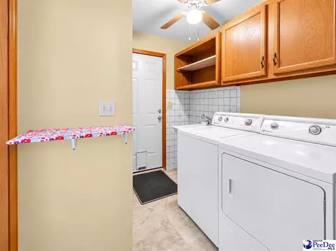
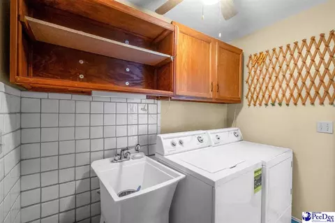
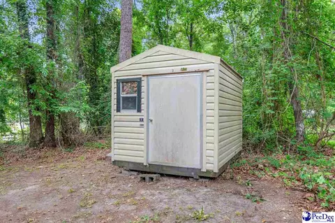
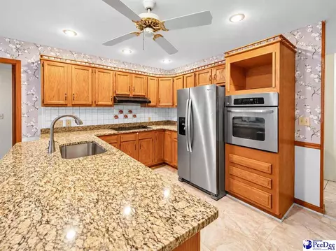
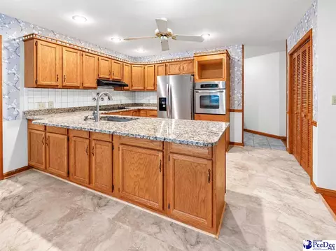
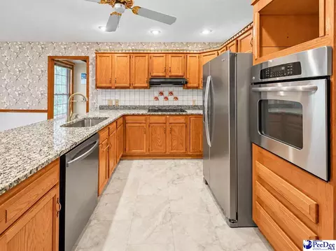
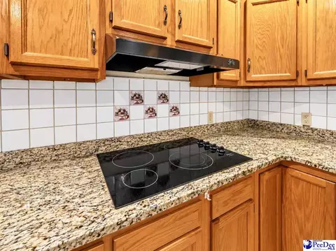
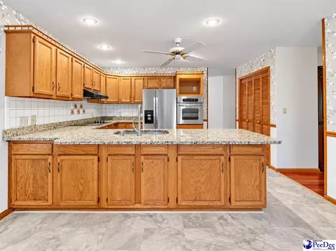
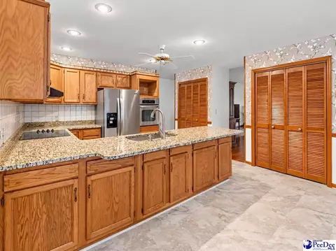
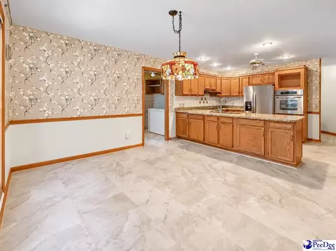
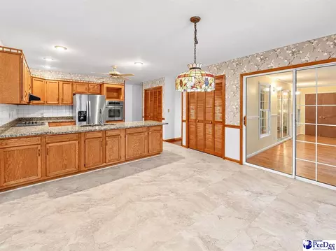
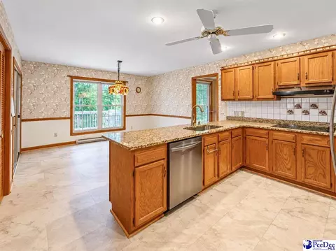
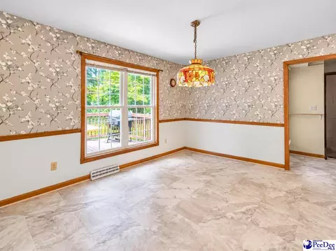
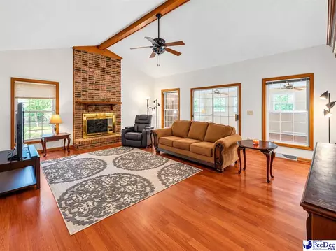
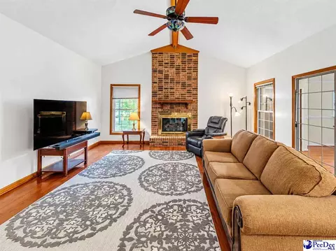
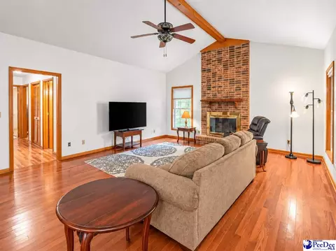
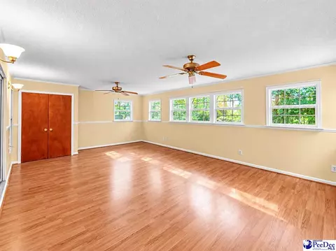
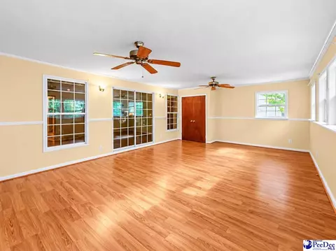
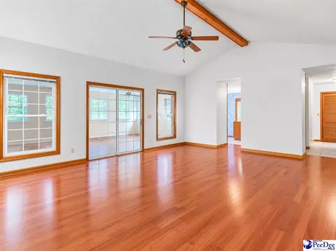
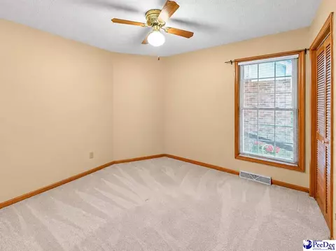
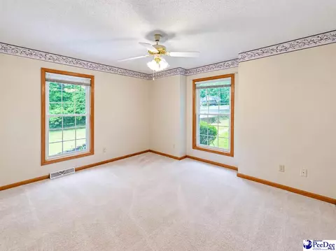
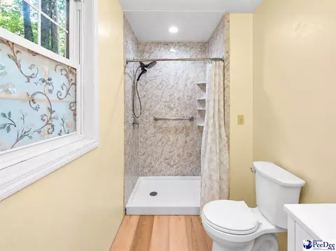
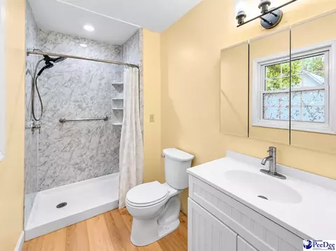
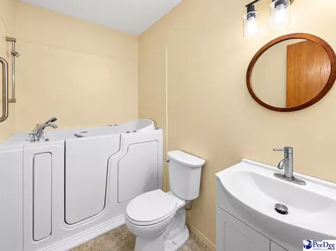
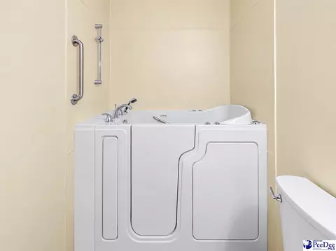
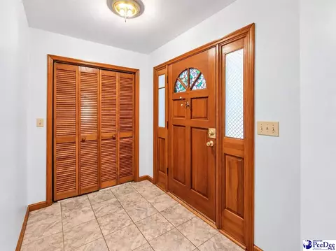
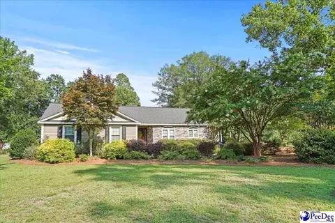
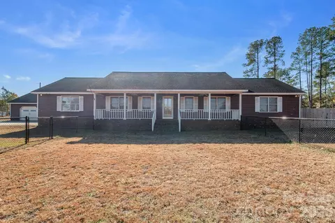
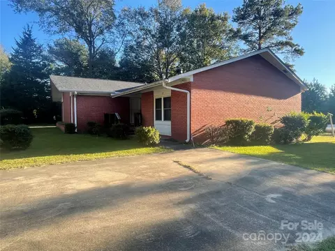
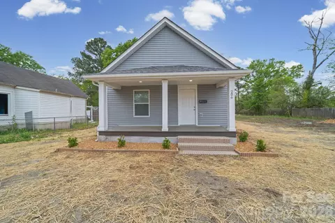
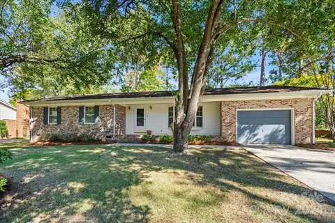
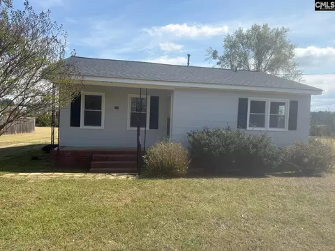
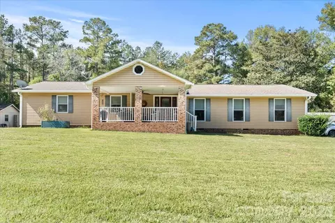
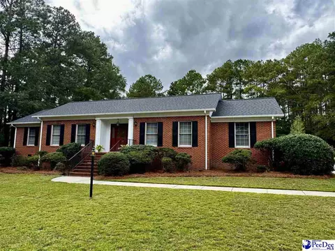
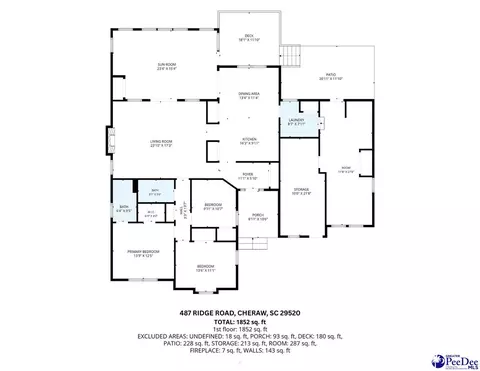
Welcome to 487 Ridge Road, a contemporary in Cheraw's established Bridlewood subdivision. Bridlewood is known for its mature setting and convenient location, putting you close to local shopping, healthcare, schools, and dining, while keeping a quiet residential feel. Accessed easily from Highway 9, the neighborhood makes daily errands straightforward. Sitting on a 0.97-acre lot, this home offers plenty of room to stretch out. The brick and vinyl exterior is accented by a covered front porch, and recent updates include a freshly pressure washed driveway and sidewalk. Inside, a formal foyer with a coat closet provides a practical drop zone as you enter. Hardwood and vinyl flooring run through the main living spaces for easy upkeep. There is a dedicated laundry room with washer and dryer connections to handle everyday chores. The original garage has been completely enclosed to create a substantial workshop and storage space, perfect for hobbies, tools, or simply keeping seasonal items organized and out of the way. The center of the home is a bright, open living room and den featuring a vaulted ceiling, ceiling fans, and a cozy fireplace. From the living room, the layout flows right into the kitchen, keeping the living and dining spaces connected. The kitchen features wooden cabinets and granite countertops with plenty of prep space. It also includes a suite of newer appliances: a surface stove and oven combo, dishwasher, and refrigerator. The home features three bedrooms and two full bathrooms within its 1,632 heated square feet. For added everyday convenience, one of the bathrooms includes a walk-in bathtub. A standout feature of the floor plan is the 23x15 Carolina Room just off the main living area. While this sunroom is not heated or cooled by the central unit and is not included in the heated square footage, it adds a massive amount of flexible space. It’s a great spot for morning coffee, reading, or relaxing with a clear view of the backyard. Out back, the property makes the most of its spacious lot. A large rear deck and an uncovered patio provide plenty of room for grilling and spending time outside. There is also an outdoor storage building for lawn equipment. During the summer, Bridlewood residents have the option to join the neighborhood swimming pool by paying a membership fee. Making this home one to consider. DISCLAIMER Images, documents, and materials are for reference only and may not accurately reflect the property. Government records may not be current; we offer no warranty of accuracy. Photos and descriptions may be AI-enhanced for illustration. Buyer or representative responsible for verifying square footage, taxes, lot size, HOA, covenants & restrictions, zoning and other pertinent information.
Listed by
Listing Agent - Tonya Michael
Listing Office - United Country Real Estate The Michael Group
Source: Greater Pee Dee mls logo
MLS#2602633 • last updated 3 weeks ago
Movoto checked Greater Pee Dee for data 5 minutes ago
Request a virtual or in-person tour
Overview
Cooling/AC Heat Pump(s), Other/See Remarks
Heating Heat Pump(s), Other/See Remarks
Levels/Style Contemporary, Ranch, 1 Story
Status ACTIVE
MLS # 2602633
SqFt 1632
Type RESIDENTIAL
SubType Single Family
Lot Size (Acres) 0.97
HOA Fee $0
Year Built 1991
Interior
Add'l Room(s) Sun Room, Other/See Remarks
Flooring Wood, Tile
Interior Features Ceiling Fan, Hardwood Floors, Wash/Dry Cnctn., Vaulted Ceiling, Solid Surface Countertops
Appliances Dishwasher, Range, Refrigerator
Fireplace 1 Fireplace
Exterior
Foundation Slab/Crawl Space
Construction Brick Veneer/Siding
Roofing Composite Shingle
Garage None
Exterior Features Deck, Porch, Outside Storage, Other/See Remarks
Amenities / Utilities
Water Public Water
Sewer/ Septic Septic Sewer
Location
Area CHERAW
Subdivision BRIDLEWOOD (CHERAW)
County Chesterfield
Elementary School CHERAW PRIMARY
Middle School CHERAW INTERM.
High School CHERAW HIGH
Tour this home
When would you like to see 487 Ridge Rd?
question
Have a question about this property? Call us at (844) 430-0869
N/A
3/10
4/10
3/10
Source: GreatSchools.org © 2026. All rights reserved.

Around Bridlewood (cheraw)

Explore everything this neighborhood has to offer.
3/100
Walk
74/100
Family
15/100
Dining
65/100
Pet
  • Real Estate
  • SC
  • Chesterfield County
  • Cheraw
  • 29520
  • 487 Ridge Rd

My commute

Enter a destination to see travel time and distance.
By entering my info and clicking Ask a Question below, I am providing my e-signature and express written consent to receive marketing emails, calls, and texts (including via automatic telephone dialing systems, AI generative, artificial or pre-recorded voice technology) relating to my inquiry from Movoto (and parties calling/messaging on their behalf) even if my number appears on the company, state, or national Do Not Call Registry. You also agree to ourTerms and Conditions and Privacy Policy. Consent not required to receive services (call 1-844-420-1270 to be connected without providing consent).

Nearby homes for sale in Cheraw, SC

Nearby recently sold homes in Cheraw, SC

Newest listings in 29520

Meet with a real estate agent today (844) 430-0869
The multiple listing information is provided by Greater Pee Dee MLS. IDX information is provided exclusively for consumers’ personal, non-commercial use and that it may not be used for any purpose other than to identify prospective properties consumers may be interested in purchasing. Information deemed reliable but not guaranteed to be accurate. Buyer to verify all information. The information provided is for consumers' personal, non-commercial use and may not be used for any purpose other than to identify prospective properties consumers may be interested in purchasing. Listing information updated every 15 minutes. Terms of use & Privacy Policy, California Privacy Info. Copyright © 2005 - 2026 Movoto, Inc. All rights reserved. Equal Housing Opportunity CalDRE CalDRE #01517281
Movoto Real Estate is committed to ensuring accessibility for individuals with disabilities. We are continuously working to improve the accessibility of our web experience for everyone. We welcome feedback and accommodation requests, please submit them here.
Copyright 2026, Greater Pee Dee. All rights reserved.
IDX Data is provided exclusively for consumers’ personal, non-commercial use, that it may not be used for any purpose other than to identify prospective properties consumers may be interested in purchasing, and that data is deemed reliable but is not guaranteed accurate by the Greater Pee Dee MLS.
Requests for information regarding mortgage products will be directed to Movoto.com affiliate, Lower, LLC - a licensed Mortgage Lender (NMLS #1124061), or, based on your location, may be redirected to a participating mortgage marketing partner that may pay Lower, LLC for any consumer contact information provided through this site.