
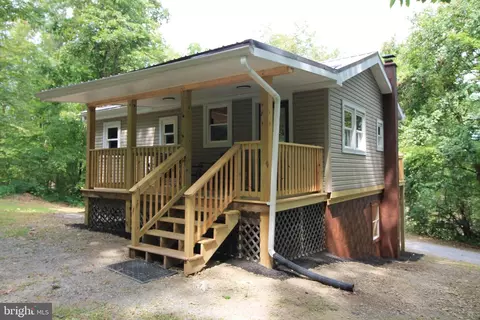
- $212,000
- 2Bd
- 1Ba
- 1,120 Sq Ft
SOLD

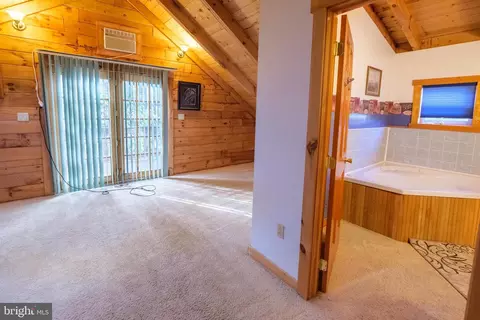
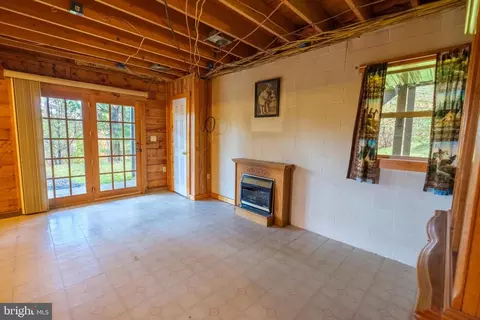
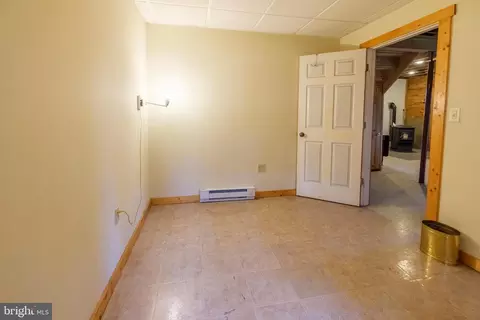
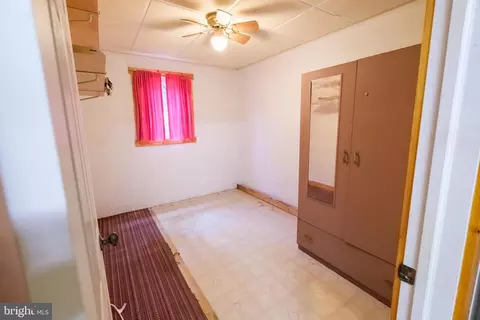
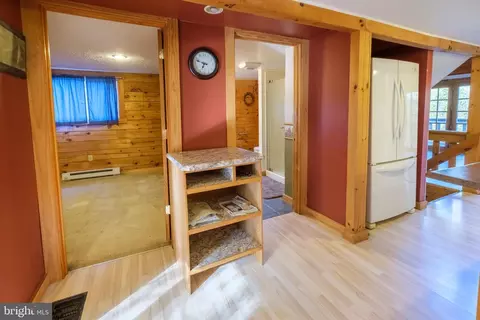
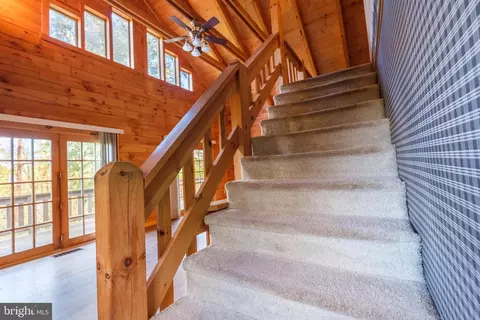
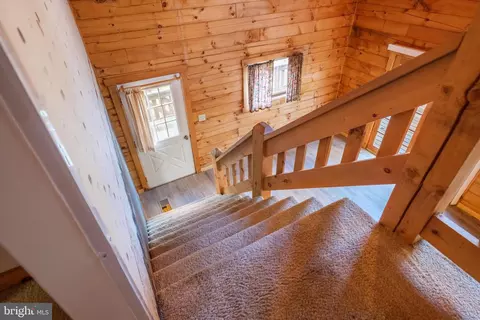
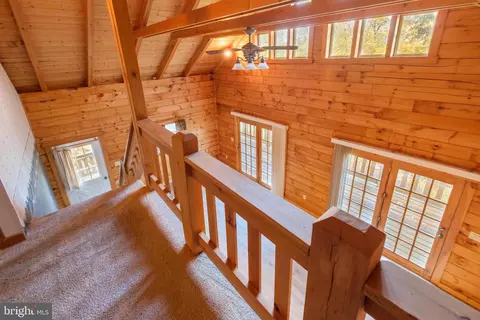
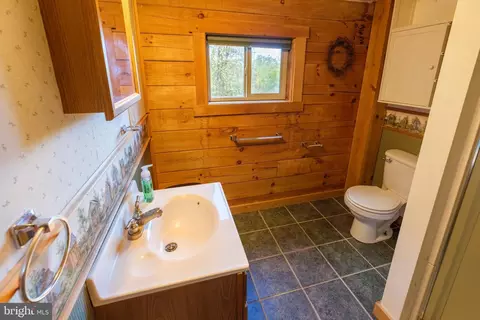
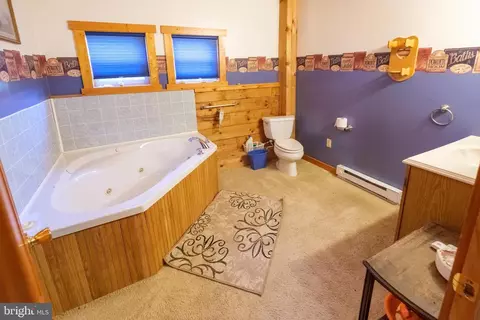
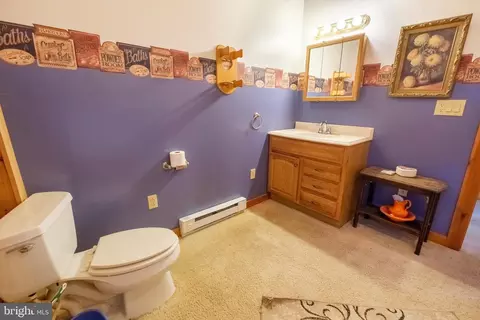
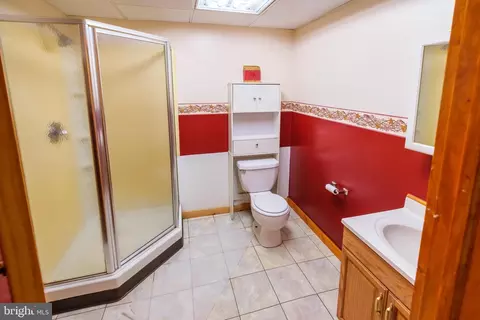
Last sold 11/17/2025 after 33 Days
bed
bath
Sqft ($142/Sqft)
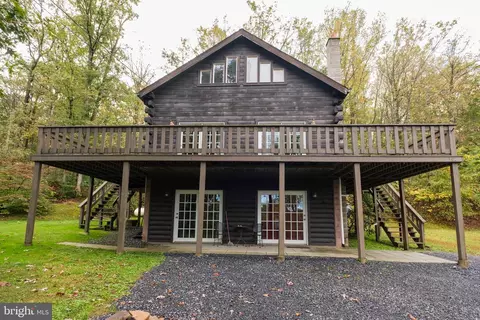
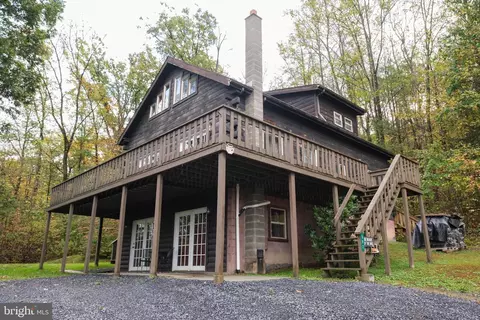
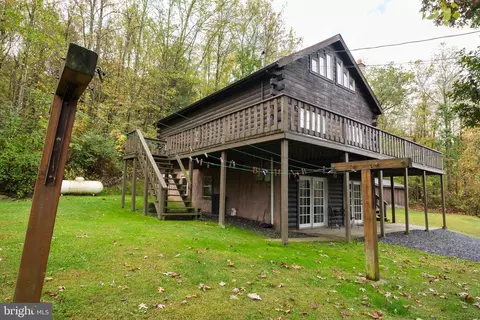
| Property type House | Neighborhood | Year built 2003 | HOA fee $0/month | Lot size 1 Acre | Parking 2 garage spaces |

| Overview | |
| Cooling/AC | Wall Unit, Electric |
| Heating | Electric |
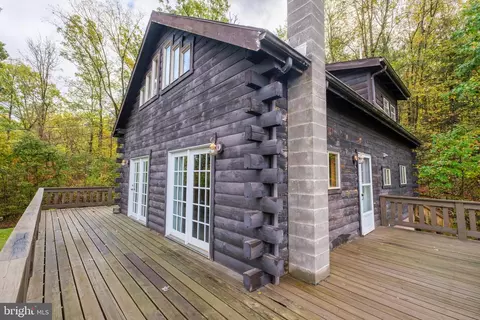
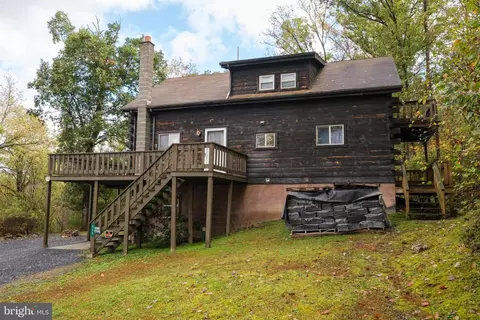
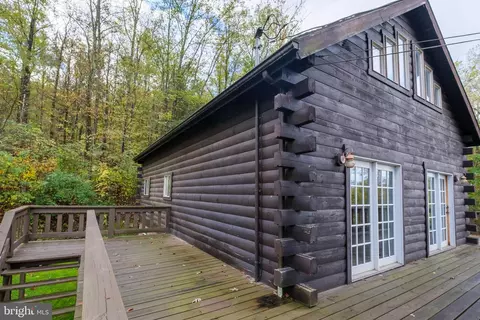
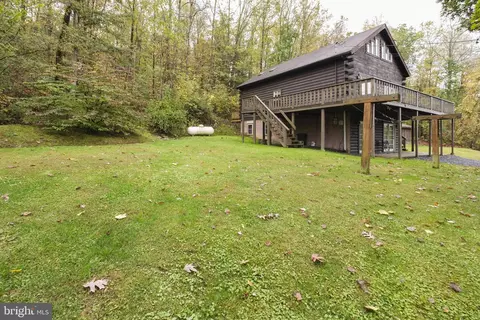
| Levels/Style | Log Home |
| Type | Residential |
| Virtual Tour | N/A |
| Status | Closed |
| SqFt | 1705 |
| Lot Size (SqFt) | 43560 |
| Lot Size (Acres) | 1 |
| County Tax | 257, Annually |
| City/ Town Tax | 131 |
| School Tax | 1544 |
| Tax: Assessed Value | 32790 |
| Annual Property Tax | 1932 |
| Year Built | 2003 |
| Municipality | LIBERTY TWP |
| HOA Fee | 0, Unknown |
| New Construction (Y/N) | N |
| Foreclosure (Y/N) | N |
| Interior | |
| Total # of Bathrooms | 3 |
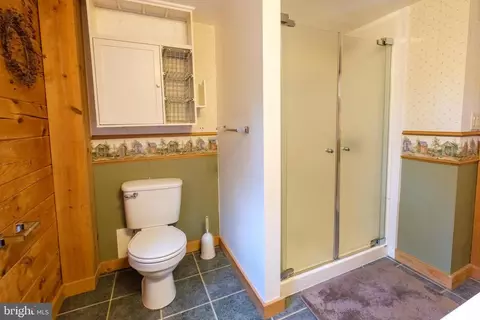
| # Full Baths | 3 |
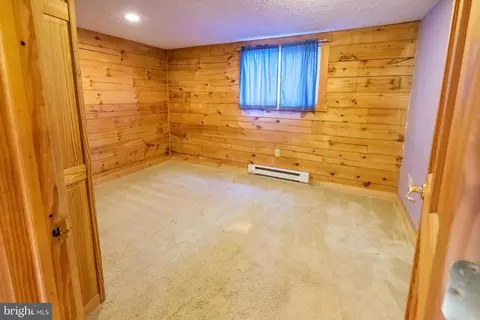
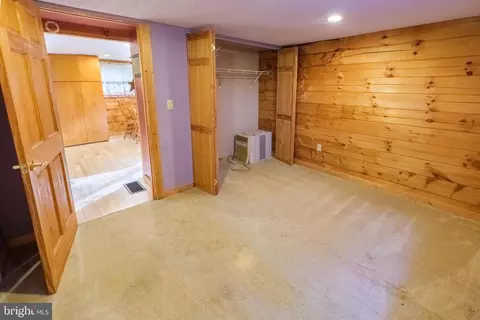
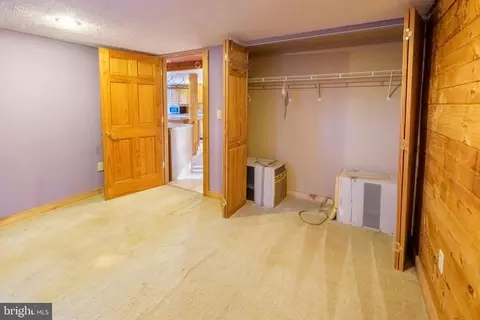
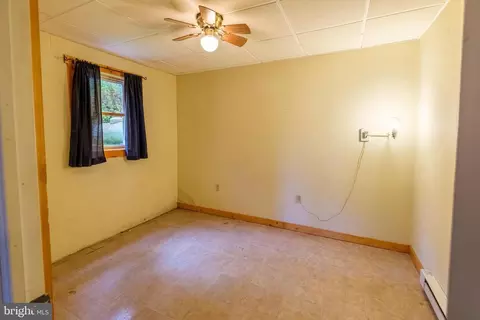
| Total # of Bedrooms | 3 |
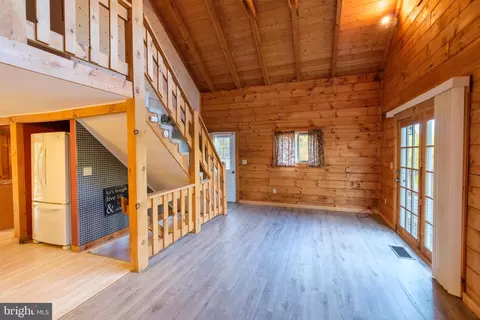
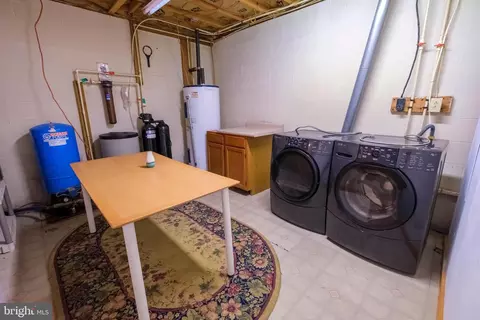
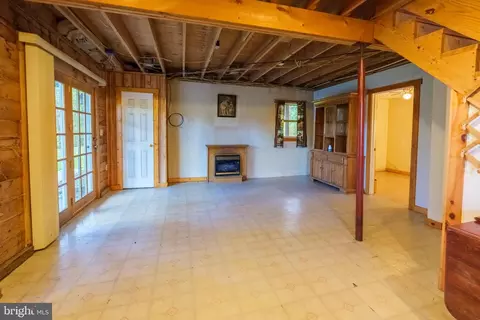
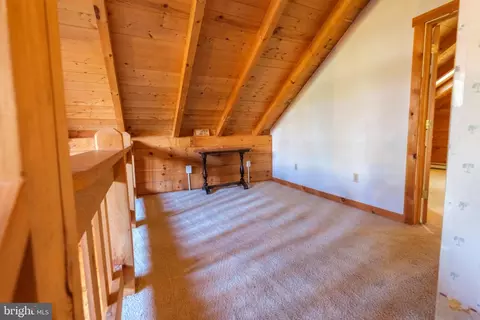
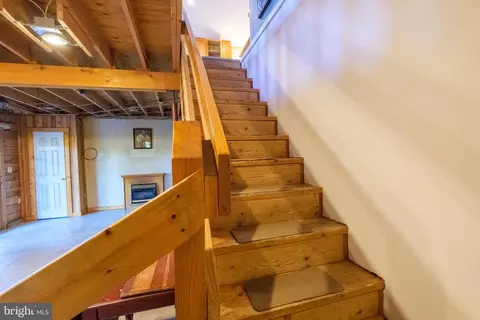
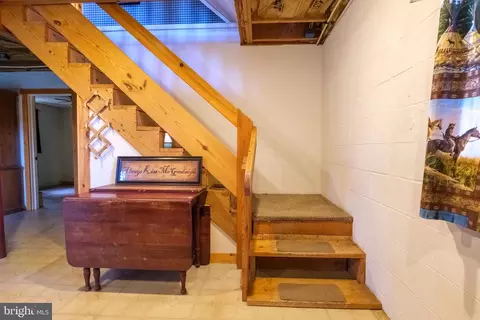
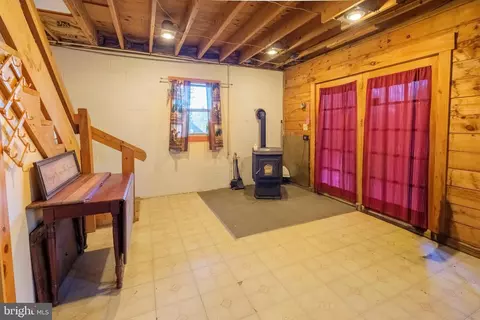
| Basement | Fully Finished, Walkout Level |
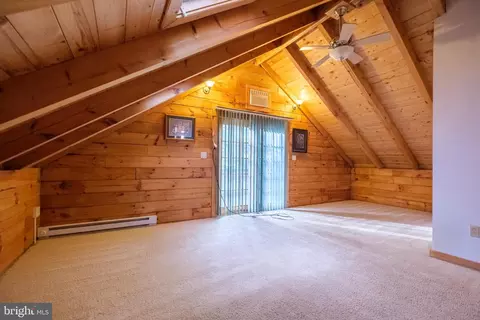
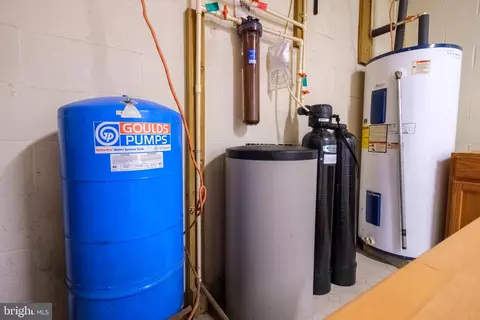
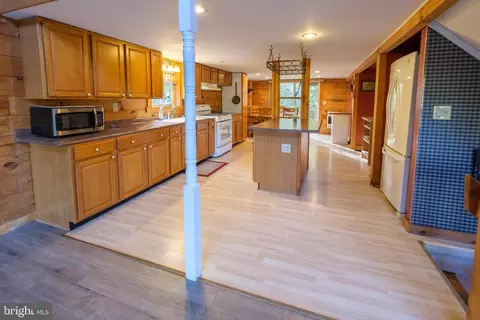
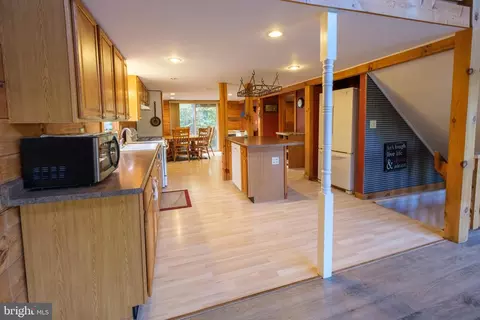
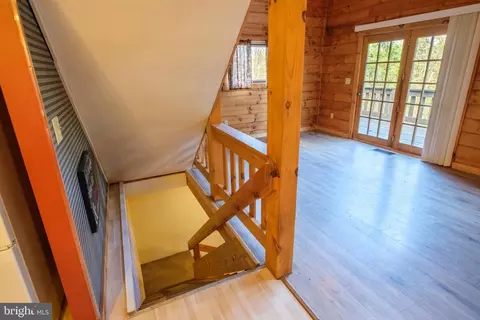
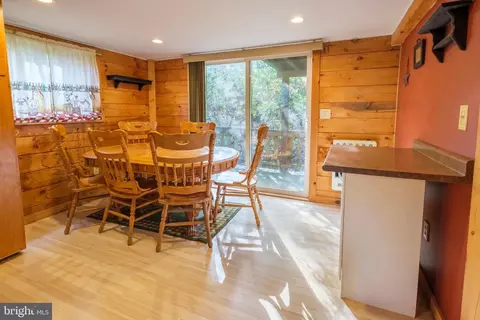
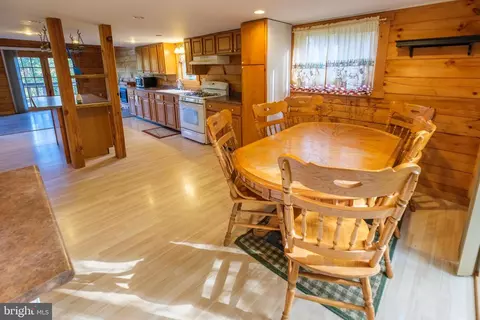
| Other Room(s) | Dining Room, Primary Bedroom, Bedroom 2, Bedroom 3, Kitchen, Great Room, Laundry, Loft, Office, Recreation Room, Utility Room, Primary Bathroom, Full Bath |
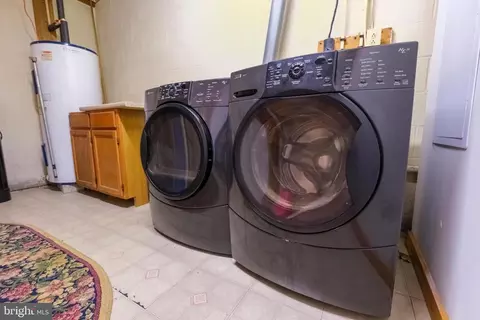
| Laundry | Lower Floor |
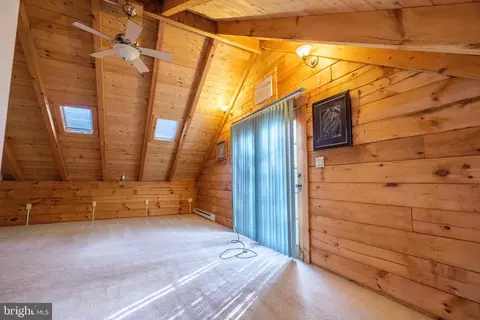
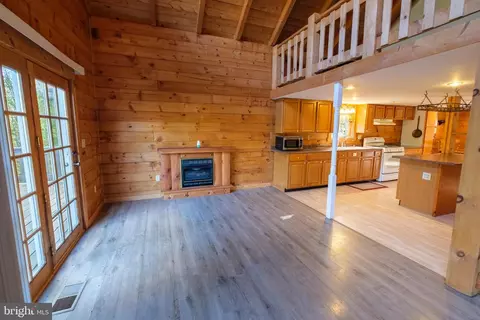
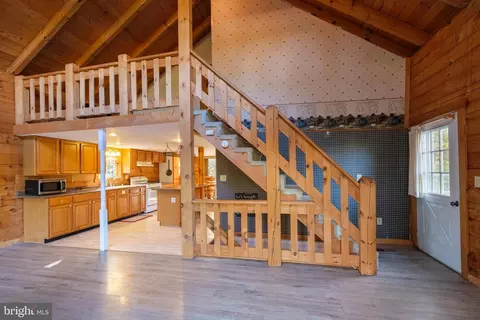
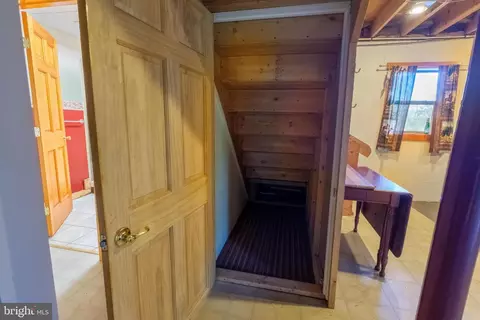
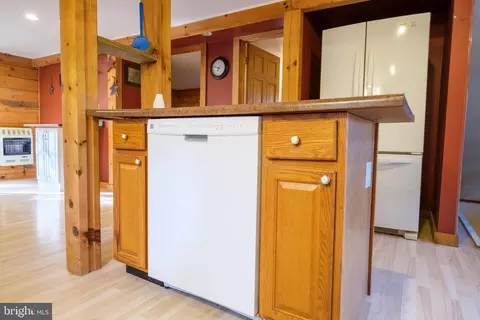
| Walls/ Ceilings | Vaulted Ceilings, Beamed Ceilings, 2 Story Ceilings, Wood Ceilings, Wood Walls |
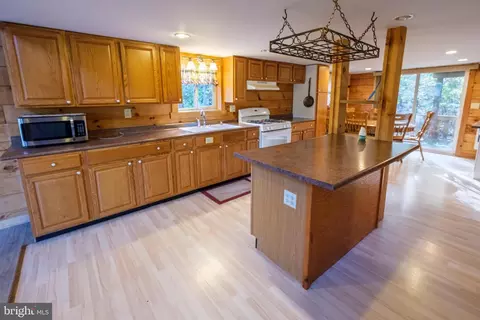
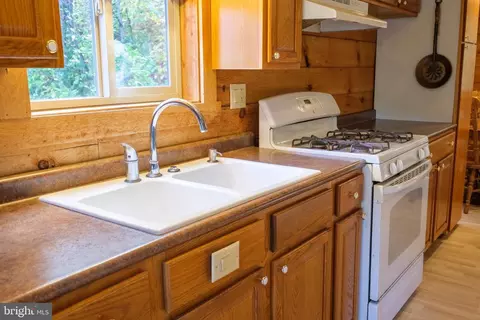
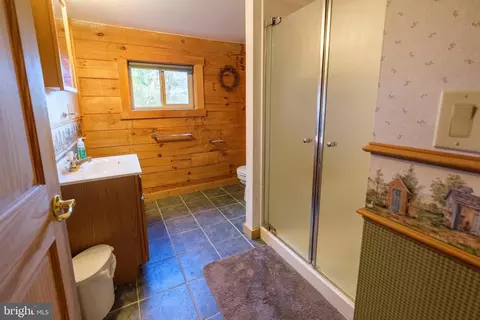
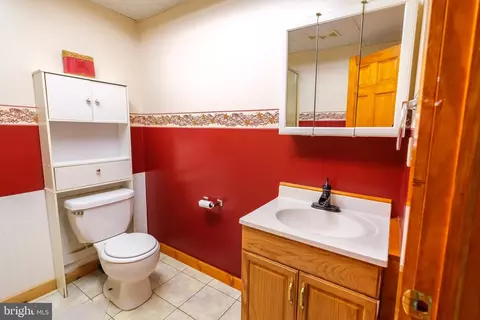
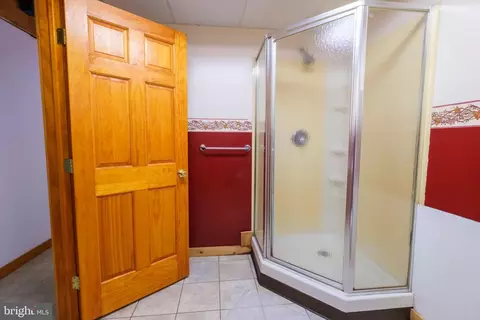
| Interior Features | Bathroom - Jetted Tub, Bathroom - Stall Shower, Carpet, Ceiling Fan(s), Entry Level Bedroom, Floor Plan - Open, Kitchen - Island, Primary Bath(s), Recessed Lighting, Skylight(s) |
| Accessibility Features | None |
| Exterior | |
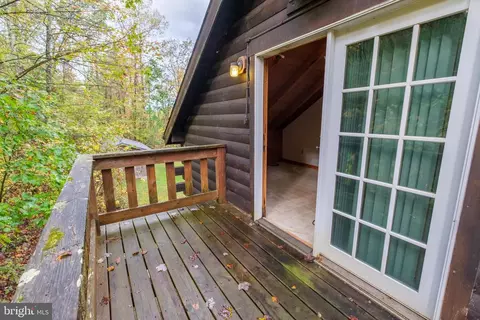
| Construction | Log |
| Foundation | Block |
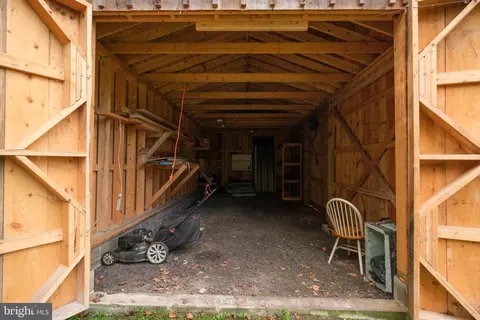
| Garage Desc | Oversized |
| Parking Desc | Gravel Driveway, Detached Garage, Driveway |
| # Garage Spaces | 2 |
| # Parking Spaces | 2 |
| # Detached Garage Spaces | 2 |
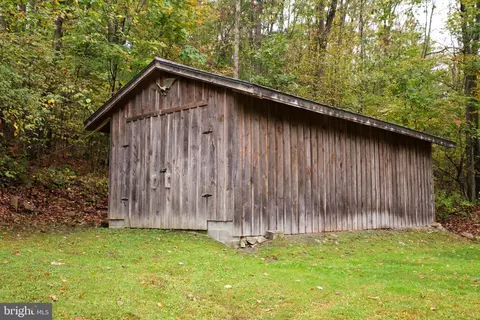
| Existing Structures | Above Grade, Below Grade |
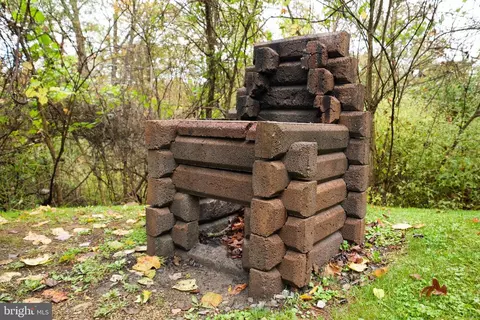
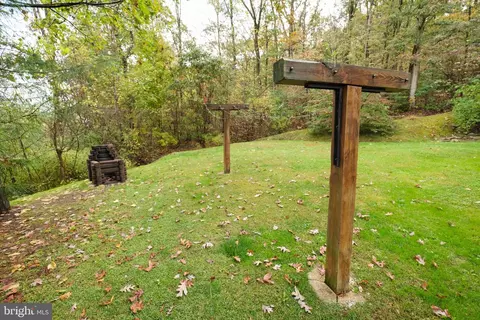
| Lot Desc | Trees/Wooded |
| Amenities / Utilities | |
| Sewer/ Septic | Public Sewer |
| Pool | No Pool |
| Location | |
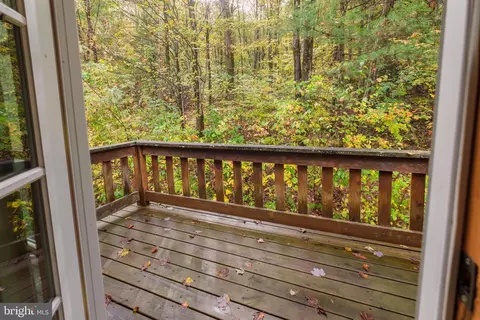
| View | Trees/Woods |
| Subdivision | EAGLES NEST FOREST |
| Senior Community (Y/N) | N |
| School District | KEYSTONE CENTRAL |
| Zoning | R |
MLS # PACE2516636| Est. value | Bed/bath | Sqft | mi | |
|---|---|---|---|---|
| 296 Railroad St, Blanchard, PA 16826 | $239,000 | 3/2 | 1,149 | 0.06 |
| 169 Robin Rd, Blanchard, PA 16826 | $80,000 | —/— | 480 | 0.08 |
| 286 Railroad St, Blanchard, PA 16826 | $192,000 | 2/1 | 1,440 | 0.1 |
| 165 Robin Rd, Blanchard, PA 16826 | $76,000 | 1/1 | 480 | 0.11 |
| 175 Robin Rd, Blanchard, PA 16826 | $79,000 | 1/1 | 560 | 0.13 |
| 157 Robin Rd, Blanchard, PA 16826 | $219,000 | 2/1 | 1,283 | 0.14 |
| 166 Robin Rd, Blanchard, PA 16826 | $212,000 | 1/1 | 720 | 0.14 |
| 170 Robin Rd, Blanchard, PA 16826 | $155,000 | —/— | 672 | 0.14 |
Estimated values are based on public record data and automated valuation models. Values are not guaranteed and may not reflect current market conditions.
$412,500
$325,000
$1,139,000
$1,100,000
$193,250
$939,000
$294,450
$320,950
$125,000
$477,000
$352,490
$297,450
$454,900
$137,450
$184,900
$189,000
$379,000
$110,000
$149,000
$150,000
$102,448
$599,000
$399,000
$149,000
$79,900
$235,000
$685,000
$495,000
$500,000