Movoto Real Estate
Sold on 07/01/2024

146 Preston Way, Breckenridge, CO 80424

  • $3,836,000

    Last sold 07/01/2024 for $3.89M

  • 4

    bed

  • 4

    bath

  • 4,559

    Sqft ($854/Sqft)

House not for sale
Learn about Breckenridge's top local Real Estate agents

About 146 Preston Way

Property type House
Neighborhood
Year built 2006
HOA fee $10/month
Lot size 1.06 Acre
Movoto estimate
Rental estimate
Property description
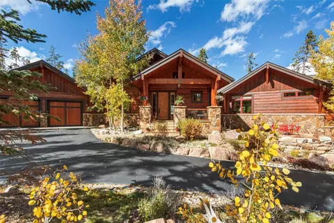
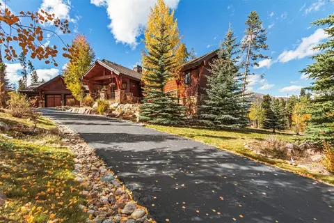
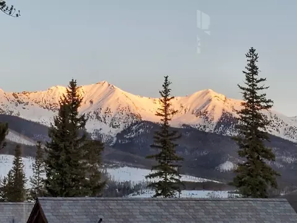
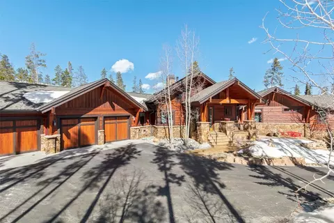
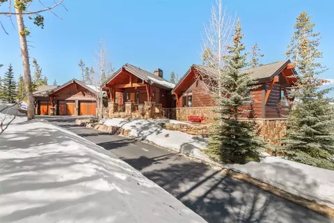
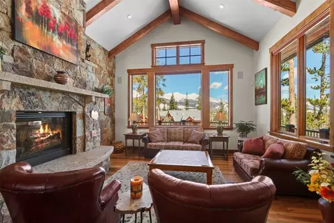
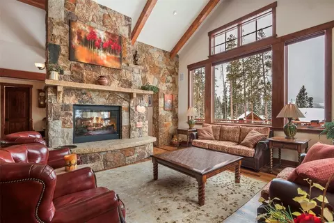
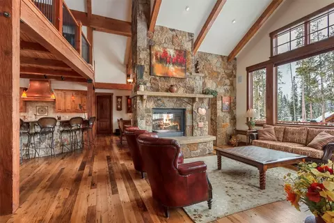
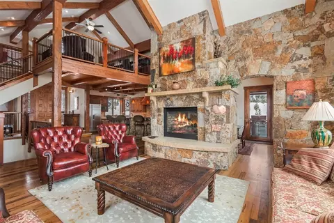
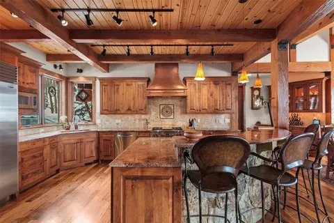
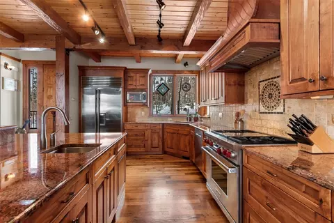
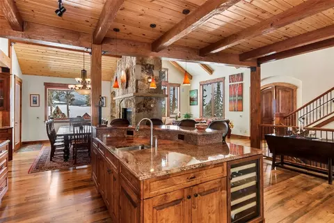
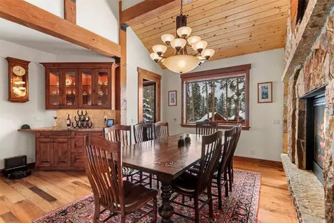
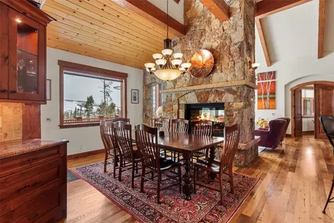
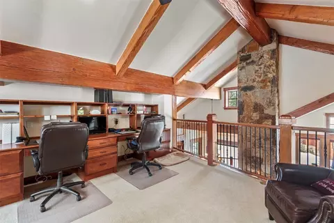
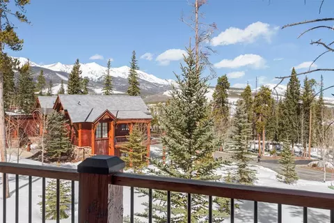
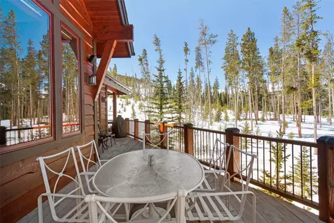
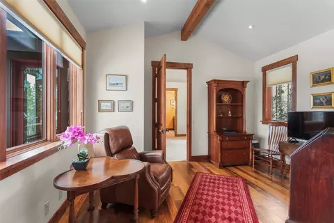
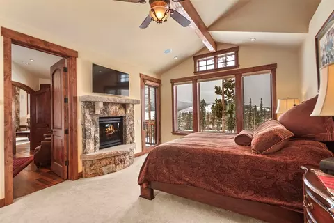
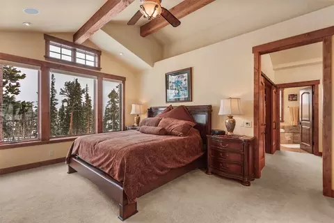
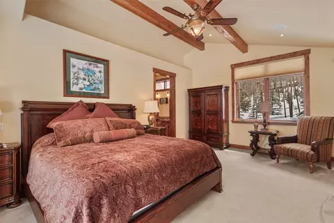
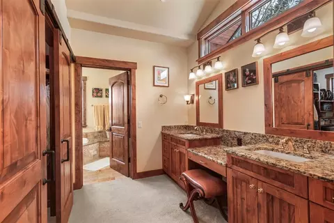
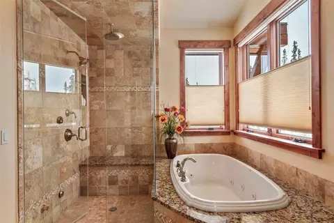
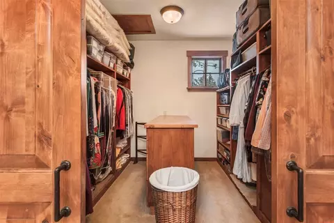
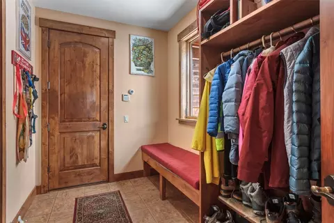
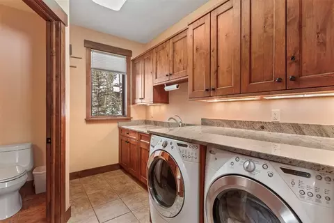
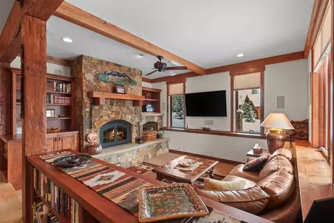
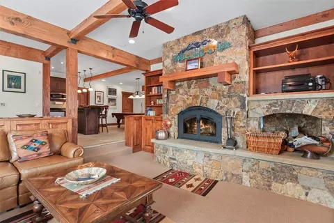
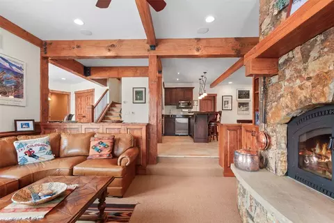
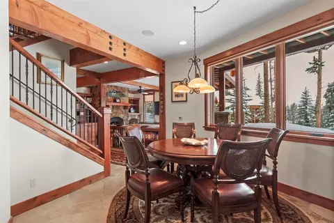
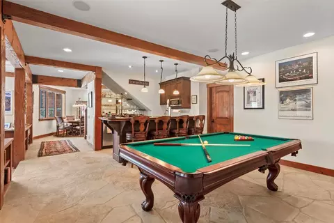
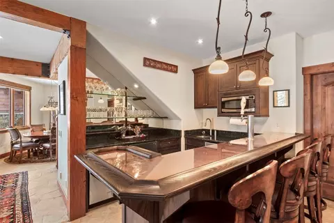
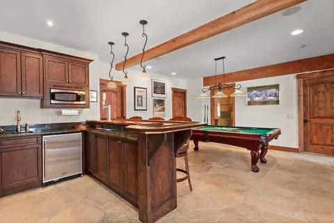
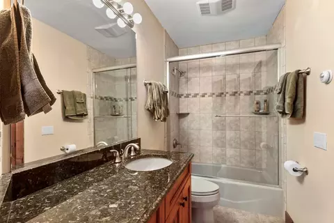
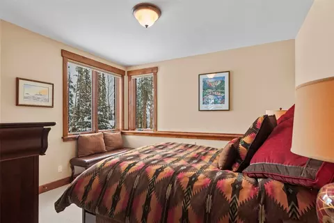
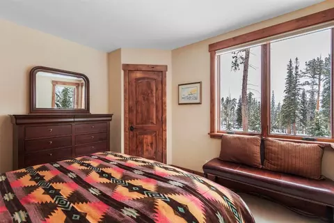
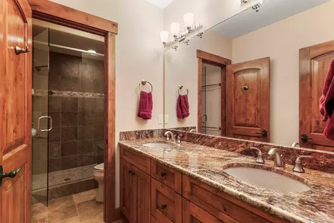
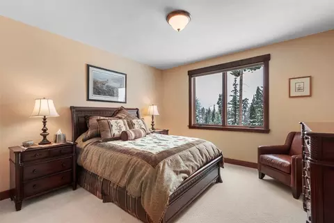
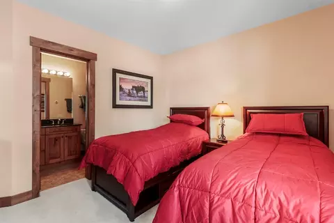
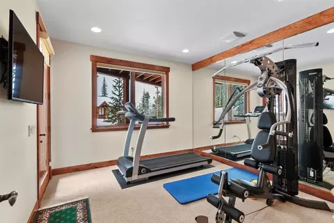
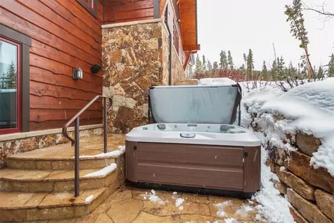
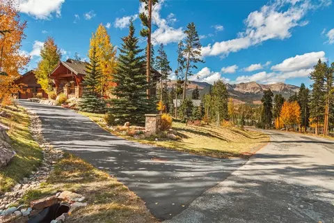
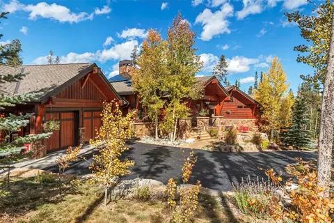
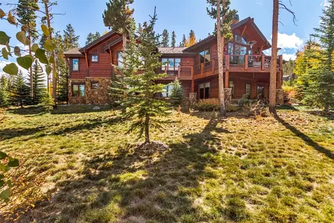
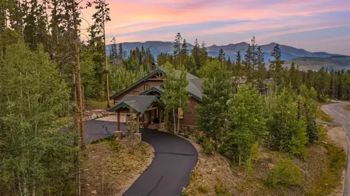
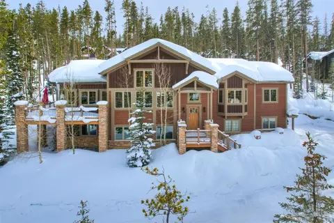
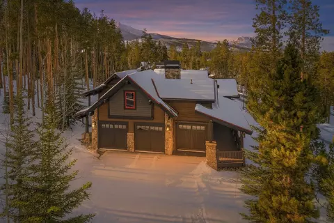
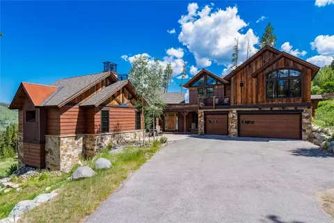
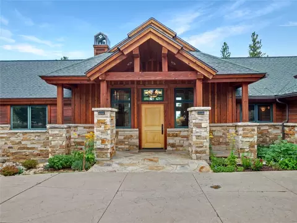
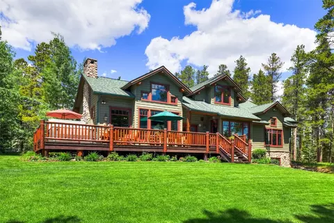
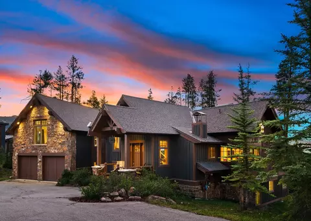
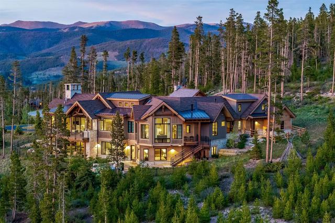
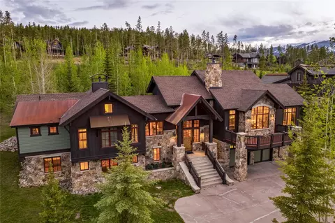
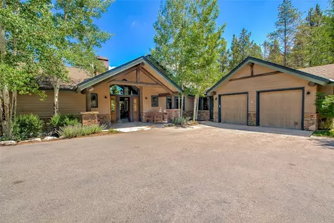
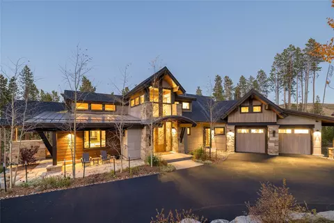
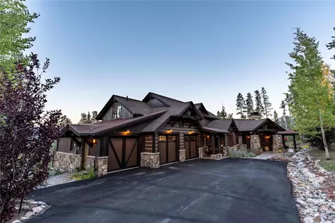
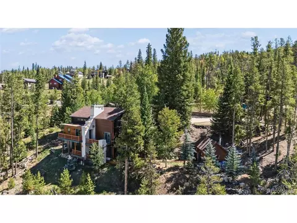
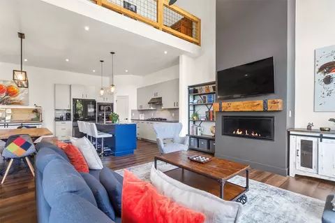
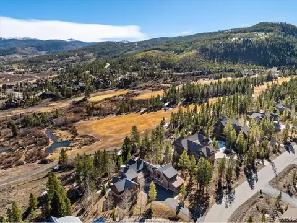
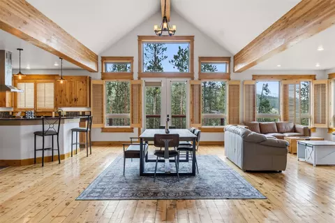
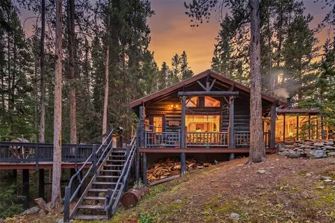
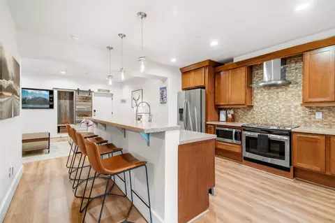
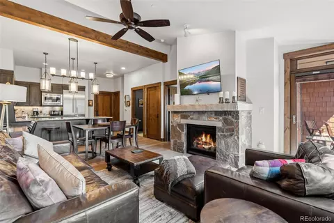
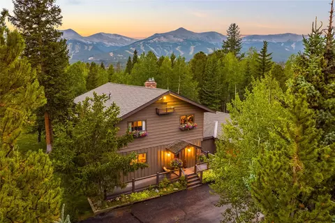
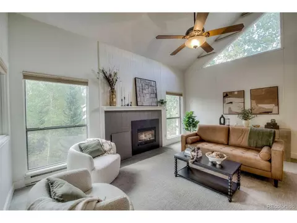
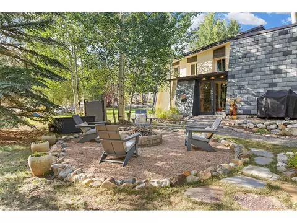
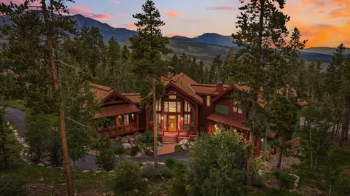
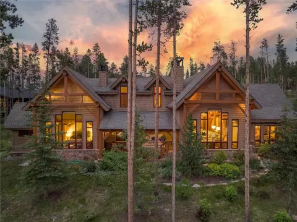
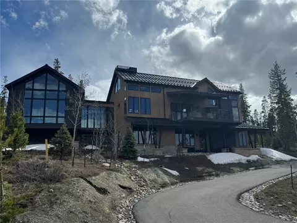
Meticulously crafted Highlands gem! Situated on a premier 1+ acre lot with sweeping Ten Mile Range views, this elegant Hand-crafted residence is sure to please. Soaring great room embraces the views. Delicious chef's kitchen with Wolf/SubZero appliances including warming oven and island with bar seating. Family media recreation area downstairs is Entertainment Central, with wood fireplace, awesome TV and surround sound, cards area, pool table and fantastic copper bar with built-in keg tap, dishwasher and bar fridge, all adjacent to exercise room, which opens out to stone patio with private hot tub. What a setting! Main floor primary suite with huge his and hers walk-in closet. Gracious master bath with jetted tub and large steam shower. Separate office area in loft. Deluxe 3-car garage with heated exterior apron. Flagstone patio by hot tub also heated for winter comfort. PV Solar system puts electricity back into Xcel Energy for savings! Mature landscaping provides a serene setting for the extended family to love. A must-show for your discerning clients. BUYER BROKER FRIENDLY!
Listed by
Listing Agent - Rob Neyland
Listing Agent Contact: Mail@breckenridgeassociates.com
Listing Office - Breckenridge Associates R.E.
Source: Altitude REALTORS® mls logo
MLS#S1048486 • last updated 2 years ago
Movoto checked Altitude REALTORS® for data 6 minutes ago
Overview
Heating ActiveSolar, NaturalGas, RadiantFloor, Radiant
Levels/Style ThreeOrMore, MultiSplit, Rustic
MLS # S1048486
Living Area 4559
Subtype Single Family Residence
Type Residential
Status Closed
Lot Size (SqFt) 46173.6
Lot Size (Acres) 1.06
Prop Tax 9608.65
Year Built 2006
HOA Fee Annually, 125
Condition Resale
Interior
Total # Of Bathrooms 4
# Full Bath 3
# Half Bath 1
# Bedrooms 4
Total # Of Rooms 1
Flooring Stone, Tile, Wood
Appliances BarFridge, Dishwasher, Disposal, GasRange, Microwave, Refrigerator, RangeHood, WineCooler, WarmingDrawer, SomeElectricAppliances, Dryer, WasherDryer, Washer
Interior Features WetBar, BuiltinFeatures, BreakfastArea, FivePieceBathroom, Fireplace, GraniteCounters, TongueandGrooveCeilings, HighCeilings, HighSpeedInternet, HotTubSpa, JettedTub, KitchenIsland, PrimarySuite, OpenFloorplan, Pantry, SoundSystem, SmokeFree, CableTV, UtilitySink, VaultedCeilings, WiredforData
Fireplace Gas, WoodBurning
Exterior
Foundation Poured
Building Features Not Applicable
Roof Architectural, Composition, Shingle
Construction Frame, WoodSiding, WoodFrame
Parking Desc Garage
# Garage Spaces 3
Lot Desc CityLot, Landscaped, NearSkiArea
Amenities / Utilities
Green Features: Energy Efficiency Insulation
Utilities ElectricityAvailable, NaturalGasAvailable, PhoneAvailable, SewerAvailable, TrashCollection, WaterAvailable, CableAvailable, SewerConnected
Sewer/ Septic Connected, PublicSewer
Water Source Public
Location
View Mountains, SouthernExposure
County Summit
Community Features Golf, TrailsPaths
Subdivision HIGHLANDS AT BRECKENRIDGE
Area Breckenridge
APN 6509233
Zoning Single Family
Directions Highlands Drive To Preston Way, Right On Preston. Home Is On Right.
Lot/ Land Details
Current Use Residential
Road Responsibility Public Maintained Road
Road Surface Paved
$3.83M
Range: $2.57M-$5.1M
Last 30 days 
Rental est.: $4,649/month
Gross rent multiplier: 69.8
  • Jul 2024
    Public Records
  • Jul 3, 2024 Sold
    $3,895,000
  • Jul 2024
    mls logo MLS # S1048486
  • Jul 1, 2024 Sold
  • May 26, 2024 Pending
  • May 22, 2024 Listed
    $3,895,000
  • 146 Preston Way
    $3.89M
  • Breckenridge
  • 80424
    $1.24M -10% y/y
  • Breckenridge
    $1.24M -10% y/y
No chart available
Statistics calculated by Movoto
Est. value Bed/bath Sqft mi
108 Preston Way, Breckenridge, CO 80424 $4,086,000 4/5 4,383 0.03
188 Preston Way, Breckenridge, CO 80424 $3,417,000 4/4 4,153 0.04
127 Preston Way, Breckenridge, CO 80424 $3,300,000 3/4 5,015 0.05
185 Preston Way, Breckenridge, CO 80424 $2,442,000 4/5 3,347 0.05
86 Preston Way, Breckenridge, CO 80424 $6,071,000 5/6 5,372 0.07
142 Westerman Rd, Breckenridge, CO 80424 $4,257,000 4/6 5,665 0.09
95 Westerman Rd, Breckenridge, CO 80424 $3,595,000 5/5 4,203 0.1
56 Preston Way, Breckenridge, CO 80424 $4,499,000 5/6 4,011 0.1

Estimated values are based on public record data and automated valuation models. Values are not guaranteed and may not reflect current market conditions.
Thinking of selling? Get a Cash Offer.

  • A smooth, fast sale
  • Skip staging and repairs
  • No strings attached
6/10
4/10
4/10
Source: GreatSchools.org © 2026. All rights reserved.

Around Breckenridge

Explore everything this neighborhood has to offer.
By entering my info and clicking Ask a Question below, I am providing my e-signature and express written consent to receive marketing emails, calls, and texts (including via automatic telephone dialing systems, AI generative, artificial or pre-recorded voice technology) relating to my inquiry from Movoto (and parties calling/messaging on their behalf) even if my number appears on the company, state, or national Do Not Call Registry. You also agree to ourTerms and Conditions and Privacy Policy. Consent not required to receive services (call 1-844-420-1270 to be connected without providing consent).

Nearby recently sold homes in Breckenridge, CO

Nearby homes for sale in Breckenridge, CO

Newest listings in 80424

  • Real Estate
  • CO
  • Summit County
  • Breckenridge
  • 80424
  • 146 Preston Way
Meet with a real estate agent today (844) 430-0869
The multiple listing information is provided by Altitude REALTORS®. IDX information is provided exclusively for consumers’ personal, non-commercial use and that it may not be used for any purpose other than to identify prospective properties consumers may be interested in purchasing. Information deemed reliable but not guaranteed to be accurate. Buyer to verify all information. The information provided is for consumers' personal, non-commercial use and may not be used for any purpose other than to identify prospective properties consumers may be interested in purchasing. Listing information updated every 15 minutes. Terms of use & Privacy Policy, California Privacy Info. Copyright © 2005 - 2026 Movoto, Inc. All rights reserved. Equal Housing Opportunity CalDRE CalDRE #01517281
Movoto Real Estate is committed to ensuring accessibility for individuals with disabilities. We are continuously working to improve the accessibility of our web experience for everyone. We welcome feedback and accommodation requests, please submit them here.
© 2026 Altitude REALTORS®. All rights reserved. The information displayed herein was derived from sources believed to be accurate, but has not been verified by Altitude REALTORS®. Buyers are cautioned to verify all information to their own satisfaction. Any republication or reproduction of the information herein without the express permission of the Altitude REALTORS® is strictly prohibited. All information deemed reliable but not guaranteed and should be independently verified. All properties are subject to prior sale, change or withdrawal. IDX information is provided exclusively for consumers’ personal, non-commercial use that it may not be used for any purpose other than to identify prospective properties that consumers may be interested in purchasing.
Requests for information regarding mortgage products will be directed to Movoto.com affiliate, Lower, LLC - a licensed Mortgage Lender (NMLS #1124061), or, based on your location, may be redirected to a participating mortgage marketing partner that may pay Lower, LLC for any consumer contact information provided through this site.