Movoto Real Estate
Sold on 11/22/2023
  • Map Image
  • Map Image
  • Map Image

3 Old Mill Path, Nissequogue, NY 11780

$1,266,000

Last sold 11/22/2023 for $1.19M

  • 4

    bed

  • 4

    bath

  • 3,599

    Sqft ($331/Sqft)

House not for sale

About 3 Old Mill Path

Property type House
Year built 1983
HOA fee $0/month
Lot size 2.01 Acre
Movoto estimate
Parking 2 garage spaces
Property description
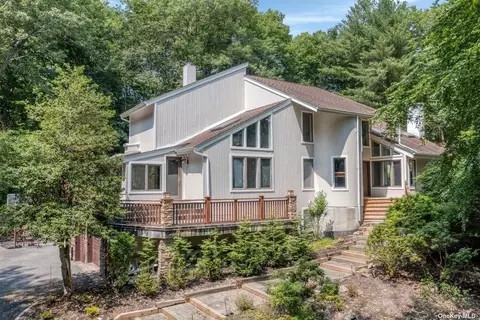
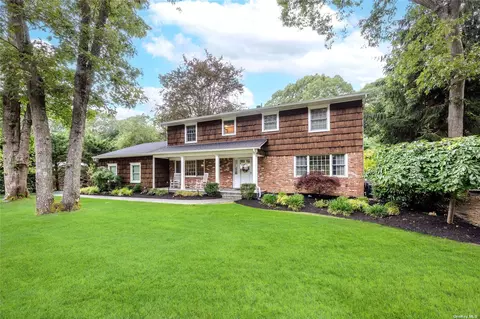
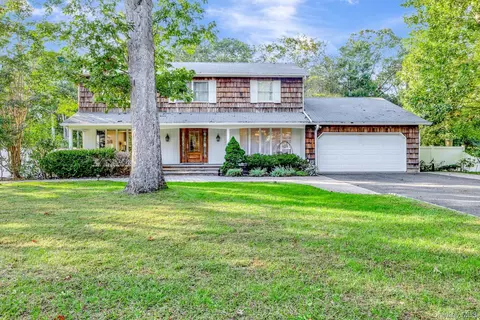
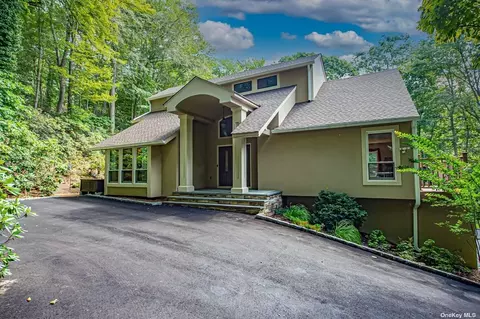
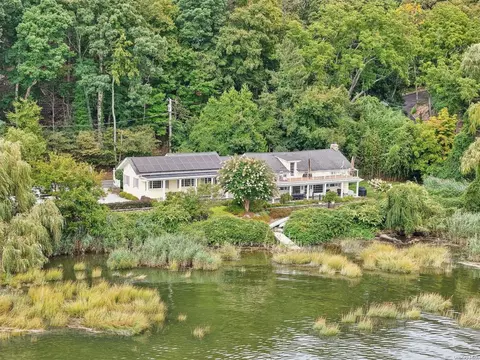
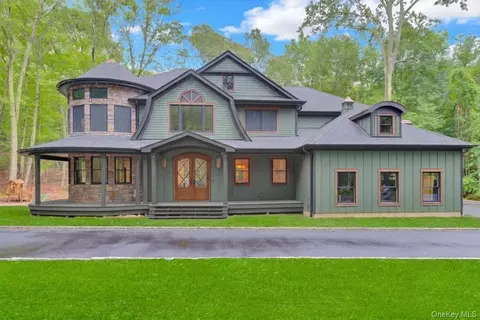
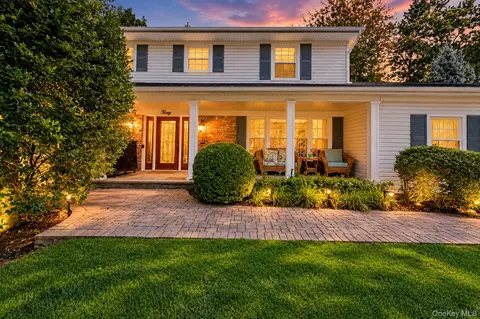
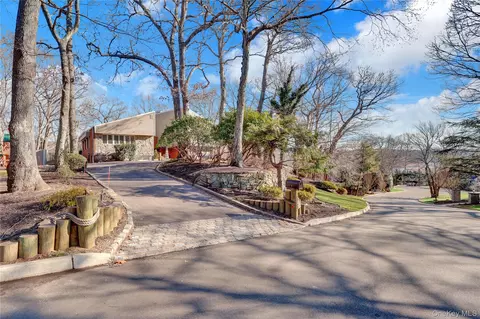
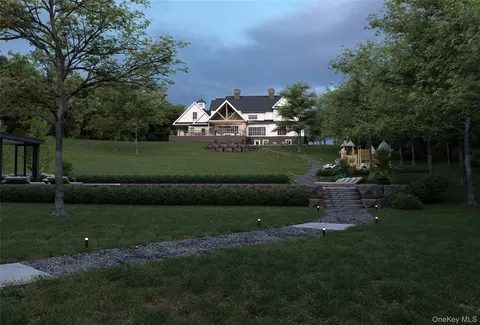
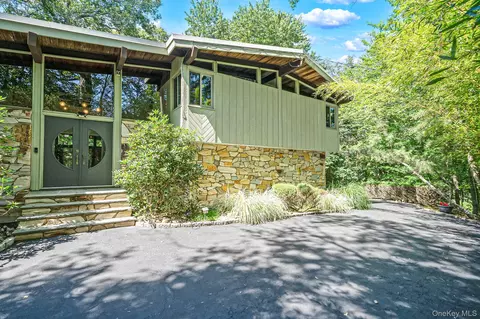
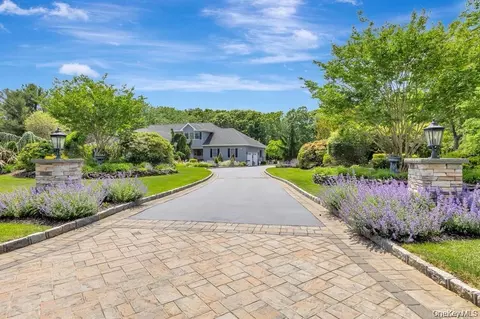
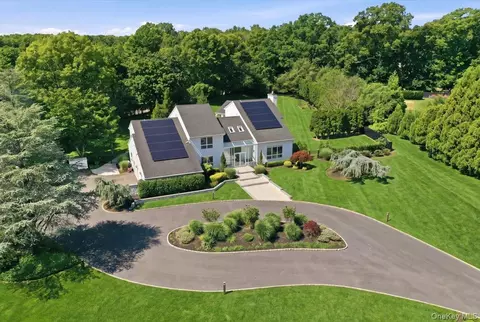
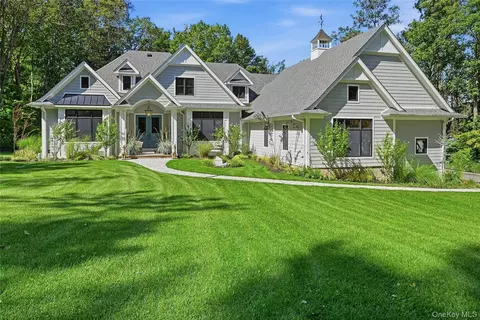
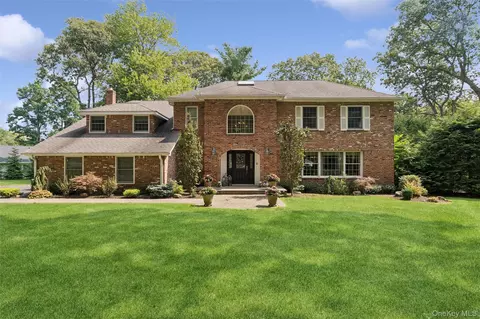
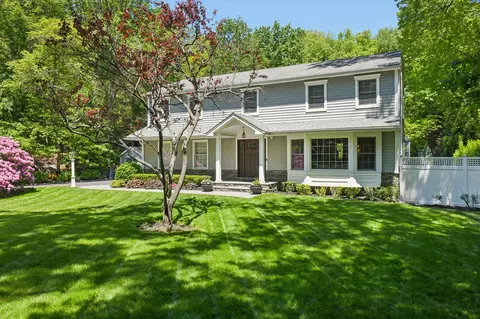
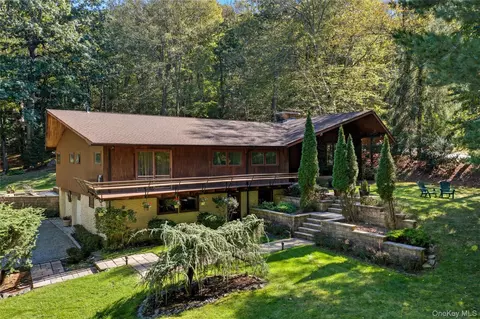
Welcome to your dream contemporary Conrol4 Smart Home nestled away in a private cul-de-sac in the prestigious neighborhood of Nissequouge. This stunning residence has recently undergone a lavish renovation, offering the perfect blend of modern sophistication and timeless elegance. Situated on an expansive two-acre lot, this property offers privacy, tranquility, and breathtaking views of the surrounding natural beauty. Step inside this architectural masterpiece, and you'll be captivated by the spaciousness and airiness created by the high ceilings and open concept design. The carefully curated interior spaces flow seamlessly, providing a perfect setting for both entertaining and relaxation. The heart of this home is undoubtedly the European kitchen, a culinary enthusiast's delight. Adorned with sleek, state-of-the-art appliances, exquisite countertops, and ample storage, it effortlessly combines functionality and style. Prepare delicious meals while being inspired by the panoramic views of the lush landscape just beyond the oversized windows. As you make your way through the residence, you'll be greeted by the warmth of cherry floors that add a touch of richness to every room. The four well-appointed bedrooms provide comfort and privacy for family and guests alike, while the three and a half bathrooms showcase meticulous attention to detail and high-end finishes. The master suite is a true sanctuary, featuring a brand new master bathroom that exudes luxury and indulgence. Immerse yourself in the opulent spa-like atmosphere, complete with the latest fixtures, a soaking tub, a spacious walk-in shower, and designer touches that elevate the experience to new heights. Unwind in style and find solace in your own private oasis. Indulge in the serenity of your surroundings as you step out onto the balconies overlooking the scenic views that this expansive property offers. Enjoy your morning coffee or savor an evening cocktail while relishing in the harmonious marriage between nature and contemporary living. Outside, the meticulously manicured grounds provide an outdoor haven. The sprawling lawns, lush landscaping, and mature trees create a picturesque backdrop for outdoor gatherings, recreational activities, or simply unwinding in the fresh air. Embrace the joy of al fresco dining, create lasting memories, and let the beauty of this private oasis envelop you. This contemporary masterpiece in Nissequoge offers an unparalleled living experience. With its recent renovation, high ceilings, open concept design, European kitchen, cherry floors, and luxurious master bathroom, this home embodies modern elegance at its finest. Discover the perfect balance between nature and architectural splendor, where every detail has been thoughtfully curated to create a truly remarkable residence.
Listed by
Listing Agent - Ronald Lanzillotta
Listing Office - BERKSHIRE HATHAWAY
Source: OneKey MLS mls logo
MLS#3487510 • last updated 2 years ago
Movoto checked OneKey MLS for data 6 minutes ago
Overview
Cooling/AC Central Air
Heating Oil, Baseboard, Hot Water
Levels/Style Three Or More, Contemporary
MLS # 3487510
SubType Single Family Residence
Status Closed
Virtual Tour N/A
SqFt 3599
Type Residential
Lot Size (SqFt) 87556
Lot Size (Acres) 2.01
Property Tax 18253.18
Year Built 1983
Property Condition Diamond+++
Interior
# of Half Baths 1
Total # of Bathrooms 4
# of Full Baths 3
Total # of Bedrooms 4
Basement Finished, Full, Walk-Out Access
Total # of Rooms 10
Flooring Hardwood
Interior Features First Floor Bedroom, Cathedral Ceiling(s), Den/Family Room, Eat-in Kitchen, Exercise Room, Formal Dining, Entrance Foyer, Granite Counters, Guest Quarters, Home Office, Living Room/Dining Room Combo, Marble Bath, Marble Counters, Master Bath, Pantry, Powder Room, Walk-In Closet(s)
Window Features Skylight(s)
Exterior
Construction Frame, Cedar, HardiPlank Type
Parking Private, Attached, 2 Car Attached, Driveway
# Garage Spaces 2
Exterior Features Balcony, Roof Deck, Sprinkler System
Patio/Porch Deck, Patio, Porch
Lot Features Part Wooded, Sloped, Cul-De-Sec, Private
Fencing Fenced, Partial
Amenities / Utilities
Water Source Public
Location
View Panoramic
County Suffolk
Community Features Park
Elementary School Accompsett Elementary School
Middle School Accompsett Middle School
Elementary School District Smithtown
Middle School District Smithtown
High School District Smithtown
High School Smithtown High School-East
APN 0802-013-00-02-00-025-000
Directions Old Mill Road To Old Mill Path
$1.26M
Range: $1.03M-$1.49M
Last 30 days 
  • Mar 2024
    Public Records
  • Mar 18, 2024 Sold
    $1,191,500 (+5.4%)
  • Jan 2024
    mls logo MLS # 3487510
  • Jan 31, 2024 Sold
    $1,130,000 (-5.4%)
  • Nov 22, 2023 Pending
    —
  • Oct 20, 2023 Price Change
    $1,195,000 (-7.7%)
  • Jun 26, 2023 Listed
    $1,295,000 (+7.9%)
  • Nov 2021
    mls logo MLS # 3357076
  • Nov 3, 2021 Listed
    $1,200,000 (+26.4%)
  • Mar 2005
    Public Records
  • Mar 30, 2005 Sold
    $949,000
  • Year Property taxes Tax assessment
  • 2016
    $18,838
    $9,190
  • 3 Old Mill Path
    $1.19M
  • —
  • 11780
    $949K +8% y/y
  • Nissequogue
    $949K 0% y/y
No chart available
Statistics calculated by Movoto
Est. value Bed/bath Sqft mi
7 Steepbank Rd, Saint James, NY 11780 $1,368,000 5/3 3,647 0.05
9 Steepbank Rd, Saint James, NY 11780 $1,461,000 —/— — 0.06
1 Old Mill Path, Saint James, NY 11780 $1,250,000 4/3 — 0.06
2 Old Mill Path, Saint James, NY 11780 $1,317,000 4/3 2,885 0.07
306 Old Mill Rd, Saint James, NY 11780 $1,291,000 —/2 2,443 0.09
304 Old Mill Rd, Saint James, NY 11780 $1,208,000 4/2 2,629 0.09
8 Steepbank Rd, Saint James, NY 11780 $681,000 4/2 2,787 0.11
401 River Rd, Saint James, NY 11780 $1,445,000 5/3 3,352 0.12

Estimated values are based on public record data and automated valuation models. Values are not guaranteed and may not reflect current market conditions.
Thinking of selling? Get a Cash Offer.

  • A smooth, fast sale
  • Skip staging and repairs
  • No strings attached
Source: GreatSchools.org © 2026. All rights reserved.

Around the neighborhood

Explore everything this neighborhood has to offer.
By entering my info and clicking Ask a Question below, I am providing my e-signature and express written consent to receive marketing emails, calls, and texts (including via automatic telephone dialing systems, AI generative, artificial or pre-recorded voice technology) relating to my inquiry from Movoto (and parties calling/messaging on their behalf) even if my number appears on the company, state, or national Do Not Call Registry. You also agree to ourTerms and Conditions and Privacy Policy. Consent not required to receive services (call 1-844-420-1270 to be connected without providing consent).

Nearby recently sold homes in Nissequogue, NY

Nearby homes for sale in Nissequogue, NY

Newest listings in 11780

  • Real Estate
  • NY
  • Suffolk County
  • Nissequogue
  • 11780
  • 3 Old Mill Path
Meet with a real estate agent today (844) 430-0869
The multiple listing information is provided by OneKey® MLS. IDX information is provided exclusively for consumers’ personal, non-commercial use and that it may not be used for any purpose other than to identify prospective properties consumers may be interested in purchasing. Information deemed reliable but not guaranteed to be accurate. Buyer to verify all information. The information provided is for consumers' personal, non-commercial use and may not be used for any purpose other than to identify prospective properties consumers may be interested in purchasing. Listing information updated every 15 minutes. Terms of use & Privacy Policy, California Privacy Info. Copyright © 2005 - 2026 Movoto, Inc. All rights reserved. Equal Housing Opportunity CalDRE CalDRE #01517281
Movoto Real Estate is committed to ensuring accessibility for individuals with disabilities. We are continuously working to improve the accessibility of our web experience for everyone. We welcome feedback and accommodation requests, please submit them here.
OneKey® MLS system
The data relating to real estate for sale on this web site comes in part from the OneKey® MLS. All information deemed reliable but not guaranteed and should be independently verified. All properties are subject to prior sale, change or withdrawal. Neither listing broker(s) nor the website owner shall be responsible for any typographical errors, misinformation, misprints and shall be held totally harmless. Property locations as displayed on any map are best approximations only and exact locations should be independently verified. IDX information is provided exclusively for consumers personal non-commercial use and it may not be used for any purpose other than to identify prospective properties consumers may be interested in purchasing.©2026 OneKey® MLS. All rights reserved. Fair Housing Notice
Standardized Operating Procedures for the Prerequisites Prospective Homebuyers: (1) Perspective clients will not be required to verify their identity during the home purchase process by providing government issued identification. (2) An exclusive broker agreement will not be required on an individual property basis. Or, a specific period of time in order to assist perspective home buyers. (3) In the event a home buyer will be using a mortgage loan to facilitate the purchase of a property. The home buyer will be required to provide proof of pre-approval. (4) In the event the perspective home buyer will be purchasing in all cash. The buyer will be required to provide proof of funds before the submission of an offer.
Requests for information regarding mortgage products will be directed to Movoto.com affiliate, Lower, LLC - a licensed Mortgage Lender (NMLS #1124061), or, based on your location, may be redirected to a participating mortgage marketing partner that may pay Lower, LLC for any consumer contact information provided through this site.