Movoto Real Estate
Sold on 07/22/2021

676 Misty Glen Pl, Nipomo, CA 93444

$1,578,000

Last sold 07/22/2021 for $1.35M

  • 3

    bed

  • 3

    bath

  • 3,010

    Sqft ($449/Sqft)

House not for sale

About 676 Misty Glen Pl

Property type House
Neighborhood
Year built 1999
HOA fee $130/month
Lot size 0.64 Acre
Movoto estimate
Parking 3 garage spaces
Property description
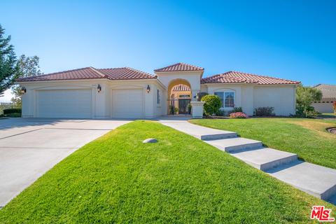
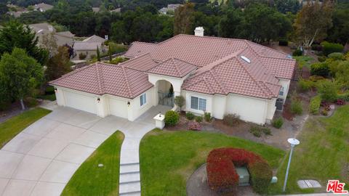
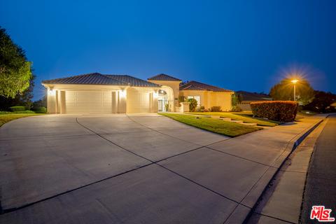
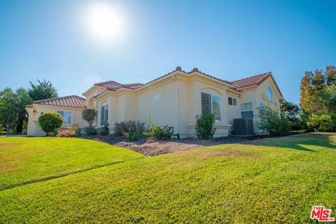
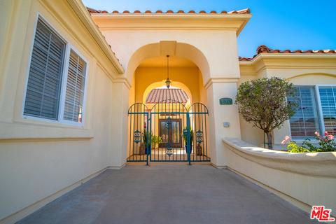
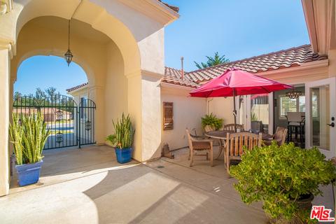
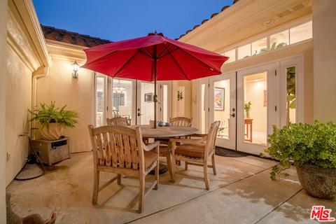
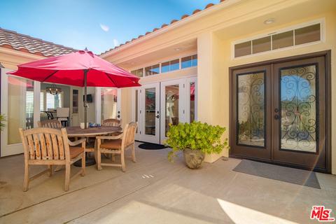
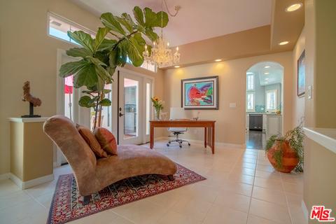
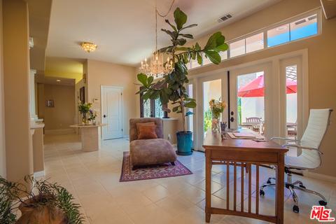
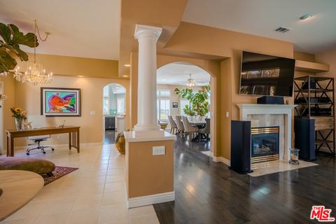
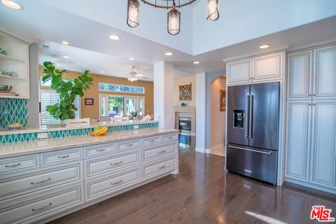
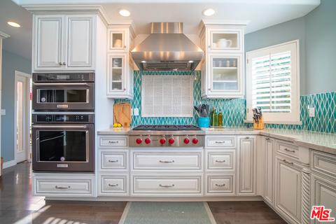
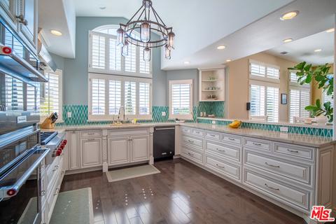
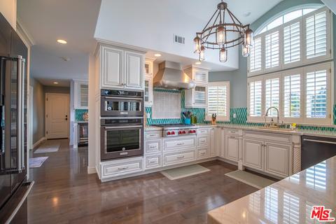
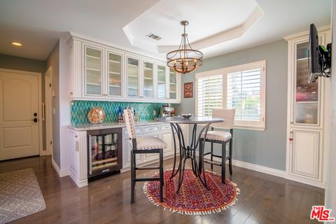
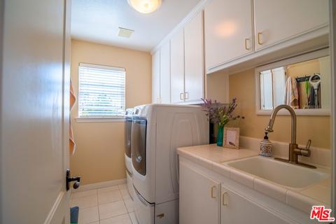
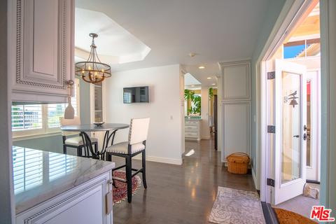
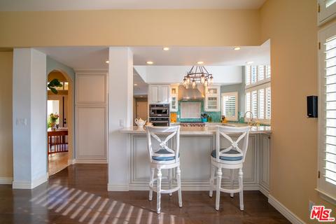
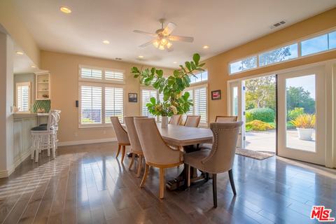
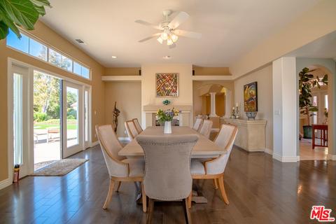
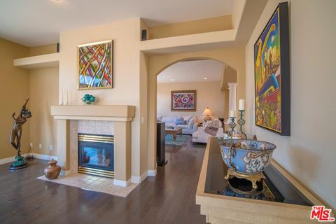
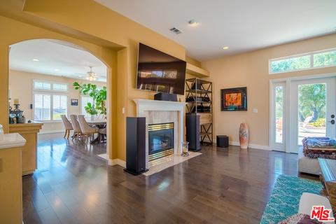
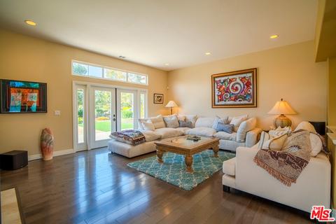
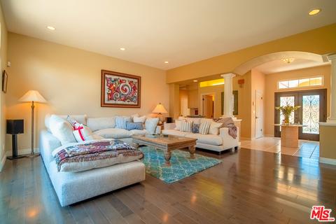
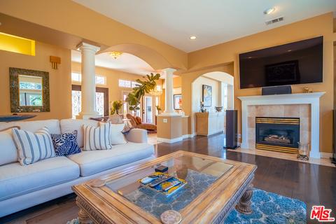
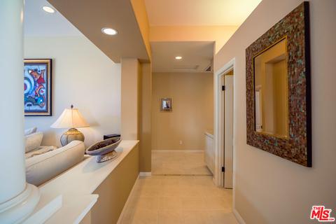
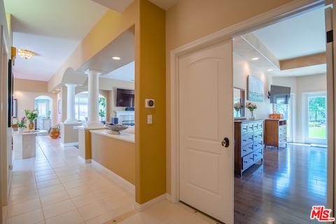
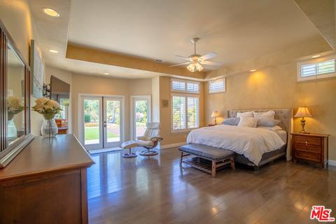
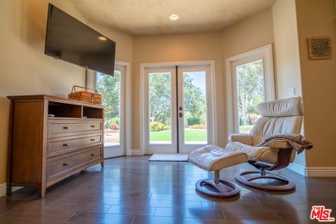
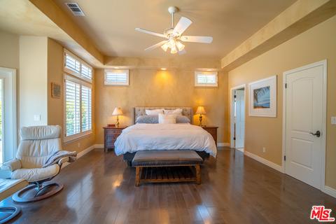
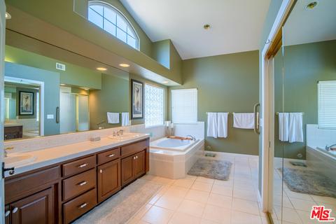
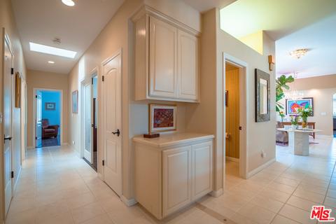
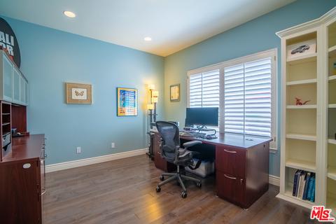
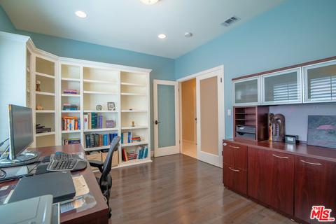
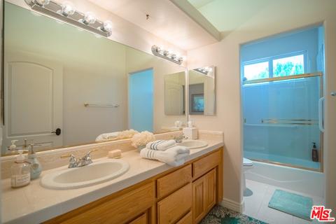
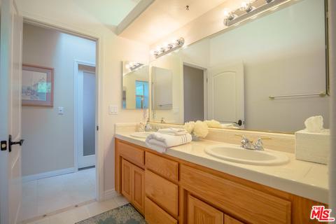
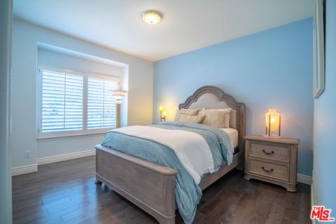
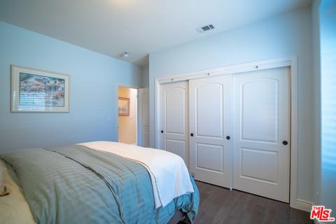
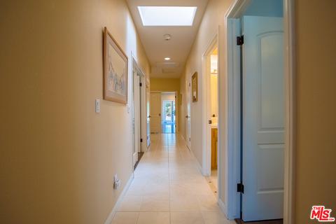
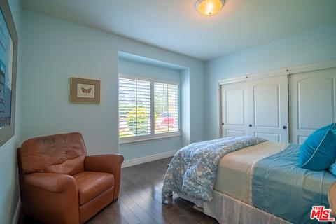
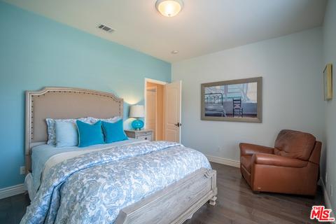
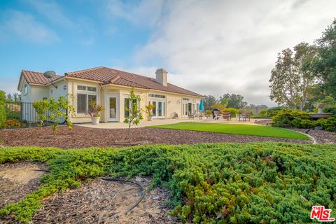
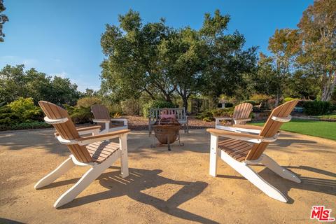
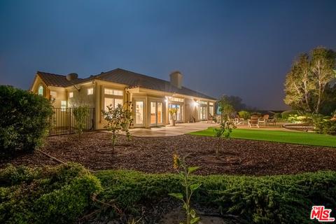
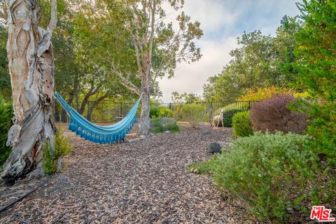
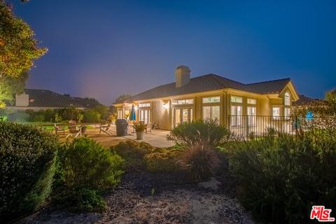
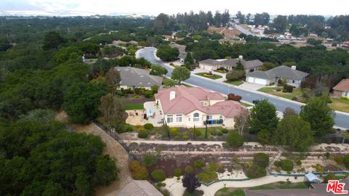
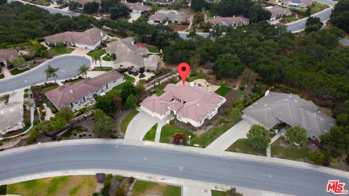
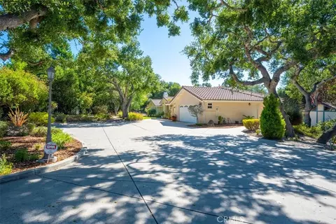
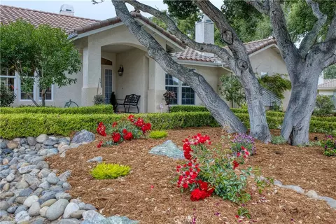
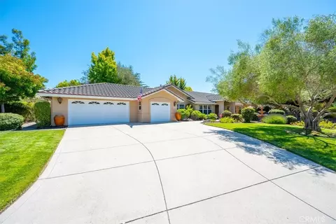
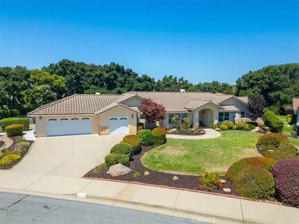
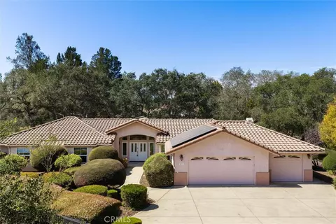
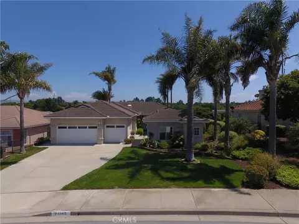
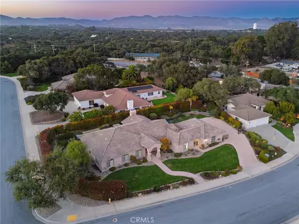
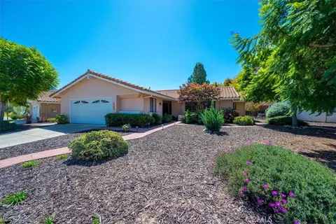
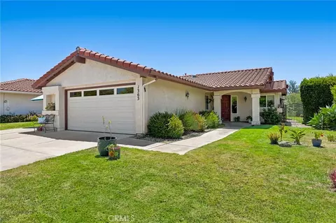
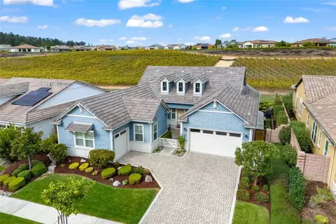
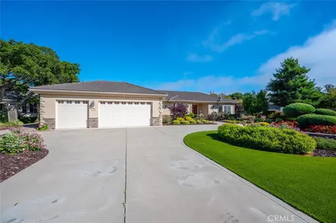
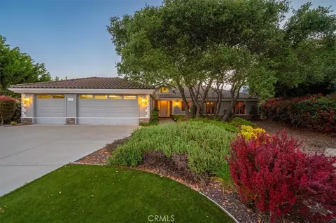
Experience luxury living in this magnificent single level estate in The Oaks at Black Lake that has been recently transformed to the tune of $250,000! This awesome central coast setting is minutes away from breathtaking beaches, wineries, and known for its constant moderate temperature with no humidity. . At Black Lake you can enjoy three 9 hole golf courses with proximity to two other world class golf courses minutes away. Black Lake offers an optional swim club, optional community R/V parking, Community center, walking trails, summer concerts and above all a friendly place to live. As you approach the front entry you are greeted by a private serene courtyard. Entering the grand foyer you see the formal living room and dining room with soaring ceiling and custom features. The very private and pristine backyard with patios resting on a 27,000+ square foot lot are seen through the many windows and french doors. The floors have beautiful hardwood and tile, plantation shutters abound, and you will be amazed at all the storage in this well planned home. The kitchen is a chef's delight with all new Kitchen Aide stainless steel appliances and Wolf range. Enjoy incredible sunsets from the family room that is currently being used as a massive formal dining room that opens to the kitchen as well as a delightful breakfast room. This is your forever home.
Listed by
Listing Agent - Stephen Placial
Listing Office - KW Elite
Source: The MLS mls logo
MLS#21-752786 • last updated 4 months ago
Movoto checked The MLS for data 9 minutes ago
Overview
Levels/Style Ground Level
MLS # 21-752786
Type Residential
SubType Single Family Residence
Status Sold
SqFt 3010
Lot Size (SqFt) 27828
Lot Size (Acres) 0.6388
Year Built 1999
HOA Fee Monthly, 130
Condition Updated/Remodeled
Interior
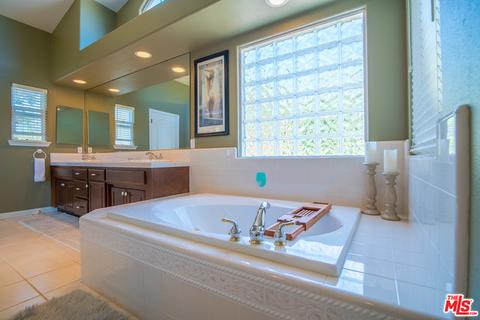
Bathroom Desc Shower And Tub, Tile, Tub With Jets
# Full Baths 2
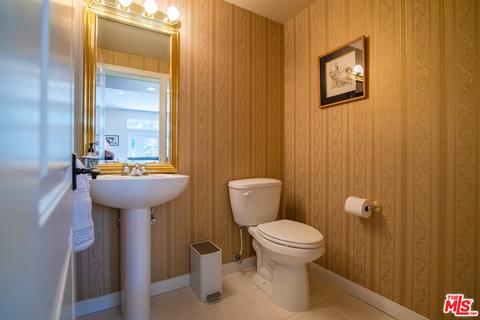
# Half Baths 1
Total # of Baths 3
Bedroom Desc WalkInCloset, Primary Suite, Primary Retreat, Main Floor Primary Bedroom, Primary Bedroom, Main Floor Bedroom, Ground Floor Primary, Dressing Area
Total # of Bedrooms 3
Other Room(s) Breakfast, Breakfast Bar, Den/Office, Dining Room, Primary Bedroom, Library, Great Room, Formal Entry, Dressing Area, Walk-In Closet
Eating Areas Breakfast Room, Formal Dining Rm, Separated
Kitchen Counter Top, Galley Kitchen, Gourmet Kitchen, Granite Counters, Remodeled, Open To Family Room, Pantry
Dining Room 1
Den 1
Flooring Hardwood, Tile, Ceramic Tile
Fireplace Desc Living Room, Dining, Gas, Family Room
Appliances Built-In Gas, Built-Ins, Range Hood, Range, Oven-Gas, Oven, Gas, Microwave, Cooktop - Gas
Interior Features 220V Throughout, Built-Ins, Cathedral-Vaulted Ceilings, Open Floor Plan, Mirrored Closet Door(s), High Ceilings (9 Feet+), Storage Space, Turnkey
Windows Plantation Shutters, Double Pane Windows, Skylights
Exterior
Foundation Slab
Exterior Frame, Stucco
Roof Concrete, Tile
# Garage Spaces 3
# Parking Spaces 3
Parking Desc Attached, Built-In Storage, Controlled Entrance, Covered Parking, Direct Entrance, Door Opener, Driveway, Garage - 3 Car, Golf Cart, On Street, Oversized, Parking For Guests, Private, Private Garage
# Covered Parking Spaces 3
Fencing Wrought Iron
Patio Concrete Slab, Other - See Remarks, Patio Open, Slab
Lot Desc Yard, Wooded, Secluded, Lawn, Front Yard, Fenced Yard, Fenced, Curbs
Add'l Structures None, Sprinkler System, High Ceilings (9 Feet+), French Doors, Energy Efficient
Lot Location Flats
Guest House None
Amenities / Utilities
Sprinklers Drip System, Sprinkler System, Sprinkler Timer
Water District
Sewer/ Septic In Street
Water Heater Gas, Central Water Heater
Equipment Built-Ins, Cable, Ceiling Fan, Dishwasher, Dryer, Garbage Disposal, Gas Dryer Hookup, Hood Fan, Ice Maker, Microwave, Range/Oven, Recirculated Exhaust Fan, Refrigerator, Satellite, Vented Exhaust Fan, Washer, Water Line To Refrigerator, Water Filter, Water Purifier
HOA Fee Includes Clubhouse
HOA Amenities Clubhouse, Golf, Greenbelt/Park, Hiking Trails, Picnic Area, Rec Multipurpose Rm
Pool None
Location
Community Features Golf Course Within Development, Community Mailbox
County San Luis Obispo
Waterfront None
View Green Belt, Mountains, Other
Complex Name The Oaks At Blacklake
Zoning REC
APN 091-244-031
$1.57M
Range: $1.37M-$1.78M
Last 30 days 
  • Aug 2021
    Public Records
  • Aug 27, 2021 Sold
    $1,350,000
  • Aug 2021
    mls logo MLS # 21752786
  • Aug 27, 2021 Sold
    $1,350,000 (+12.8%)
  • Jul 22, 2021 Active
    —
  • Jul 14, 2021 Listed
    $1,197,000 (+43.4%)
  • Jun 2017
    Public Records
  • Jun 16, 2017 Sold
    $835,000
  • Jun 2017
    mls logo MLS # PI17098018
  • Jun 16, 2017 Sold
    $835,000
  • Jun 16, 2017 Sold
    $835,000 (-0.5%)
  • May 17, 2017 Pending
    —
  • May 17, 2017 Pending
    —
  • May 4, 2017 Listed
    $839,000
  • May 4, 2017 Listed
    $839,000 (-20.0%)
  • Dec 2005
    Public Records
  • Dec 30, 2005 Sold
    $1,049,000
  • Dec 2005
    mls logo MLS # PI106521
  • Dec 30, 2005 Sold
    $1,049,000
  • Year Property taxes Tax assessment
  • 2024
    $15,850 +1.0%
    $1,404,540
  • 2023
    $15,689 +1.4%
    $1,404,540 +4.04%
  • 2022
    $15,479 +60.2%
    $1,350,000
  • 2021
    $9,664 +1.2%
    $1,350,000 +50.79%
  • 2020
    $9,553 +0.6%
    $895,287 +1.04%
  • 2019
    $9,493 +1.2%
    $886,108 +2.0%
  • 2018
    $9,379 +0.1%
    $868,734 +2.0%
  • 2017
    $9,374 +8.5%
    $851,700 +4.5%
  • 2016
    $8,637 +16.6%
    $815,000
  • 2015
    $7,408
    —
  • 676 Misty Glen Pl
    $1.35M
  • Nipomo
    —
  • 93444
    $1.07M -10% y/y
  • Nipomo
    $1.07M -10% y/y
No chart available
Statistics calculated by Movoto
Est. value Bed/bath Sqft mi
670 Misty Glen Pl, Nipomo, CA 93444 $1,386,000 4/3 3,076 0.03
665 Southridge Ln, Nipomo, CA 93444 $1,171,000 3/3 2,293 0.03
655 Southridge Ln, Nipomo, CA 93444 $1,221,000 3/— 3,118 0.03
671 Misty Glen Pl, Nipomo, CA 93444 $1,134,000 3/2 2,359 0.04
679 Misty Glen Pl, Nipomo, CA 93444 $1,300,000 4/4 3,073 0.04
675 Southridge Ln, Nipomo, CA 93444 $1,153,000 4/3 2,233 0.04
663 Misty Glen Pl, Nipomo, CA 93444 $1,287,000 3/2 2,442 0.04
660 Misty Glen Pl, Nipomo, CA 93444 $1,167,000 3/— 2,520 0.05

Estimated values are based on public record data and automated valuation models. Values are not guaranteed and may not reflect current market conditions.

Thinking of selling? Get a Cash Offer.

  • A smooth, fast sale
  • Skip staging and repairs
  • No strings attached
4/10
6/10
Source: GreatSchools.org © 2026. All rights reserved.

Around Nipomo

Explore everything this neighborhood has to offer.
By entering my info and clicking Ask a Question below, I am providing my e-signature and express written consent to receive marketing emails, calls, and texts (including via automatic telephone dialing systems, AI generative, artificial or pre-recorded voice technology) relating to my inquiry from Movoto (and parties calling/messaging on their behalf) even if my number appears on the company, state, or national Do Not Call Registry. You also agree to ourTerms and Conditions and Privacy Policy. Consent not required to receive services (call 1-844-420-1270 to be connected without providing consent).

Nearby recently sold homes in Nipomo, CA

Nearby homes for sale in Nipomo, CA

Newest listings in 93444

  • Real Estate
  • CA
  • San Luis Obispo County
  • Nipomo
  • 93444
  • 676 Misty Glen Pl
Meet with a real estate agent today (844) 430-0869
The multiple listing information is provided by The MLS™. IDX information is provided exclusively for consumers’ personal, non-commercial use and that it may not be used for any purpose other than to identify prospective properties consumers may be interested in purchasing. Information deemed reliable but not guaranteed to be accurate. Buyer to verify all information. The information provided is for consumers' personal, non-commercial use and may not be used for any purpose other than to identify prospective properties consumers may be interested in purchasing. Listing information updated every 15 minutes. Terms of use & Privacy Policy, California Privacy Info. Copyright © 2005 - 2026 Movoto, Inc. All rights reserved. Equal Housing Opportunity CalDRE CalDRE #01517281
Movoto Real Estate is committed to ensuring accessibility for individuals with disabilities. We are continuously working to improve the accessibility of our web experience for everyone. We welcome feedback and accommodation requests, please submit them here.
The data relating to real estate for sale on this web site comes in part from the Combined L.A./Westside MLS. IDX information is provided exclusively for consumers' personal, non-commercial use, it may not be used for any purpose other than to identify prospective properties consumers may be interested in purchasing. Data is deemed reliable but is not guaranteed accurate by Combined L.A./Westside MLS. All information should be independently reviewed and verified for accuracy. Properties may or may not be listed by the office/agent presenting the information. Copyright 2026 Combined L.A./Westside MLS. All rights reserved.
Requests for information regarding mortgage products will be directed to Movoto.com affiliate, Lower, LLC - a licensed Mortgage Lender (NMLS #1124061), or, based on your location, may be redirected to a participating mortgage marketing partner that may pay Lower, LLC for any consumer contact information provided through this site.