Movoto Real Estate
Sold on 01/31/2025
  • Map Image
  • Map Image
  • Map Image

1019 Jane Ann Ct, Nipomo, CA 93444

$1,283,000

Last sold 01/31/2025 for $1.25M

  • 2

    bed

  • 2

    bath

  • 1,945

    Sqft ($643/Sqft)

House not for sale

About 1019 Jane Ann Ct

Property type House
Neighborhood
Year built 2014
HOA fee $496/month
Lot size 7,503 Sqft
Movoto estimate
Parking 2 garage spaces
Property description
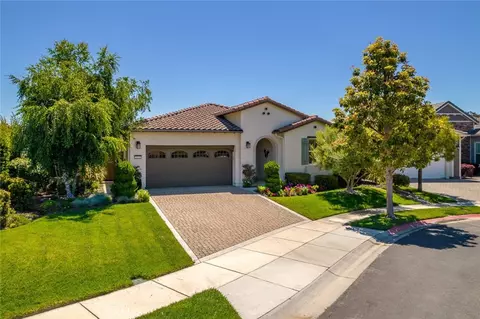
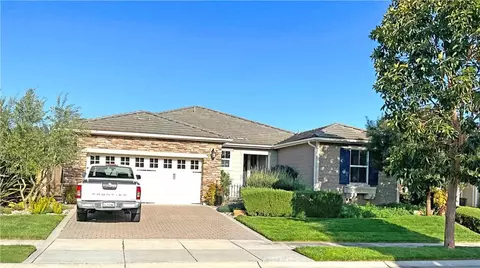
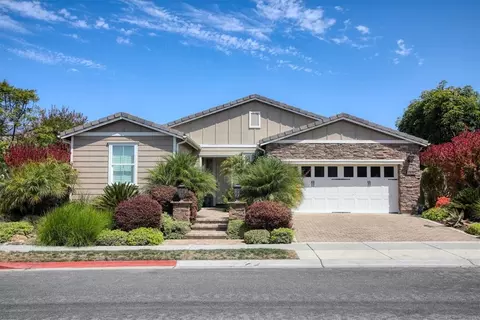
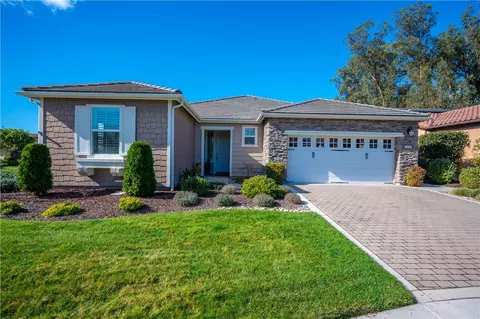
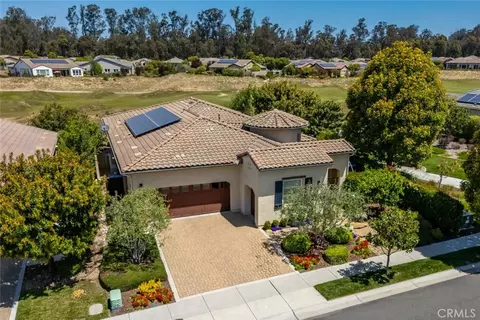
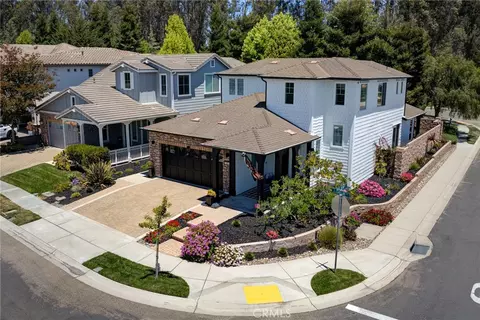
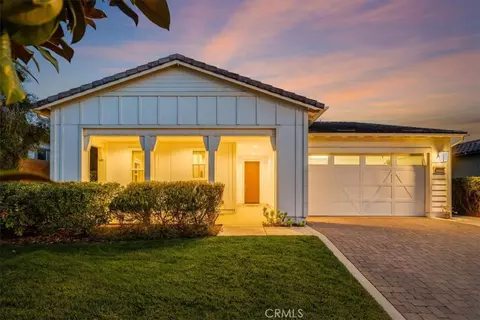
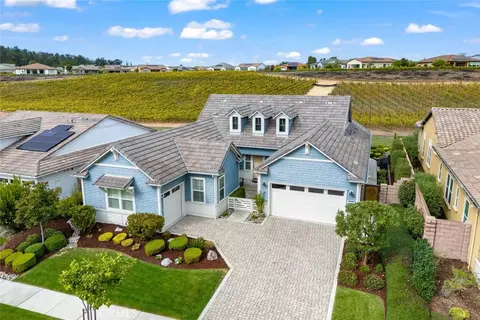
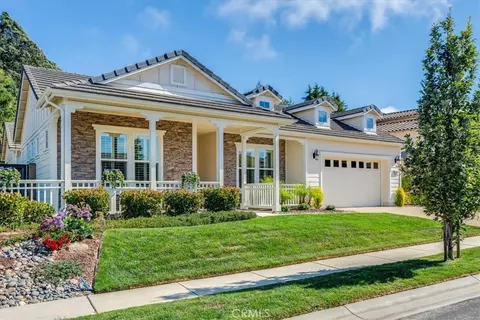
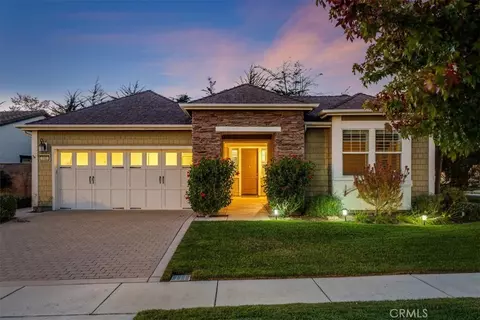
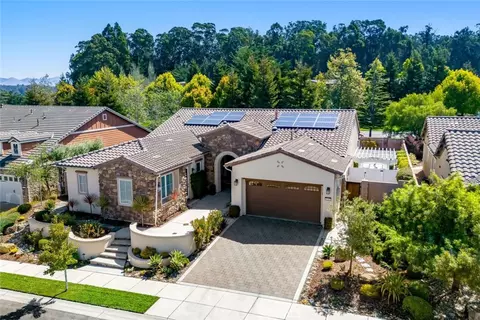
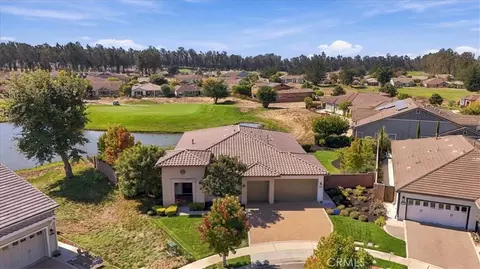
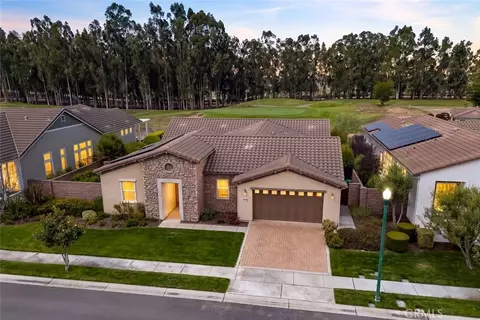
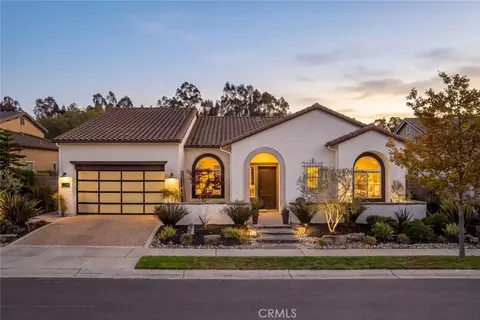
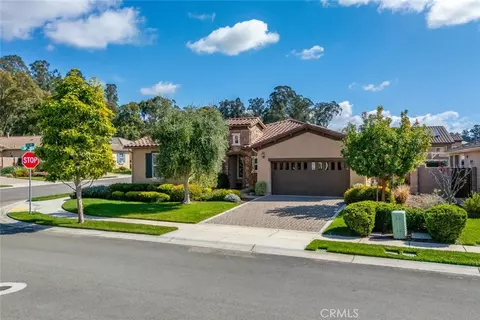
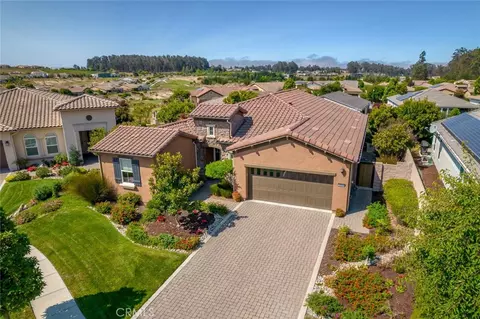
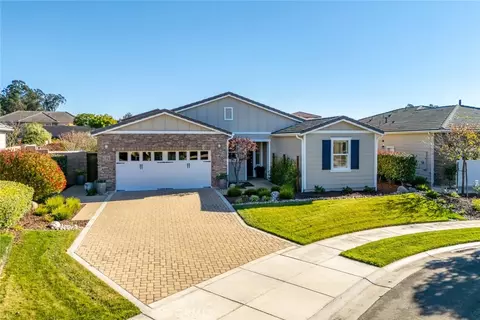
Resort living begins in this exquisite Spanish-style “Nice” floor-plan home, beautifully situated on a very desirable cul-de-sac with a magnificent birds-eye view of golf course and lake. This move-in ready 1,945 sq. ft. home built in 2014 offers 2 bedrooms, 2 full bathrooms, plus a den/office and is packed with designer upgrades including a custom front door, gorgeous hand scraped engineered wood floors throughout, striking Sandstone countertops, custom ceiling fans, and not one, but two rolling walls of glass which open to the back patio for quintessential indoor/outdoor entertaining. The orientation of the backyard offers protection from the coastal wind to make dining Al Fresco an option year round. Enter the gallery hallway and head toward the culinary kitchen - it’s the hub of the home - you’ll love the white cabinetry, Sandstone countertops and island, tile backsplash, stainless steel appliances, including a 5-burner cooktop and a walk-in pantry - it’s a chefs dream! Around the corner is the coveted SmartSpace, designed for optimum organization with two built-in desks, storage cabinets, laundry and sink. Across from the kitchen is a super comfortable living room with a spacious den next door, and a dining room with loads of natural light and incredible views. Head outside the rolling walls of glass to the covered patio - it’s the perfect spot to relax and gather with friends. The patio is surrounded by gorgeous, lush landscaping which frames the incredible golf course and lake views, and features a built-in gas fire pit which is sure to be your “go-to” spot in the evenings. The oversized side yard has a meandering pathway, raised garden beds, and a sitting area - it’s so beautiful and serene you’ll never want to be inside! But, when it is time to head indoors you can retire to your luxurious owner’s suite with a spacious bedroom which overlooks the lush backyard, and a spa-like bathroom with separate dual sinks, Sandstone countertops, beautiful framed mirrors, tile shower with seamless glass enclosure, and a large, fully-outfitted walk-in closet. Your guests will enjoy the comfort of their own wing with a light and airy bedroom and a full bath with tub/shower. In addition, there’s energy-efficient solar, 2-car garage with showroom epoxy floors and ceiling storage racks. Best of all, this spectacular home is located in Trilogy with all the amenities to fully enjoy life on the Central Coast.
Listed by
Listing Agent - Molly Murphy
Listing Agent Contact: 805-363-1662
Listing Office - Compass
Source: CRMLS mls logo
MLS#PI25003791 • last updated 1 year ago
Movoto checked CRMLS for data 4 minutes ago
Overview
Levels/Style One, House
Type Residential
SubType Single Family Residence
Status Closed
Living Area 1945
Lot Size (Acres) 0.1722
Lot Size (SqFt) 7503
Year Built 2014
HOA Name CCMA/WMA, HOAMCO
HOA Fee Monthly, 496
Interior
Total # of Bathrooms 2
# Full Baths 2
Total # of Bedrooms 2
Appliances Built-In Range, Dishwasher, Tankless Water Heater
Interior Features Open Floorplan, Pantry, Recessed Lighting, Wired For Data
Exterior
# Parking Spaces 2
# Garage Spaces 2
Lot Description Back Yard, Cul-De-Sac, Front Yard
Amenities / Utilities
Fireplaces Fire Pit
Sewer/ Septic Private Sewer
Water Source Private
HOA Amenities Pickleball, Pool, Spa/Hot Tub, Sauna, Fire Pit, Barbecue, Playground, Golf Course, Tennis Court(s), Bocce Ball Court, Gym/Ex Room, Clubhouse, Card Room, Banquet Facilities, Concierge, Maintenance Grounds, Management, Maintenance Front Yard
Spa Association
Pool Association
Location
View Golf Course
County San Luis Obispo
Community Features Golf, Gutters, Lake, Horse Trails, Park, Sidewalks, Storm Drains, Street Lights
Subdivision Trilogy(600), Trilogy(600)
High School District Lucia Mar Unified
Zoning RSF
Directions 101 To Willow. West On Willow. Left On Via Concha. Left On Trail View.
APN 91707042
$1.28M
Range: $1.18M-$1.38M
Last 30 days 
  • Jan 2025
    mls logo MLS # PI25003791
  • Jan 31, 2025 Sold
    $1,250,000
  • Jan 7, 2025 Pending
    —
  • Jan 7, 2025 Listed
    $1,275,000
  • Jan 2025
    Public Records
  • Jan 31, 2025 Sold
    $1,250,000 (-2.0%)
  • Oct 2024
    mls logo MLS # PI24140372
  • Oct 6, 2024 Price Change
    $1,275,000 (-1.1%)
  • Sep 13, 2024 Price Change
    $1,289,000 (-0.8%)
  • Jul 9, 2024 Listed
    $1,299,000 (+49.5%)
  • Dec 2020
    Public Records
  • Dec 23, 2020 Sold
    $869,000
  • Dec 2020
    mls logo MLS # PI20206149
  • Dec 23, 2020 Sold
    $869,000
  • Dec 2, 2020 Pending
    —
  • Nov 30, 2020 Listed
    —
  • Nov 9, 2020 Pending
    —
  • Oct 9, 2020 Listed
    $869,000 (+20.1%)
  • Oct 2014
    Public Records
  • Oct 2, 2014 Sold
    $723,500
  • Year Property taxes Tax assessment
  • 2025
    $9,936 +3.5%
    $940,631 +2.0%
  • 2024
    $9,602 +1.2%
    $922,188 +2.0%
  • 2023
    $9,490 +1.5%
    $904,107
  • 2022
    $9,346 -0.6%
    $904,107 +4.04%
  • 2021
    $9,403 +10.5%
    $869,000 +9.37%
  • 2020
    $8,511 +0.6%
    $794,528
  • 2019
    $8,457 +1.2%
    $794,528 +2.0%
  • 2018
    $8,355 +1.9%
    $778,950 +2.0%
  • 2017
    $8,197 +6.0%
    $763,677 +4.04%
  • 2016
    $7,730 +1.5%
    $734,025
  • 2015
    $7,618
    —
  • 1019 Jane Ann Ct
    $1.25M
  • Woodlands
    $1.44M -7% y/y
  • 93444
    $1.07M -10% y/y
  • Nipomo
    $1.07M -10% y/y
No chart available
Statistics calculated by Movoto
Est. value Bed/bath Sqft mi
1015 Jane Ann Ct, Nipomo, CA 93444 $1,133,000 2/2 1,734 0.01
1023 Jane Ann Ct, Nipomo, CA 93444 $1,545,000 3/2 2,786 0.01
1011 Jane Ann Ct, Nipomo, CA 93444 $1,116,000 2/2 1,734 0.03
1443 Trail View Pl, Nipomo, CA 93444 $1,186,000 2/2 1,734 0.03
1027 Jane Ann Ct, Nipomo, CA 93444 $1,704,000 4/3 3,645 0.03
1437 Trail View Pl, Nipomo, CA 93444 $1,351,000 3/2 2,181 0.03
1018 Jane Ann Ct, Nipomo, CA 93444 $1,146,000 2/2 1,734 0.04
1014 Jane Ann Ct, Nipomo, CA 93444 $1,306,000 2/2 2,073 0.04

Estimated values are based on public record data and automated valuation models. Values are not guaranteed and may not reflect current market conditions.
Thinking of selling? Get a Cash Offer.

  • A smooth, fast sale
  • Skip staging and repairs
  • No strings attached
4/10
6/10
Source: GreatSchools.org © 2026. All rights reserved.

Around Woodlands

Explore everything this neighborhood has to offer. Learn more about Woodlands.
By entering my info and clicking Ask a Question below, I am providing my e-signature and express written consent to receive marketing emails, calls, and texts (including via automatic telephone dialing systems, AI generative, artificial or pre-recorded voice technology) relating to my inquiry from Movoto (and parties calling/messaging on their behalf) even if my number appears on the company, state, or national Do Not Call Registry. You also agree to ourTerms and Conditions and Privacy Policy. Consent not required to receive services (call 1-844-420-1270 to be connected without providing consent).

Nearby recently sold homes in Nipomo, CA

Nearby homes for sale in Nipomo, CA

Newest listings in 93444

  • Real Estate
  • CA
  • San Luis Obispo County
  • Nipomo
  • 93444
  • Woodlands
  • 1019 Jane Ann Ct
Meet with a real estate agent today (844) 430-0869
The multiple listing information is provided by CRMLS. IDX information is provided exclusively for consumers’ personal, non-commercial use and that it may not be used for any purpose other than to identify prospective properties consumers may be interested in purchasing. Information deemed reliable but not guaranteed to be accurate. Buyer to verify all information. The information provided is for consumers' personal, non-commercial use and may not be used for any purpose other than to identify prospective properties consumers may be interested in purchasing. Listing information updated every 15 minutes. Terms of use & Privacy Policy, California Privacy Info. Copyright © 2005 - 2026 Movoto, Inc. All rights reserved. Equal Housing Opportunity CalDRE CalDRE #01517281
Movoto Real Estate is committed to ensuring accessibility for individuals with disabilities. We are continuously working to improve the accessibility of our web experience for everyone. We welcome feedback and accommodation requests, please submit them here.
CRMLS Multiple Listing Service™ system
The real estate listing data marked with this icon comes from the IDX program of the CRMLS Multiple Listing Service™ system.
Based on information from California Regional Multiple Listing Service, Inc. as of 10/22/2026. This information is for your personal, non-commercial use and may not be used for any purpose other than to identify prospective properties you may be interested in purchasing. Display of MLS data is usually deemed reliable but is NOT guaranteed accurate by the MLS. Buyers are responsible for verifying the accuracy of all information and should investigate the data themselves or retain appropriate professionals. Information from sources other than the Listing Agent may have been included in the MLS data. Unless otherwise specified in writing, Broker/Agent has not and will not verify any information obtained from other sources. The Broker/Agent providing the information contained herein may or may not have been the Listing and/or Selling Agent.
Requests for information regarding mortgage products will be directed to Movoto.com affiliate, Lower, LLC - a licensed Mortgage Lender (NMLS #1124061), or, based on your location, may be redirected to a participating mortgage marketing partner that may pay Lower, LLC for any consumer contact information provided through this site.