
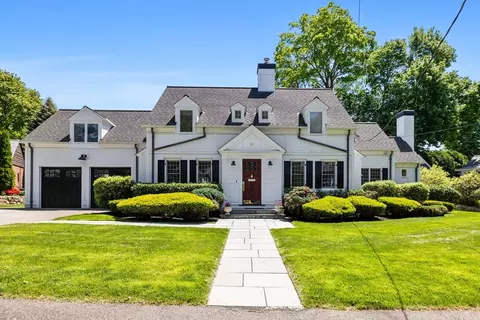
- $3,068,000
- 4Bd
- 6Ba
- 4,050 Sq Ft
SOLD 03/18/26

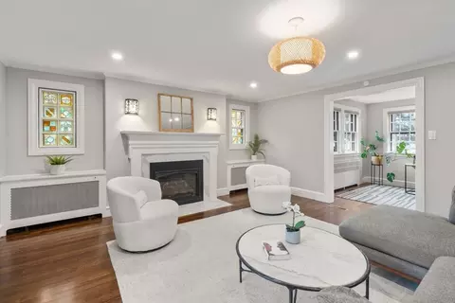
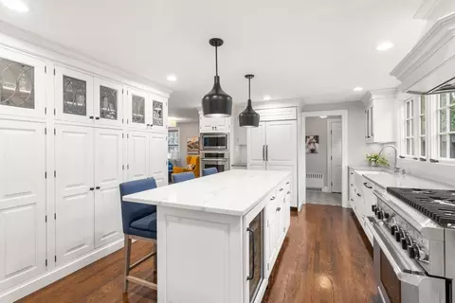
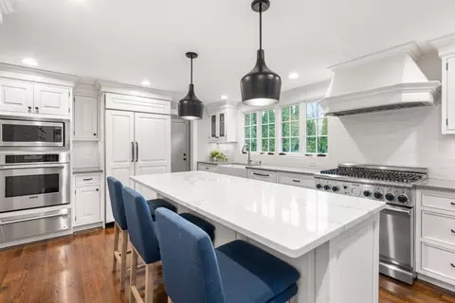
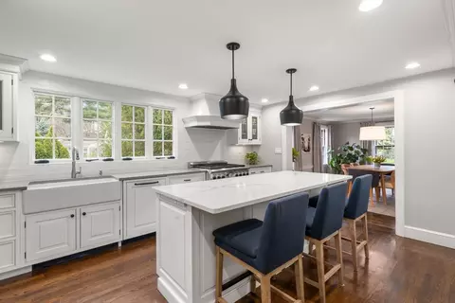
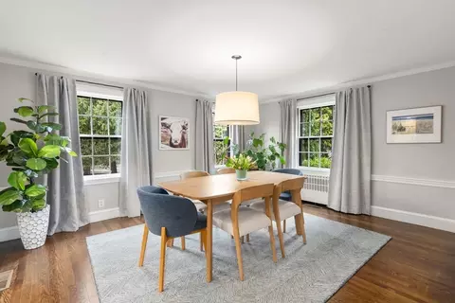
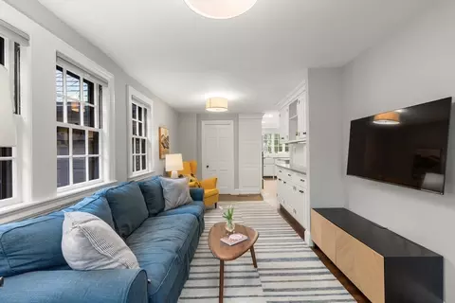
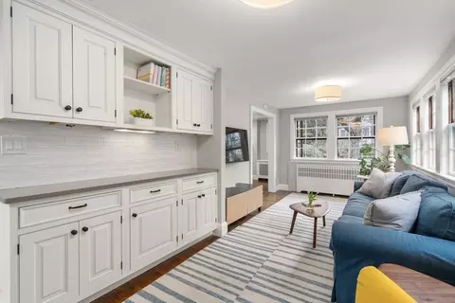
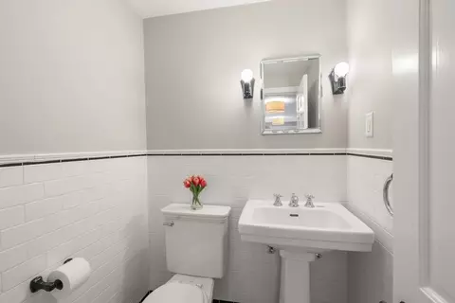
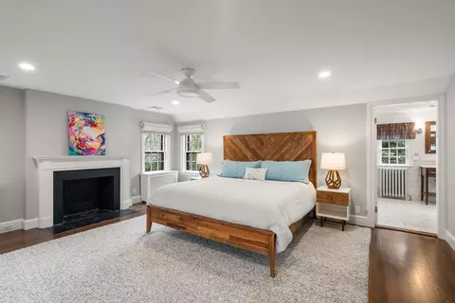
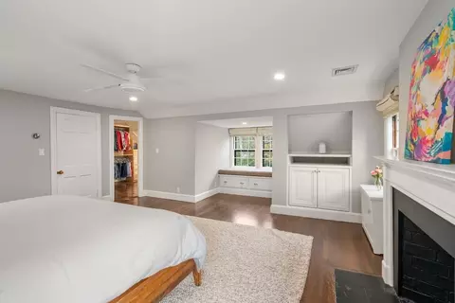
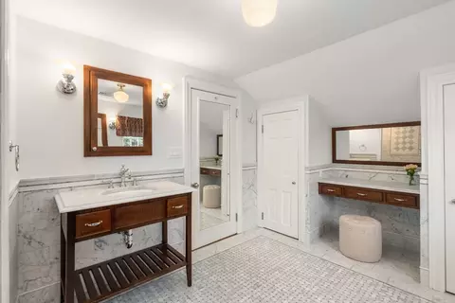
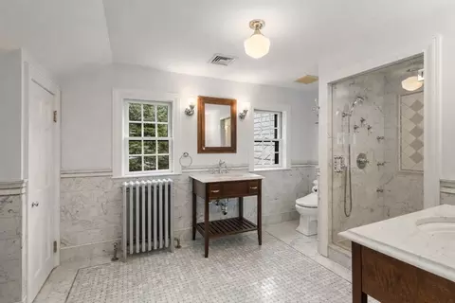
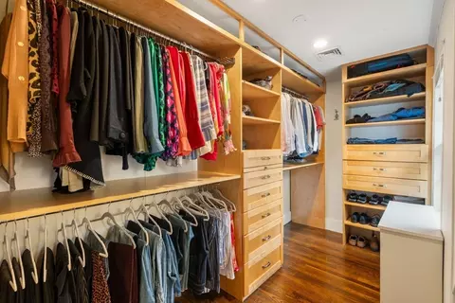
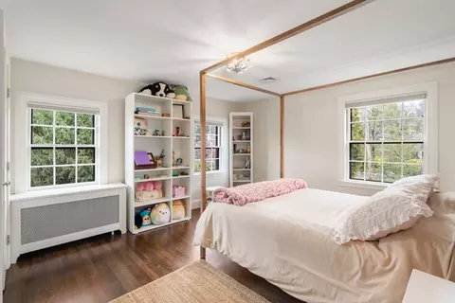
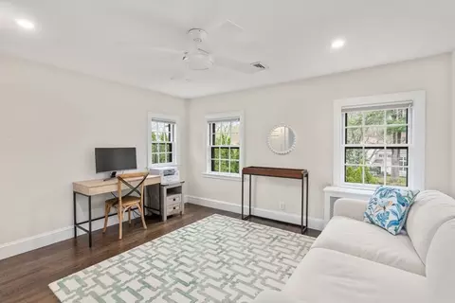
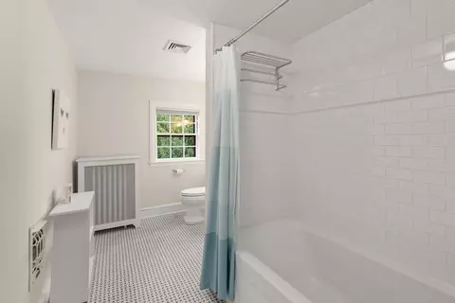
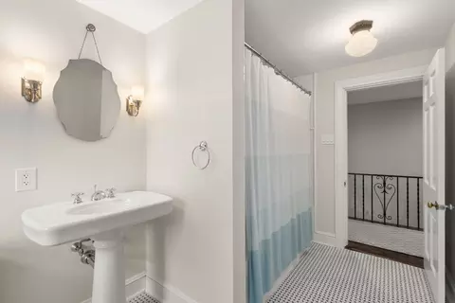
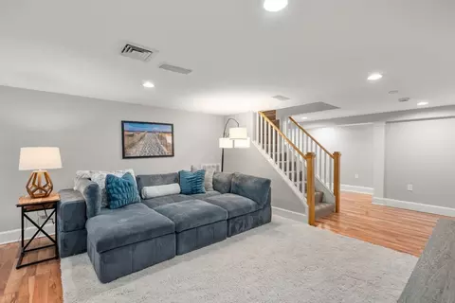
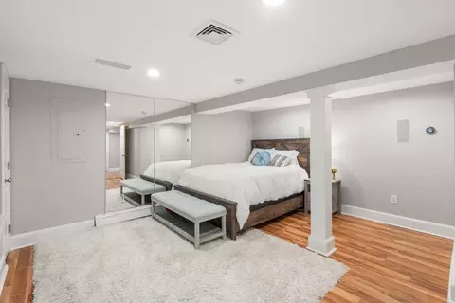
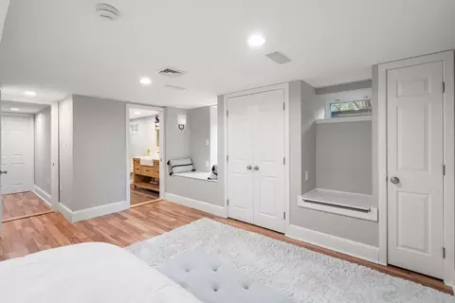
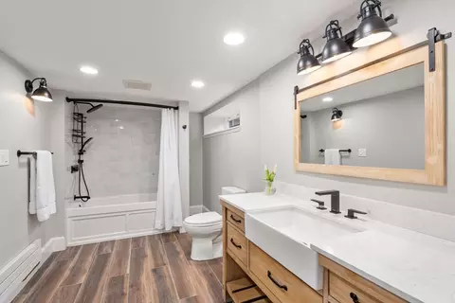
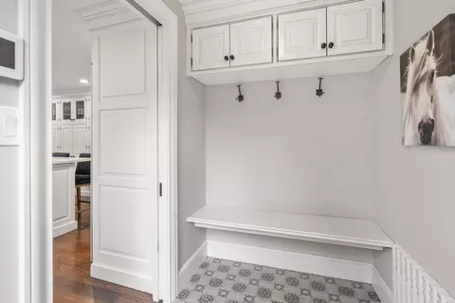
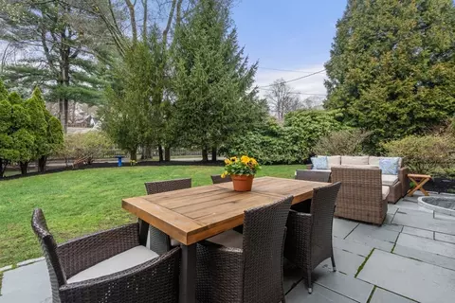
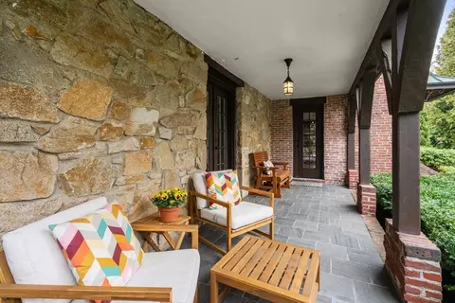
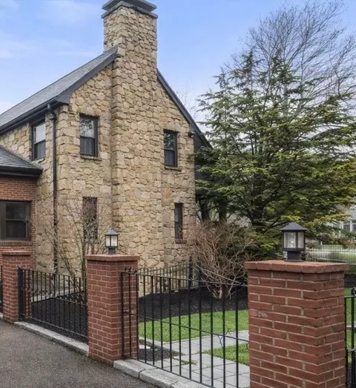
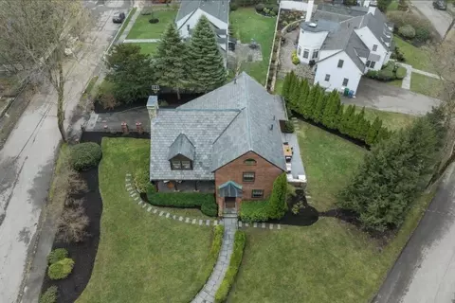
Last sold 05/13/2026 after 15 Days
bed
bath
Sqft ($796/Sqft)
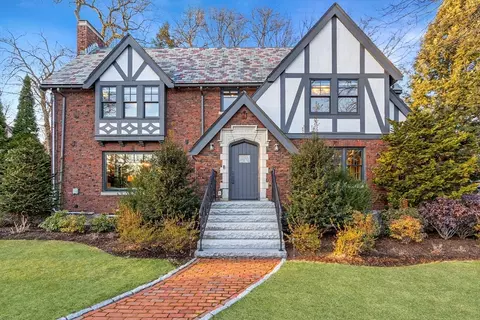
| Property type House | Neighborhood | Year built 1931 | HOA fee $0/month | Lot size 0.27 Acre | Movoto estimate | Parking 2 garage spaces | Rental estimate |

| Overview | |
| Cooling/AC | Central Air |
| Heating | Baseboard, Natural Gas |
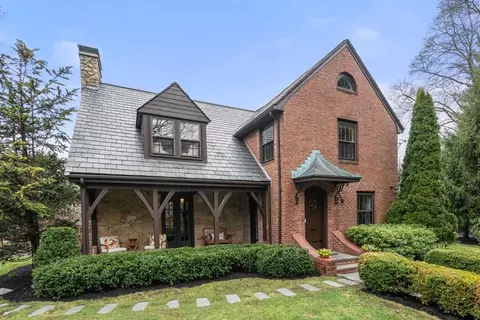
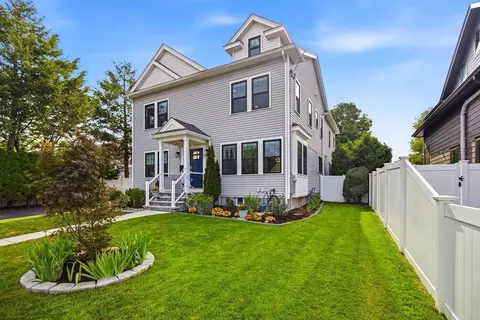
| Levels/Style | Colonial, Tudor |
| MLS # | 73508254 |
| Type | Residential |
| Status | Closed |
| SubType | Single Family Residence |
| SqFt | 3393 |
| Lot Size (SqFt) | 11909 |
| Lot Size (Acres) | 0.27 |
| Annual Property Tax | 19140 |
| Year Built | 1931 |
| Interior | |
| Bathroom 2 | Bathroom - Full |
| Bathroom 3 | Bathroom - Full |
| Primary Bathroom | Yes |
| Total # of Bathrooms | 4 |
| Bathroom 1 | Bathroom - Half |
| # Full Baths | 3 |
| # Half Baths | 1 |
| Total # of Bedrooms | 4 |
| Bedroom 4 | Bathroom - Full, Window Seat |
| Basement | Full |
| Family Room | Flooring - Hardwood, 21 |
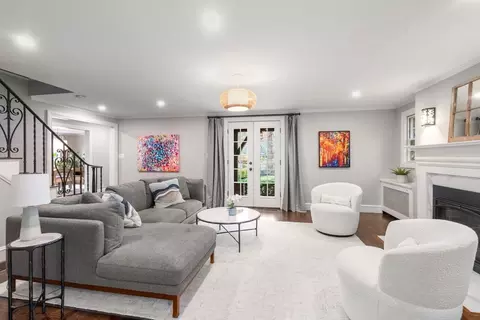
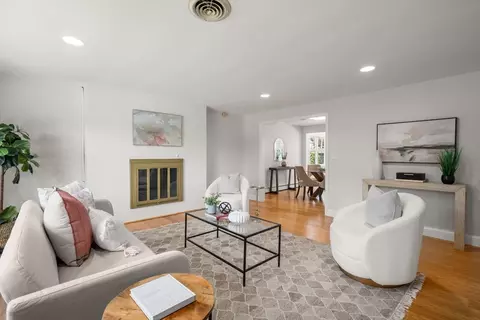
| Living Room | Deck - Exterior |
| Dining Room | First |
| Total # of Rooms | 9 |
| Laundry | In Basement |
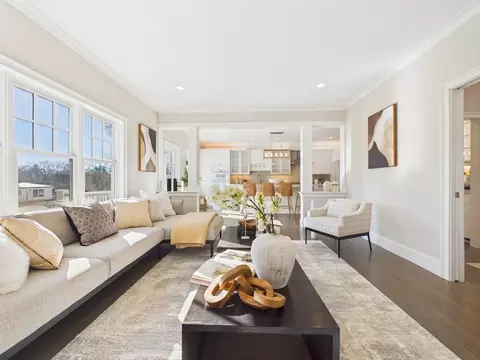
| Kitchen | Flooring - Hardwood, Countertops - Stone/Granite/Solid, Kitchen Island, Remodeled, Stainless Steel Appliances, Wine Chiller |
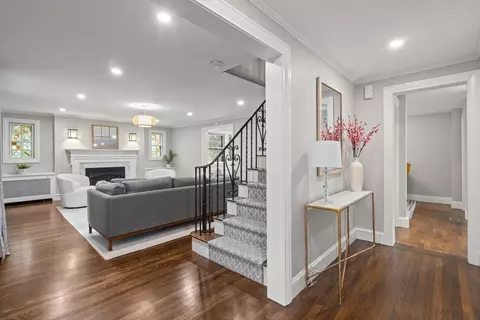
| Flooring | Tile, Hardwood |
| Appliances | Gas Water Heater, Oven, Dishwasher, Disposal, Microwave, Refrigerator, Washer, Dryer |
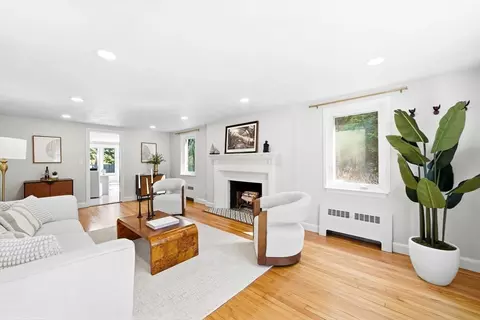
| # Fireplaces | 2 |
| Interior Features | Entry Hall, Play Room |
| Fireplace | Living Room, Master Bedroom |
| Exterior | |
| Foundation | Concrete Perimeter |
| Roof | Slate |
| # Covered Spaces | 2 |
| Parking Desc | Attached, Garage Door Opener, Paved Drive, Off Street |
| # Parking Spaces | 4 |
| # Garage Spaces | 2 |
| Exterior Features | Porch, Deck |
| Patio/ Porch | Porch, Deck |
| Fencing | Fenced/Enclosed |
| Lot Desc | Corner Lot |
| Amenities / Utilities | |
| Sewer | Public Sewer |
| Electricity | Circuit Breakers |
| Water Source | Public |
| Location | |
| County | Middlesex |
| Community Features | Public School |
| Elementary School | Peirce |
| Middle School | Day |
| High School | North |
| Zoning | SR2 |
| APN | S:32 B:058 L:0001, 688427 |
| Directions | Comm Ave To Risley |
| Lot/ Land Details | |
| Road Frontage | Public |
MLS # 73508254
MLS # 73206235
MLS # 30442802| Est. value | Bed/bath | Sqft | mi | |
|---|---|---|---|---|
| 38 Wauwinet Rd, Newton, MA 02465 | $2,574,000 | 3/3 | 2,507 | 0.02 |
| 25 Wauwinet Rd, Newton, MA 02465 | $2,244,000 | 3/2 | 2,155 | 0.03 |
| 32 Wauwinet Rd, Newton, MA 02465 | $3,945,000 | 5/5 | 4,100 | 0.03 |
| 50 Wauwinet Rd, Newton, MA 02465 | $2,266,000 | 3/2 | 2,220 | 0.03 |
| 55 Wauwinet Rd, Newton, MA 02465 | $2,160,000 | 3/2 | 2,724 | 0.03 |
| 20 Risley Rd, Newton, MA 02465 | — | 5/3 | 3,181 | 0.03 |
| 79 Colbert Rd E, Newton, MA 02465 | $2,851,000 | 3/3 | 2,941 | 0.03 |
| 24 Wauwinet Rd, Newton, MA 02465 | $2,811,000 | 4/4 | 2,987 | 0.04 |
Estimated values are based on public record data and automated valuation models. Values are not guaranteed and may not reflect current market conditions.
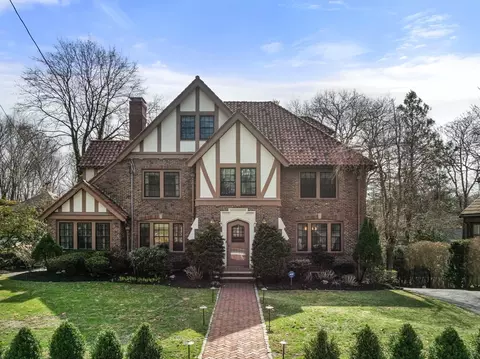
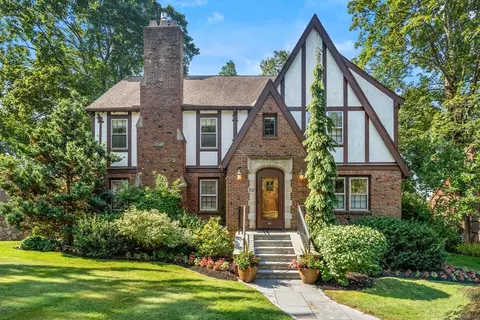
$1,797,450
$887,450
$999,999
$549,990
$1,050,000
$595,000
$490,000
$450,000
$449,450
$594,900
$774,900
$1,349,000
$2,100,000
$1,795,000
$2,300,000
$1,290,000
$899,900
$1,299,000
$1,638,000
$1,050,000
$2,288,000
$1,690,000
$879,000
$1,752,500
$2,787,000
$1,949,000
$2,299,000
$1,199,998
$1,995,000
$1,550,000