
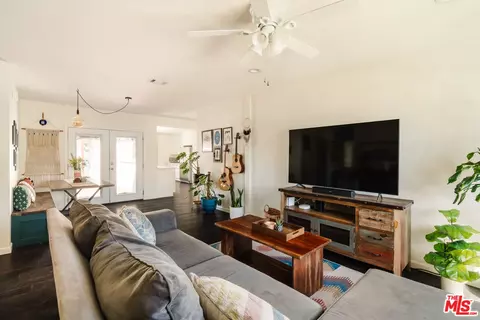

- $830,000
- 3Bd
- 2Ba
- 1,396 Sq Ft
SOLD

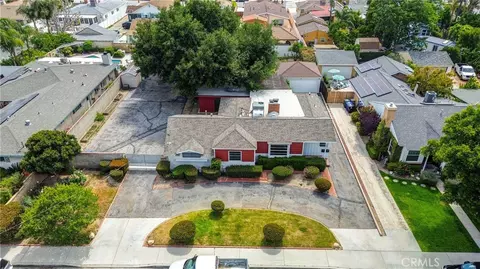

Last sold 06/18/2026 after 36 Days
bed
bath
Sqft ($574/Sqft)
| Property type House | Neighborhood | Year built 1950 | HOA fee $0/month | Lot size 0.35 Acre | Movoto estimate | Parking 2 garage spaces | Rental estimate |

| Overview | |
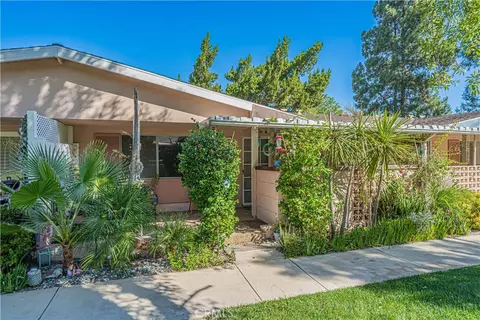
| Levels/Style | One, Mid Century Modern, House |
| Type | Residential |
| SubType | Single Family Residence |
| Status | Closed |
| Living Area | 1700 |
| Lot Size (Acres) | 0.3505 |
| Lot Size (SqFt) | 15268 |
| Year Built | 1950 |
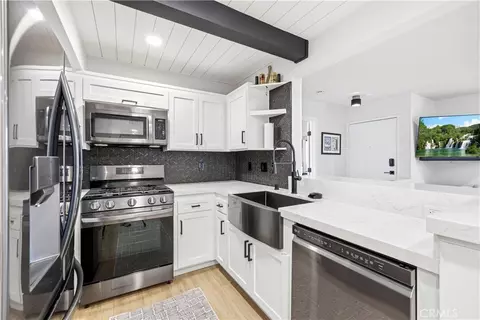
| Condition | Building Permit, Additions/Alterations, Updated/Remodeled |
| Interior | |
| Total # of Bathrooms | 3 |
| # Full Baths | 2 |
| # Half Baths | 1 |
| Total # of Bedrooms | 3 |
| Eating Area | In Living Room, Dining Room |
| Appliances | Tankless Water Heater, High Efficiency Water Heater |
| Interior Features | Ceiling Fan(s), Recessed Lighting, Brick Walls, Copper Plumbing Full |
| Accessibility Features | Doors - Swing In, 2+ Access Exits, Parking, See Remarks, Disability Features, Grab Bars In Bathroom(s) |
| Window Features | Double Pane Windows, Tinted Windows, Plantation Shutters, Insulated Windows, Drapes, Wood Frames, Screens |
| Exterior | |
| Foundation | Slab |
| Construction | Wood Siding, Stucco, Drywall Walls |
| Parking | Garage, Gated, Carport, Guest, Covered, Off Street, Private, Uncovered, Oversized, RV Access/Parking, RV Gated, Pull-through, RV Covered, Garage - Two Door, RV Hook-Ups, Street, Garage Faces Front, Garage Door Opener |
| # Uncovered Spaces | 10 |
| # Carport Spaces | 2 |
| # Parking Spaces | 14 |
| # Garage Spaces | 2 |
| Other Structures | Second Garage Detached, Guest House, Storage, Guest House Detached, Second Garage |
| Lot Description | Level With Street, Near Public Transit, Park Nearby, Front Yard, Lot 10000-19999 Sqft, Sprinkler System, Back Yard, Lawn |
| Amenities / Utilities | |
| Fireplaces | Living Room, Family Room |
| Green Features: Energy Efficient | Insulation, Construction, Appliances, Doors, HVAC, Water Heater, Thermostat, Windows |
| Sewer/ Septic | Public Sewer |
| Water Source | Public |
| Inclusions | Washer & Dryer In Main House & ADU And Ceiling Fans In The Main House And ADU |
| Spa | None |
| Pool | None |
| Location | |
| View | Neighborhood |
| County | Los Angeles |
| Community Features | Curbs, Rural, Sidewalks, Suburban, Park |
| High School District | William S. Hart Union |
| Zoning | SCUR2 |
| Directions | Railroad Avenue To 15th Street Then West, Through Walnut St 4 Way Intersection And Then Right Onto Chestnut And House Is On The Left Side |
| APN | 2855008025 |
| Lot/ Land Details | |
| Road Frontage | City Street |
| Road Surface | Paved |
MLS # SR26104410 MLS # SW21192074
MLS # SR18127991
MLS # SR15167953
MLS # SW21192074
MLS # SR18127991
MLS # SR15167953| Est. value | Bed/bath | Sqft | mi | |
|---|---|---|---|---|
| 24963 Chestnut St, Santa Clarita, CA 91321 | $835,000 | 4/2 | 2,036 | 0.01 |
| 24949 Chestnut St, Santa Clarita, CA 91321 | $798,000 | 4/2 | 1,978 | 0.02 |
| 24969 Chestnut St, Santa Clarita, CA 91321 | $684,000 | 2/1 | 986 | 0.02 |
| 24958 Chestnut St, Santa Clarita, CA 91321 | $657,000 | 3/1 | 981 | 0.03 |
| 24973 Chestnut St, Santa Clarita, CA 91321 | $640,000 | 3/1 | 933 | 0.03 |
| 24952 Chestnut St, Santa Clarita, CA 91321 | $698,000 | 3/1 | 994 | 0.03 |
| 24962 Chestnut St, Santa Clarita, CA 91321 | $783,000 | 3/3 | 1,620 | 0.04 |
| 24939 Chestnut St, Santa Clarita, CA 91321 | $702,000 | 3/2 | 1,287 | 0.04 |
Estimated values are based on public record data and automated valuation models. Values are not guaranteed and may not reflect current market conditions.

$700,000
$1,245,000
$735,000
$472,450
$720,000
$727,500
$1,149,450
$799,500
$798,000
$850,000
$699,500
$739,950
$595,000
$789,900
$1,149,900
$777,910
$699,000
$777,000
$735,000
$1,399,000
$749,000
$1,149,450
$1,275,500
$700,000
$5,999,000
$1,895,000
$660,400
$5,897,500
$949,000