Movoto Real Estate
  • Other
  • Exterior
  • Entry Way
  • Dining
  • Living
  • Kitchen
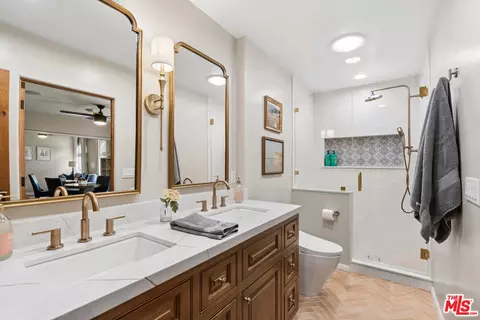
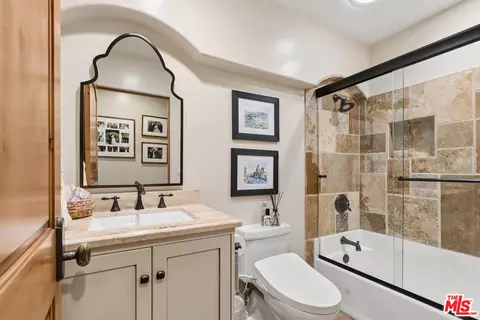
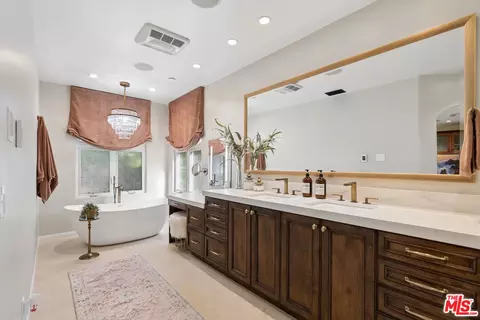
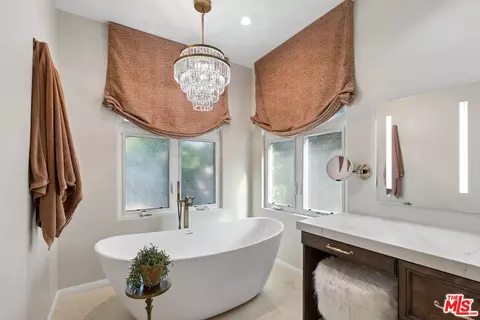
  • Bath
  • Bedroom
  • View/Area

23527 Cherry St, Newhall, CA 91321

$2,000,000
•
  • 4

    bed

  • 5

    bath

  • 4,158

    Sqft ($481/Sqft)

House for sale 27 hours

About 23527 Cherry St

Property type House
Neighborhood
Year built 2004
HOA fee $0/month
Lot size 0.6 Acre
Movoto estimate
Property description
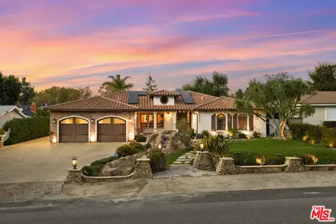
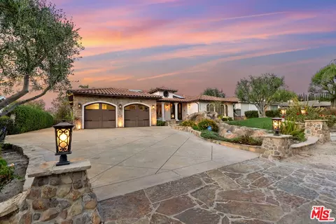
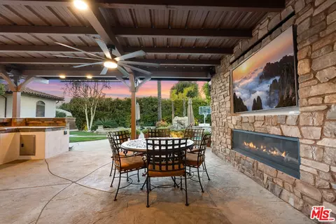
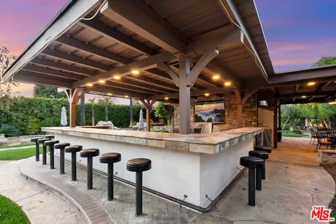
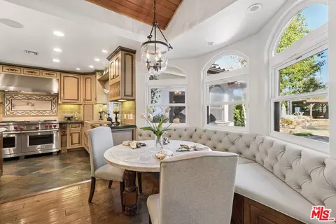
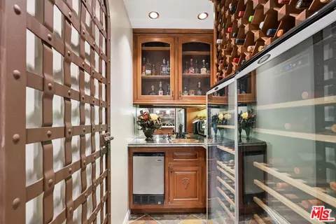
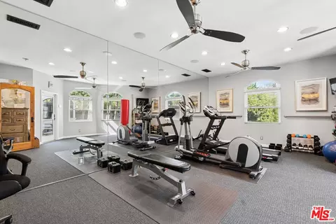
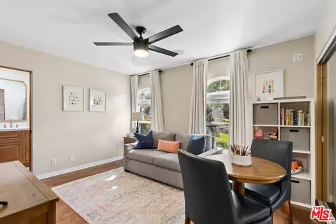
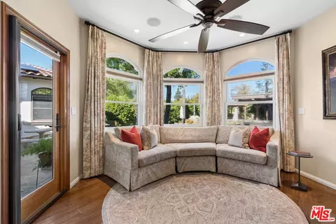
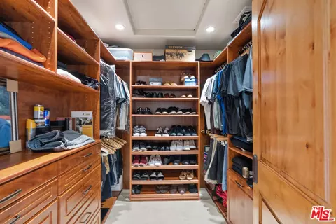
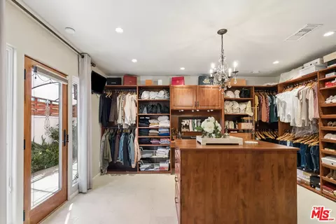
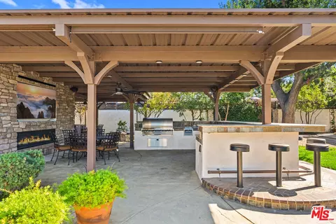
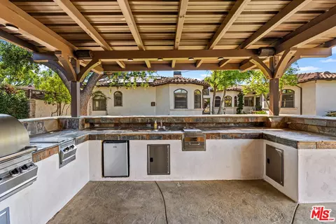
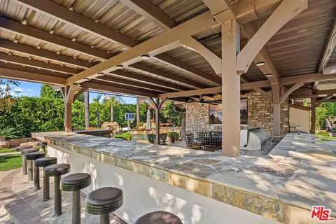
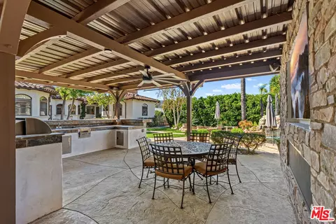
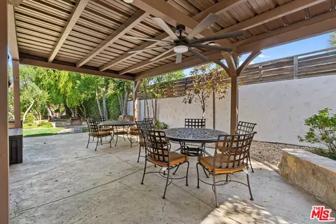
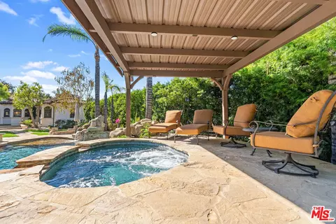
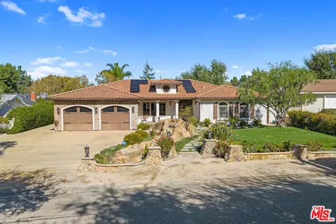
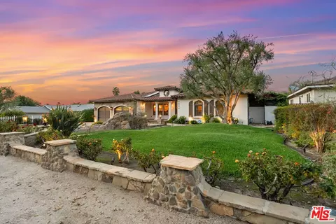
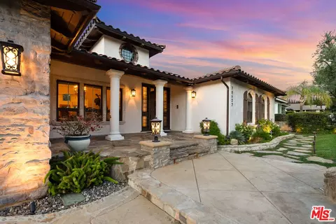
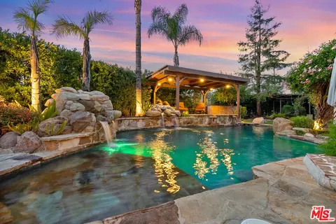
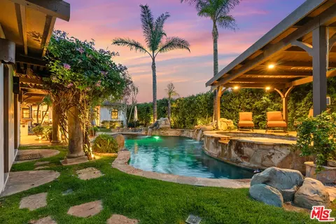
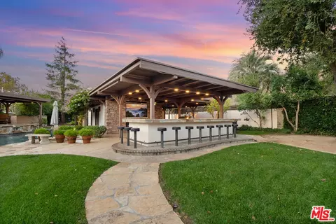
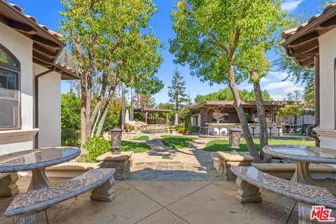
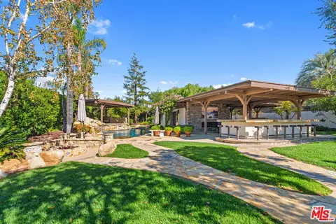
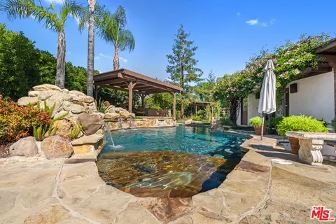
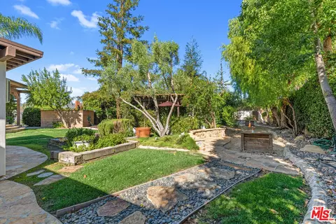
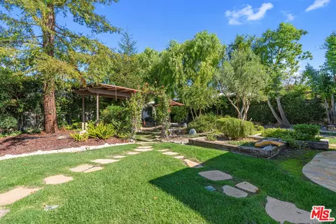
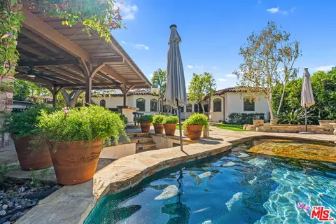
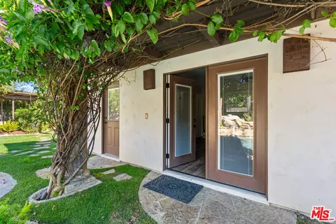
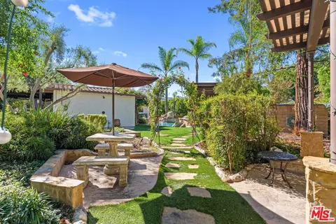
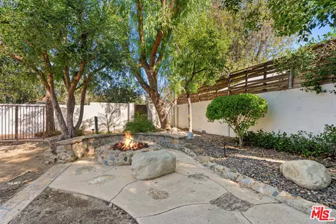
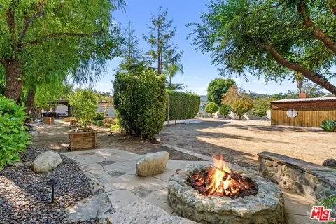
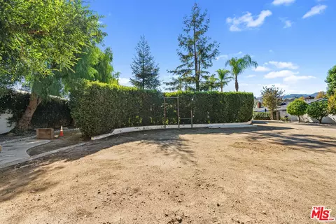
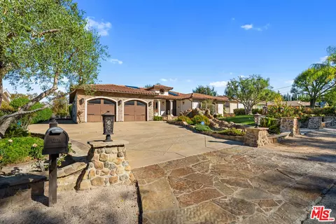
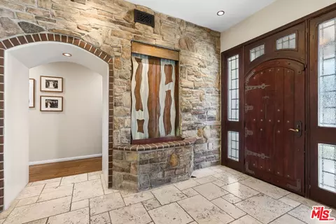
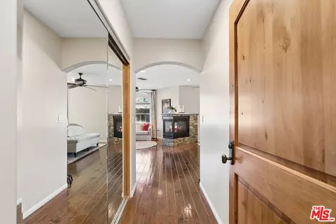
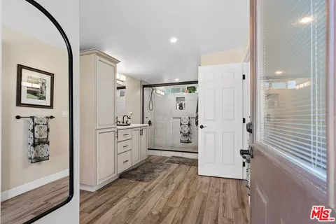
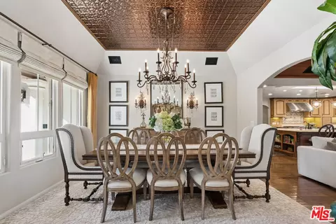
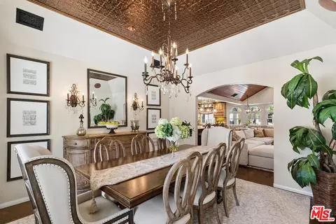
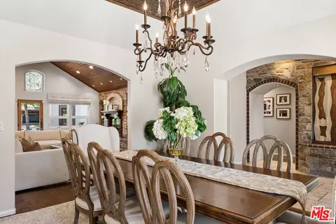
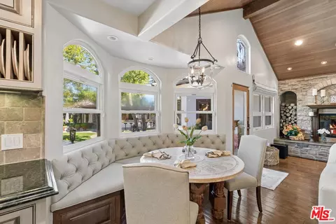
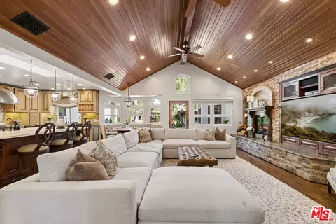
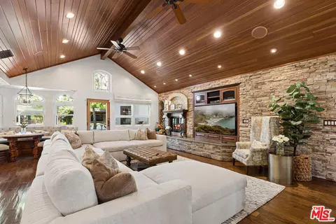
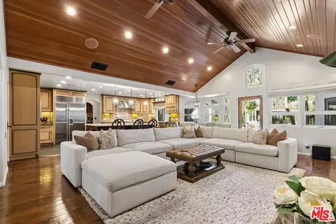
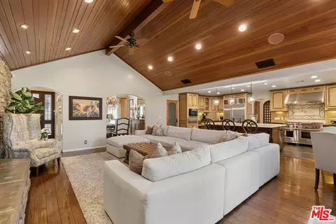
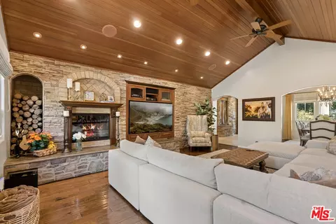
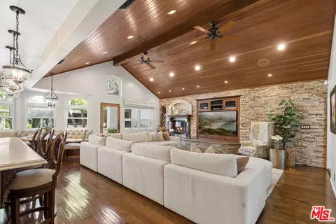
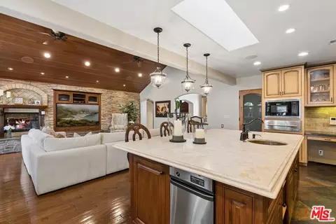
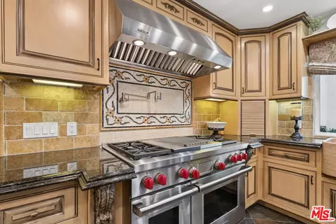
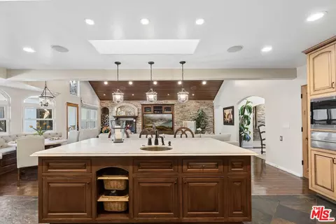
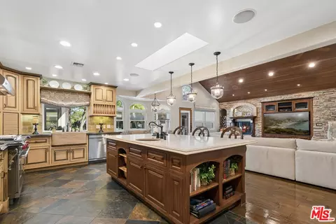
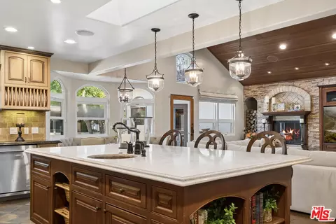
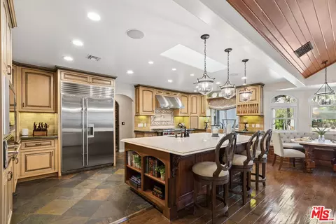
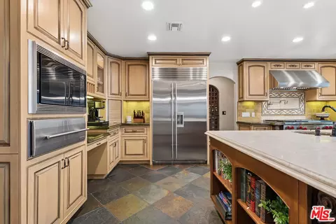
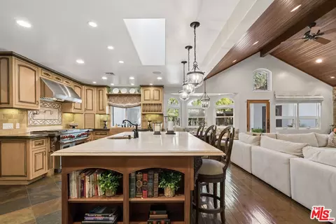
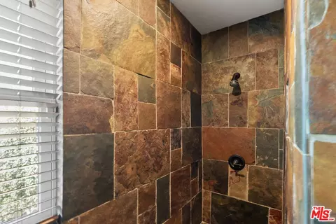
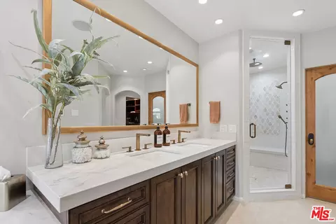
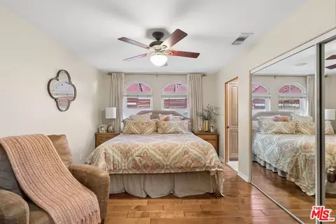
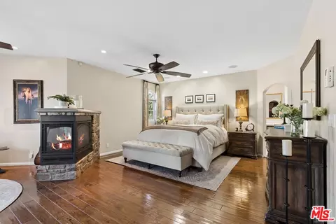
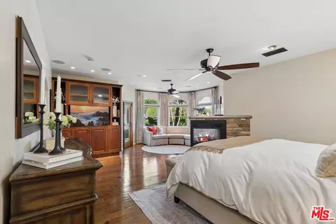
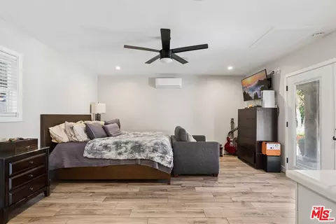
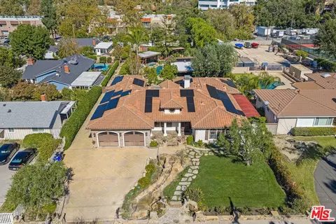
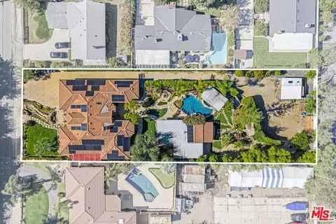
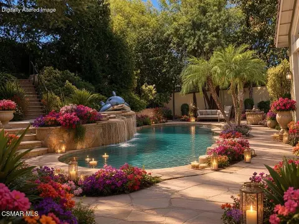
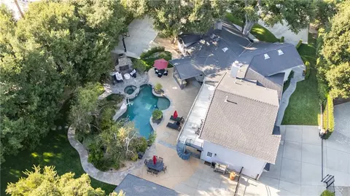
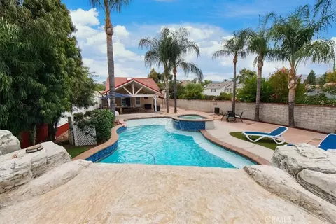
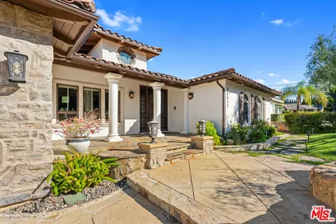
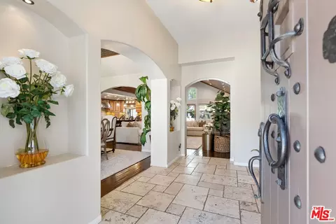
Welcome to an exceptional luxury estate where refined elegance meets resort-inspired living, set on a sprawling, flat lot of over half an acre. Thoughtfully designed with uncompromising attention to detail, this extraordinary property offers the perfect blend of sophisticated design, luxurious comfort, and unparalleled entertainment possibilities. The single-story main residence showcases the ease of seamless living, complemented by a private guest house. Every detail reflects the highest standard of craftsmanship, with top-of-the-line finishes and premium upgrades throughout. The gourmet chef's kitchen is outfitted with coveted Wolf and Sub-Zero appliances, while an integrated Sonos surround sound system creates an immersive audio experience both indoors and out. The luxurious primary suite is a true private retreat, featuring an indulgent steam shower and two enormous walk-in closets, one with the scale and flexibility to serve as an additional bedroom, home office, or private dressing suite. Designed for an extraordinary indoor-outdoor lifestyle, the grounds rival a private luxury resort. An incredible pool with a swim-up bar serves as the centerpiece for unforgettable gatherings, complemented by a fully equipped outdoor kitchen, multiple elegant fountains, two outdoor fire pits, and a stunning outdoor fireplace. Whether hosting an intimate evening under the stars or an extravagant celebration, this property delivers an unmatched setting for entertaining. Additional amenities include a dedicated gym, an expansive solar system, and two complete RV hookup stations, offering exceptional flexibility for recreational vehicles and visiting guests. Beyond the main grounds, an enormous additional lot at the rear of the property presents exciting possibilities for future expansion, including the potential to build an additional residence, garage, or workshop, etc. Rarely does a property combine this level of luxury, versatility, privacy, and entertainment potential. From the spectacular resort-style backyard to the exceptional guest accommodations and remarkable additional land, this is far more than a home, it is a lifestyle destination designed for those who appreciate the extraordinary.
Listed by
Listing Agent - Greg Erpenbach
Listing Office - Equity Union
Source: The MLS mls logo
MLS#26105188 • last updated 1 day ago
Movoto checked The MLS for data 9 minutes ago
Request a virtual or in-person tour
Overview
Levels/Style One
MLS # 26105188
Type Residential
SubType Single Family Residence
Status Active
SqFt 4158
Lot Size (SqFt) 26022
Lot Size (Acres) 0.5974
Tax (Mello-Roos) No
Year Built 2004
Condition Updated/Remodeled
Interior
# Full Baths 5
Total # of Baths 5
Total # of Bedrooms 4
Other Room(s) Cabana, Den/Office, Dining Room, Dining Area, Dressing Area, Formal Entry, Great Room, Guest House, In-Law Suite, Jack And Jill, Patio Open, Primary Bedroom, Walk-In Closet, Walk-In Pantry, Wine Cellar
Eating Areas Formal Dining Rm, In Kitchen
Dining Room 1
Den 1
Flooring Stone Tile, Wood
Fireplace Desc Great Room, Gas And Wood, Primary Bedroom
Appliances Built-In And Free Standing, Built-In BBQ, Built-In Gas, Double Oven, Gas, Gas Grill, Microwave, Range, Range Hood, Warmer Oven Drawer
Exterior
Exterior Stone, Stucco
Roof Clay
# Carport Spaces 1
# Parking Spaces 40
Parking Desc Attached, RV Hook-Ups, RV Paved, RV Gated, RV Access, Garage - 2 Car, Garage - 1 Car, Driveway - Concrete, Workshop, Side By Side
# Covered Parking Spaces 2
Fencing Block
Lot Desc Automatic Gate, Back Yard, Fenced Yard, Front Yard, Landscaped, Lawn, Lot Shape-Rectangular, Lot-Level/Flat, Yard
Add'l Structures GuestHouse, High Ceilings (9 Feet+), Rain Gutters, Energy Efficient, Custom Built, Barbecue Private
Guest House Detached
Amenities / Utilities
Sprinklers Front, Rear, Sprinkler System, Sprinkler Timer
Water Public
Sewer/ Septic In Connected And Paid
Equipment Barbeque, Built-Ins, Cable, Ceiling Fan, Dishwasher, Dryer, Freezer, Garbage Disposal, Hood Fan, Ice Maker, Microwave, Range/Oven, Refrigerator, Solar Panels, Vented Exhaust Fan, Washer, Water Filter, Water Line To Refrigerator, Water Purifier
Pool Private
Location
County Los Angeles
Waterfront None
View None
School District William S. Hart Union High School
Zoning SCUR2
APN 2830-003-031
Tour this home
When would you like to see 23527 Cherry St?
question
Have a question about this property? Call us at (844) 430-0869
7/10
Source: GreatSchools.org © 2026. All rights reserved.

Around Newhall

Explore everything this neighborhood has to offer.
63/100
Walk
90/100
Family
66/100
Dining
85/100
Pet
  • Real Estate
  • CA
  • Los Angeles County
  • Newhall
  • 91321
  • 23527 Cherry St

My commute

Enter a destination to see travel time and distance.
By entering my info and clicking Ask a Question below, I am providing my e-signature and express written consent to receive marketing emails, calls, and texts (including via automatic telephone dialing systems, AI generative, artificial or pre-recorded voice technology) relating to my inquiry from Movoto (and parties calling/messaging on their behalf) even if my number appears on the company, state, or national Do Not Call Registry. You also agree to ourTerms and Conditions and Privacy Policy. Consent not required to receive services (call 1-844-420-1270 to be connected without providing consent).

Nearby homes for sale in Newhall, CA

Nearby recently sold homes in Newhall, CA

Newest listings in 91321

Meet with a real estate agent today (844) 430-0869
The multiple listing information is provided by The MLS™. IDX information is provided exclusively for consumers’ personal, non-commercial use and that it may not be used for any purpose other than to identify prospective properties consumers may be interested in purchasing. Information deemed reliable but not guaranteed to be accurate. Buyer to verify all information. The information provided is for consumers' personal, non-commercial use and may not be used for any purpose other than to identify prospective properties consumers may be interested in purchasing. Listing information updated every 15 minutes. Terms of use & Privacy Policy, California Privacy Info. Copyright © 2005 - 2026 Movoto, Inc. All rights reserved. Equal Housing Opportunity CalDRE CalDRE #01517281
Movoto Real Estate is committed to ensuring accessibility for individuals with disabilities. We are continuously working to improve the accessibility of our web experience for everyone. We welcome feedback and accommodation requests, please submit them here.
The data relating to real estate for sale on this web site comes in part from the Combined L.A./Westside MLS. IDX information is provided exclusively for consumers' personal, non-commercial use, it may not be used for any purpose other than to identify prospective properties consumers may be interested in purchasing. Data is deemed reliable but is not guaranteed accurate by Combined L.A./Westside MLS. All information should be independently reviewed and verified for accuracy. Properties may or may not be listed by the office/agent presenting the information. Copyright 2026 Combined L.A./Westside MLS. All rights reserved.
Requests for information regarding mortgage products will be directed to Movoto.com affiliate, Lower, LLC - a licensed Mortgage Lender (NMLS #1124061), or, based on your location, may be redirected to a participating mortgage marketing partner that may pay Lower, LLC for any consumer contact information provided through this site.