Movoto Real Estate
  • View/Area
  • Exterior
  • Other
  • Entry Way
  • Living
  • Dining
  • Kitchen
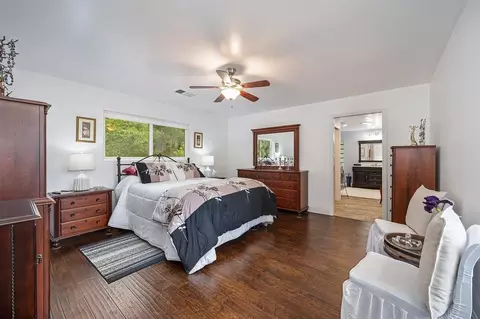
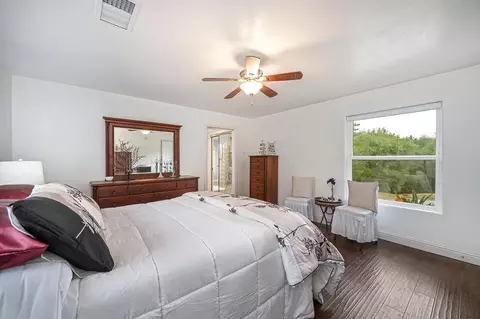
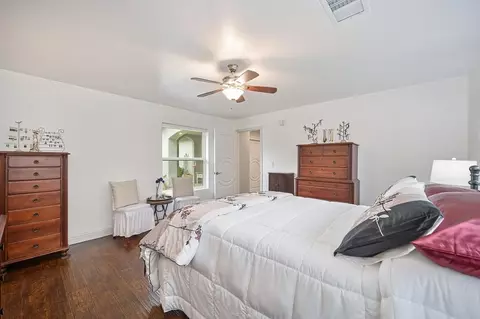
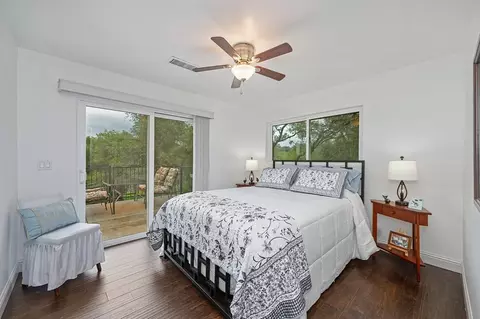
  • Bedroom
  • Bath
  • Animated home icon 3D tour

7357 Ridge Rd, Newcastle, CA 95658

$1,295,000
•
  • 3

    bed

  • 3

    bath

  • 3,400

    Sqft ($381/Sqft)

House pending

About 7357 Ridge Rd

Property type House
Year built 1959
HOA fee $0/month
Lot size 8.81 Acre
Movoto estimate
Parking 2 garage spaces
Property description
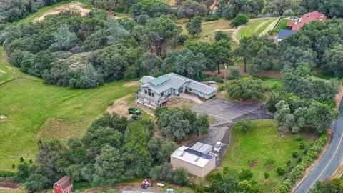
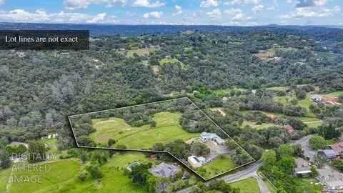
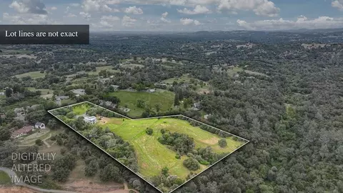
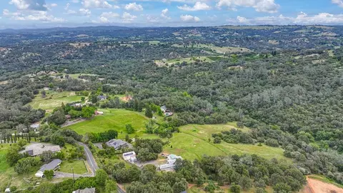
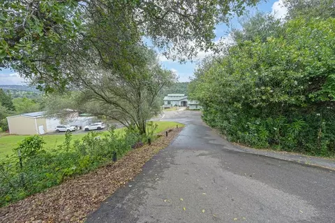
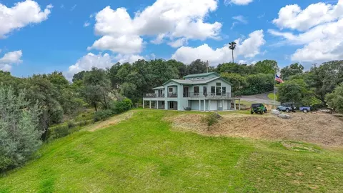
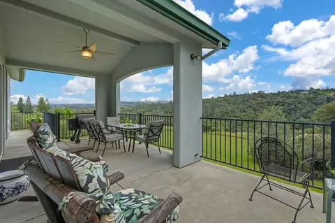
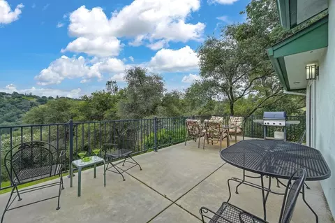
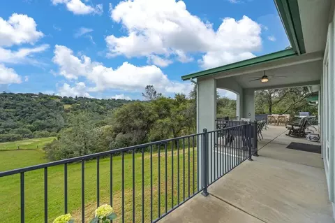
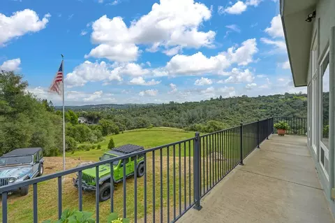
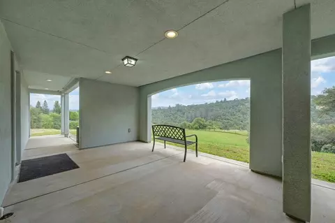
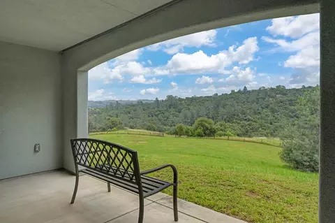
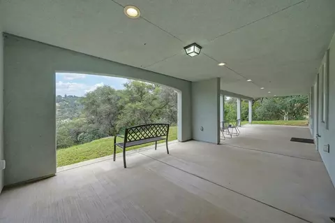
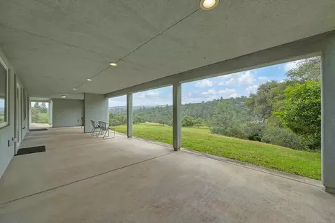
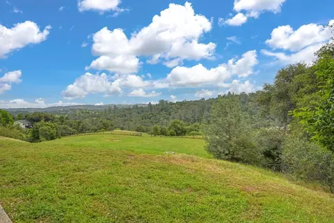
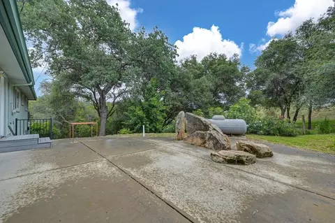
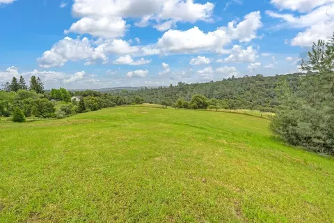
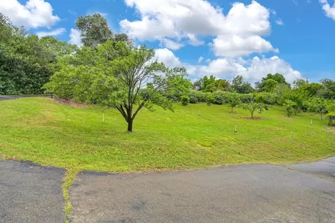
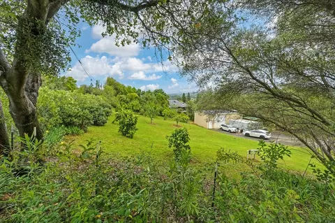
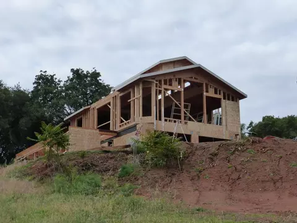
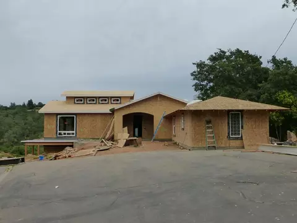
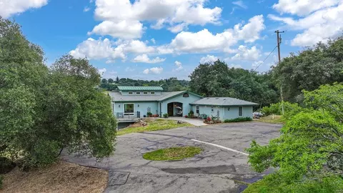
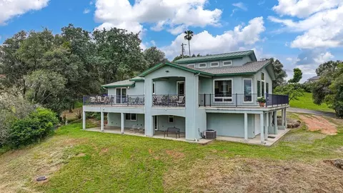
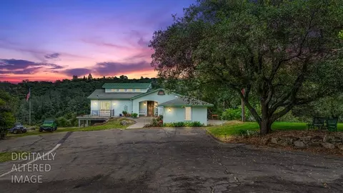
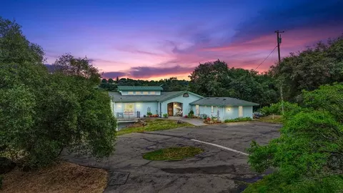
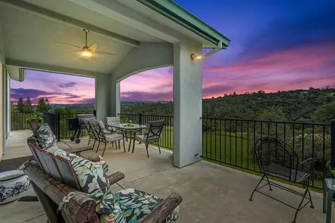
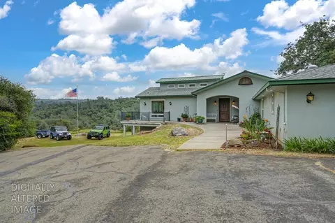
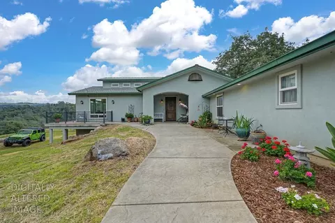
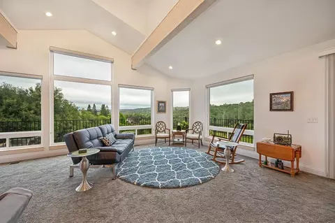
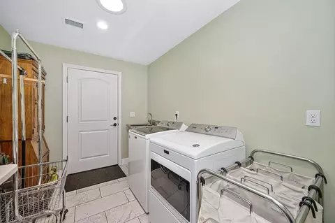
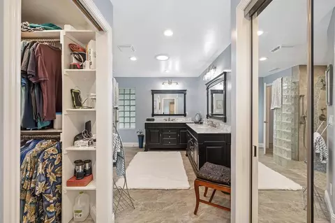
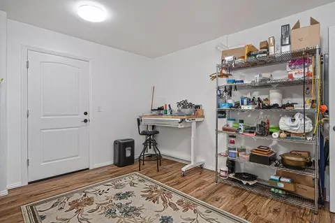
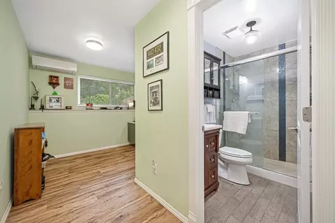
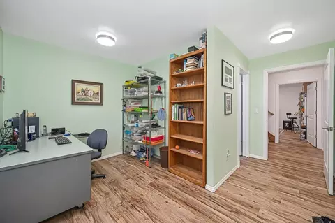
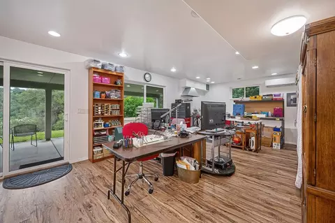
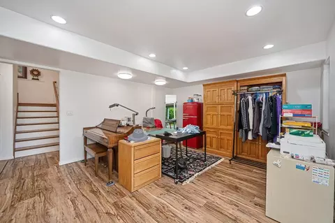
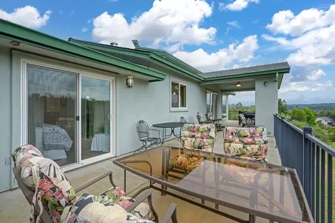
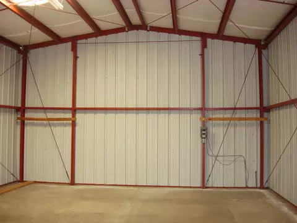
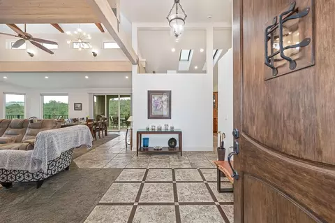
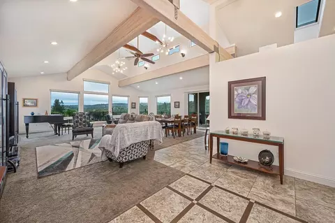
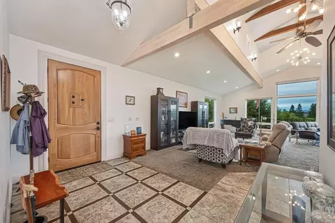
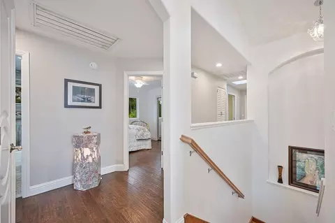
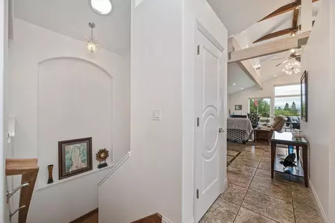
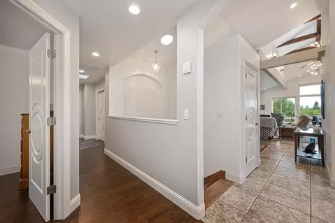
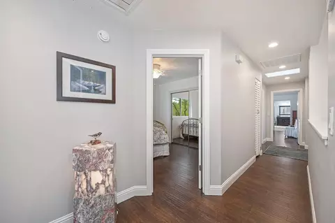
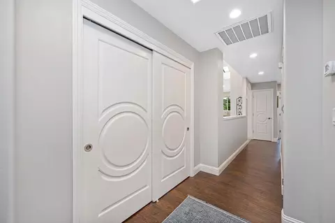
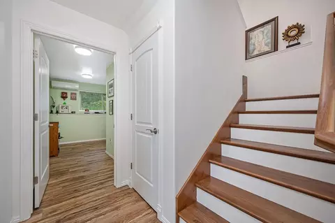
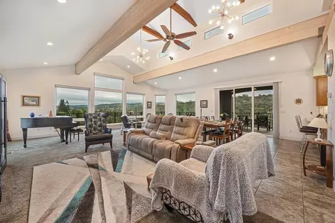
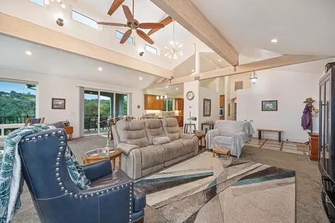
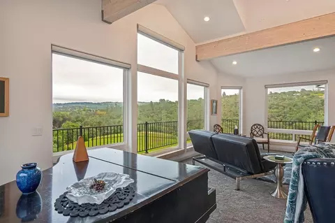
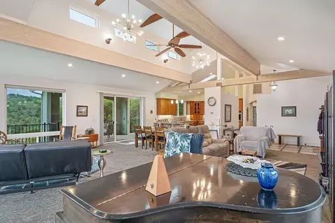
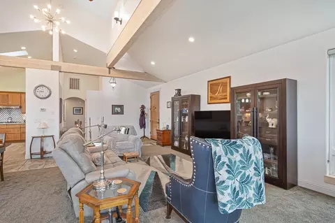
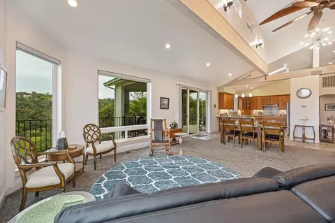
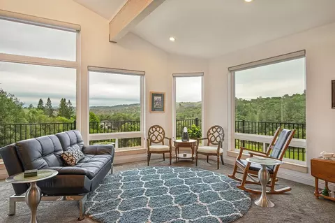
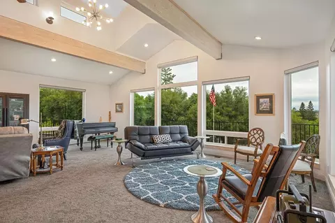
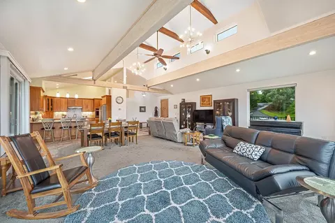
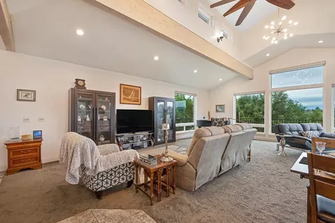
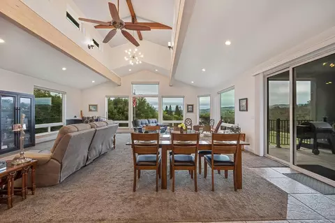
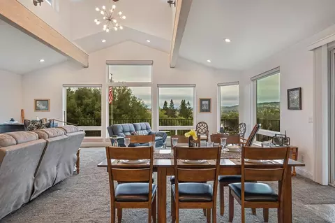
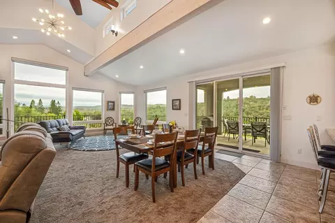
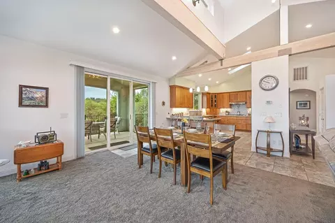
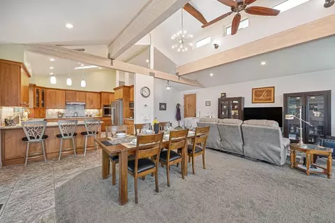
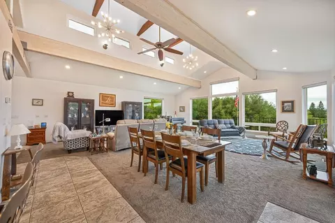
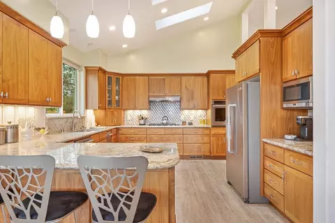
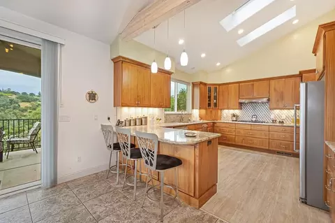
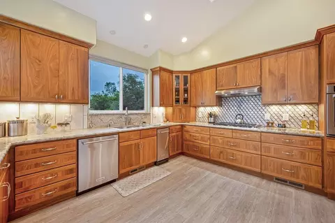
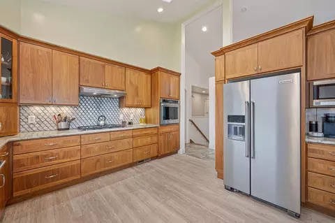
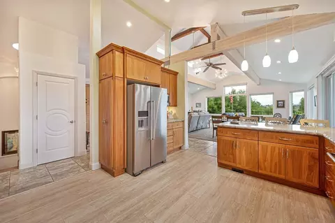
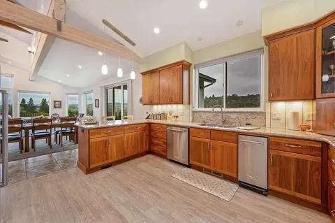
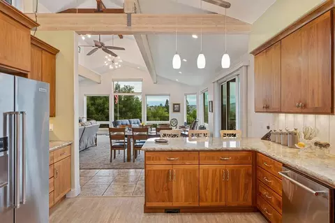
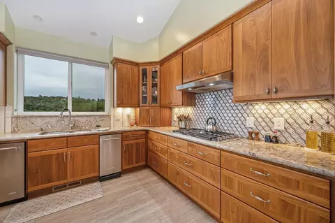
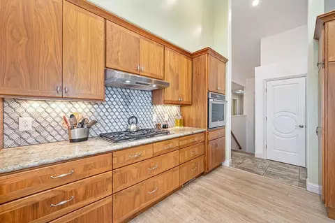
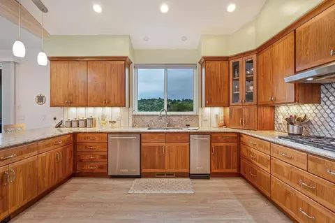
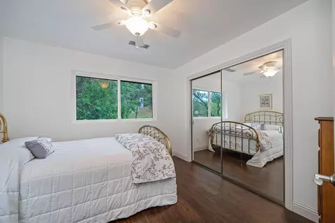
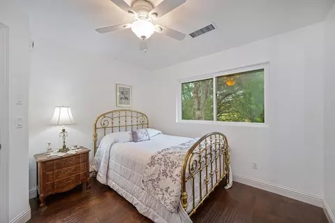
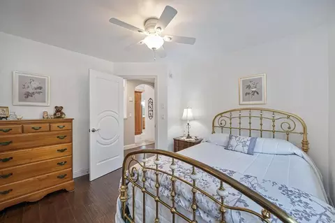
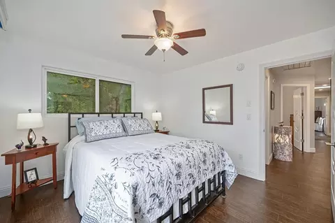
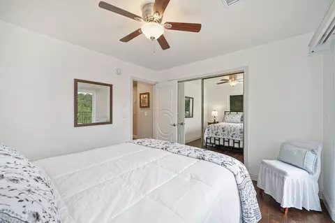
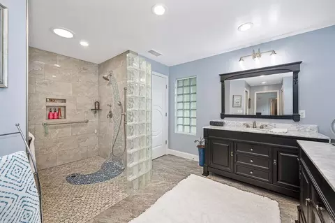
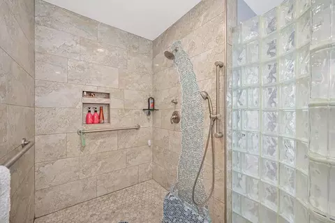
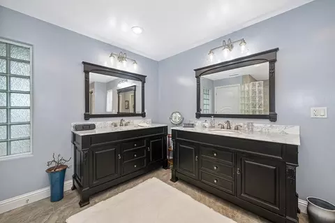
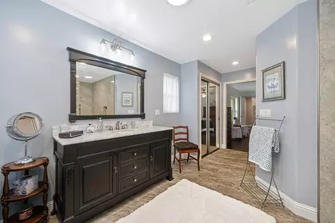
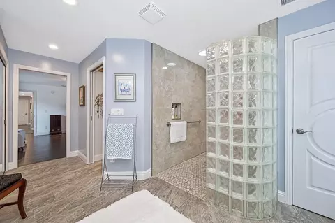
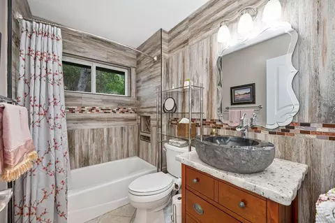
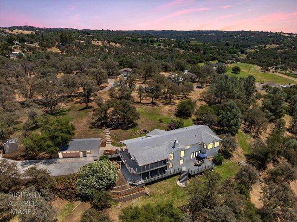
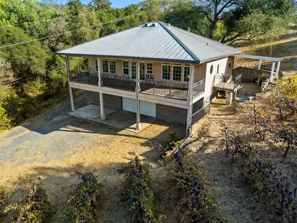
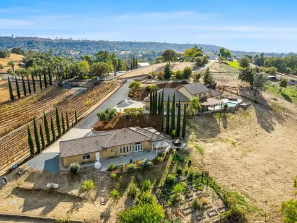
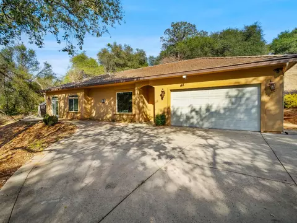
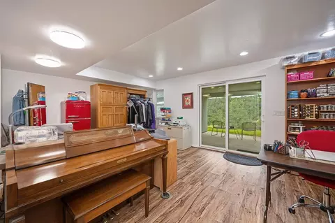
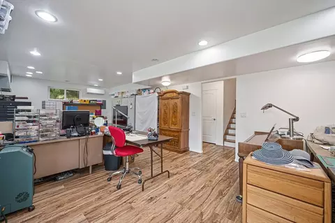
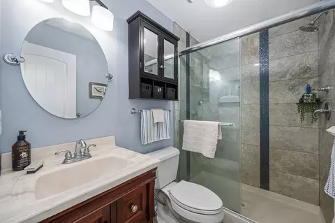
Imagine waking up to open skies, distant foothill views, and the freedom that comes with 8.8 acres of your own. Located in Newcastle's coveted Mandarin-growing microclimate, this private property offers a rare opportunity to create an acreage lifestyle centered around the landwith space for horses, animals, gardens, orchards, outdoor pursuits, and the simple luxury of having room to live life on your own terms. The possibilities for an equestrian lifestyle are especially compelling. With acreage to work with, you can envision creating paddocks, turnout areas, shelters, riding space, or a custom horse setup designed around your needs, subject to county requirements and approvals. Bring the horses home, step outside each morning, and enjoy the connection that comes from having them as part of your everyday life. The property itself invites you outdoors. An established kitchen orchard produces apples, plums, figs, almonds, and citrus, while newly planted redwoods and cypress add beauty and privacy. A substantial 960-square-foot shop provides room for vehicles, equipment, tack, hobbies, projects, or whatever your vision for country living requires. The elevated setting offers expansive foothill vistas and changing skies, with the property positioned above the valley's low-lying morning haze. The large wrap-around cement deck becomes an extension of the homea place for morning coffee, long dinners, entertaining, or simply watching the landscape change at the end of the day. The architect-designed mid-century modern home was comprehensively renovated in 2018, pairing its distinctive architectural character with modern comfort. Expansive windows frame the surrounding landscape, while the main level offers three bedrooms, two full bathrooms, laundry, kitchen, and a dramatic great room with soaring 17-foot exposed-beam ceilings, custom walnut cabinetry and millwork, and distinctive glass block accents. A finished walk-out lower level with a full bathroom provides versatile space for guests, multi-generational living, an office, studio, gym, media room, or private retreat. The renovation included new electrical, plumbing and HVAC, Low-E windows, cement and stucco siding, zero-step entry, whole-house fan, central vacuum, owned solar, water purification, two 2,500-gallon water storage tanks, and PCWA ditch water. Close to Auburn, Lincoln, Rocklin, and Roseville, yet worlds away from the ordinary. Welcome Home!
Listed by
Listing Agent - Shannon L Cash
Listing Office - Realty ONE Group Complete
Source: Metrolist Services,Inc. mls logo
MLS#226102133 • last updated 4 days ago
Movoto checked Metrolist Services,Inc. for data 3 minutes ago
Request a virtual or in-person tour
Overview
Cooling/AC Ceiling Fan(s), Central
Heating Propane, Central
Levels/Style 0, Two, Mid-Century
Virtual Tour External Link
Type Residential
MLS # 226102133
Status Pending
SubType Single Family Residence
SqFt 3400
Lot Size (Sqft) 383764
Lot Size (Acres) 8.81
Year Built 1959
Interior
Total # of Bathrooms 3
# of Full Baths 3
Total # of Bedrooms 3
Laundry Sink, Inside Room
Flooring Carpet, Tile, Wood
Appliances Built-In Electric Oven, Gas Cook Top, Built-In Gas Range, Gas Water Heater, Hood Over Range, Ice Maker, Dishwasher, Microwave
Interior Features Cathedral Ceiling, Open Beam Ceiling
Exterior
Foundation Combination
Roof Composition, Metal
Construction Stucco, Wood
Parking RV Access, Garage Door Opener
Exterior Features Balcony, Built-In Barbeque
Patio/Porch Front Porch, Back Porch, Covered Patio, Wrap Around Porch
Lot Features Shape Irregular, See Remarks
Other Structures Barn(s)
Fencing Cross Fenced
Irrigation Source Irrigation District
Amenities / Utilities
Sewer/Septic Septic System
Water Source Well
Horse Amenities Pasture, Barn(s)
Location
View Forest, Hills, Woods
Elementary School District Newcastle Elementary
Middle School District Newcastle Elementary
High School District Placer Union High
Directions HWY 193 To Gold Hill To Ridge Road
APN 031-161-042-000
Multifamily Details
Tour this home
When would you like to see 7357 Ridge Rd?
question
Have a question about this property? Call us at (844) 430-0869
10/10
Source: GreatSchools.org © 2026. All rights reserved.

Around the neighborhood

Explore everything this neighborhood has to offer.
3/100
Walk
63/100
Family
37/100
Dining
76/100
Pet
  • Real Estate
  • CA
  • Placer County
  • Newcastle
  • 95658
  • 7357 Ridge Rd

My commute

Enter a destination to see travel time and distance.
By entering my info and clicking Ask a Question below, I am providing my e-signature and express written consent to receive marketing emails, calls, and texts (including via automatic telephone dialing systems, AI generative, artificial or pre-recorded voice technology) relating to my inquiry from Movoto (and parties calling/messaging on their behalf) even if my number appears on the company, state, or national Do Not Call Registry. You also agree to ourTerms and Conditions and Privacy Policy. Consent not required to receive services (call 1-844-420-1270 to be connected without providing consent).

Nearby homes for sale in Newcastle, CA

Nearby recently sold homes in Newcastle, CA

Newest listings in 95658

Meet with a real estate agent today (844) 430-0869
The multiple listing information is provided by Metrolist Services, Inc. IDX information is provided exclusively for consumers’ personal, non-commercial use and that it may not be used for any purpose other than to identify prospective properties consumers may be interested in purchasing. Information deemed reliable but not guaranteed to be accurate. Buyer to verify all information. The information provided is for consumers' personal, non-commercial use and may not be used for any purpose other than to identify prospective properties consumers may be interested in purchasing. Listing information updated every 15 minutes. Terms of use & Privacy Policy, California Privacy Info. Copyright © 2005 - 2026 Movoto, Inc. All rights reserved. Equal Housing Opportunity CalDRE CalDRE #01517281
Movoto Real Estate is committed to ensuring accessibility for individuals with disabilities. We are continuously working to improve the accessibility of our web experience for everyone. We welcome feedback and accommodation requests, please submit them here.
Sacramento Metrolist Multiple Listing Service™ system
The real estate listing data marked with this icon comes from the IDX program of the Sacramento Metrolist Multiple Listing Service™ system. Information deemed reliable, but not verified or guaranteed. Users are responsible for checking the accuracy, completeness, currency, and status of all information. All measurements and all calculations of area (i.e., Sq Ft and Acreage) are approximate. Broker has represented to MetroList that Broker has a valid listing signed by seller authorizing placement in the MLS. Above information is provided by Seller and/or other sources and has not been verified by Broker. Some properties that appear for sale on this web site may subsequently have been sold and may no longer be available. Copyright 2026 MetroList Services, Inc. Metrolist Terms of Use
Requests for information regarding mortgage products will be directed to Movoto.com affiliate, Lower, LLC - a licensed Mortgage Lender (NMLS #1124061), or, based on your location, may be redirected to a participating mortgage marketing partner that may pay Lower, LLC for any consumer contact information provided through this site.