Movoto Real Estate
Sold on 08/19/2024
  • Map Image
  • Map Image
  • Map Image

1 Rustic Dr, Newburgh, NY 12575

  • $780,000

    Last sold 08/19/2024 after 117 Days

  • 4

    bed

  • 4

    bath

  • 3,100

    Sqft ($252/Sqft)

House not for sale
Movoto is helping 58 homebuyers near you

About 1 Rustic Dr

Property type House
Neighborhood
Year built 2024
HOA fee $0/month
Parking 2 garage spaces
Property description
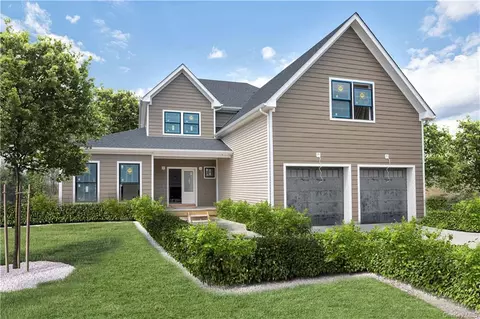
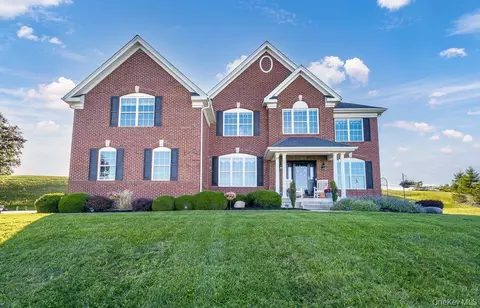
"ELEVATED HAVEN IN AERIE" - Welcome to Aerie Preserve, a brand new community nestled in the Mid-Hudson Valley with an elite mix of luxurious new construction homes, just one hour from NYC, built and designed by Argo Development + Aufgang Architects. Argo Development has over two decades of experience in the luxury residential space where modern elegance meets innovation. The Haven 2.0 residence located at 1 Rustic Drive, Rock Tavern, NY is no exception, situated on a desirable corner lot with ample outdoor space. This contemporary farm style colonial invites you to discover a thoughtfully designed home of 3,100 SF where sophistication meets comfort. 1 Rustic Drive is in a league of its own from other Haven 2.0 builds in the development with the upgrade package it offers. Nestled amidst the tranquil landscape of Aerie Preserve, this striking property boasts an array of upscale enhancements tailored for modern living. Some of the upgrades include premium plumbing fixtures, a step above the standard finishes, elegant vanities adding a touch of luxury to the bathrooms, upgraded light fixtures and tile, irrigation system to maintain lush greenery in both front and backyards, durable and easy to maintain Trex decking on front porch and back deck, upgraded siding and windows, coffered ceiling in first floor primary bedroom for architectural interest and elegance to the space, as well as wainscoting on the main staircase, elevating the foyer with classic charm and character. Kitchen upgrades highlight premium cabinets and waterfall island, a focal point for casual dining and entertaining. A 12'x16' paver patio in rear creates an outdoor oasis for relaxation and entertainment. An additional 1,600+ SF walkout basement expands the living space with easy access to the outdoors. Step inside and be greeted by an inviting open floor plan highlighted by oversized 20-foot ceilings in the living room, complemented by upgraded 7" white oak hardwood floors that seamlessly flow throughout. The ambiance is enhanced by a cozy gas fireplace, setting the stage for warmth and relaxation. Indulge in culinary delights in the formal dining room, featuring a custom European kitchen complete with a wet bar and a convenient walk-in pantry. KitchenAid stainless steel appliances add a touch of sophistication to this culinary haven. The main floor features a primary suite with coffered ceilings, built-in speakers, a walk-in custom closet, and a spa-like bathroom with a large soaking tub. Upstairs, discover three oversized bedrooms, a Jack and Jill bathroom, and an additional primary suite for a total of four bedrooms and three and a half bathrooms. The full unfinished walk-out basement offers over 1,600 SF of additional space for future customization. Aerie Preserve is just minutes from I-84, the NY State Thruway and Stewart International Airport, with convenient access to the Metro North Train in nearby Beacon. Numerous area attractions include state parks, golf, horse back riding, Storm King Art Center, Legoland, Woodbury Commons, wineries, restaurants and more. If you've been looking for new construction with numerous builder upgrades, your search can stop. Let Haven 2.0 at 1 Rustic Drive welcome you home. Expected delivery June 2024. Please note interior photos shown are from other Haven 2.0 completed homes to reflect build quality, but this particular home will include all upgrades.
Listed by
Listing Agent - Adam J Blankfort
Listing Office - Corcoran Baer & McIntosh
Source: OneKey MLS mls logo
MLS#H6301084 • last updated 1 year ago
Movoto checked OneKey MLS for data 19 minutes ago
Overview
Cooling/AC Central Air
Heating Natural Gas, Forced Air
Levels/Style Two, Colonial, Contemporary
MLS # H6301084
SubType Single Family Residence
Status Closed
SqFt 3100
Type Residential
Property Tax 13000
Year Built 2024
Interior
# of Half Baths 1
Total # of Bathrooms 4
# of Full Baths 3
Total # of Bedrooms 4
Basement Full, Unfinished
Total # of Rooms 11
Laundry In Unit
Flooring Hardwood
Appliances Dishwasher, Refrigerator, Stainless Steel Appliance(s)
Interior Features Master Downstairs, Cathedral Ceiling(s), Chefs Kitchen, Double Vanity, Eat-in Kitchen, Formal Dining, Entrance Foyer, High Ceilings, Master Bath, Multi Level, Pass Through Kitchen, Storage, Walk Through Kitchen
Window Features New Windows, Oversized Windows
Exterior
Construction Blown-In Insulation, Energy Star (Yr Blt), Frame, HardiPlank Type, Vinyl Siding
Parking Attached, 2 Car Attached, Driveway
# Garage Spaces 2
Patio/Porch Deck, Porch
Lot Features Corner Lot, Level, Cul-De-Sec
Amenities / Utilities
Water Source Public
Location
View Mountain(s), Panoramic
County Orange
Subdivision Aerie Preserve
Elementary School East Coldenham Elementary School
Middle School Valley Central Middle School
Elementary School District Valley Central
Middle School District Valley Central
High School District Valley Central
High School Valley Central High School
Directions 17K To South Drury To Rustic Drive.
We are not permitted to show value estimates for this property.
  • Aug 2024
    mls logo MLS # H6301084
  • Aug 19, 2024 Pending
  • Aug 9, 2024 Listed
  • Aug 9, 2024 Pending
  • Apr 24, 2024 Listed
    $799,000
  • 1 Rustic Dr
    $780K
  • Aerie Preserve
  • 12575
    $765K +17% y/y
  • Newburgh
No chart available
Statistics calculated by Movoto

Thinking of selling? Get a Cash Offer.

  • A smooth, fast sale
  • Skip staging and repairs
  • No strings attached

Around Aerie Preserve

Explore everything this neighborhood has to offer.
By entering my info and clicking Ask a Question below, I am providing my e-signature and express written consent to receive marketing emails, calls, and texts (including via automatic telephone dialing systems, AI generative, artificial or pre-recorded voice technology) relating to my inquiry from Movoto (and parties calling/messaging on their behalf) even if my number appears on the company, state, or national Do Not Call Registry. You also agree to ourTerms and Conditions and Privacy Policy. Consent not required to receive services (call 1-844-420-1270 to be connected without providing consent).

Newest listings in 12575

  • Real Estate
  • NY
  • Orange
  • Newburgh
  • 12575
  • 1 Rustic Dr
Meet with a real estate agent today (844) 430-0869
The multiple listing information is provided by OneKey® MLS. IDX information is provided exclusively for consumers’ personal, non-commercial use and that it may not be used for any purpose other than to identify prospective properties consumers may be interested in purchasing. Information deemed reliable but not guaranteed to be accurate. Buyer to verify all information. The information provided is for consumers' personal, non-commercial use and may not be used for any purpose other than to identify prospective properties consumers may be interested in purchasing. Listing information updated every 15 minutes. Terms of use & Privacy Policy, California Privacy Info. Copyright © 2005 - 2026 Movoto, Inc. All rights reserved. Equal Housing Opportunity CalDRE CalDRE #01517281
Movoto Real Estate is committed to ensuring accessibility for individuals with disabilities. We are continuously working to improve the accessibility of our web experience for everyone. We welcome feedback and accommodation requests, please submit them here.
OneKey® MLS system
The data relating to real estate for sale on this web site comes in part from the OneKey® MLS. All information deemed reliable but not guaranteed and should be independently verified. All properties are subject to prior sale, change or withdrawal. Neither listing broker(s) nor the website owner shall be responsible for any typographical errors, misinformation, misprints and shall be held totally harmless. Property locations as displayed on any map are best approximations only and exact locations should be independently verified. IDX information is provided exclusively for consumers personal non-commercial use and it may not be used for any purpose other than to identify prospective properties consumers may be interested in purchasing.©2026 OneKey® MLS. All rights reserved. Fair Housing Notice
Standardized Operating Procedures for the Prerequisites Prospective Homebuyers: (1) Perspective clients will not be required to verify their identity during the home purchase process by providing government issued identification. (2) An exclusive broker agreement will not be required on an individual property basis. Or, a specific period of time in order to assist perspective home buyers. (3) In the event a home buyer will be using a mortgage loan to facilitate the purchase of a property. The home buyer will be required to provide proof of pre-approval. (4) In the event the perspective home buyer will be purchasing in all cash. The buyer will be required to provide proof of funds before the submission of an offer.
Requests for information regarding mortgage products will be directed to Movoto.com affiliate, Lower, LLC - a licensed Mortgage Lender (NMLS #1124061), or, based on your location, may be redirected to a participating mortgage marketing partner that may pay Lower, LLC for any consumer contact information provided through this site.