
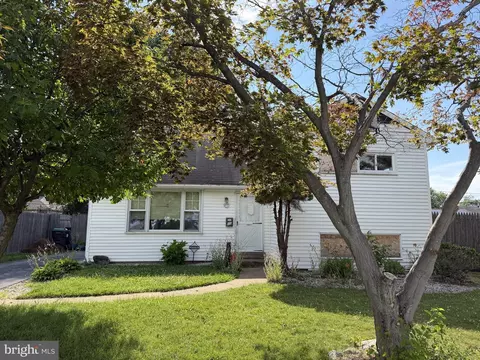
- $156,789
- 4Bd
- 2Ba
- 1,770 Sq Ft
SOLD 07/24/26


Last sold 03/29/2012 for $175K
bed
bath
Sqft ($117/Sqft)
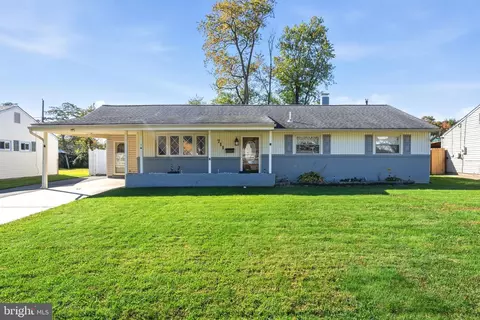
| Property type House | Neighborhood | Year built 1953 | HOA fee $5/month | Lot size 8,276 Sqft | Movoto estimate | Rental estimate |

| Overview | |
| Year Built | 1953 |
| Property Condition | Good |
| Price Per SQFT | 116.67 |
| Lot Size Units | Square Feet |
| Lot SQFT | 8276 |
| Lot Size Acres | 0.19 |
| Lot Size Dimensions | 67X113 |
| Tax Year | 2010 |
| Listing Tax ID | 11-002.20-153 |
| Tax Lot | 153 |
| Total Taxes Pymnt Freq | Annually |
| Tax Assessed Value | 41100 |
| Tax Annual Amount | 1040 |
| Virtual Tours Count | 1 |
| Standard Status | Closed |
| Association Fee | 55 |
| HOA YN | Y |
| HOA Fee Freq | Annually |
| Condo/Coop Association YN | N |
| Interior | |
| Bathrooms Total Count | 2 |
| Bathrooms Count Lower Level 1 | 1 |
| Bathrooms Count Upper Level 1 | 1 |
| Bathrooms Half Lower Level 1 | 1 |
| Bathrooms Full Upper Level 1 | 1 |
| Bathrooms Full | 1 |
| Bathrooms Half | 1 |
| Bedrooms Count | 3 |
| Basement YN | Y |
| Room Count | 7 |
| Interior Features | Butlers Pantry, Ceiling Fan(s), WhirlPool/HotTub, Sprinkler System, Kitchen - Eat-In |
| Living Area | 1500 |
| Room List | Living Room, Master Bedroom, Bedroom 2, Kitchen, Family Room, Bedroom 1, Other, Attic |
| Exterior | |
| Basement | Partial, Fully Finished |
| Levels Count | Other |
| Structure Type | Detached |
| Foundation Details | Slab |
| Open Parking Spaces Count | 3 |
| Parking Features | Street |
| Garage YN | N |
| Exterior Features | Sidewalks, Street Lights |
| Other Structures | Above Grade |
| Roof | Shingle |
| Outdoor Living Structures | Deck(s) |
| Fencing | Other |
| Amenities / Utilities | |
| Cooling | Central A/C |
| Heating | Oil, Forced Air |
| Heating Fuel | Oil |
| Fireplace YN | N |
| Heating YN | Y |
| Central Air YN | Y |
| Hot Water | Electric |
| Utilities | Cable TV |
| Sewer Septic | Public Sewer |
| Appliances | Commercial Range, Dishwasher |
| Laundry Type | Lower Floor |
| Pool | No Pool |
| Location | |
| Accessibility Features | Mobility Improvements |
| Entry Location | Living Room |
| Water Access YN | N |
| Zoning | NC6.5 |
| Waterfront YN | N |
| Water Source | Public |
| High School | NEWARK |
| Elementary School | BROOKSIDE |
| SchoolDistrictName | CHRISTINA |
| Middle Or Junior School | KIRK |
| Directions | Chestnut Hill Road To Martindale Drive (across From ShopRite). Follow Martindale Around To 96 On Left. |
 MLS # 6447210
MLS # 1003060206
MLS # 5951549
MLS # 1004525016
MLS # 5816776
MLS # 1004998290
| Est. value | Bed/bath | Sqft | mi | |
|---|---|---|---|---|
| 94 Martindale Dr, Newark, DE 19713 | $387,000 | 3/1 | 2,125 | 0.01 |
| 98 Martindale Dr, Newark, DE 19713 | $338,000 | 3/1 | 1,500 | 0.02 |
| 85 Martindale Dr, Newark, DE 19713 | $326,000 | 3/1 | 1,300 | 0.03 |
| 100 Martindale Dr, Newark, DE 19713 | $332,000 | 3/1 | 1,500 | 0.03 |
| 92 Martindale Dr, Newark, DE 19713 | $364,000 | 3/1 | 1,500 | 0.03 |
| 83 Martindale Dr, Newark, DE 19713 | $328,000 | 3/1 | 1,300 | 0.04 |
| 28 Mackay Ln, Newark, DE 19713 | $342,000 | 3/1 | 1,300 | 0.04 |
| 90 Martindale Dr, Newark, DE 19713 | $386,000 | 4/1 | 2,150 | 0.04 |
Estimated values are based on public record data and automated valuation models. Values are not guaranteed and may not reflect current market conditions.


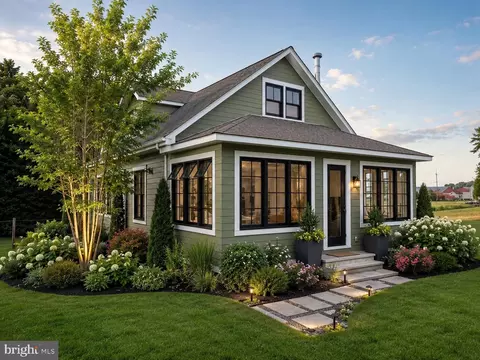
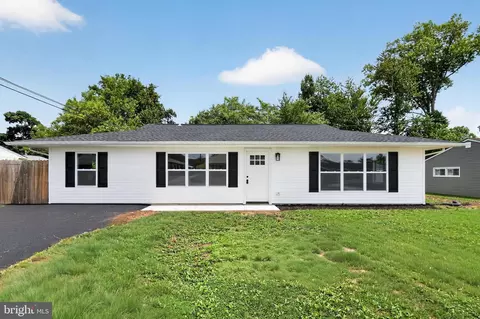
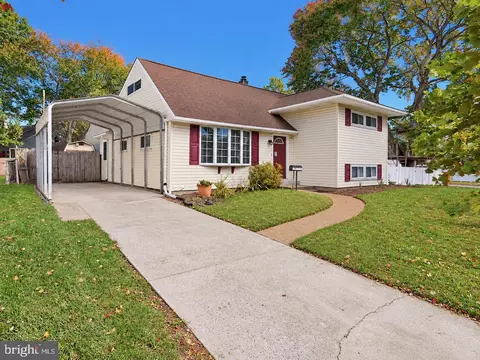
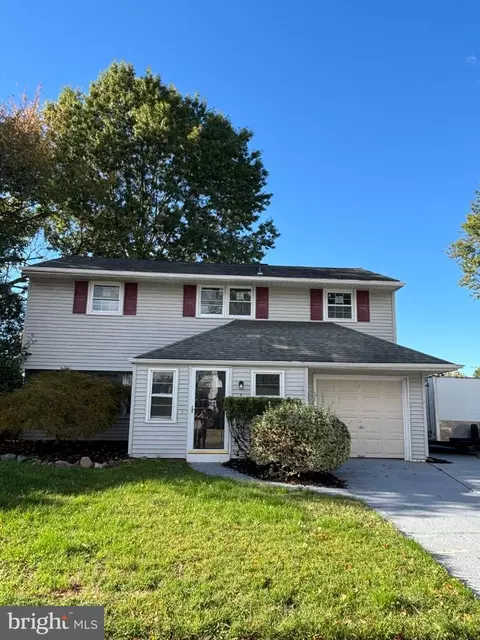
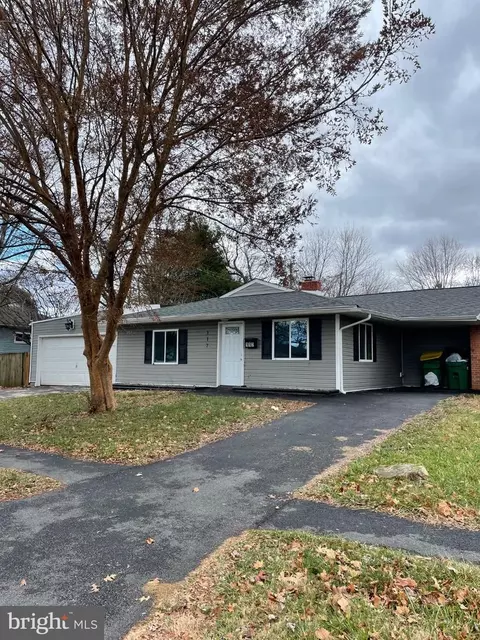
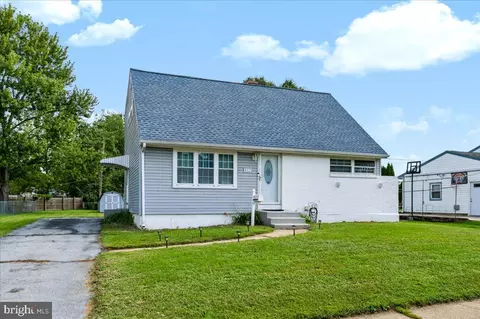
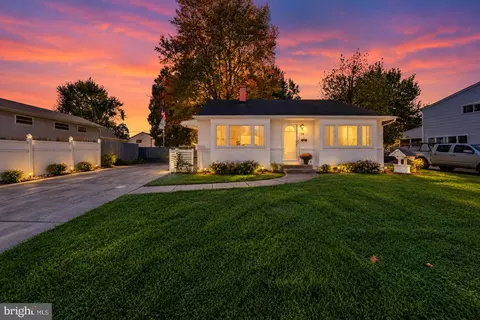
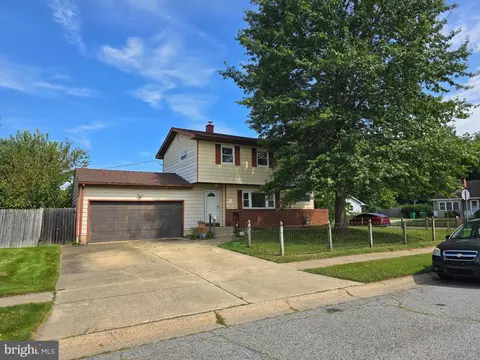
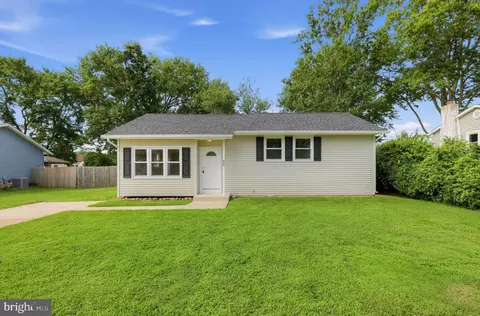
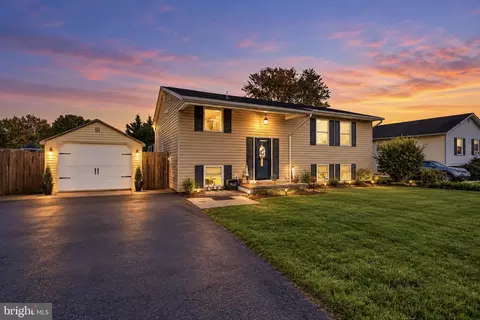
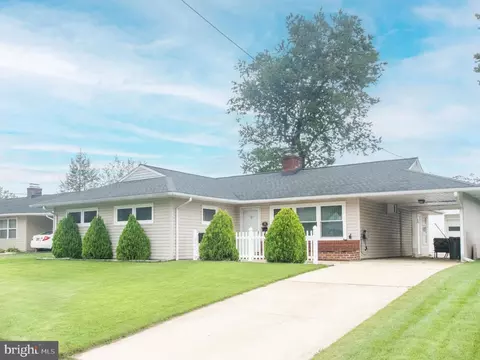
$370,500
$229,900
$355,000
$465,490
$260,000
$299,000
$540,000
$172,000
$322,000
$129,000
$380,000
$515,000
$299,900
$415,000
$454,950
$275,000
$349,900
$225,000
$1,000,000
$409,950
$334,450
$329,900
$519,900
$425,000
$369,900