
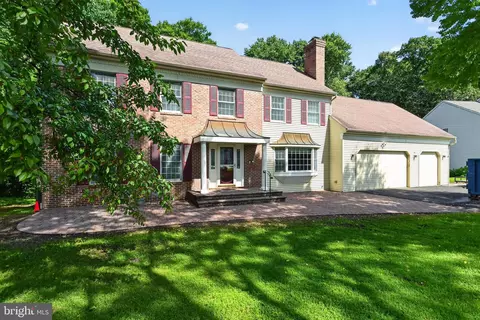
- $715,000
- 4Bd
- 4Ba
- 4,100 Sq Ft
$9K

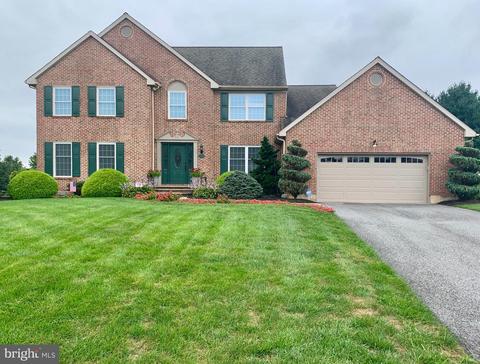
bed
bath
Sqft ($173/Sqft)
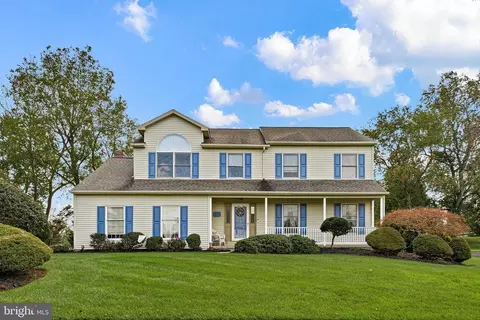
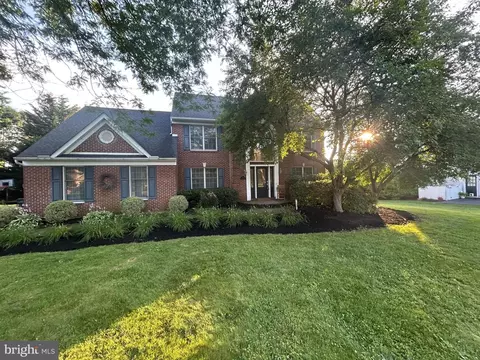
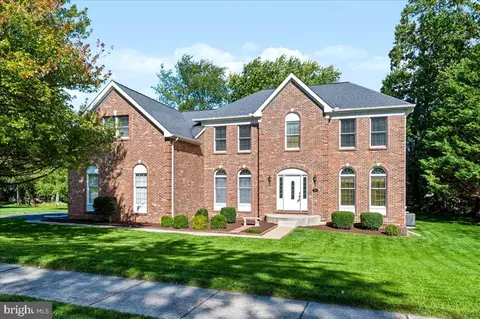
| Property type House | Neighborhood | Year built 1993 | HOA fee $15/month | Lot size 0.71 Acre | Movoto estimate | Parking 2 garage spaces |

| Overview | |
| Cooling/AC | Central A/C, Electric |
| Heating | Forced Air, Natural Gas |
| Levels/Style | 3, Colonial |
| Type | Residential |
| Virtual Tour | External Link |
| SubType | Detached |
| Status | Pending |
| SqFt | 3000 |
| Lot Size (SqFt) | 30928 |
| Lot Size (Acres) | 0.71 |
| County Tax | 1213 |
| Total Taxes Payment Frequency | Annually |
| School Tax | 4543 |
| Tax: Assessed Value | 146100 |
| Annual Property Tax | 5756 |
| Year Built | 1993 |
| Condition | Excellent |
| HOA Fee | 185 |
| HOA YN | Y |
| HOA Fee Freq | Annually |
| Foreclosure (Y/N) | N |
| Interior | |
| Total # of Bathrooms | 3 |
| # Full Baths | 2 |
| # Half Baths | 1 |
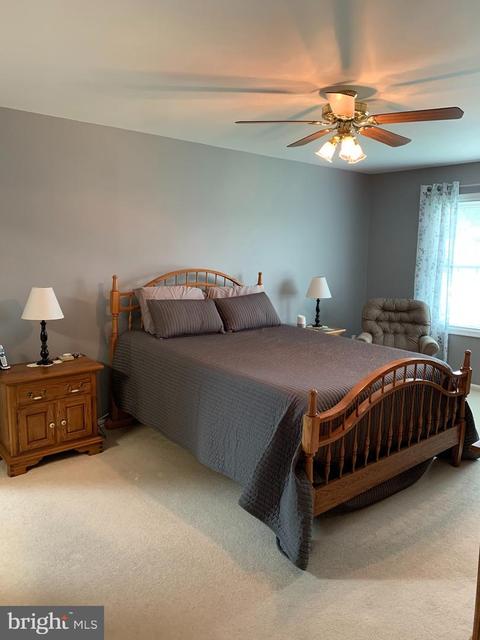
| Total # of Bedrooms | 4 |
| Laundry | Main Floor |
| Basement YN | Y |
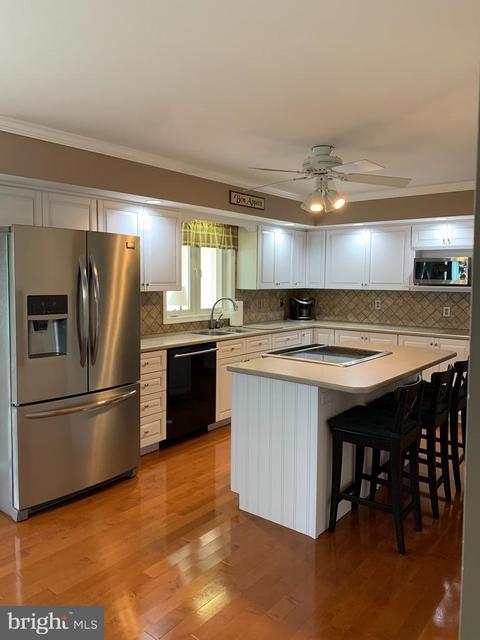
| Appliances | Built-In Range, Dishwasher, Dryer, Washer, Stainless Steel Appliances, Water Heater |
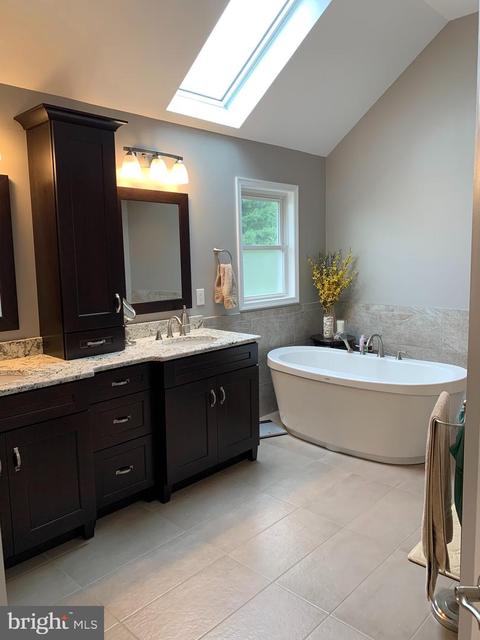
| Interior Features | Ceiling Fan(s), Family Room Off Kitchen, Formal/Separate Dining Room, Kitchen - Island, Pantry, Recessed Lighting, Skylight(s), Walk-in Closet(s), Wood Floors, Carpet, Butlers Pantry |
| Living Area | 3000 |
| Fireplace | Gas/Propane |
| Accessibility Features | None |
| Exterior | |
| Basement | Full |
| Roof | Architectural Shingle |
| Garage Type | Garage - Front Entry, Inside Access, Oversized |
| Parking Desc | Asphalt Driveway, Driveway, Attached Garage, Off Street |
| Garage YN | Y |
| Garage Spaces Count | 2 |
| # Parking Spaces | 2 |
| # Attached Garage Spaces | 2 |
| Exterior Features | Extensive Hardscape, Street Lights, Sidewalks |
| Other Structures | Above Grade, Below Grade |
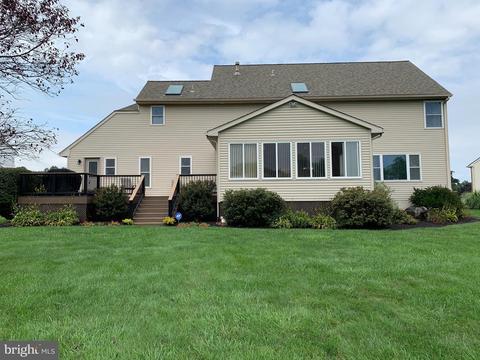
| Existing Structures | Deck(s) |
| Amenities / Utilities | |
| Fireplace YN | Y |
| Heating YN | Y |
| Central Air YN | Y |
| Hot Water | Natural Gas |
| Sewer/ Septic | Public Sewer |
| Pool | No Pool |
| Security Features | Security System |
| Inclusions | Refrigerator - Negotiable. Washer/ Dryer. Basement - Workbench. 2 White Cabinets. Wood Shelving. |
| Location | |
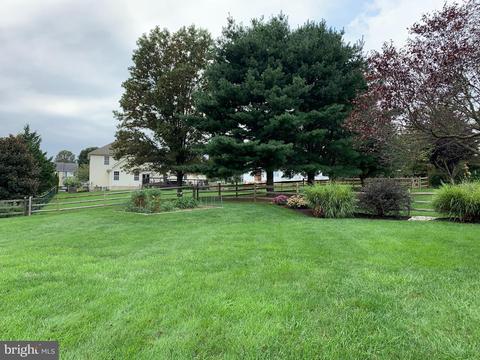
| View | Garden/Lawn |
| Subdivision | COTSWOLD HILLS |
| Water Access YN | N |
| Waterfront YN | N |
| Water Source | Public |
| Senior Community YN | N |
| SchoolDistrictName | CHRISTINA |
| Directions | Possum Park Rd. Turn Right Onto Papermill Rd. Turn Left Onto Findail Dr. Turn Right Onto Revelstone Ct. Turn Right Onto Somerset Ln. Turn Right Onto Tremont Ct. Home Is On Your Right. |
| Zoning | NC21 |

$370,500
$229,900
$260,000
$465,490
$355,000
$540,000
$299,000
$129,000
$574,500
$172,000
$380,000
$299,900
$454,950
$349,900
$545,000
$415,000
$1,000,000
$225,000
$275,000
$339,900
$334,450
$329,900
$610,000
$329,999
$519,900